
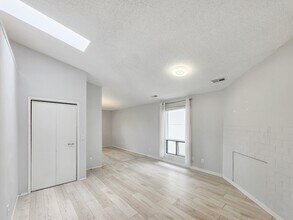
Contact
4534a Stanley Rd SW
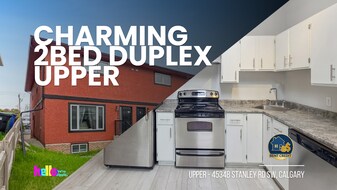
Floorplan Pricing and Availability
New! Interactive Property Map
 ApartmentHomeLiving.com's new Interactive Property Map allows you to see where every available unit is located at this community.Try It Now >
2 Bedrooms
4534a Stanley Rd SW
$1,475
2 Beds, 1 Bath, 989 sq ftAvailable NowModel Gallery
Photos
Availability Details
Price Availability Date Unit Sq Ft Deposit $1,475 Available Now 4534a Stanley Rd SW 989 sq ft $1,475 Model Amenities and Features
Features
- Washer/Dryer
Kitchen
- Refrigerator
- Dishwasher
- Range
Living Space
- Hardwood Floors
Services
- Garden Style
About This Listing
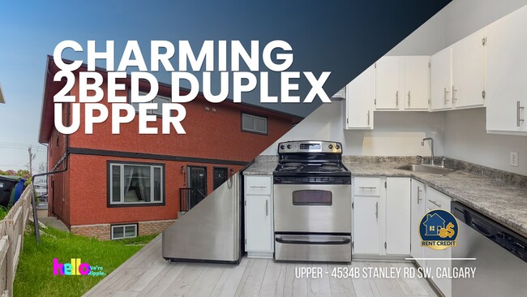
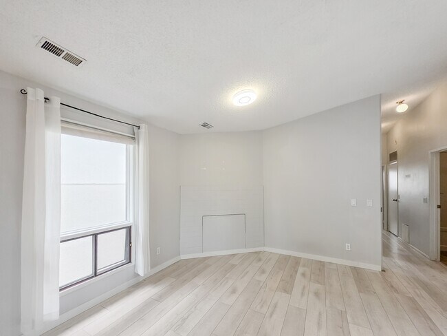
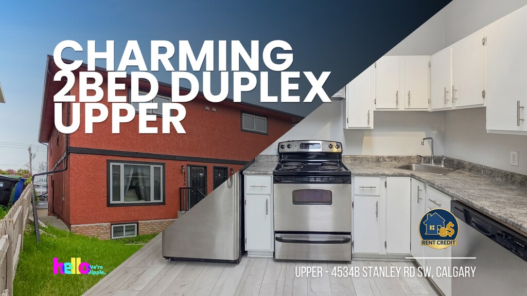
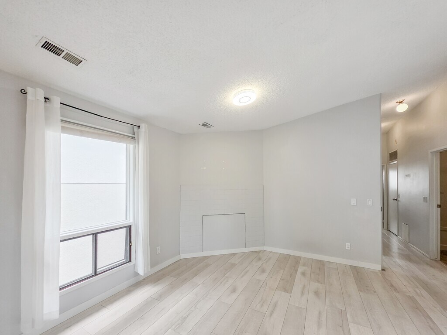
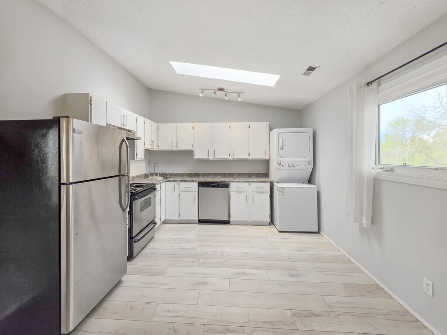
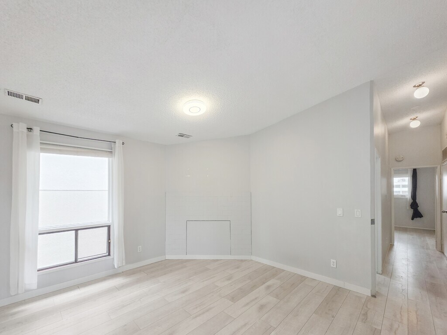
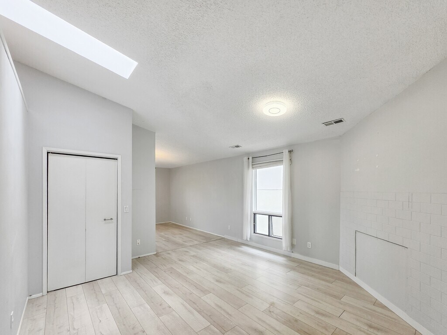
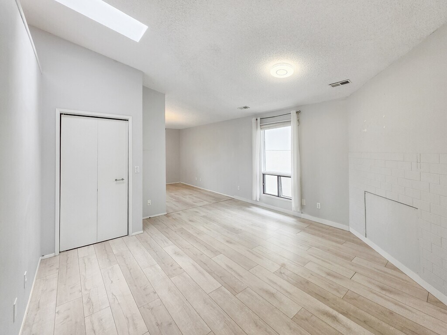
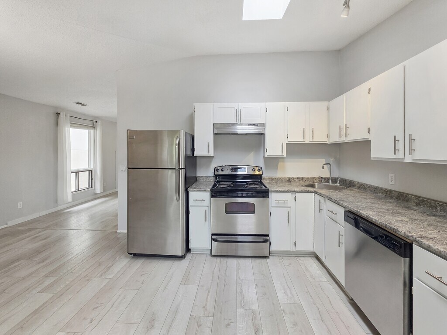
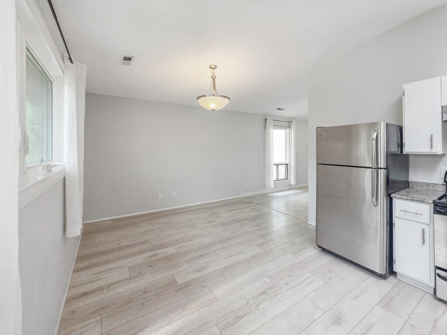
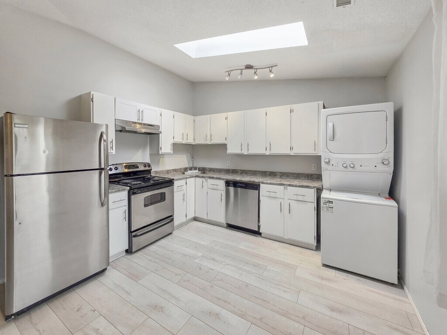
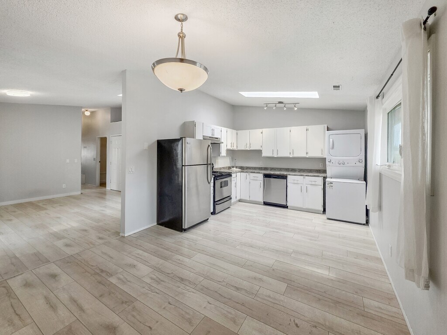
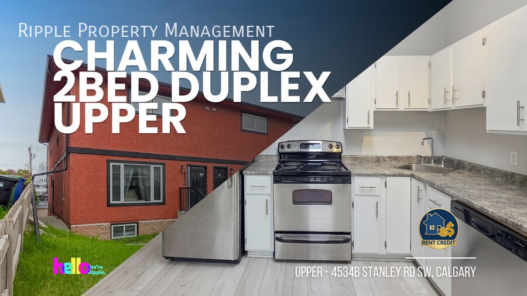
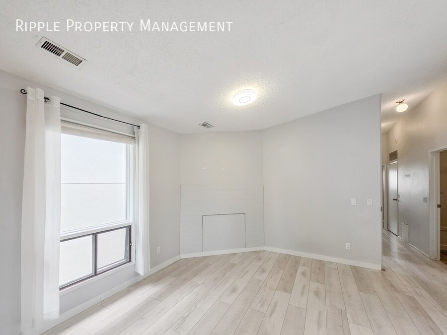
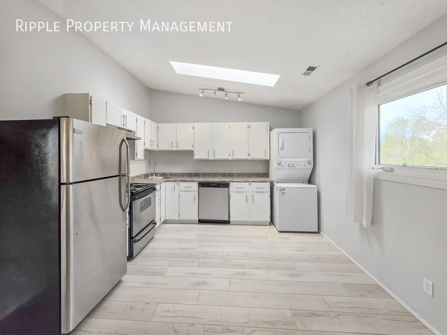
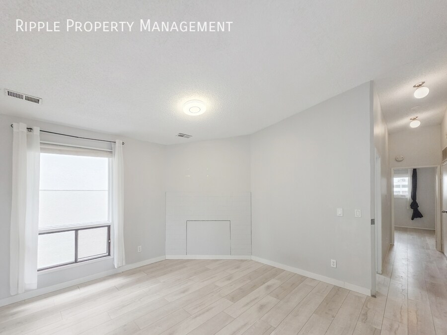
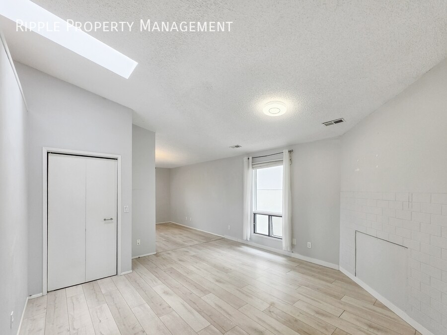
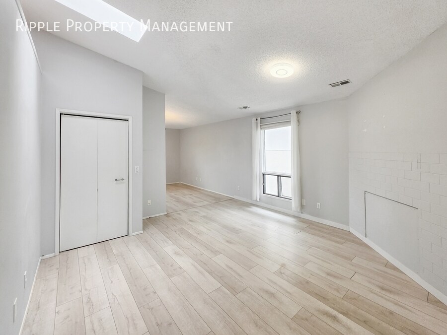
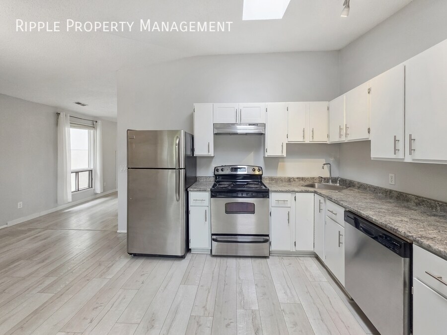
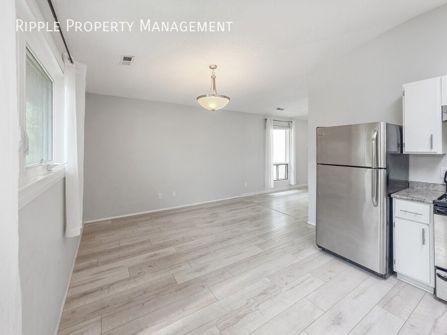
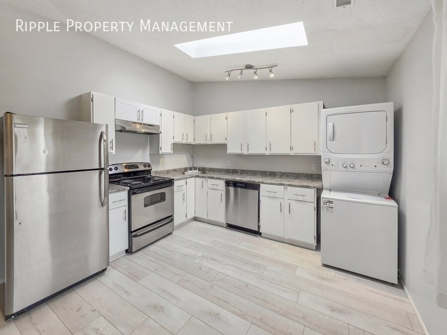
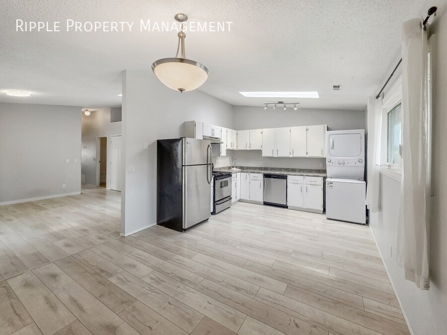
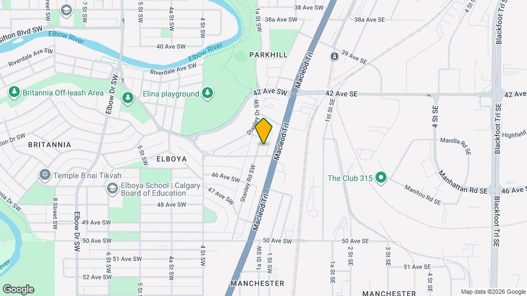
CHARMING & SPACIOUS 2 BEDS, 1 BATH DUPLEX UPPER UNIT | UNBEATABLE SW LOCATION NEAR THE RIVER Welcome to this bright and beautifully maintained 2-bedroom upper duplex unit located at 4534b Stanley Rd SW. Offering a perfect blend of cozy charm and daily functionality, this home features large windows that flood the rooms with natural light, warm hardwood floors, and a private layout tailored for young professionals, couples, or small families. ** BOOK A SHOWING: Fill out the Contact Landlord form. We are just a message away. Interior Highlights - Sunlit Living & Dining: An open, welcoming layout featuring rich hardwood flooring that is both timeless and exceptionally easy to keep clean. - Full Kitchen Suite: Fully equipped with a fridge, oven/stove, dishwasher, and ample cabinet storage to make meal prep and cleanup a breeze. - Convenient In-Suite Laundry: Skip the laundromat trips with your own dedicated washer and dryer tucked right inside the unit. - Bright Bedrooms: Two well-proportioned bedrooms featuring window coverings and plenty of closet space. Essential Details - Furnished or Unfurnished: Unfurnished - Pets: Negotiable. $50 monthly fee - Utilities: Not Included (Tenant sets up their own utilities) - Smoking: Non-Smoking - Parking: Street parking available - Storage Included: No - Management Type: Full Management Property Amenities - Classic hardwood flooring throughout main living spaces - Full appliance package (Fridge, Stove, Dishwasher) - Dedicated in-suite laundry area - Included window coverings for privacy and light control Location and Community Nestled in a highly desirable, peaceful pocket of Southwest Calgary, your new home balances quiet residential living with incredible outdoor and urban access: - The Outdoor Lifestyle: Step outside and enjoy being minutes away from the river, scenic bike paths, a local playground/park, tennis courts, and a community outdoor pool. - Retail & Essentials: Quick, easy access to a nearby shopping center for all your groceries, dining, and daily essentials. - Commuter's Dream: Highly connected transit options with immediate access to local bus routes and nearby train stations for a smooth ride straight into downtown Calgary. * Ready to call this home? Reach out to learn more. Prices and availability subject to change without notice.
Model Rent and Fees
Model Price
- $1,475
Deposit
- $1,475 deposit
Fees & Policies
The fees listed below are community-provided and may exclude utilities or add-ons. All payments are made directly to the property and are non-refundable unless otherwise specified.
Required Fees
One-Time Basics
- Due at Move-In
- Security Deposit - RefundableiCharged Per Unit.$1475
Property Fee Disclaimer: Based on community-supplied data and independent market research. Subject to change without notice. May exclude fees for mandatory or optional services and usage-based utilities.
Price shown is base rent. Excludes user-selected optional fees and variable or usage-based fees and required charges due at or prior to move-in or at move-out. View Fees and Policies for details. Price, availability, fees, and any applicable rent special are subject to change without notice.Contact Info
- Listed by:
- Showmojo
- Agency:
- Vendor Logo:
- Website:
- View Property Website
- Call Us:
- (587) 818-6798
- Disclaimer:
Model: 4534a Stanley Rd SW$1,4752 Bedroom, 1 Bath, 989 sq ftAvailable Now![]()
4534a Stanley Rd SW - Image 1 ![]()
4534a Stanley Rd SW - Image 2 ![]()
4534a Stanley Rd SW - Image 3 ![]()
4534a Stanley Rd SW - Image 4 ![]()
4534a Stanley Rd SW - Image 5 ![]()
4534a Stanley Rd SW - Image 6 ![]()
4534a Stanley Rd SW - Image 7 ![]()
4534a Stanley Rd SW - Image 8 ![]()
4534a Stanley Rd SW - Image 9 ![]()
4534a Stanley Rd SW - Image 10 4534a Stanley Rd SW
$1,650
2 Beds, 1 Bath, 989 sq ftAvailable NowModel Gallery
Photos
Availability Details
Price Availability Date Unit Sq Ft $1,650 Available Now 4534a Stanley Rd SW 989 sq ft Model Amenities and Features
Kitchen
- Refrigerator
- Dishwasher
Features
- Washer/Dryer
Lease Terms
- 12
Services
- Garden Style
About This Listing
CHARMING & SPACIOUS 2 BEDS, 1 BATH DUPLEX UPPER UNIT | UNBEATABLE SW LOCATION NEAR THE RIVER Welcome to this bright and beautifully maintained 2-bedroom upper duplex unit located at 4534b Stanley Rd SW. Offering a perfect blend of cozy charm and daily functionality, this home features large windows that flood the rooms with natural light, warm hardwood floors, and a private layout tailored for young professionals, couples, or small families. ** BOOK A SHOWING: Fill out the Contact Landlord form. We are just a message away. Interior Highlights - Sunlit Living & Dining: An open, welcoming layout featuring rich hardwood flooring that is both timeless and exceptionally easy to keep clean. - Full Kitchen Suite: Fully equipped with a fridge, oven/stove, dishwasher, and ample cabinet storage to make meal prep and cleanup a breeze. - Convenient In-Suite Laundry: Skip the laundromat trips with your own dedicated washer and dryer tucked right inside the unit. - Bright Bedrooms: Two well-proportioned bedrooms featuring window coverings and plenty of closet space. Essential Details - Furnished or Unfurnished: Unfurnished - Pets: One cat allowed. $50 monthly fee - Utilities: Natural Gas, Water & Garbage Collection Included in Rent (Tenant sets up their own electricity) - Smoking: Non-Smoking - Parking: Street parking available - Storage Included: No - Management Type: Tenant Placement Property Amenities - Classic hardwood flooring throughout main living spaces - Full appliance package (Fridge, Stove, Dishwasher) - Dedicated in-suite laundry area - Included window coverings for privacy and light control Location and Community Nestled in a highly desirable, peaceful pocket of Southwest Calgary, your new home balances quiet residential living with incredible outdoor and urban access: - The Outdoor Lifestyle: Step outside and enjoy being minutes away from the river, scenic bike paths, a local playground/park, tennis courts, and a community outdoor pool. - Retail & Essentials: Quick, easy access to a nearby shopping center for all your groceries, dining, and daily essentials. - Commuter's Dream: Highly connected transit options with immediate access to local bus routes and nearby train stations for a smooth ride straight into downtown Calgary. * Ready to call this home? Reach out to learn more. Prices and availability subject to change without notice.
Model Rent and Fees
Model Price
- $1,650
Fees & Policies
Pet Policy and Fees
Cats
AllowedDogs
AllowedProperty Fee Disclaimer: Based on community-supplied data and independent market research. Subject to change without notice. May exclude fees for mandatory or optional services and usage-based utilities.
Price shown is base rent. Excludes user-selected optional fees and variable or usage-based fees and required charges due at or prior to move-in or at move-out. View Fees and Policies for details. Price, availability, fees, and any applicable rent special are subject to change without notice.Contact Info
- Listed by:
- Ripple Property Management
- Agency:
- Vendor Logo:
- Website:
- View Property Website
- Call Us:
- (587) 818-6798
- Disclaimer:
Model: 4534a Stanley Rd SW$1,6502 Bedroom, 1 Bath, 989 sq ftAvailable Now![]()
4534a Stanley Rd SW - Image 1 ![]()
4534a Stanley Rd SW - Image 2 ![]()
4534a Stanley Rd SW - Image 3 ![]()
4534a Stanley Rd SW - Image 4 ![]()
4534a Stanley Rd SW - Image 5 ![]()
4534a Stanley Rd SW - Image 6 ![]()
4534a Stanley Rd SW - Image 7 ![]()
4534a Stanley Rd SW - Image 8 ![]()
4534a Stanley Rd SW - Image 9 ![]()
4534a Stanley Rd SW - Image 10
Features and Amenities
On-Site Services
- Garden Style
Interior Features
- Washer/Dryer
Kitchen Amenities
- Dishwasher
- Range
- Refrigerator
Living Area Features
- Hardwood Floors
Map
- Shopping
- Colleges
- Schools
- Grocery
Map

Points of Interest
Time and distance from 4534a Stanley Rd SW.
Big Box and Retail
Costco
Walmart
Lowe's
Colleges and Universities
Mount Royal University - Lincoln Park Campus
Groceries
Safeway
Nearby Neighborhoods
Nearby Apartments
Rental Price Ranges in the Area
| Bedroom | Average Rent | Cheapest Rent | Highest Rent |
|---|---|---|---|
| Calgary Studio Apartments | $1,445 | $700 | $2,000 |
| Calgary 1 Bedroom Apartments | $1,792 | $950 | $8,200 |
| Calgary 2 Bedroom Apartments | $2,121 | $1,000 | $7,600 |
| Calgary 3 Bedroom Apartments | $2,512 | $1,150 | $6,871 |
| Calgary 4 Bedroom Apartments | $4,497 | $3,232 | $6,635 |
Browse Top Apartments in Calgary
By Price
By Community Type
- Calgary Apartments with Rent Specials
- Calgary Top Rated Apartments
- Calgary Corporate Apartments
- Calgary Furnished Apartments
- Calgary Gated Apartments
- Calgary Loft Apartments
- New Calgary Apartments
- Calgary Senior Apartments
- Calgary Short-term Apartments
- Calgary Student Apartments
- Calgary Apartments with Utilities Included