
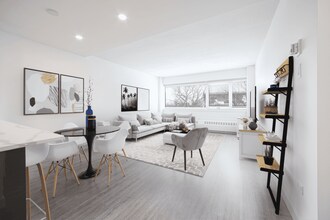
Contact
491 Stradbrook Ave
Floorplan Pricing and Availability
New! Interactive Property Map
 ApartmentHomeLiving.com's new Interactive Property Map allows you to see where every available unit is located at this community.Try It Now >
Studio
12013 - 491 Stradbrook Ave
$1,325
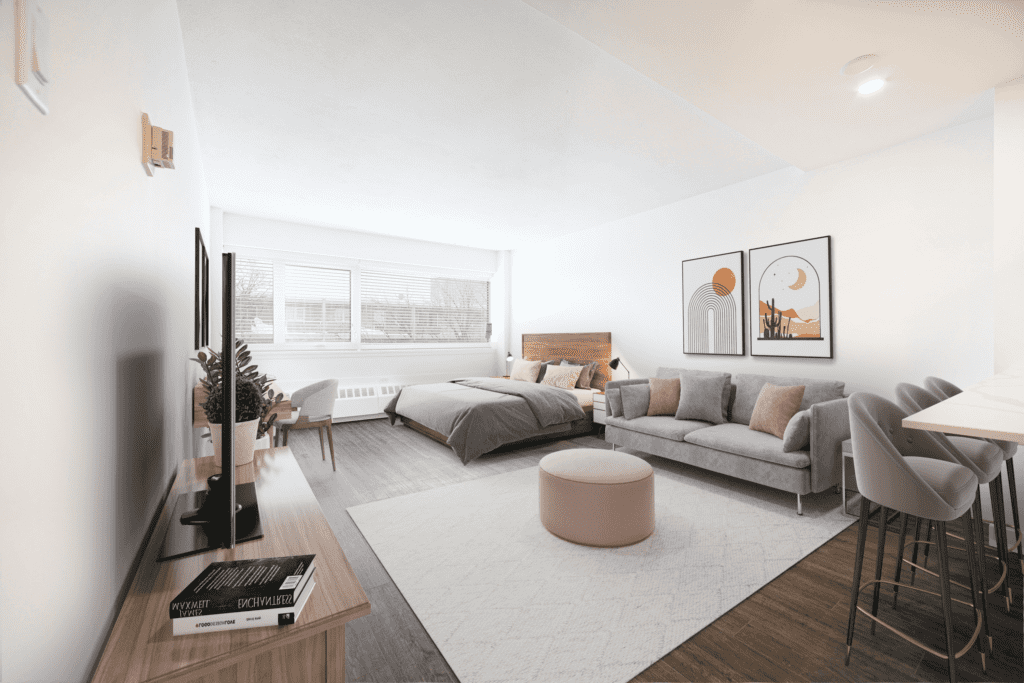
Studio, 1 Bath, 422 sq ftAvailable Sep 1Model Gallery
Photos
Availability Details
Price Availability Date Unit Sq Ft $1,325 September 1, 2026 12013 - 491 Stradbrook Ave 422 sq ft Model Amenities and Features
Features
- Air Conditioning
- Smoke Free
Interior
- Elevator
Kitchen
- Dishwasher
Outdoor Space
- Patio
Services
- Maintenance on site
Model Rent and Fees
Model Price
- $1,325
Fees & Policies
Property Fee Disclaimer: Based on community-supplied data and independent market research. Subject to change without notice. May exclude fees for mandatory or optional services and usage-based utilities.
Price shown is base rent. Excludes user-selected optional fees and variable or usage-based fees and required charges due at or prior to move-in or at move-out. View Fees and Policies for details. Price, availability, fees, and any applicable rent special are subject to change without notice.Model: 12013 - 491 Stradbrook Ave$1,325Studio, 1 Bath, 422 sq ftAvailable September 1, 2026![]()
12013 - 491 Stradbrook Ave - Image 1 ![]()
12013 - 491 Stradbrook Ave - Image 2 ![]()
12013 - 491 Stradbrook Ave - Image 3 ![]()
12013 - 491 Stradbrook Ave - Image 4 ![]()
12013 - 491 Stradbrook Ave - Image 5 ![]()
12013 - 491 Stradbrook Ave - Image 6 ![]()
12013 - 491 Stradbrook Ave - Image 7 ![]()
12013 - 491 Stradbrook Ave - Image 8 ![]()
12013 - 491 Stradbrook Ave - Image 9 ![]()
12013 - 491 Stradbrook Ave - Image 10 1 Bedroom
12012 - 491 Stradbrook Ave
$1,493
1 Bed, 1 Bath, 598 sq ftAvailable Sep 1Model Gallery
Photos
Availability Details
Price Availability Date Unit Sq Ft $1,493 September 1, 2026 12012 - 491 Stradbrook Ave 598 sq ft Model Amenities and Features
Features
- Air Conditioning
- Smoke Free
Interior
- Elevator
Kitchen
- Dishwasher
Outdoor Space
- Patio
Services
- Maintenance on site
Model Rent and Fees
Model Price
- $1,493
Fees & Policies
Property Fee Disclaimer: Based on community-supplied data and independent market research. Subject to change without notice. May exclude fees for mandatory or optional services and usage-based utilities.
Price shown is base rent. Excludes user-selected optional fees and variable or usage-based fees and required charges due at or prior to move-in or at move-out. View Fees and Policies for details. Price, availability, fees, and any applicable rent special are subject to change without notice.Model: 12012 - 491 Stradbrook Ave$1,4931 Bedroom, 1 Bath, 598 sq ftAvailable September 1, 2026![]()
12012 - 491 Stradbrook Ave - Image 1 ![]()
12012 - 491 Stradbrook Ave - Image 2 ![]()
12012 - 491 Stradbrook Ave - Image 3 ![]()
12012 - 491 Stradbrook Ave - Image 4 ![]()
12012 - 491 Stradbrook Ave - Image 5 ![]()
12012 - 491 Stradbrook Ave - Image 6 ![]()
12012 - 491 Stradbrook Ave - Image 7 ![]()
12012 - 491 Stradbrook Ave - Image 8 ![]()
12012 - 491 Stradbrook Ave - Image 9 ![]()
12012 - 491 Stradbrook Ave - Image 10


Schedule a Tour
About 491 Stradbrook Ave

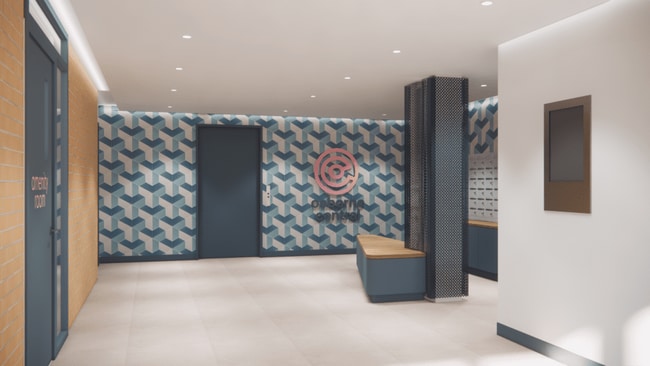
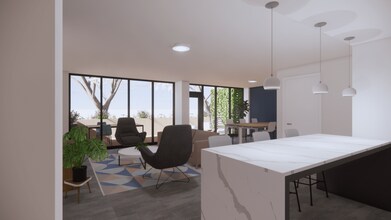
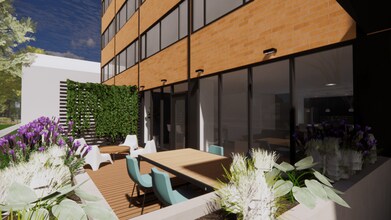
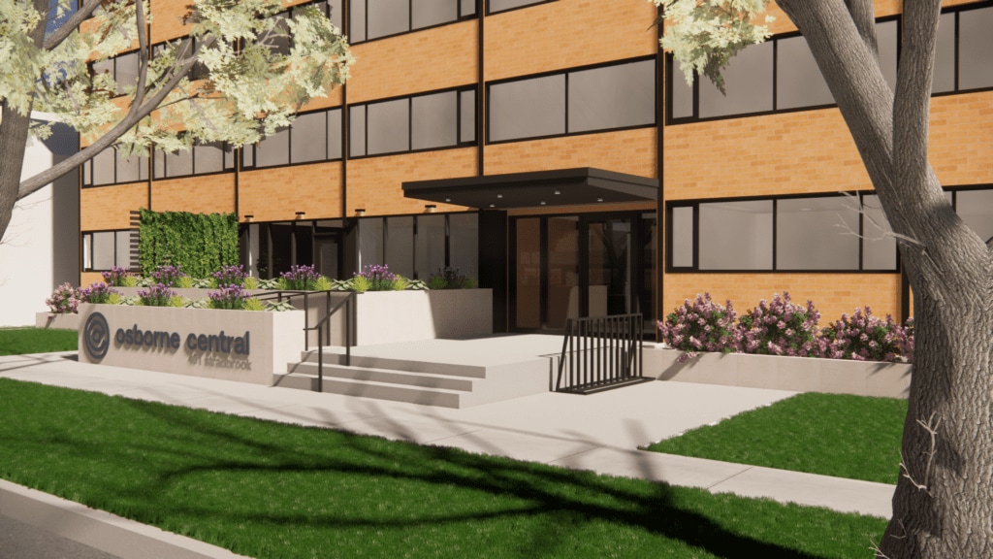
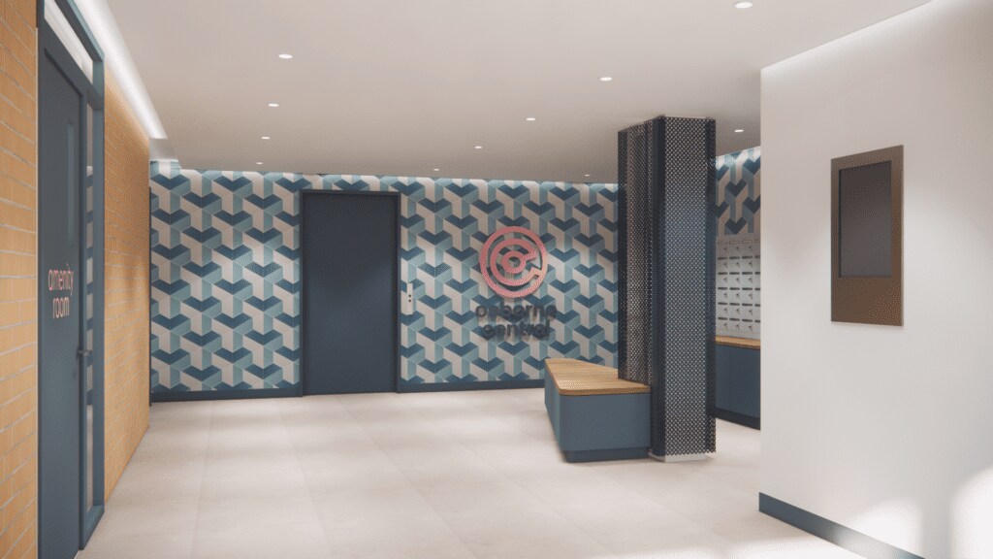
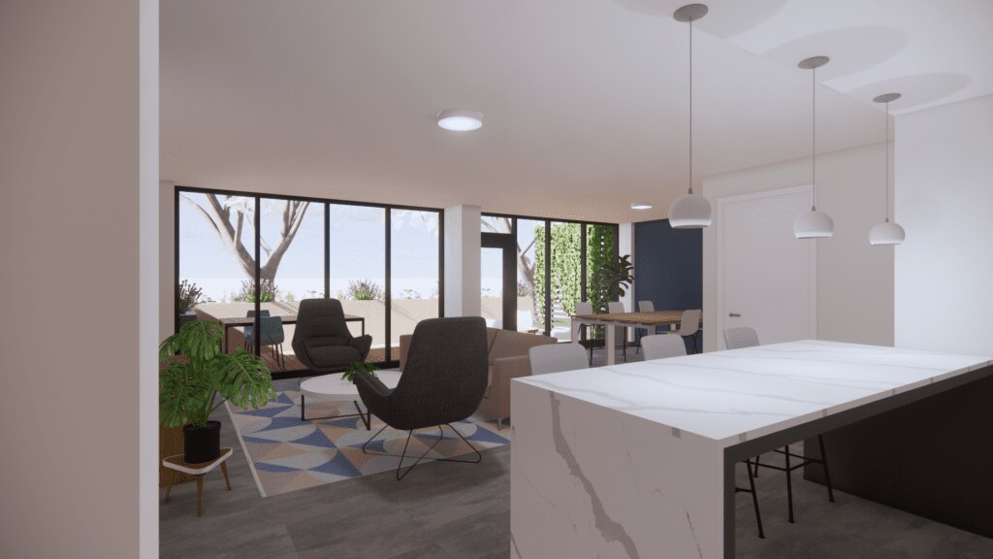
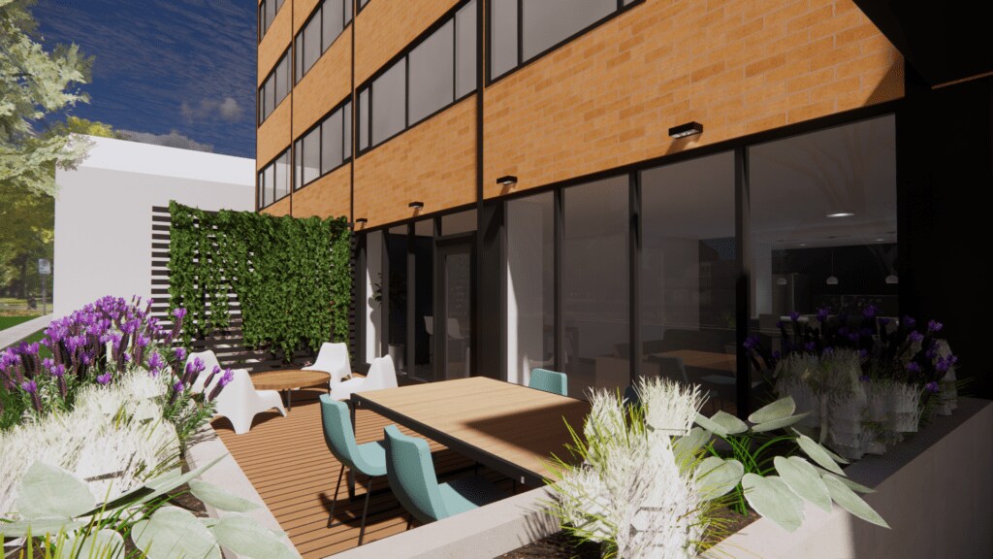
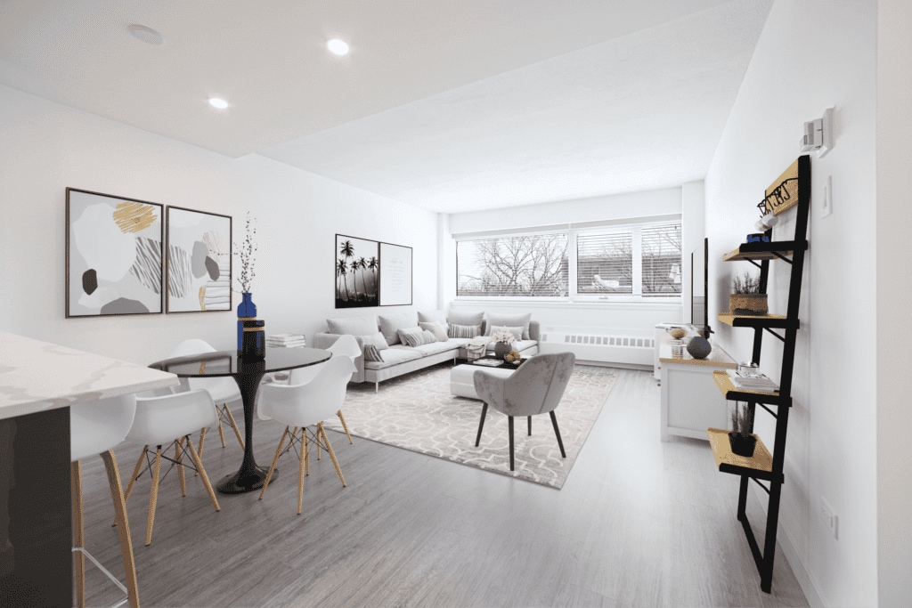
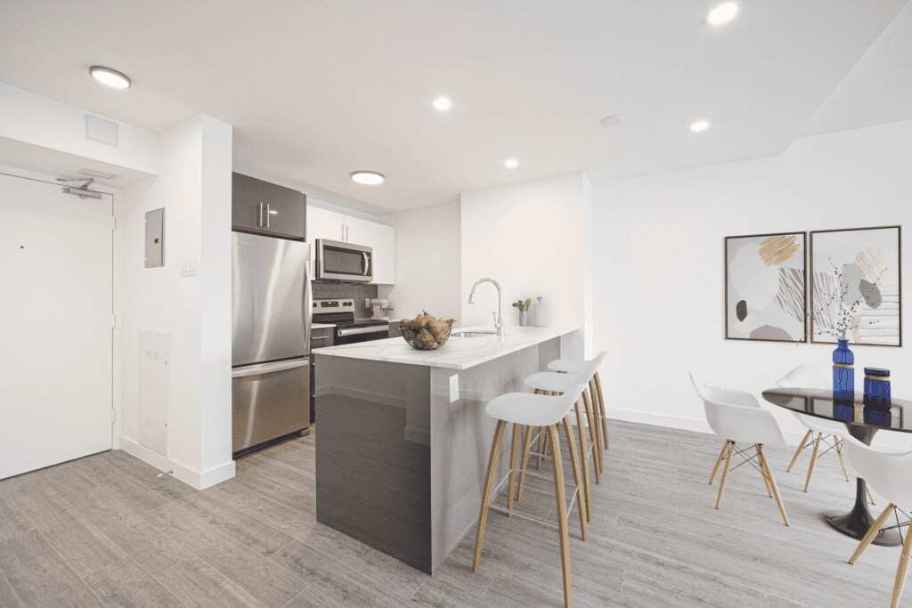

Welcome to a home worthy of its surroundings. Located in the heart of Osborne Village, these boutique rental suites feature considered design, thoughtful use of space, and modern finishes. Gather in the building’s new common room, or lounge on the new common terrace. Enjoy in suite air conditioning, and a fresh air system delivering fresh air directly into your suite. Chef inspired kitchens offer plenty of room for cooking and entertaining, and wall to wall windows bring the vibrant surroundings and plenty of sunlight inside. Bachelor and one-bedroom suites available immediately.
Property Contact Info
- Listed by:
- Agency:
- Vendor Logo:
- Website:
- View Property Website
- Call Us:
- (204) 291-4539
- Disclaimer:
Features and Amenities
Unique Amenities
- OutdoorArea
On-Site Services
- Maintenance On Site
Community Features
- Elevator
Interior Features
- Air Conditioning
- Smoke Free
Kitchen Amenities
- Dishwasher
Outdoor Features
- Patio
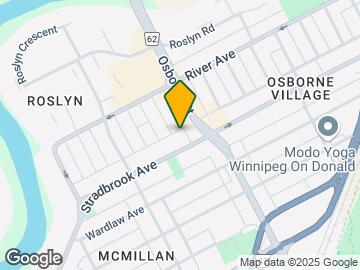
Map
- Shopping
- Colleges
- Schools
- Grocery
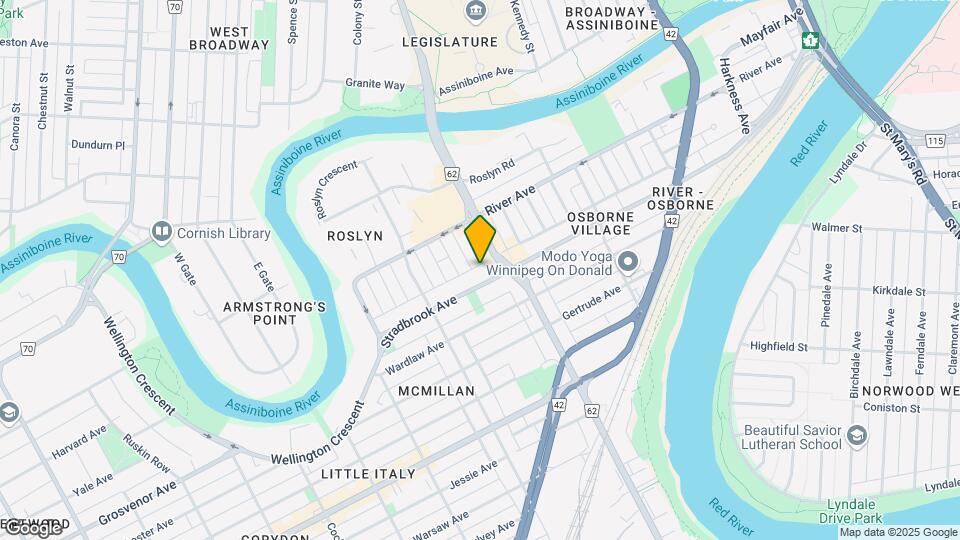
Map
Getting Around
90 / 100 Exceptionally walkable
80 / 100 Strong public transit
70 / 100 Moderately bikeable
70 / 100 Moderately car friendly
 details
Getting to Know the Area
90 / 100 Restaurants
90 / 100 Cafes
90 / 100 Nightlife
90 / 100 Shopping
90 / 100 Parks
10 / 100 Noise Level
Points of Interest
Time and distance from 491 Stradbrook Ave.
Big Box and Retail
Michael's
Lowes
Safeway
Colleges and Universities
Canadian Mennonite University - Main Campus
Groceries
Safeway
Military Bases
Canadian Forces Base Winnipeg
Nearby Apartments
Rental Price Ranges in the Area
| Bedroom | Average Rent | Cheapest Rent | Highest Rent |
|---|---|---|---|
| Winnipeg Studio Apartments | $1,195 | $728 | $2,584 |
| Winnipeg 1 Bedroom Apartments | $1,702 | $873 | $3,263 |
| Winnipeg 2 Bedroom Apartments | $2,015 | $1,289 | $5,881 |
| Winnipeg 3 Bedroom Apartments | $2,344 | $1,550 | $4,320 |
Browse Top Apartments in Winnipeg
By Price
By Community Type
- Winnipeg Apartments for Rent by Owner
- Winnipeg Apartments with Rent Specials
- Winnipeg Top Rated Apartments
- Winnipeg Corporate Apartments
- Winnipeg Furnished Apartments
- Winnipeg Gated Apartments
- Winnipeg Loft Apartments
- New Winnipeg Apartments
- Winnipeg Senior Apartments
- Winnipeg Short-term Apartments
- Winnipeg Student Apartments
- Winnipeg Apartments with Utilities Included