
Contact
5 Stenwick Dr

Floorplan Pricing and Availability
New! Interactive Property Map
 ApartmentHomeLiving.com's new Interactive Property Map allows you to see where every available unit is located at this community.Try It Now >
2 Bedrooms
G - 5 Stenwick Dr
$1,425
2 Beds, 1 Bath, 1083 sq ftAvailable NowModel Gallery
Photos
Availability Details
Price Availability Date Unit Sq Ft $1,425 Available Now G - 5 Stenwick Dr 1083 sq ft About This Listing
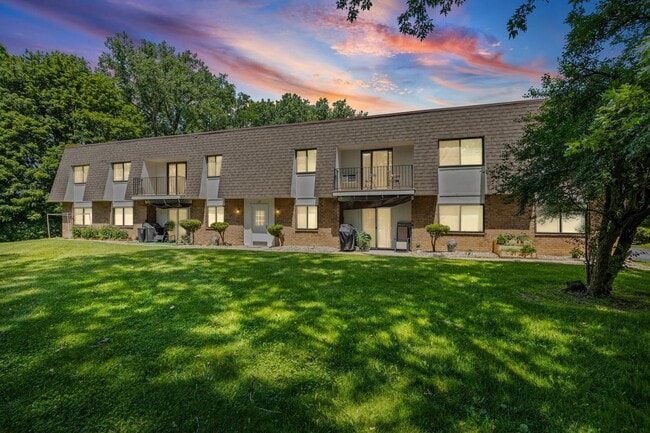
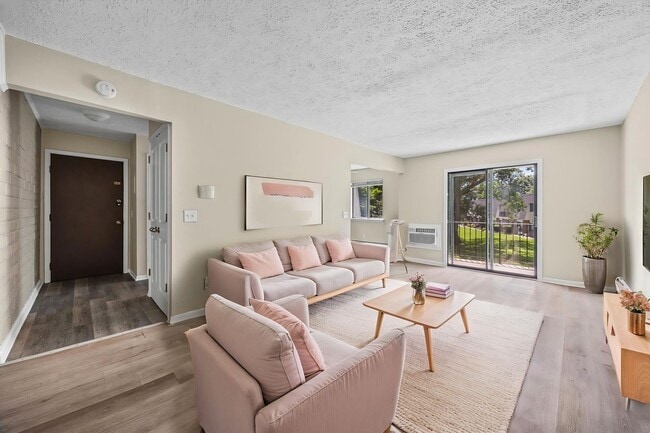
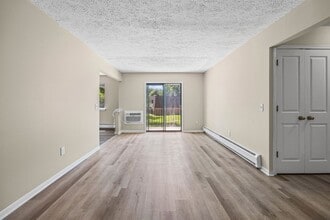
5 Stenwick Manor | Unit G | 2 BD/1 BA | In-Wall AC Unit | Heat Included | Dishwasher | Chili Area * Half-Off Security Deposit Special for New Qualified Tenants This is a beautiful freshly renovated two-bedroom apartment. The living room is very spacious with gorgeous wood-style floors and features a brick accent wall and a ceiling fan! The kitchen has an area that would be perfect for an eating area. This apartment has ample space, large sliding doors, and a patio located in a quiet and park-like setting making the apartment a perfect getaway from your day-to-day. INCLUDES: Heat, Hot Water, Water, Sewer, Refuse, and Off-Street Parking Features: - In-wall AC unit - Dishwasher - Balcony/patio space complete with sliding doors. - Coin-operated laundry available in the building - Keyless common area entry - Professionally managed Note: We currently require an application for showings. Applications are valid and transferable to any Maison property for 30 days. All applications must be submitted prior to any showings at this time. Application Criteria: >$20 non-refundable application fee >Income must be at least 3x the amount of the monthly rent of the apartment >Credit score must be at least 650 >Working phone number and active email address Pet Policy: Cats & Dogs Accepted *We have a non-negotiable restriction on mixed and full breed Pit Bulls. We require a $200 Non-Refundable Pet Fee to be paid at the time of payment of the security deposit. Pet rent is $35/mo per pet. ~ view this unit and more on our website ~ Heat Hot Water On Site Laundry Refuse Sewer Water
Model Rent and Fees
Model Price
- $1,425
Fees & Policies
Pet Policy and Fees
Cats
AllowedDogs
AllowedProperty Fee Disclaimer: Based on community-supplied data and independent market research. Subject to change without notice. May exclude fees for mandatory or optional services and usage-based utilities.
Price shown is base rent. Excludes user-selected optional fees and variable or usage-based fees and required charges due at or prior to move-in or at move-out. View Fees and Policies for details. Price, availability, fees, and any applicable rent special are subject to change without notice.Contact Info
- Listed by:
- Sheryl
- Agency:
- Vendor Logo:
- Website:
- View Property Website
- Call Us:
- (585) 580-2256
- Disclaimer:
Model: G - 5 Stenwick Dr$1,4252 Bedroom, 1 Bath, 1083 sq ftAvailable Now![]()
G - 5 Stenwick Dr - Image 1 ![]()
G - 5 Stenwick Dr - Image 2 ![]()
G - 5 Stenwick Dr - Image 3 ![]()
G - 5 Stenwick Dr - Image 4 ![]()
G - 5 Stenwick Dr - Image 5 ![]()
G - 5 Stenwick Dr - Image 6 ![]()
G - 5 Stenwick Dr - Image 7 ![]()
G - 5 Stenwick Dr - Image 8 ![]()
G - 5 Stenwick Dr - Image 9 ![]()
G - 5 Stenwick Dr - Image 10 F - 5 Stenwick Dr
$1,425
2 Beds, 1 Bath, 1083 sq ftAvailable Jul 31Model Gallery
Photos
Availability Details
Price Availability Date Unit Sq Ft $1,425 July 31, 2026 F - 5 Stenwick Dr 1083 sq ft About This Listing
5 Stenwick Manor | Apt F | 2 BD/1 BA | In-Wall AC Unit | Heat Included | Dishwasher | Chili Area * Half-Off Security Deposit Special for New Qualified Tenants This is a beautiful freshly renovated two-bedroom apartment. The living room is very spacious with gorgeous wood-style floors and features a brick accent wall and a ceiling fan! The kitchen has an area that would be perfect for an eating area. This apartment has ample space, large sliding doors, and a patio located in a quiet and park-like setting making the apartment a perfect getaway from your day-to-day. INCLUDES: Heat, Hot Water, Water, Sewer, Refuse, and Off-Street Parking Features: - In-wall AC unit - Dishwasher - Balcony/patio space complete with sliding doors. - Coin-operated laundry available in the building - Keyless common area entry - Professionally managed Note: We currently require an application for showings. Applications are valid and transferable to any Maison property for 30 days. All applications must be submitted prior to any showings at this time. Application Criteria: >$20 non-refundable application fee >Income must be at least 3x the amount of the monthly rent of the apartment >Credit score must be at least 650 >Working phone number and active email address Pet Policy: Cats & Dogs Accepted *We have a non-negotiable restriction on mixed and full breed Pit Bulls. We require a $200 Non-Refundable Pet Fee to be paid at the time of payment of the security deposit. Pet rent is $35/mo per pet. ~ view this unit and more on our website ~ Heat Hot Water On Site Laundry Refuse Sewer Water
Model Rent and Fees
Model Price
- $1,425
Fees & Policies
Pet Policy and Fees
Cats
AllowedDogs
AllowedProperty Fee Disclaimer: Based on community-supplied data and independent market research. Subject to change without notice. May exclude fees for mandatory or optional services and usage-based utilities.
Price shown is base rent. Excludes user-selected optional fees and variable or usage-based fees and required charges due at or prior to move-in or at move-out. View Fees and Policies for details. Price, availability, fees, and any applicable rent special are subject to change without notice.Contact Info
- Listed by:
- Sheryl
- Agency:
- Vendor Logo:
- Website:
- View Property Website
- Call Us:
- (585) 580-2256
- Disclaimer:
Model: F - 5 Stenwick Dr$1,4252 Bedroom, 1 Bath, 1083 sq ftAvailable July 31, 2026![]()
F - 5 Stenwick Dr - Image 1 ![]()
F - 5 Stenwick Dr - Image 2 ![]()
F - 5 Stenwick Dr - Image 3 ![]()
F - 5 Stenwick Dr - Image 4 ![]()
F - 5 Stenwick Dr - Image 5 ![]()
F - 5 Stenwick Dr - Image 6 ![]()
F - 5 Stenwick Dr - Image 7 ![]()
F - 5 Stenwick Dr - Image 8 ![]()
F - 5 Stenwick Dr - Image 9 ![]()
F - 5 Stenwick Dr - Image 10


Map
- Shopping
- Colleges
- Schools
- Grocery
- Medical
Map

Points of Interest
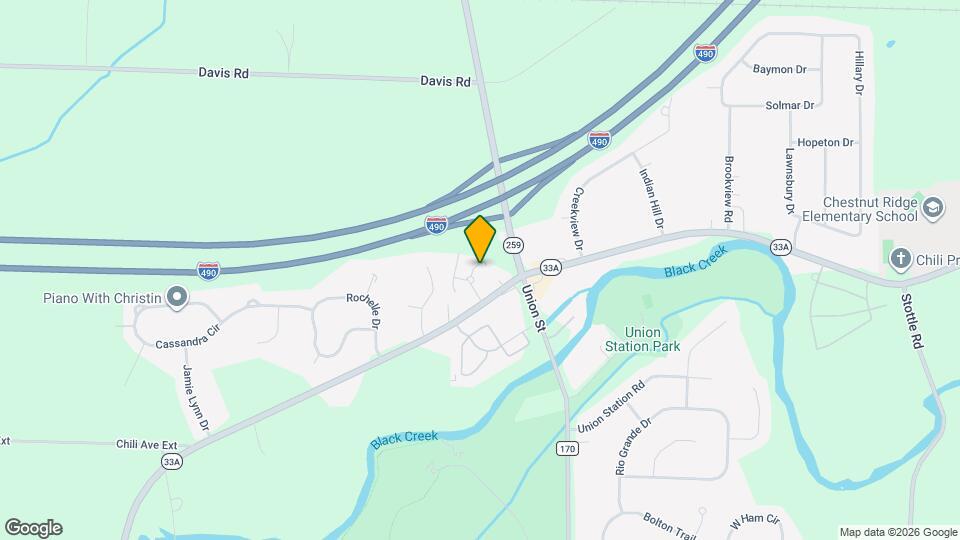
Time and distance from 5 Stenwick Dr.
Big Box and Retail
Walgreen's
Target
Walgreens
Colleges and Universities
Groceries
Wegmans
Aldi
Price Rite
Hospitals
Shopping Centers
5 Stenwick Dr has 5 shopping centers within 2.8 miles.
Nearby Neighborhoods
Nearby Apartments
Rental Price Ranges in the Area
| Bedroom | Average Rent | Cheapest Rent | Highest Rent |
|---|---|---|---|
| Churchville Studio Apartments | $1,088 | $675 | $2,300 |
| Churchville 1 Bedroom Apartments | $1,480 | $875 | $2,800 |
| Churchville 2 Bedroom Apartments | $1,807 | $950 | $3,750 |
| Churchville 3 Bedroom Apartments | $2,162 | $1,721 | $2,500 |
| Churchville 4 Bedroom Apartments | $685 | $685 | $685 |
Browse Top Apartments in Churchville
By Price
By Community Type
- Churchville Apartments with Rent Specials
- Churchville Top Rated Apartments
- Churchville Corporate Apartments
- Churchville Furnished Apartments
- Churchville Gated Apartments
- Churchville Loft Apartments
- New Churchville Apartments
- Churchville Senior Apartments
- Churchville Short-term Apartments
- Churchville Student Apartments
- Churchville Apartments with Utilities Included