
Contacto
5 Stenwick Dr

Precios y Disponibilidad de Plano
¡Nuevo! Mapa Interactivo de Propiedades
 El nuevo mapa interactivo de propiedades de ApartmentHomeLiving.com le permite ver dónde se encuentra cada unidad disponible en esta comunidad.Pruebalo Ahora >
2 Dormitorios
G - 5 Stenwick Dr
$1,425
2 Dormitorios, 1 Baño, 1083 pies²Disponible AhoraGalería del Modelo
Fotos
Detalles de Diponibilidad
Precio Fecha Disponibilidad Unidad Pies² $1,425 Disponible Ahora G - 5 Stenwick Dr 1083 pies² Acerca de este anuncio
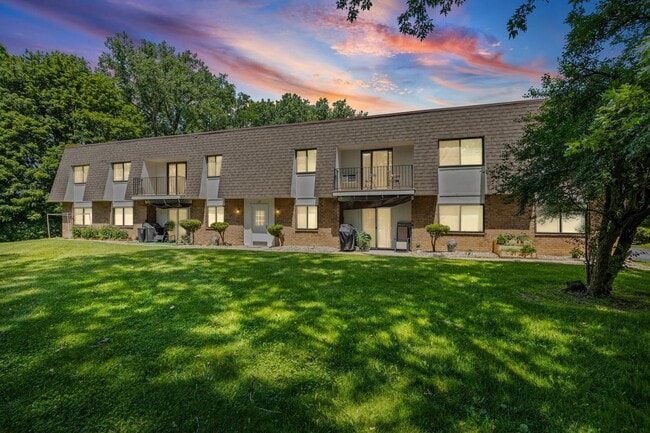
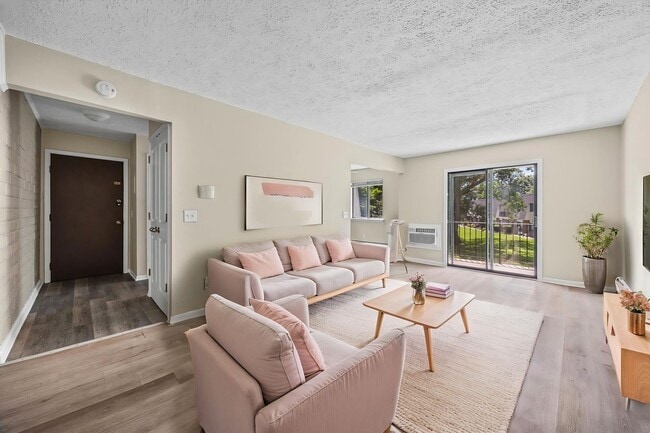
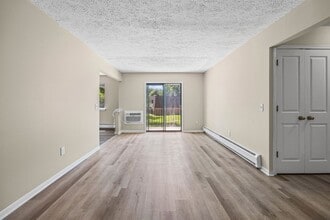
5 Stenwick Manor | Unit G | 2 BD/1 BA | In-Wall AC Unit | Heat Included | Dishwasher | Chili Area * Half-Off Security Deposit Special for New Qualified Tenants This is a beautiful freshly renovated two-bedroom apartment. The living room is very spacious with gorgeous wood-style floors and features a brick accent wall and a ceiling fan! The kitchen has an area that would be perfect for an eating area. This apartment has ample space, large sliding doors, and a patio located in a quiet and park-like setting making the apartment a perfect getaway from your day-to-day. INCLUDES: Heat, Hot Water, Water, Sewer, Refuse, and Off-Street Parking Features: - In-wall AC unit - Dishwasher - Balcony/patio space complete with sliding doors. - Coin-operated laundry available in the building - Keyless common area entry - Professionally managed Note: We currently require an application for showings. Applications are valid and transferable to any Maison property for 30 days. All applications must be submitted prior to any showings at this time. Application Criteria: >$20 non-refundable application fee >Income must be at least 3x the amount of the monthly rent of the apartment >Credit score must be at least 650 >Working phone number and active email address Pet Policy: Cats & Dogs Accepted *We have a non-negotiable restriction on mixed and full breed Pit Bulls. We require a $200 Non-Refundable Pet Fee to be paid at the time of payment of the security deposit. Pet rent is $35/mo per pet. ~ view this unit and more on our website ~ Heat Hot Water On Site Laundry Refuse Sewer Water
Tasas y precios del modelo
Precio del Modelo
- $1,425
Fees & Policies
Pet Policy and Fees
Cats
AllowedDogs
AllowedExención de responsabilidad sobre las tasas de propiedad: Based on community-supplied data and independent market research. Subject to change without notice. May exclude fees for mandatory or optional services and usage-based utilities.
El precio mostrado es el alquiler base. No incluye las tarifas opcionales seleccionadas por el usuario, ni las tarifas variables o basadas en el uso, ni los cargos obligatorios que deben pagarse antes o en el momento de la mudanza, o al momento de la salida.Consulta las Cuotas y políticas para obtener más detalles. El precio, la disponibilidad, las tarifas y cualquier oferta especial de alquiler aplicable están sujetos a cambios sin previo aviso.Información de Contacto
- Listado por:
- Sheryl
- Agencia:
- Logotipo del proveedor:
- Sitio web:
- Ver el sitio web de la propiedad
- Llámenos:
- (585) 580-2256
- Aviso legal:
Modelo: G - 5 Stenwick Dr$1,4252 Dormitorios, 1 Baño, 1083 sq ftDisponible Ahora![]()
G - 5 Stenwick Dr - Imagen 1 ![]()
G - 5 Stenwick Dr - Imagen 2 ![]()
G - 5 Stenwick Dr - Imagen 3 ![]()
G - 5 Stenwick Dr - Imagen 4 ![]()
G - 5 Stenwick Dr - Imagen 5 ![]()
G - 5 Stenwick Dr - Imagen 6 ![]()
G - 5 Stenwick Dr - Imagen 7 ![]()
G - 5 Stenwick Dr - Imagen 8 ![]()
G - 5 Stenwick Dr - Imagen 9 ![]()
G - 5 Stenwick Dr - Imagen 10 F - 5 Stenwick Dr
$1,425
2 Dormitorios, 1 Baño, 1083 pies²Disponible Jul 31Galería del Modelo
Fotos
Detalles de Diponibilidad
Precio Fecha Disponibilidad Unidad Pies² $1,425 July 31, 2026 F - 5 Stenwick Dr 1083 pies² Acerca de este anuncio
5 Stenwick Manor | Apt F | 2 BD/1 BA | In-Wall AC Unit | Heat Included | Dishwasher | Chili Area * Half-Off Security Deposit Special for New Qualified Tenants This is a beautiful freshly renovated two-bedroom apartment. The living room is very spacious with gorgeous wood-style floors and features a brick accent wall and a ceiling fan! The kitchen has an area that would be perfect for an eating area. This apartment has ample space, large sliding doors, and a patio located in a quiet and park-like setting making the apartment a perfect getaway from your day-to-day. INCLUDES: Heat, Hot Water, Water, Sewer, Refuse, and Off-Street Parking Features: - In-wall AC unit - Dishwasher - Balcony/patio space complete with sliding doors. - Coin-operated laundry available in the building - Keyless common area entry - Professionally managed Note: We currently require an application for showings. Applications are valid and transferable to any Maison property for 30 days. All applications must be submitted prior to any showings at this time. Application Criteria: >$20 non-refundable application fee >Income must be at least 3x the amount of the monthly rent of the apartment >Credit score must be at least 650 >Working phone number and active email address Pet Policy: Cats & Dogs Accepted *We have a non-negotiable restriction on mixed and full breed Pit Bulls. We require a $200 Non-Refundable Pet Fee to be paid at the time of payment of the security deposit. Pet rent is $35/mo per pet. ~ view this unit and more on our website ~ Heat Hot Water On Site Laundry Refuse Sewer Water
Tasas y precios del modelo
Precio del Modelo
- $1,425
Fees & Policies
Pet Policy and Fees
Cats
AllowedDogs
AllowedExención de responsabilidad sobre las tasas de propiedad: Based on community-supplied data and independent market research. Subject to change without notice. May exclude fees for mandatory or optional services and usage-based utilities.
El precio mostrado es el alquiler base. No incluye las tarifas opcionales seleccionadas por el usuario, ni las tarifas variables o basadas en el uso, ni los cargos obligatorios que deben pagarse antes o en el momento de la mudanza, o al momento de la salida.Consulta las Cuotas y políticas para obtener más detalles. El precio, la disponibilidad, las tarifas y cualquier oferta especial de alquiler aplicable están sujetos a cambios sin previo aviso.Información de Contacto
- Listado por:
- Sheryl
- Agencia:
- Logotipo del proveedor:
- Sitio web:
- Ver el sitio web de la propiedad
- Llámenos:
- (585) 580-2256
- Aviso legal:
Modelo: F - 5 Stenwick Dr$1,4252 Dormitorios, 1 Baño, 1083 sq ftDisponible July 31, 2026![]()
F - 5 Stenwick Dr - Imagen 1 ![]()
F - 5 Stenwick Dr - Imagen 2 ![]()
F - 5 Stenwick Dr - Imagen 3 ![]()
F - 5 Stenwick Dr - Imagen 4 ![]()
F - 5 Stenwick Dr - Imagen 5 ![]()
F - 5 Stenwick Dr - Imagen 6 ![]()
F - 5 Stenwick Dr - Imagen 7 ![]()
F - 5 Stenwick Dr - Imagen 8 ![]()
F - 5 Stenwick Dr - Imagen 9 ![]()
F - 5 Stenwick Dr - Imagen 10


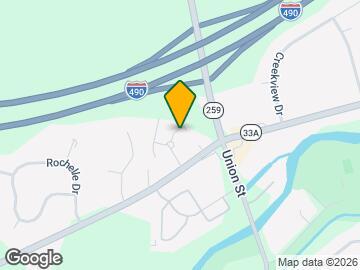
Mapa
- Compras
- Universidades
- Escuelas
- Supermercado
- Médicos
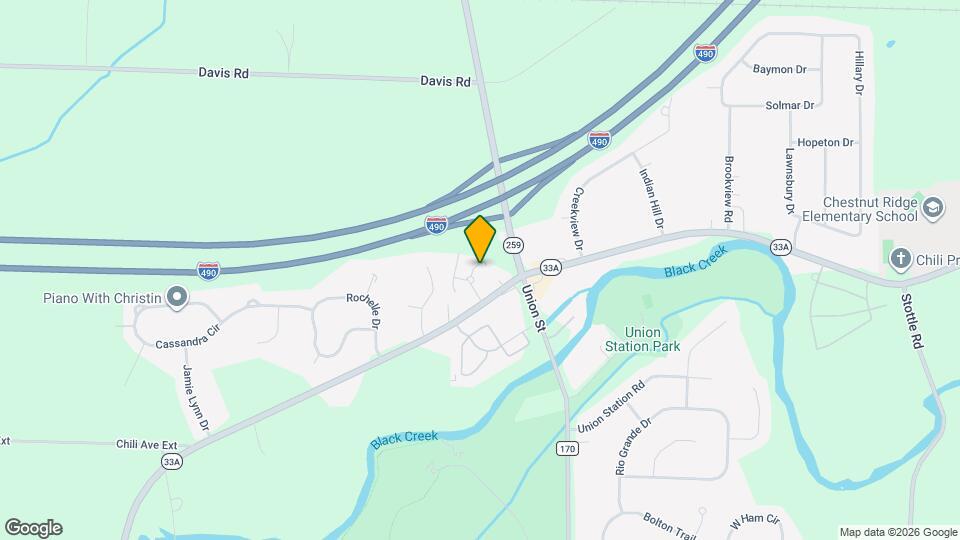
Mapa

Sitios de Interés
Tiempo y distancia desde 5 Stenwick Dr.
Grandes Superficies de Ventas
Walgreen's
Target
Walgreens
Universidad
Tiendas
Wegmans
Aldi
Price Rite
Hospitales
Centros Comerciales
5 Stenwick Dr tiene 5 centros comerciales en un radio de 2.8 millas.
Barrios cercanos
Apartamentos Cercanos
Rango de Precios de los Alquileres en la Zona
| Dormitorios | Precio Promedio | Más barato | Más caro |
|---|---|---|---|
| Apartamentos Estudio en Churchville | $1,088 | $675 | $2,300 |
| Apartamentos 1 Dormitorios en Churchville | $1,480 | $875 | $2,800 |
| Apartamentos 2 Dormitorios en Churchville | $1,807 | $950 | $3,750 |
| Apartamentos 3 Dormitorios en Churchville | $2,162 | $1,721 | $2,500 |
| Apartamentos 4 Dormitorios en Churchville | $685 | $685 | $685 |
Ver Apartamentos más destacados en Churchville
Por el Precio
Por tipo de comunidad
- Apartamentos en Churchville con Oferta Especial
- Apartamentos en Churchville Más Valorados
- Apartamentos en Churchville Viviendas Corporativas
- Apartamentos en Churchville Amueblado
- Apartamentos en Churchville Reja de Entrada Automática
- Apartamentos en Churchville Loft
- Nuevos Apartamentos en Churchville
- Apartamentos en Churchville Personas Mayores
- Apartamentos en Churchville Contratos de Corto Plazo
- Apartamentos en Churchville Estudiante
- Apartamentos en Churchville con Utilidades Incluidas