

Contact
5 Van Slyck Ave

Floorplan Pricing and Availability
New! Interactive Property Map
 ApartmentHomeLiving.com's new Interactive Property Map allows you to see where every available unit is located at this community.Try It Now >
3 Bedrooms
Unit B - 5 Van Slyck Ave
$2,800
3 Beds, 2.5 Baths, 1375 sq ftAvailable NowModel Gallery
Photos
Availability Details
Price Availability Date Unit Sq Ft $2,800 Available Now Unit B - 5 Van Slyck Ave 1375 sq ft Model Amenities and Features
Features
- Air Conditioning
- Smoke Free
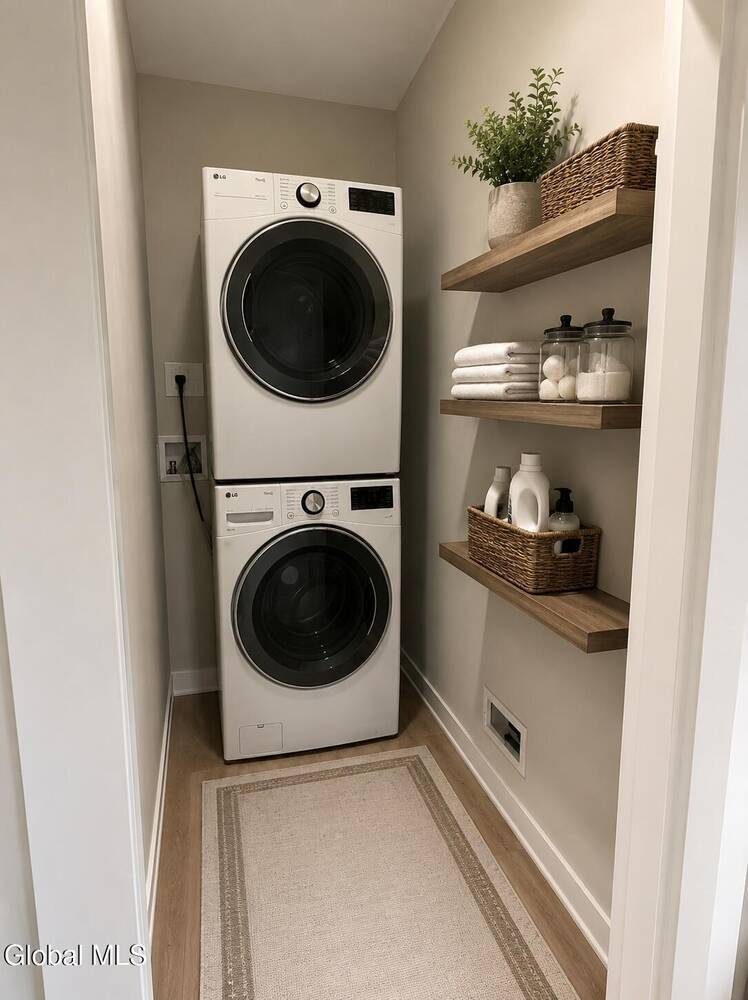
- Washer/Dryer
Kitchen
- Microwave
- Oven
- Refrigerator
Living Space
- Dining Room
- Vinyl Flooring
Outdoor Space
- Deck
About This Listing
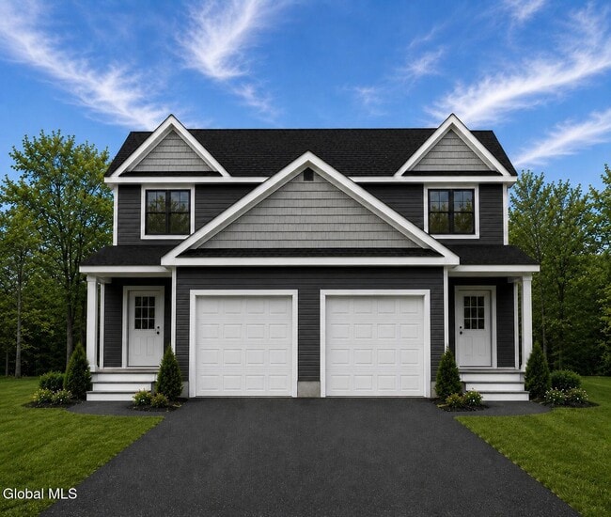
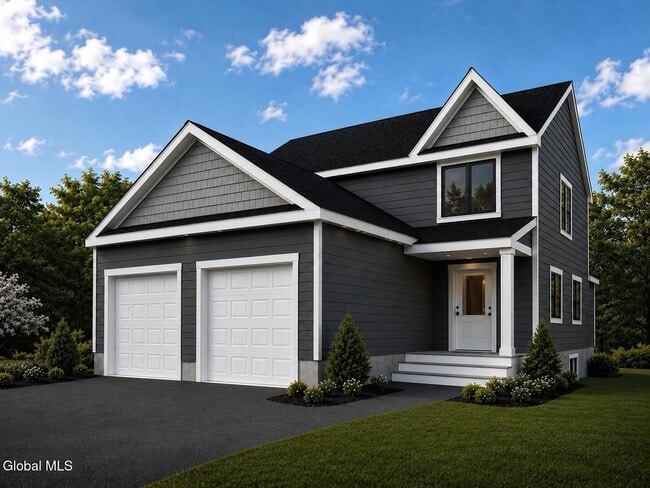
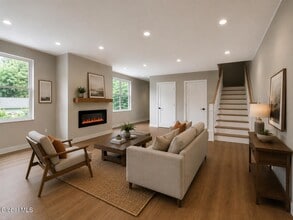
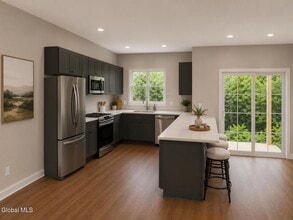
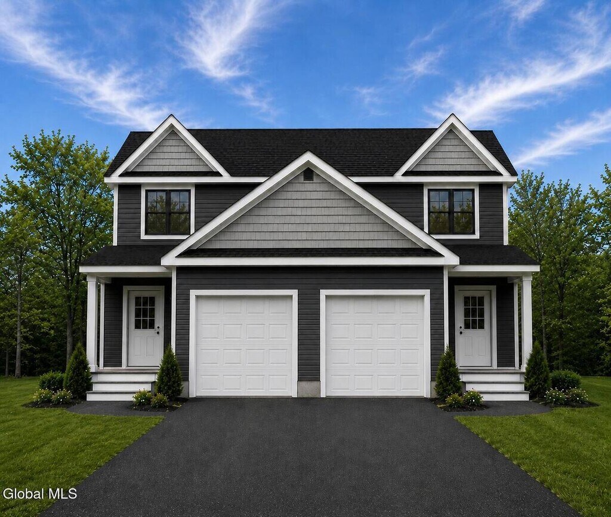
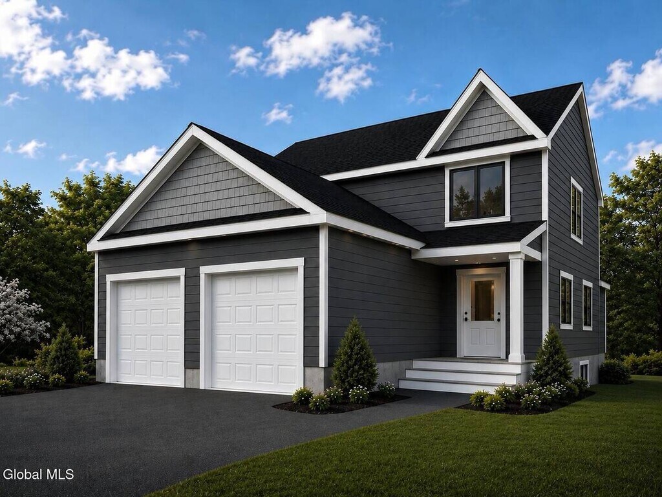
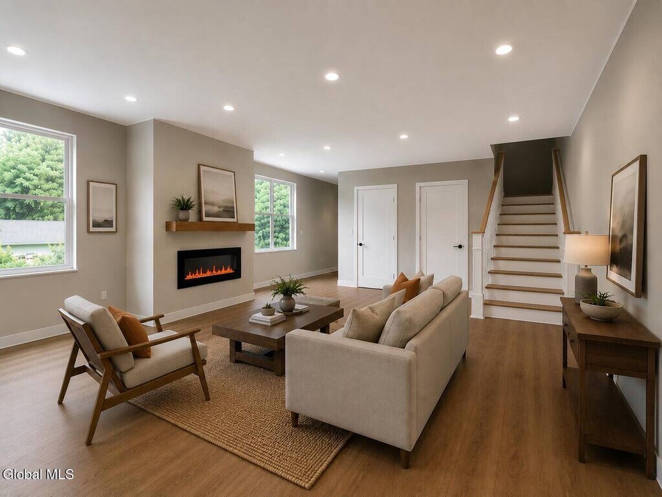
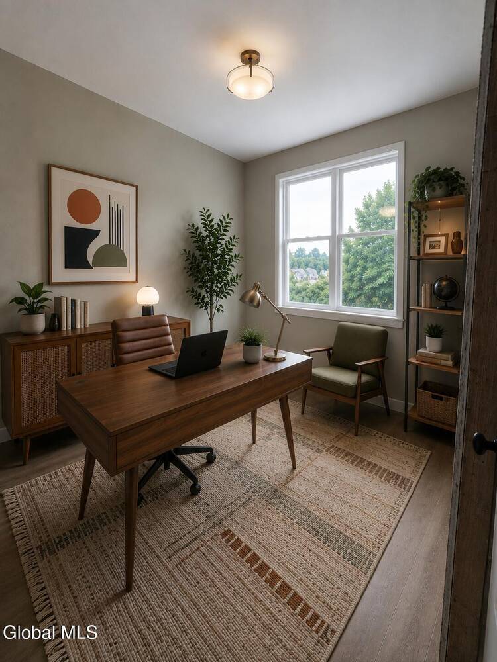
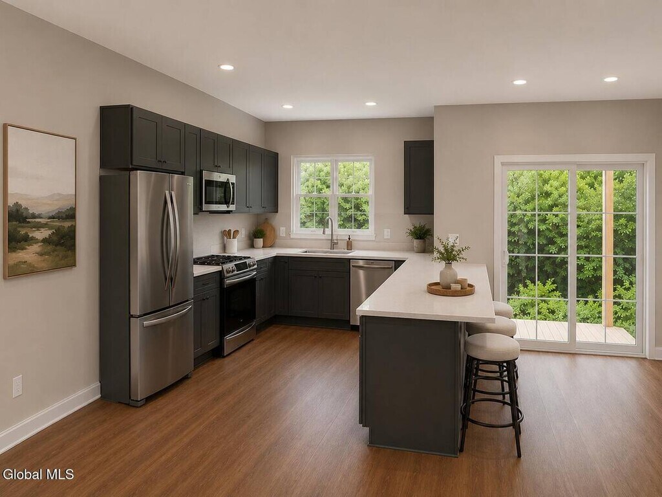
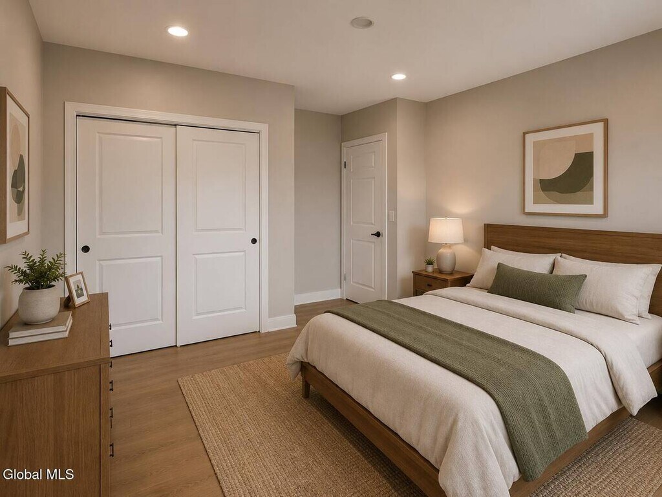
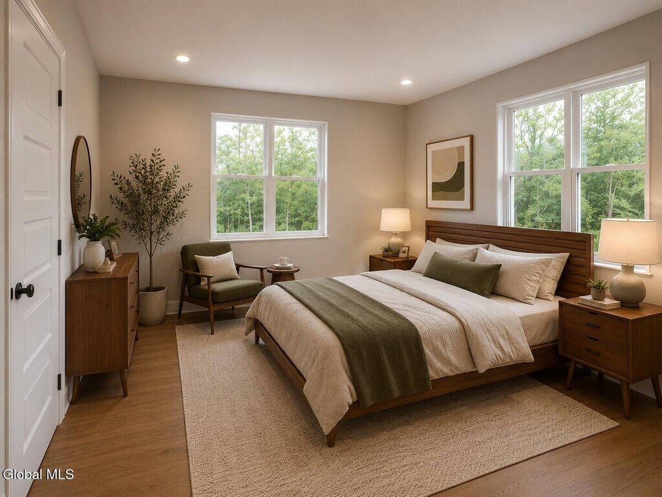
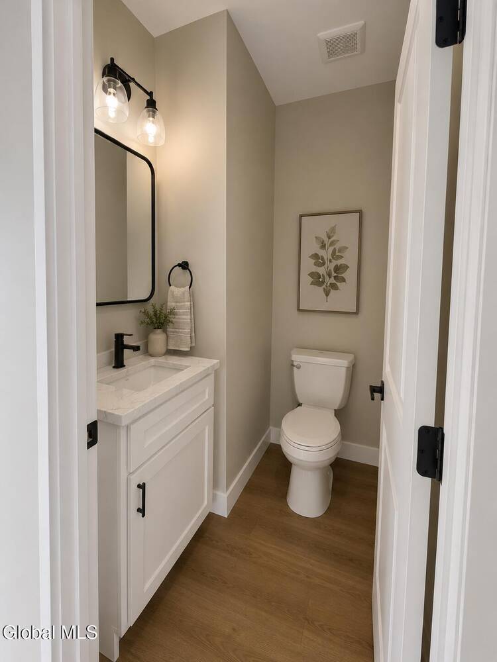
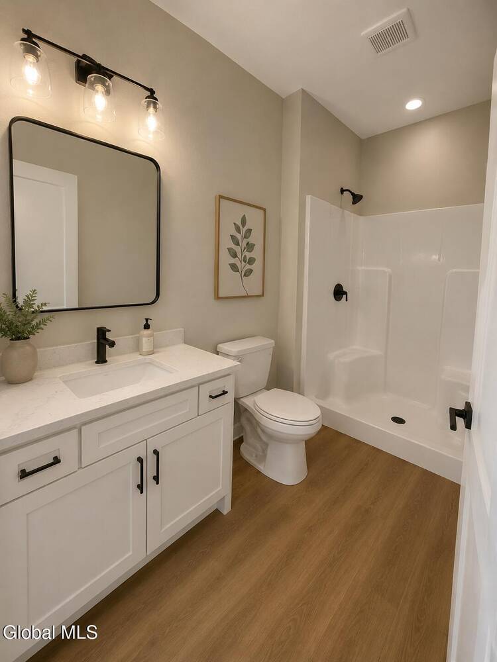
Available 10/1/26 Be the very first to call this stunning, brand-new luxury duplex home. Located in the highly desirable Scotia-Glenville School District, this beautifully designed 3-bedroom, 2.5-bath residence offers 1,375 square feet of thoughtfully designed living space with high-end finishes throughout. The open-concept floor plan features a stylish kitchen with quartz countertops, modern cabinetry, stainless steel appliances, and a spacious island overlooking the dining and living areas. An elegant electric fireplace adds warmth and character, while large windows provide an abundance of natural light. Upstairs, you'll find three spacious bedrooms, including a private primary suite with its own full bath, along with the convenience of second-floor laundry. Additional features include an attached one-car garage, central air conditioning, a full basement with 8-foot walls and an egress window, plus a private rear deck overlooking a peaceful wooded setting. Ideally located just minutes from Ellis Hospital, Rivers Casino & Resort, Mohawk Harbor, downtown Schenectady, shopping, restaurants, parks, and major highways, this home offers luxury living with exceptional convenience.
Model Rent and Fees
Model Price
- $2,800
Fees & Policies
Pet Policy and Fees
Cats
AllowedDogs
AllowedProperty Fee Disclaimer: Based on community-supplied data and independent market research. Subject to change without notice. May exclude fees for mandatory or optional services and usage-based utilities.
Price shown is base rent. Excludes user-selected optional fees and variable or usage-based fees and required charges due at or prior to move-in or at move-out. View Fees and Policies for details. Price, availability, fees, and any applicable rent special are subject to change without notice.Contact Info
- Listed by:
- Jacqueline Perfetti
- Agency:
- Vendor Logo:
- Website:
- View Property Website
- Call Us:
- (518) 348-2060
- Disclaimer:
Model: Unit B - 5 Van Slyck Ave$2,8003 Bedroom, 2.5 Bath, 1375 sq ftAvailable Now![]()
Unit B - 5 Van Slyck Ave - Image 1 ![]()
Unit B - 5 Van Slyck Ave - Image 2 ![]()
Unit B - 5 Van Slyck Ave - Image 3 ![]()
Unit B - 5 Van Slyck Ave - Image 4 ![]()
Unit B - 5 Van Slyck Ave - Image 5 ![]()
Unit B - 5 Van Slyck Ave - Image 6 ![]()
Unit B - 5 Van Slyck Ave - Image 7 ![]()
Unit B - 5 Van Slyck Ave - Image 8 ![]()
Unit B - 5 Van Slyck Ave - Image 9 ![]()
Unit B - 5 Van Slyck Ave - Image 10 Unit A - 5 Van Slyck Ave
$2,800
3 Beds, 2.5 Baths, 1375 sq ftAvailable NowModel Gallery
Photos
Availability Details
Price Availability Date Unit Sq Ft $2,800 Available Now Unit A - 5 Van Slyck Ave 1375 sq ft Model Amenities and Features
Features
- Air Conditioning
- Washer/Dryer
Kitchen
- Oven
About This Listing
Available 10/1/2026 Be the very first to call this stunning,brand-new luxury duplex home. Located in the highly desirable Scotia-Glenville School District,this beautifully designed 3-bedroom,2.5-bath residence offers 1,375 square feet of thoughtfully designed living space with high-end finishes throughout. The open-concept floor plan features a stylish kitchen with quartz countertops,modern cabinetry,stainless steel appliances,and a spacious island overlooking the dining and living areas. An elegant electric fireplace adds warmth and character,while large windows provide an abundance of natural light. Upstairs,you'll find three spacious bedrooms,including a private primary suite with its own full bath,along with the convenience of second-floor laundry. Additional features include an attached one-car garage,central air conditioning,a full basement with 8-foot walls and an egress window,plus a private rear deck overlooking a peaceful wooded setting. Ideally located just minutes from Ellis Hospital,Rivers Casino & Resort,Mohawk Harbor,downtown Schenectady,shopping,restaurants,parks,and major highways,this home offers luxury living with exceptional convenience. MLS ID 202623748
Model Rent and Fees
Model Price
- $2,800
Fees & Policies
Pet Policy and Fees
Cats
AllowedDogs
AllowedProperty Fee Disclaimer: Based on community-supplied data and independent market research. Subject to change without notice. May exclude fees for mandatory or optional services and usage-based utilities.
Price shown is base rent. Excludes user-selected optional fees and variable or usage-based fees and required charges due at or prior to move-in or at move-out. View Fees and Policies for details. Price, availability, fees, and any applicable rent special are subject to change without notice.Contact Info
- Listed by:
- Jacqueline Perfetti
- Agency:
- Vendor Logo:
- Website:
- View Property Website
- Call Us:
- (518) 424-4616
- Disclaimer:
Model: Unit A - 5 Van Slyck Ave$2,8003 Bedroom, 2.5 Bath, 1375 sq ftAvailable Now![]()
Unit A - 5 Van Slyck Ave - Image 1 ![]()
Unit A - 5 Van Slyck Ave - Image 2 ![]()
Unit A - 5 Van Slyck Ave - Image 3 ![]()
Unit A - 5 Van Slyck Ave - Image 4 ![]()
Unit A - 5 Van Slyck Ave - Image 5 ![]()
Unit A - 5 Van Slyck Ave - Image 6 ![]()
Unit A - 5 Van Slyck Ave - Image 7 ![]()
Unit A - 5 Van Slyck Ave - Image 8 ![]()
Unit A - 5 Van Slyck Ave - Image 9 ![]()
Unit A - 5 Van Slyck Ave - Image 10 5 Van Slyck Ave
$2,800
3 Beds, 2.5 Baths, 1375 sq ftAvailable NowModel Gallery
Photos
Availability Details
Price Availability Date Unit Sq Ft $2,800 Available Now 5 Van Slyck Ave 1375 sq ft Model Amenities and Features
Features
- Air Conditioning
- Smoke Free
- Washer/Dryer
Kitchen
- Oven
Living Space
- Dining Room
- Vinyl Flooring
Outdoor Space
- Deck
Services
- Garden Style
About This Listing
Available 10/1/2026 Be the very first to call this stunning, brand-new luxury duplex home. Located in the highly desirable Scotia-Glenville School District, this beautifully designed 3-bedroom, 2.5-bath residence offers 1,375 square feet of thoughtfully designed living space with high-end finishes throughout. The open-concept floor plan features a stylish kitchen with quartz countertops, modern cabinetry, stainless steel appliances, and a spacious island overlooking the dining and living areas. An elegant electric fireplace adds warmth and character, while large windows provide an abundance of natural light. Upstairs, you'll find three spacious bedrooms, including a private primary suite with its own full bath, along with the convenience of second-floor laundry. Additional features include an attached one-car garage, central air conditioning, a full basement with 8-foot walls and an egress window, plus a private rear deck overlooking a peaceful wooded setting. Ideally located just minutes from Ellis Hospital, Rivers Casino & Resort, Mohawk Harbor, downtown Schenectady, shopping, restaurants, parks, and major highways, this home offers luxury living with exceptional convenience.
Model Rent and Fees
Model Price
- $2,800
Fees & Policies
Pet Policy and Fees
Cats
AllowedDogs
AllowedProperty Fee Disclaimer: Based on community-supplied data and independent market research. Subject to change without notice. May exclude fees for mandatory or optional services and usage-based utilities.
Price shown is base rent. Excludes user-selected optional fees and variable or usage-based fees and required charges due at or prior to move-in or at move-out. View Fees and Policies for details. Price, availability, fees, and any applicable rent special are subject to change without notice.Contact Info
- Listed by:
- Jacqueline Perfetti
- Agency:
- Vendor Logo:
- Website:
- View Property Website
- Call Us:
- (518) 348-2060
- Disclaimer:
Model: 5 Van Slyck Ave$2,8003 Bedroom, 2.5 Bath, 1375 sq ftAvailable Now![]()
5 Van Slyck Ave - Image 1 ![]()
5 Van Slyck Ave - Image 2 ![]()
5 Van Slyck Ave - Image 3 ![]()
5 Van Slyck Ave - Image 4 ![]()
5 Van Slyck Ave - Image 5 ![]()
5 Van Slyck Ave - Image 6 ![]()
5 Van Slyck Ave - Image 7 ![]()
5 Van Slyck Ave - Image 8 ![]()
5 Van Slyck Ave - Image 9 ![]()
5 Van Slyck Ave - Image 10


Features and Amenities
Interior Features
- Washer/Dryer
- Air Conditioning
Kitchen Amenities
- Oven
Map
- Shopping
- Colleges
- Schools
- Grocery
- Medical
- Parks
Map
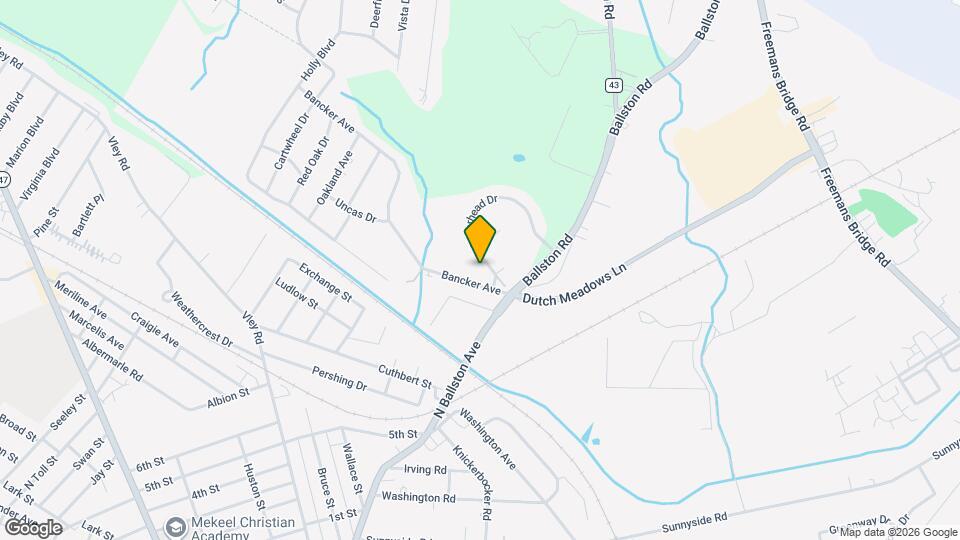
Getting Around
40 / 100 Fairly walkable
40 / 100 Some public transit
30 / 100 Somewhat Bikeable
100 / 100 Exceptionally car friendly
 details
Getting to Know the Area
50 / 100 Restaurants
30 / 100 Cafes
50 / 100 Nightlife
40 / 100 Shopping
50 / 100 Parks
30 / 100 Noise Level
Points of Interest
Time and distance from 5 Van Slyck Ave.
Big Box and Retail
Lowe's
Target
Shoprite
Colleges and Universities
Groceries
Save A Lot
Shoprite
Aldi
Hospitals
Military Bases
GSA Depot US Navy
Parks and Recreation
5 Van Slyck Ave has 1 park within 9.4 miles, including Albany Pine Bush Preserve.
Shopping Centers
5 Van Slyck Ave has 5 shopping centers within 2.2 miles.
Nearby Neighborhoods
Nearby Apartments
Rental Price Ranges in the Area
| Bedroom | Average Rent | Cheapest Rent | Highest Rent |
|---|---|---|---|
| Schenectady Studio Apartments | $1,030 | $810 | $1,290 |
| Schenectady 1 Bedroom Apartments | $1,487 | $910 | $2,095 |
| Schenectady 2 Bedroom Apartments | $1,784 | $986 | $3,450 |
| Schenectady 3 Bedroom Apartments | $2,022 | $1,300 | $2,800 |
| Schenectady 4 Bedroom Apartments | $1,559 | $867 | $2,163 |
| 2 Bedroom Homes | $1,828 | $1,200 | $2,475 |
| 3 Bedroom Homes | $2,447 | $1,595 | $3,495 |
| 4 Bedroom Homes | $2,772 | $1,795 | $3,750 |
| 5 Bedroom Homes | $3,750 | $3,750 | $3,750 |
| 6 Bedroom Homes | $1,700 | $1,700 | $1,700 |
Browse Top Apartments in Schenectady
By Price
By Community Type
- Schenectady Apartments for Rent by Owner
- Schenectady Apartments with Rent Specials
- Schenectady Top Rated Apartments
- Schenectady Corporate Apartments
- Schenectady Furnished Apartments
- Schenectady Gated Apartments
- Schenectady Loft Apartments
- New Schenectady Apartments
- Schenectady Senior Apartments
- Schenectady Short-term Apartments
- Schenectady Student Apartments
- Schenectady Apartments with Utilities Included