

Contacto
5 Van Slyck Ave

Precios y Disponibilidad de Plano
¡Nuevo! Mapa Interactivo de Propiedades
 El nuevo mapa interactivo de propiedades de ApartmentHomeLiving.com le permite ver dónde se encuentra cada unidad disponible en esta comunidad.Pruebalo Ahora >
3 Dormitorios
Unit B - 5 Van Slyck Ave
$2,800
3 Dormitorios, 2.5 Baños, 1375 pies²Disponible AhoraGalería del Modelo
Fotos
Detalles de Diponibilidad
Precio Fecha Disponibilidad Unidad Pies² $2,800 Disponible Ahora Unit B - 5 Van Slyck Ave 1375 pies² Características y Comodidades de Modelo
Características
- Air Conditioning
- Smoke Free
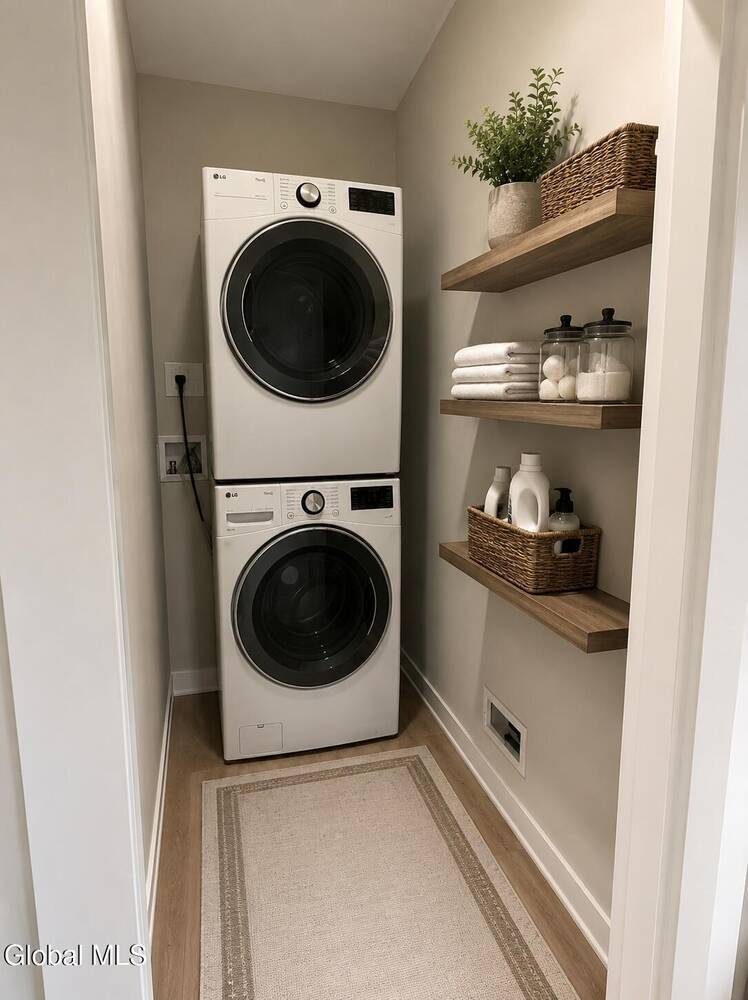
- Washer/Dryer
Cocina
- Microwave
- Oven
- Refrigerator
Espacio Vital
- Dining Room
- Vinyl Flooring
Espacio al Aire Libre
- Deck
Acerca de este anuncio
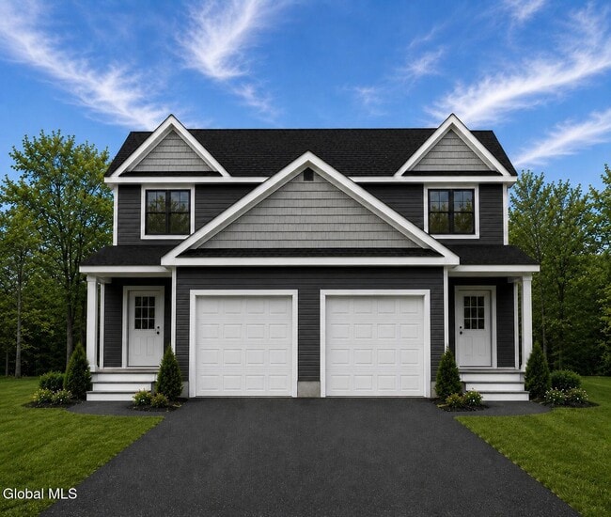
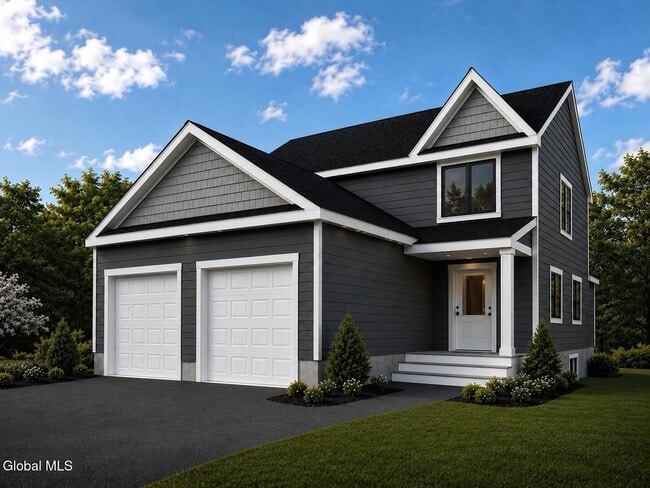
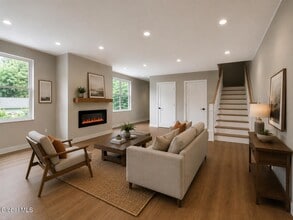
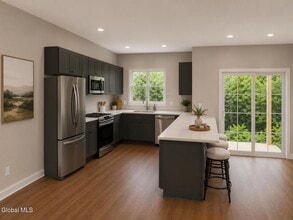
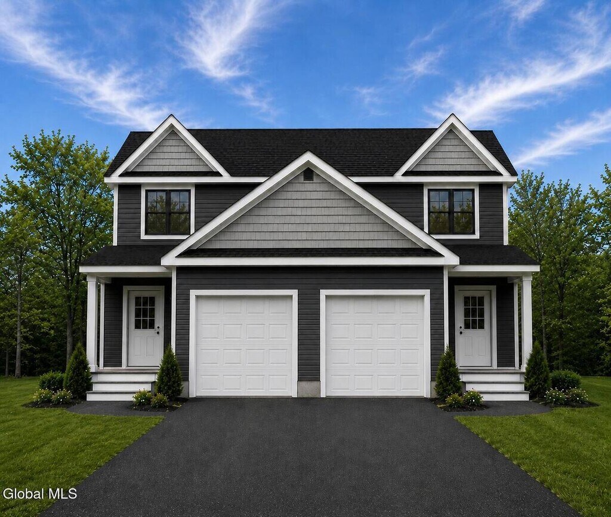
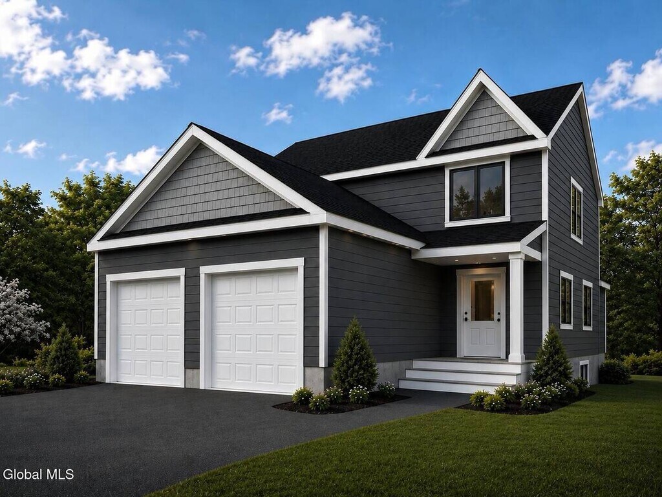
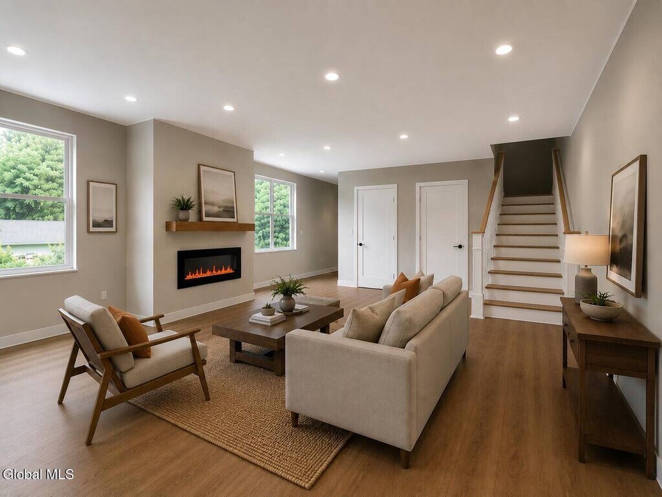
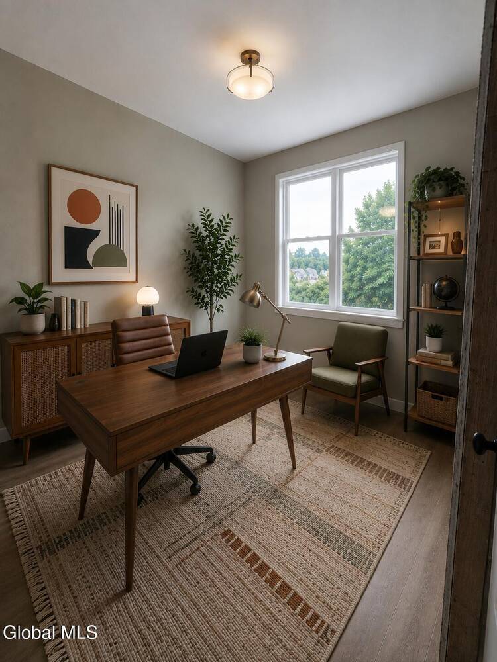
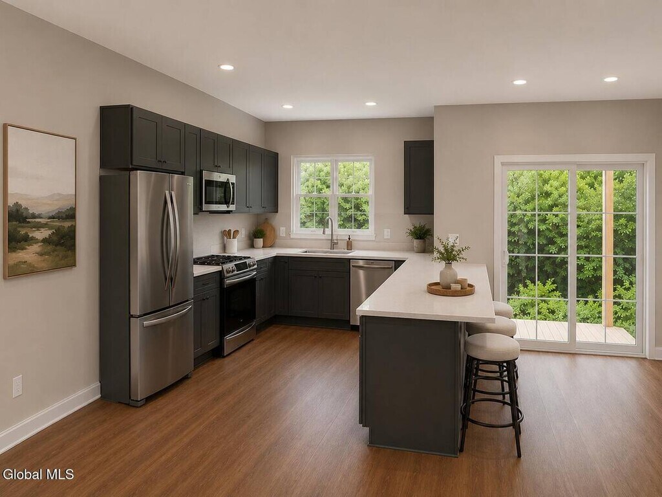
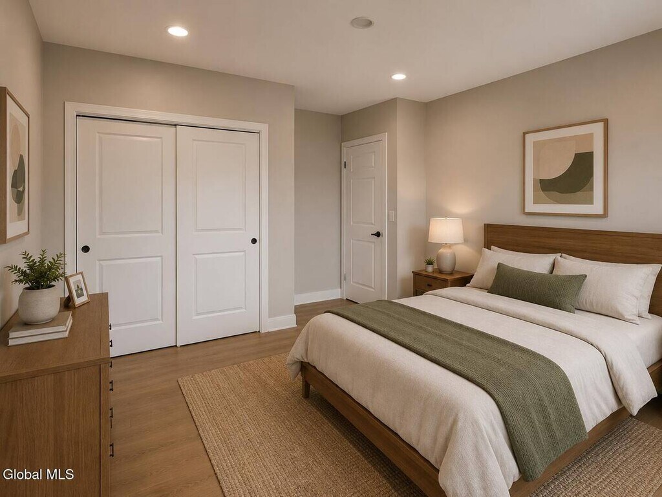
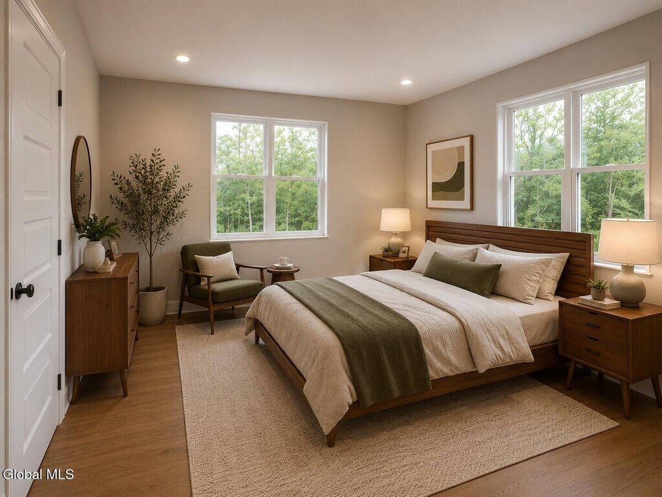
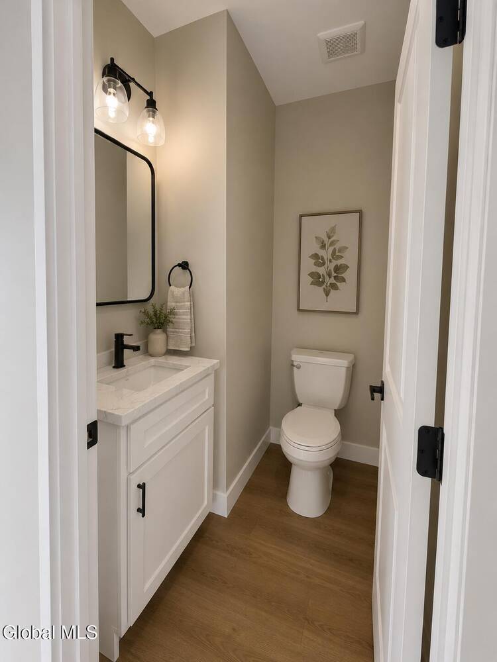
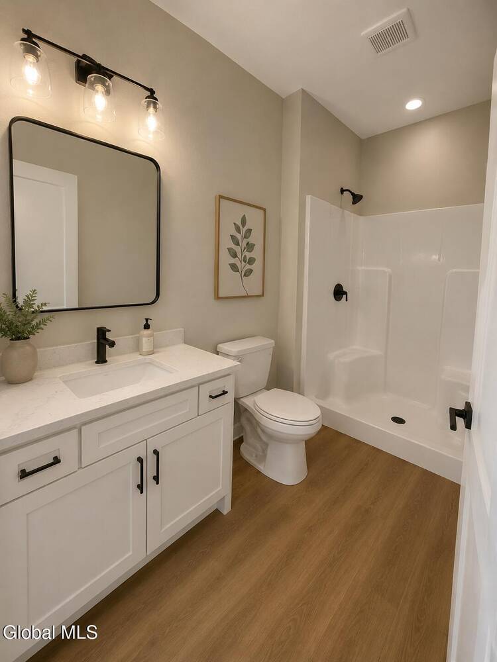
Available 10/1/26 Be the very first to call this stunning, brand-new luxury duplex home. Located in the highly desirable Scotia-Glenville School District, this beautifully designed 3-bedroom, 2.5-bath residence offers 1,375 square feet of thoughtfully designed living space with high-end finishes throughout. The open-concept floor plan features a stylish kitchen with quartz countertops, modern cabinetry, stainless steel appliances, and a spacious island overlooking the dining and living areas. An elegant electric fireplace adds warmth and character, while large windows provide an abundance of natural light. Upstairs, you'll find three spacious bedrooms, including a private primary suite with its own full bath, along with the convenience of second-floor laundry. Additional features include an attached one-car garage, central air conditioning, a full basement with 8-foot walls and an egress window, plus a private rear deck overlooking a peaceful wooded setting. Ideally located just minutes from Ellis Hospital, Rivers Casino & Resort, Mohawk Harbor, downtown Schenectady, shopping, restaurants, parks, and major highways, this home offers luxury living with exceptional convenience.
Tasas y precios del modelo
Precio del Modelo
- $2,800
Fees & Policies
Pet Policy and Fees
Cats
AllowedDogs
AllowedExención de responsabilidad sobre las tasas de propiedad: Based on community-supplied data and independent market research. Subject to change without notice. May exclude fees for mandatory or optional services and usage-based utilities.
El precio mostrado es el alquiler base. No incluye las tarifas opcionales seleccionadas por el usuario, ni las tarifas variables o basadas en el uso, ni los cargos obligatorios que deben pagarse antes o en el momento de la mudanza, o al momento de la salida.Consulta las Cuotas y políticas para obtener más detalles. El precio, la disponibilidad, las tarifas y cualquier oferta especial de alquiler aplicable están sujetos a cambios sin previo aviso.Información de Contacto
- Listado por:
- Jacqueline Perfetti
- Agencia:
- Logotipo del proveedor:
- Sitio web:
- Ver el sitio web de la propiedad
- Llámenos:
- (518) 348-2060
- Aviso legal:
Modelo: Unit B - 5 Van Slyck Ave$2,8003 Dormitorios, 2.5 Baños, 1375 sq ftDisponible Ahora![]()
Unit B - 5 Van Slyck Ave - Imagen 1 ![]()
Unit B - 5 Van Slyck Ave - Imagen 2 ![]()
Unit B - 5 Van Slyck Ave - Imagen 3 ![]()
Unit B - 5 Van Slyck Ave - Imagen 4 ![]()
Unit B - 5 Van Slyck Ave - Imagen 5 ![]()
Unit B - 5 Van Slyck Ave - Imagen 6 ![]()
Unit B - 5 Van Slyck Ave - Imagen 7 ![]()
Unit B - 5 Van Slyck Ave - Imagen 8 ![]()
Unit B - 5 Van Slyck Ave - Imagen 9 ![]()
Unit B - 5 Van Slyck Ave - Imagen 10 Unit A - 5 Van Slyck Ave
$2,800
3 Dormitorios, 2.5 Baños, 1375 pies²Disponible AhoraGalería del Modelo
Fotos
Detalles de Diponibilidad
Precio Fecha Disponibilidad Unidad Pies² $2,800 Disponible Ahora Unit A - 5 Van Slyck Ave 1375 pies² Características y Comodidades de Modelo
Características
- Air Conditioning
- Washer/Dryer
Cocina
- Oven
Acerca de este anuncio
Available 10/1/2026 Be the very first to call this stunning,brand-new luxury duplex home. Located in the highly desirable Scotia-Glenville School District,this beautifully designed 3-bedroom,2.5-bath residence offers 1,375 square feet of thoughtfully designed living space with high-end finishes throughout. The open-concept floor plan features a stylish kitchen with quartz countertops,modern cabinetry,stainless steel appliances,and a spacious island overlooking the dining and living areas. An elegant electric fireplace adds warmth and character,while large windows provide an abundance of natural light. Upstairs,you'll find three spacious bedrooms,including a private primary suite with its own full bath,along with the convenience of second-floor laundry. Additional features include an attached one-car garage,central air conditioning,a full basement with 8-foot walls and an egress window,plus a private rear deck overlooking a peaceful wooded setting. Ideally located just minutes from Ellis Hospital,Rivers Casino & Resort,Mohawk Harbor,downtown Schenectady,shopping,restaurants,parks,and major highways,this home offers luxury living with exceptional convenience. MLS ID 202623748
Tasas y precios del modelo
Precio del Modelo
- $2,800
Fees & Policies
Pet Policy and Fees
Cats
AllowedDogs
AllowedExención de responsabilidad sobre las tasas de propiedad: Based on community-supplied data and independent market research. Subject to change without notice. May exclude fees for mandatory or optional services and usage-based utilities.
El precio mostrado es el alquiler base. No incluye las tarifas opcionales seleccionadas por el usuario, ni las tarifas variables o basadas en el uso, ni los cargos obligatorios que deben pagarse antes o en el momento de la mudanza, o al momento de la salida.Consulta las Cuotas y políticas para obtener más detalles. El precio, la disponibilidad, las tarifas y cualquier oferta especial de alquiler aplicable están sujetos a cambios sin previo aviso.Información de Contacto
- Listado por:
- Jacqueline Perfetti
- Agencia:
- Logotipo del proveedor:
- Sitio web:
- Ver el sitio web de la propiedad
- Llámenos:
- (518) 424-4616
- Aviso legal:
Modelo: Unit A - 5 Van Slyck Ave$2,8003 Dormitorios, 2.5 Baños, 1375 sq ftDisponible Ahora![]()
Unit A - 5 Van Slyck Ave - Imagen 1 ![]()
Unit A - 5 Van Slyck Ave - Imagen 2 ![]()
Unit A - 5 Van Slyck Ave - Imagen 3 ![]()
Unit A - 5 Van Slyck Ave - Imagen 4 ![]()
Unit A - 5 Van Slyck Ave - Imagen 5 ![]()
Unit A - 5 Van Slyck Ave - Imagen 6 ![]()
Unit A - 5 Van Slyck Ave - Imagen 7 ![]()
Unit A - 5 Van Slyck Ave - Imagen 8 ![]()
Unit A - 5 Van Slyck Ave - Imagen 9 ![]()
Unit A - 5 Van Slyck Ave - Imagen 10 5 Van Slyck Ave
$2,800
3 Dormitorios, 2.5 Baños, 1375 pies²Disponible AhoraGalería del Modelo
Fotos
Detalles de Diponibilidad
Precio Fecha Disponibilidad Unidad Pies² $2,800 Disponible Ahora 5 Van Slyck Ave 1375 pies² Características y Comodidades de Modelo
Características
- Air Conditioning
- Smoke Free
- Washer/Dryer
Cocina
- Oven
Espacio Vital
- Dining Room
- Vinyl Flooring
Espacio al Aire Libre
- Deck
Servicios
- Garden Style
Acerca de este anuncio
Available 10/1/2026 Be the very first to call this stunning, brand-new luxury duplex home. Located in the highly desirable Scotia-Glenville School District, this beautifully designed 3-bedroom, 2.5-bath residence offers 1,375 square feet of thoughtfully designed living space with high-end finishes throughout. The open-concept floor plan features a stylish kitchen with quartz countertops, modern cabinetry, stainless steel appliances, and a spacious island overlooking the dining and living areas. An elegant electric fireplace adds warmth and character, while large windows provide an abundance of natural light. Upstairs, you'll find three spacious bedrooms, including a private primary suite with its own full bath, along with the convenience of second-floor laundry. Additional features include an attached one-car garage, central air conditioning, a full basement with 8-foot walls and an egress window, plus a private rear deck overlooking a peaceful wooded setting. Ideally located just minutes from Ellis Hospital, Rivers Casino & Resort, Mohawk Harbor, downtown Schenectady, shopping, restaurants, parks, and major highways, this home offers luxury living with exceptional convenience.
Tasas y precios del modelo
Precio del Modelo
- $2,800
Fees & Policies
Pet Policy and Fees
Cats
AllowedDogs
AllowedExención de responsabilidad sobre las tasas de propiedad: Based on community-supplied data and independent market research. Subject to change without notice. May exclude fees for mandatory or optional services and usage-based utilities.
El precio mostrado es el alquiler base. No incluye las tarifas opcionales seleccionadas por el usuario, ni las tarifas variables o basadas en el uso, ni los cargos obligatorios que deben pagarse antes o en el momento de la mudanza, o al momento de la salida.Consulta las Cuotas y políticas para obtener más detalles. El precio, la disponibilidad, las tarifas y cualquier oferta especial de alquiler aplicable están sujetos a cambios sin previo aviso.Información de Contacto
- Listado por:
- Jacqueline Perfetti
- Agencia:
- Logotipo del proveedor:
- Sitio web:
- Ver el sitio web de la propiedad
- Llámenos:
- (518) 348-2060
- Aviso legal:
Modelo: 5 Van Slyck Ave$2,8003 Dormitorios, 2.5 Baños, 1375 sq ftDisponible Ahora![]()
5 Van Slyck Ave - Imagen 1 ![]()
5 Van Slyck Ave - Imagen 2 ![]()
5 Van Slyck Ave - Imagen 3 ![]()
5 Van Slyck Ave - Imagen 4 ![]()
5 Van Slyck Ave - Imagen 5 ![]()
5 Van Slyck Ave - Imagen 6 ![]()
5 Van Slyck Ave - Imagen 7 ![]()
5 Van Slyck Ave - Imagen 8 ![]()
5 Van Slyck Ave - Imagen 9 ![]()
5 Van Slyck Ave - Imagen 10


Características y Facilidades
Características Interior
- Lavadora/Secadora
- Aire Acondicionado
Características de la Cocina
- Horno
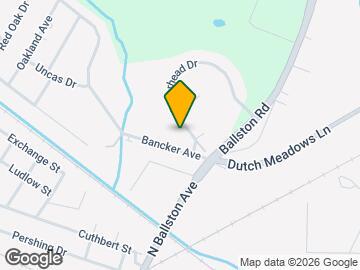
Mapa
- Compras
- Universidades
- Escuelas
- Supermercado
- Médicos
- Parques
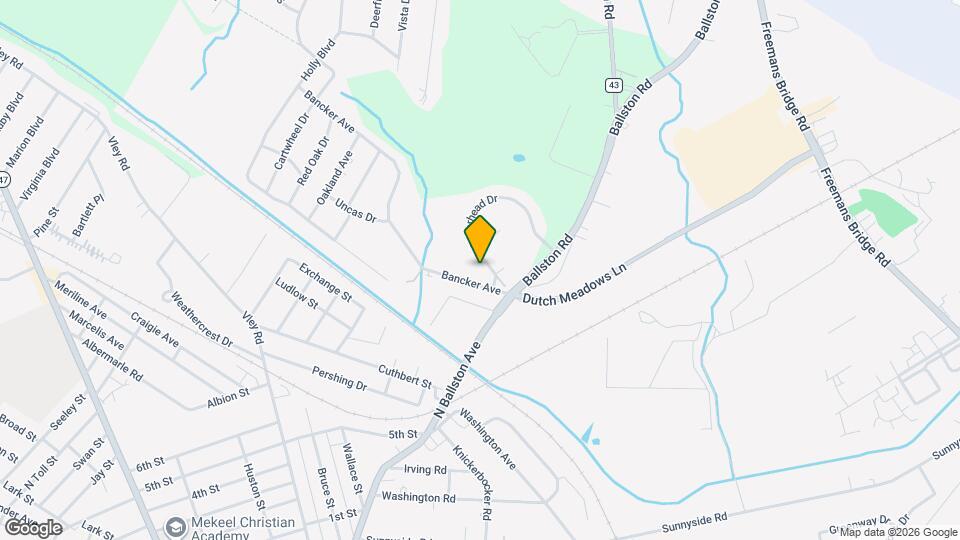
Mapa
Desplazarse
40 / 100 Bastante transitable
40 / 100 Transporte público bueno
30 / 100 Algo apto para bicicletas
100 / 100 Excepcionalmente apto para carros
 detalles
Conozca la Zona
50 / 100 Restaurantes
30 / 100 Cafeterías
50 / 100 Vida Nocturna
40 / 100 Compras
50 / 100 Parques
30 / 100 Nivel de Ruido
Sitios de Interés
Tiempo y distancia desde 5 Van Slyck Ave.
Grandes Superficies de Ventas
Lowe's
Target
Shoprite
Universidad
Tiendas
Save A Lot
Shoprite
Aldi
Hospitales
Bases Militares
GSA Depot US Navy
Parques y opciones de recreación
5 Van Slyck Ave tiene 1 parque en un radio de 9.4 millas, incluyendo Albany Pine Bush Preserve.
Centros Comerciales
5 Van Slyck Ave tiene 5 centros comerciales en un radio de 2.2 millas.
Barrios cercanos
Apartamentos Cercanos
Rango de Precios de los Alquileres en la Zona
| Dormitorios | Precio Promedio | Más barato | Más caro |
|---|---|---|---|
| Apartamentos Estudio en Schenectady | $1,030 | $810 | $1,290 |
| Apartamentos 1 Dormitorios en Schenectady | $1,487 | $910 | $2,095 |
| Apartamentos 2 Dormitorios en Schenectady | $1,784 | $986 | $3,450 |
| Apartamentos 3 Dormitorios en Schenectady | $2,022 | $1,300 | $2,800 |
| Apartamentos 4 Dormitorios en Schenectady | $1,559 | $867 | $2,163 |
| Casas con 2 Dormitorios | $1,828 | $1,200 | $2,475 |
| Casas con 3 Dormitorios | $2,447 | $1,595 | $3,495 |
| Casas con 4 Dormitorios | $2,772 | $1,795 | $3,750 |
| Casas con 5 Dormitorios | $3,750 | $3,750 | $3,750 |
| Casas con 6 Dormitorios | $1,700 | $1,700 | $1,700 |
Ver Apartamentos más destacados en Schenectady
Por el Precio
Por tipo de comunidad
- Apartamentos en alquiler por el propietario en Schenectady
- Apartamentos en Schenectady con Oferta Especial
- Apartamentos en Schenectady Más Valorados
- Apartamentos en Schenectady Viviendas Corporativas
- Apartamentos en Schenectady Amueblado
- Apartamentos en Schenectady Reja de Entrada Automática
- Apartamentos en Schenectady Loft
- Nuevos Apartamentos en Schenectady
- Apartamentos en Schenectady Personas Mayores
- Apartamentos en Schenectady Contratos de Corto Plazo
- Apartamentos en Schenectady Estudiante
- Apartamentos en Schenectady con Utilidades Incluidas