
Contact
500 Blackpool Ct

Floorplan Pricing and Availability
New! Interactive Property Map
 ApartmentHomeLiving.com's new Interactive Property Map allows you to see where every available unit is located at this community.Try It Now >
5 Bedrooms
607 - 500 Blackpool Ct
$2,500
5 Beds, 3 Baths, 2818 sq ftAvailable NowModel Gallery
Photos
Availability Details
Price Availability Date Unit Sq Ft $2,500 Available Now 607 - 500 Blackpool Ct 2818 sq ft Model Amenities and Features
Features
- Fireplace
Kitchen
- Dishwasher
- Microwave
Living Space
- Carpet
Outdoor Space
- Patio
Services
- Garden Style
About This Listing
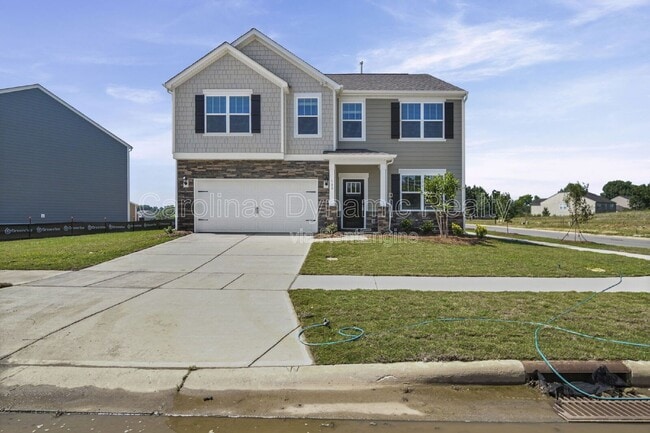
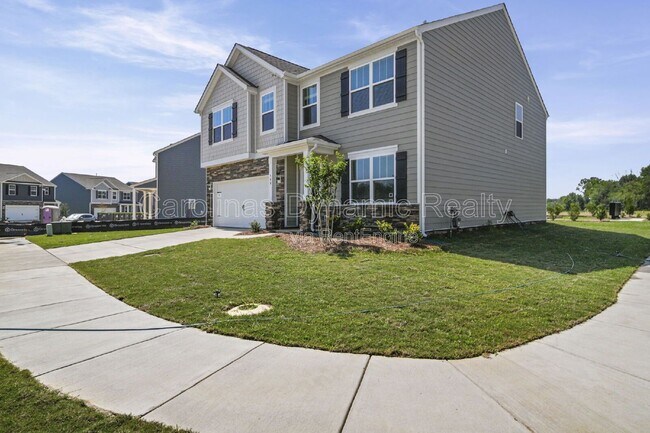
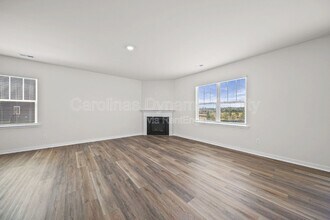
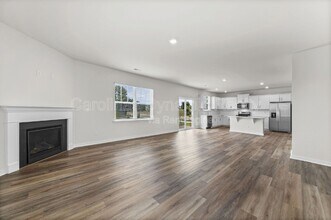
Experience the luxury of brand-new construction in this stunning home that has never been lived in. Offering 2,818 square feet of thoughtfully designed living space, this spacious home features 5 bedrooms, 3 full bathrooms, and a versatile loft, providing plenty of room for families, guests, or a home office. The main level is designed for both everyday living and entertaining. The open-concept floor plan includes a spacious great room with a cozy gas log fireplace, a dining area, and a beautifully appointed kitchen featuring quartz countertops, a large center island, stainless steel appliances, a walk-in pantry, and durable luxury plank flooring throughout the main living areas. A first-floor bedroom and full bathroom provide the perfect setup for guests, multi-generational living, or a private home office. Upstairs, you'll find a generous loft that offers additional living space for a media room, playroom, or home workspace. The spacious primary suite features a luxurious en-suite bathroom with dual vanity sinks, a garden tub, a separate walk-in shower, and a large walk-in closet. Three additional bedrooms, another full bathroom, and a conveniently located laundry room complete the second floor. For added convenience, a washer and dryer are included. This beautiful new home combines modern finishes, functional living spaces, and the peace of mind that comes with brand-new construction. Don't miss the opportunity to be the very first to call this exceptional property home. No Smoking. Pets Conditional. $300 Non Refundable Pet Fee, Per Pet. $35 Per Month Pet Rent, Per Pet. $50 Per Month Resident Benefits Package Required. $75 Application Fee, Per Adult. Available For Immediate Occupancy! By submitting your information on this page you consent to being contacted by the Property Manager and RentEngine via SMS, phone, or email.
Model Rent and Fees
Model Price
- $2,500
Price shown is base rent. Excludes user-selected optional fees and variable or usage-based fees and required charges due at or prior to move-in or at move-out. View Fees and Policies for details. Price, availability, fees, and any applicable rent special are subject to change without notice.Contact Info
- Listed by:
- Carolinas Dynamic Realty
- Agency:
- Vendor Logo:
- Website:
- View Property Website
- Call Us:
- (980) 360-4084
- Disclaimer:
Model: 607 - 500 Blackpool Ct$2,5005 Bedroom, 3 Bath, 2818 sq ftAvailable Now![]()
607 - 500 Blackpool Ct - Image 1 ![]()
607 - 500 Blackpool Ct - Image 2 ![]()
607 - 500 Blackpool Ct - Image 3 ![]()
607 - 500 Blackpool Ct - Image 4 ![]()
607 - 500 Blackpool Ct - Image 5 ![]()
607 - 500 Blackpool Ct - Image 6 ![]()
607 - 500 Blackpool Ct - Image 7 ![]()
607 - 500 Blackpool Ct - Image 8 ![]()
607 - 500 Blackpool Ct - Image 9 ![]()
607 - 500 Blackpool Ct - Image 10 500 Blackpool Ct
$2,700
5 Beds, 3 Baths, 2818 sq ftAvailable NowModel Gallery
Photos
Availability Details
Price Availability Date Unit Sq Ft Deposit $2,700 Available Now 500 Blackpool Ct 2818 sq ft $2,700 Model Amenities and Features
Services
- Garden Style
About This Listing
Experience the luxury of brand-new construction in this stunning home that has never been lived in. Offering 2,818 square feet of thoughtfully designed living space,this spacious home features 5 bedrooms,3 full bathrooms,and a versatile loft,providing plenty of room for families,guests,or a home office. The main level is designed for both everyday living and entertaining. The open-concept floor plan includes a spacious great room with a cozy gas log fireplace,a dining area,and a beautifully appointed kitchen featuring quartz countertops,a large center island,stainless steel appliances,a walk-in pantry,and durable luxury plank flooring throughout the main living areas. A first-floor bedroom and full bathroom provide the perfect setup for guests,multi-generational living,or a private home office. Upstairs,you'll find a generous loft that offers additional living space for a media room,playroom,or home workspace. The spacious primary suite features a luxurious en-suite bathroom with dual vanity sinks,a garden tub,a separate walk-in shower,and a large walk-in closet. Three additional bedrooms,another full bathroom,and a conveniently located laundry room complete the second floor. For added convenience,a washer and dryer are included. This beautiful new home combines modern finishes,functional living spaces,and the peace of mind that comes with brand-new construction. Don't miss the opportunity to be the very first to call this exceptional property home. No Smoking. Pets Conditional. $300 Non Refundable Pet Fee,Per Pet. $35 Per Month Pet Rent,Per Pet. $50 Per Month Resident Benefits Package Required. $75 Application Fee,Per Adult. Available For Immediate Occupancy! MLS ID CAR4400275
Model Rent and Fees
Model Price
- $2,700
Deposit
- $2,700 deposit
Fees & Policies
The fees listed below are community-provided and may exclude utilities or add-ons. All payments are made directly to the property and are non-refundable unless otherwise specified.
Required Fees
One-Time Basics
- Due at Move-In
- Security Deposit - RefundableiCharged Per Unit.$2700
Property Fee Disclaimer: Based on community-supplied data and independent market research. Subject to change without notice. May exclude fees for mandatory or optional services and usage-based utilities.
Price shown is base rent. Excludes user-selected optional fees and variable or usage-based fees and required charges due at or prior to move-in or at move-out. View Fees and Policies for details. Price, availability, fees, and any applicable rent special are subject to change without notice.Contact Info
- Listed by:
- Matthew VanHoughton
- Agency:
- Vendor Logo:
- Website:
- View Property Website
- Call Us:
- (704) 523-7368
- Disclaimer:
Model: 500 Blackpool Ct$2,7005 Bedroom, 3 Bath, 2818 sq ftAvailable Now![]()
500 Blackpool Ct - Image 1 ![]()
500 Blackpool Ct - Image 2 ![]()
500 Blackpool Ct - Image 3 ![]()
500 Blackpool Ct - Image 4 ![]()
500 Blackpool Ct - Image 5 ![]()
500 Blackpool Ct - Image 6 ![]()
500 Blackpool Ct - Image 7 ![]()
500 Blackpool Ct - Image 8 ![]()
500 Blackpool Ct - Image 9 ![]()
500 Blackpool Ct - Image 10


Features and Amenities
On-Site Services
- Garden Style
Interior Features
- Fireplace
Kitchen Amenities
- Dishwasher
- Microwave
Living Area Features
- Carpet
Outdoor Features
- Patio
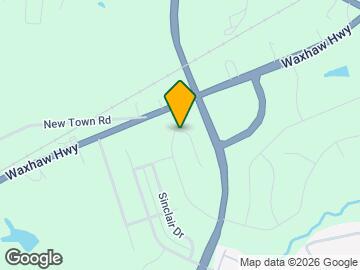
Map
- Shopping
- Colleges
- Schools
- Grocery
- Medical
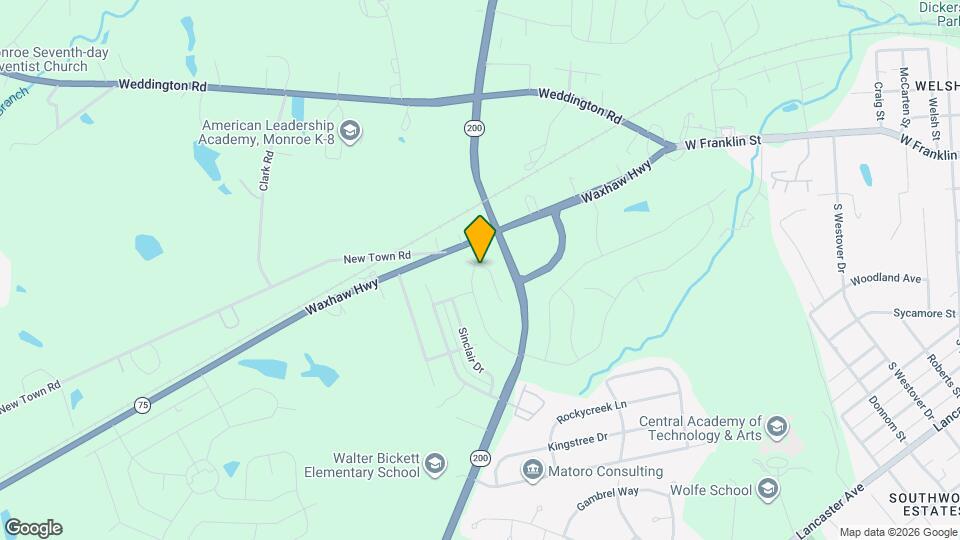
Map

Points of Interest
Time and distance from 500 Blackpool Ct.
Big Box and Retail
Aldi
Lowe's
Walgreens
Colleges and Universities
South Piedmont Community College - Old Charlotte Highway Campus
Central Piedmont Community College - Levine Campus
Groceries
Food Lion
Aldi
Publix
Hospitals
Shopping Centers
500 Blackpool Ct has 5 shopping centers within 1.9 miles.
Nearby Neighborhoods
Nearby Apartments
Rental Price Ranges in the Area
| Bedroom | Average Rent | Cheapest Rent | Highest Rent |
|---|---|---|---|
| Monroe Studio Apartments | $1,114 | $850 | $1,355 |
| Monroe 1 Bedroom Apartments | $1,529 | $895 | $2,350 |
| Monroe 2 Bedroom Apartments | $1,566 | $1,030 | $2,281 |
| Monroe 3 Bedroom Apartments | $2,142 | $1,205 | $4,634 |
| Monroe 4 Bedroom Apartments | $2,335 | $2,245 | $2,475 |