
Contact
501 W 26th

Floorplan Pricing and Availability
New! Interactive Property Map
 ApartmentHomeLiving.com's new Interactive Property Map allows you to see where every available unit is located at this community.Try It Now >
1 Bedroom
326 - 501 W 26th
$1,250
1 Bed, 1 Bath, 603 sq ftAvailable NowModel Gallery
Photos
Availability Details
Price Availability Date Unit Sq Ft Deposit $1,250 Available Now 326 - 501 W 26th 603 sq ft $1,375 About This Listing

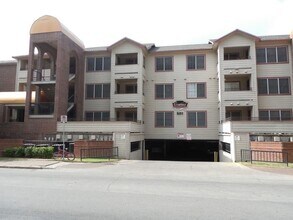
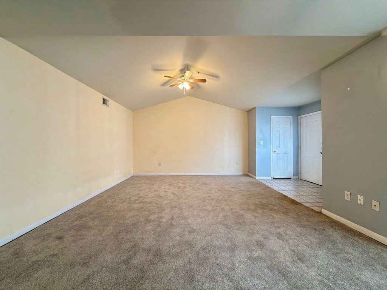
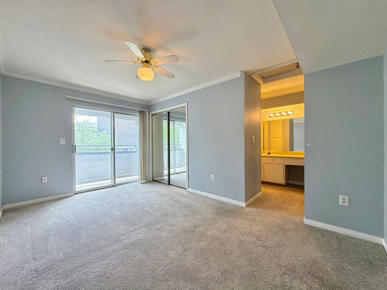
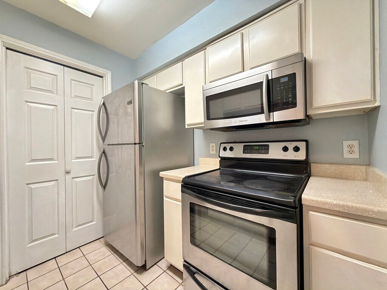
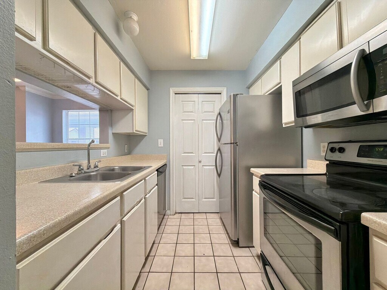
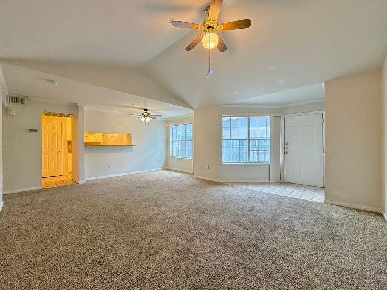
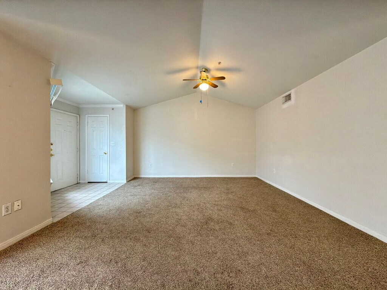
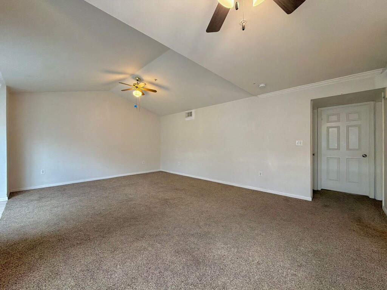
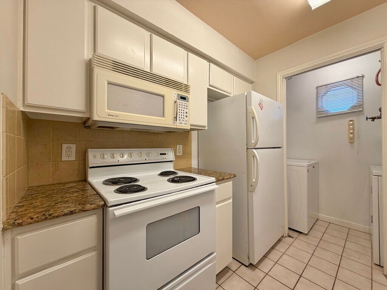
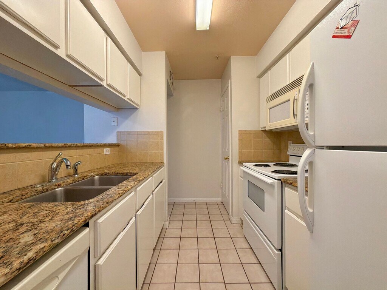
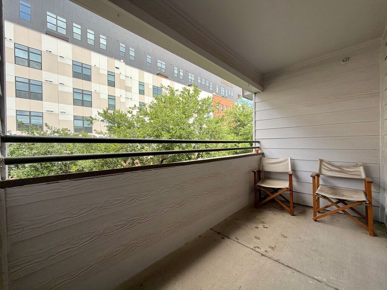
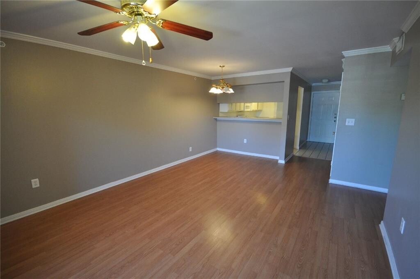
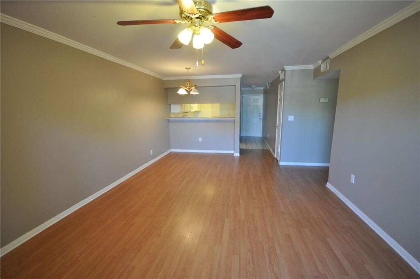
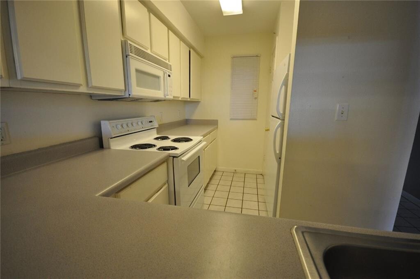
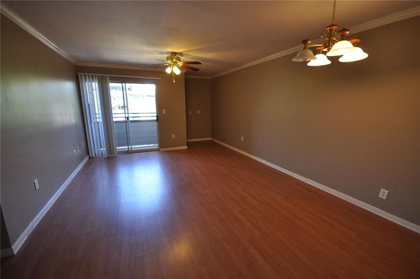
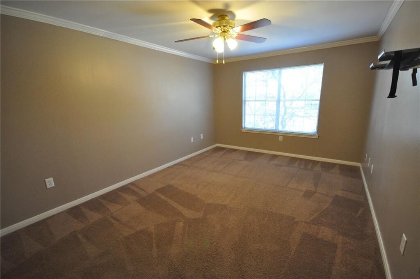
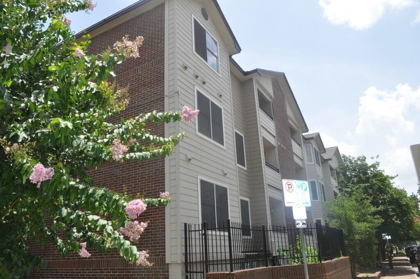
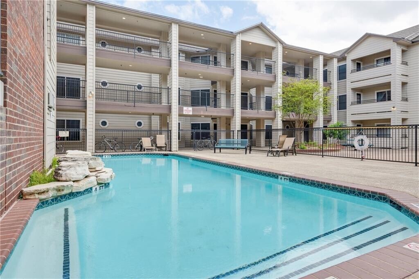
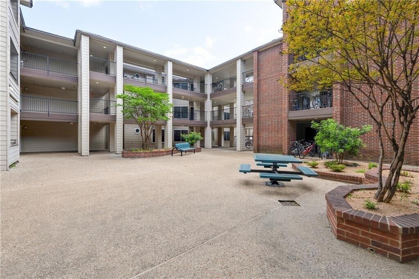
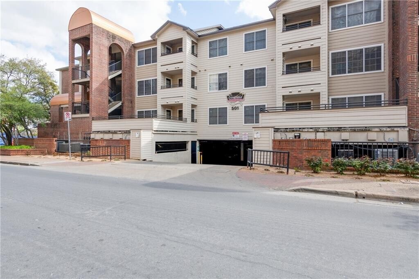
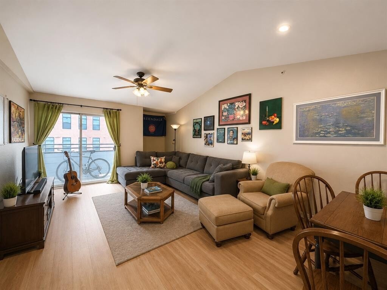
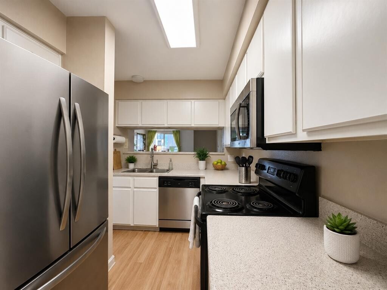
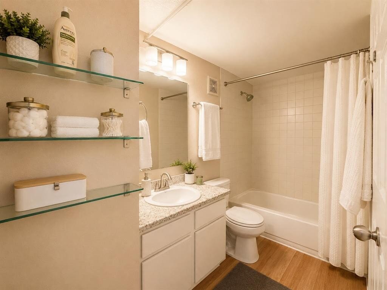
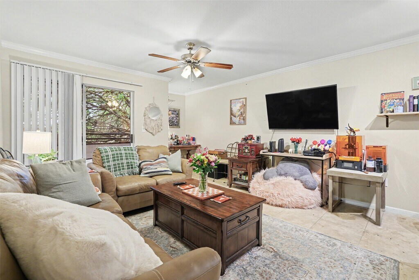
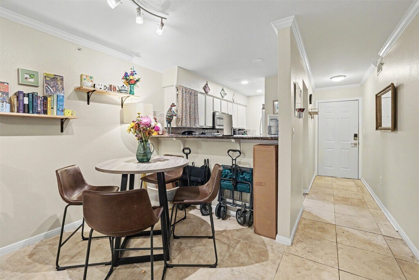
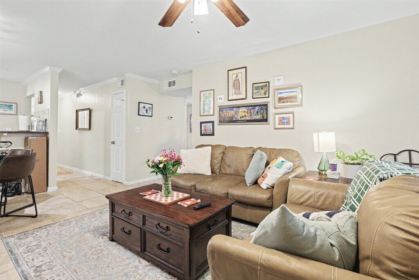
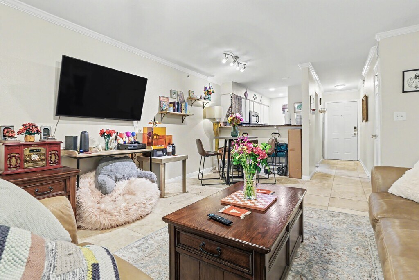
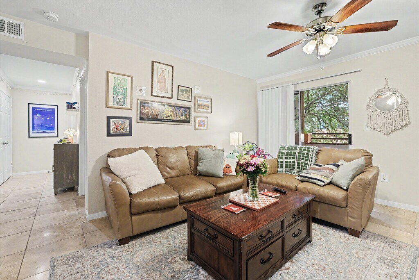
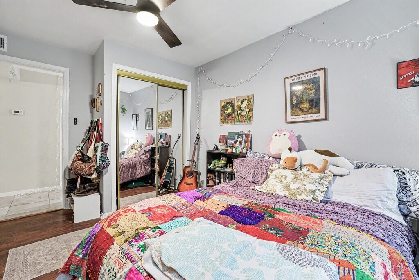
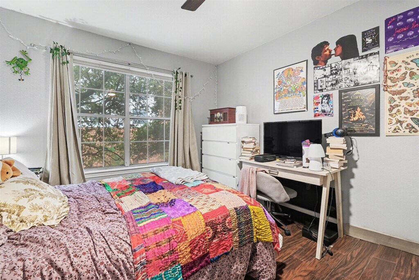
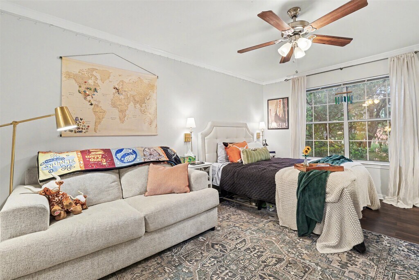
AUGUST 2025 PRELEASE Welcome to Centennial Condominiums - perfectly positioned in the heart of West Campus, just one block from Guadalupe Street and UT campus. This ideally situated unit offers the ultimate student living experience with maximum convenience. The well-maintained complex features a refreshing community pool and secure reserved parking - rare amenities in this prime location. The unit boasts spacious rooms with plenty of natural light, and clean, functional living spaces. Residents enjoy spectacular city views from the complex's elevated position. The tight-knit community atmosphere makes this more than just an apartment - it's a true collegiate home. With restaurants, coffee shops, and campus facilities mere steps away, this location puts you at the center of Austin's vibrant university district. Experience the perfect blend of comfort, convenience, and community in this sought-after West Campus location.
Model Rent and Fees
Model Price
- $1,250
Deposit
- $1,375 deposit
Fees & Policies
The fees listed below are community-provided and may exclude utilities or add-ons. All payments are made directly to the property and are non-refundable unless otherwise specified.
Required Fees
One-Time Basics
- Due at Move-In
- Security Deposit - RefundableiCharged Per Unit.$1375
Property Fee Disclaimer: Based on community-supplied data and independent market research. Subject to change without notice. May exclude fees for mandatory or optional services and usage-based utilities.
Price shown is base rent. Excludes user-selected optional fees and variable or usage-based fees and required charges due at or prior to move-in or at move-out. View Fees and Policies for details. Price, availability, fees, and any applicable rent special are subject to change without notice.Contact Info
- Listed by:
- G&B Property Management
- Agency:
- Vendor Logo:
- Website:
- View Property Website
- Call Us:
- (512) 783-5440
- Disclaimer:
Model: 326 - 501 W 26th$1,2501 Bedroom, 1 Bath, 603 sq ftAvailable Now![]()
326 - 501 W 26th - Image 1 ![]()
326 - 501 W 26th - Image 2 ![]()
326 - 501 W 26th - Image 3 ![]()
326 - 501 W 26th - Image 4 ![]()
326 - 501 W 26th - Image 5 ![]()
326 - 501 W 26th - Image 6 ![]()
326 - 501 W 26th - Image 7 ![]()
326 - 501 W 26th - Image 8 ![]()
326 - 501 W 26th - Image 9 ![]()
326 - 501 W 26th - Image 10 2 Bedrooms
501 W 26th St
$1,800
2 Beds, 2 Baths, 1101 sq ftAvailable NowLargest 2 BedroomThis is the largest 2 Bedroom at this PropertyModel Gallery
Photos
Availability Details
Price Availability Date Unit Sq Ft $1,800 Available Now 501 W 26th St 1101 sq ft Model Amenities and Features
Services
- Garden Style
About This Listing
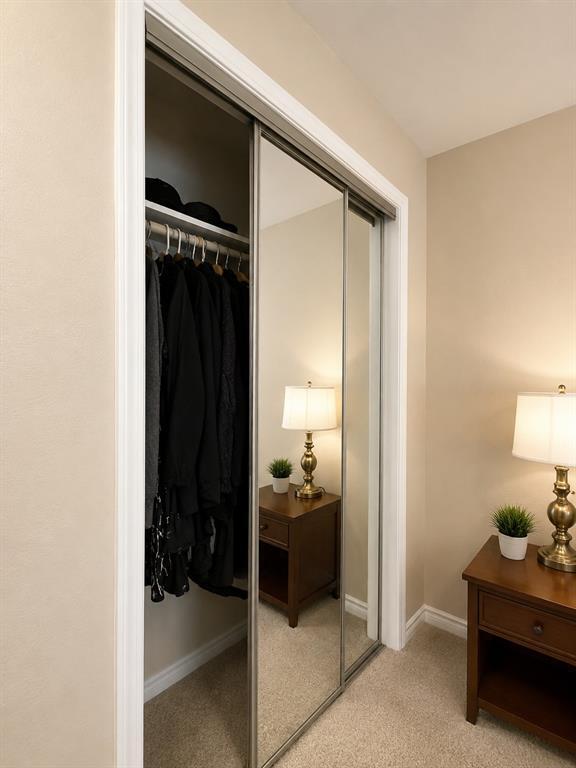
Welcome to 501 W 26th Street, Unit 214, Austin, TX 78705—a bright and spacious 2-bedroom, 2-bathroom residence located in the highly sought-after West Campus neighborhood, just minutes from the University of Texas at Austin and the heart of downtown living. This well-designed unit features an open and airy layout with abundant natural light throughout. The living room includes hardwood flooring, a ceiling fan for added comfort and flows seamlessly into the dining area, which also features its own ceiling fan—creating a comfortable and functional space for both everyday living and entertaining. The kitchen is equipped with essential appliances, including a microwave, electric range, and refrigerator, along with a convenient pantry for additional storage. Both bedrooms offer ceiling fans, carpeted flooring for added comfort, and generous closet space. The primary bedroom includes a walk-in closet, while the second bedroom features mirrored sliding closet doors. The bathrooms are well-appointed with spacious vanities and a relaxing bathtub. One of the standout features of this home is the private balcony, accessible from both the living room and bedroom—perfect for enjoying fresh air, morning coffee, or evening relaxation. LOCATION ADVANTAGES/HIGHLIGHT: Located in West Campus, this property offers unmatched convenience and walkability. Residents enjoy quick access to the University of Texas at Austin, nearby cafes, restaurants, study spots, and public transit options. The vibrant downtown Austin area is also just a short drive or bike ride away, offering endless dining, entertainment, and cultural experiences. Property Features: • 2 Bedrooms | 2 Bathrooms • Bright, open living space with ceiling fan • Dining area with ceiling fan • Kitchen with microwave, electric range, refrigerator, and pantry • Ceiling fans in both bedrooms • Carpeted bedroom floors • Walk-in closet in primary bedroom • Mirrored sliding closet doors in secondary bedroom • Spacious bathroom vanity with bathtub • Private balcony accessible from living room and bedroom Schedule your tour now! Virtual Tour: All Bay Property Management Group Austin residents are automatically enrolled in the Resident Benefits Package (RBP) for $50.00/month, which includes renters insurance, credit building to help boost your credit score with timely rent payments, $1M Identity Protection, HVAC air filter delivery, move-in concierge service making utility connection and home service setup a breeze during your move-in, our best-in-class resident rewards program, and much more! The Resident Benefits Package is a voluntary program and may be terminated at any time, for any reason, upon thirty (30) days' written notice. Tenants that do not upload their own renters insurance to the Tenant portal 5 days prior to move in will be automatically included in the RBP and the renters insurance program. More details upon application. Minimum monthly income 3 times the tenant’s portion of the monthly rent is required. Further requirements include: acceptable rental history, acceptable credit history, acceptable criminal history, and complete and accurate information on the application. Pursuant to Texas law, the landlord is not required to and does not accept housing vouchers at this property. The landlord complies with the Texas Fair Housing Act and will not discriminate against an applicant based on any characteristic protected by law. Bay Management Group Austin, LLC represents the landlord in all transactions. Call or text David Andrade at Bay Management Group for details or to schedule an appointment at or email APPLY HERE:
Model Rent and Fees
Model Price
- $1,800
Price shown is base rent. Excludes user-selected optional fees and variable or usage-based fees and required charges due at or prior to move-in or at move-out. View Fees and Policies for details. Price, availability, fees, and any applicable rent special are subject to change without notice.Contact Info
- Listed by:
- David Andrade
- Agency:
- Vendor Logo:
- Website:
- View Property Website
- Call Us:
- (512) 808-8019
- Disclaimer:
Model: 501 W 26th St$1,8002 Bedroom, 2 Bath, 1101 sq ftAvailable Now![]()
501 W 26th St - Image 1 ![]()
501 W 26th St - Image 2 ![]()
501 W 26th St - Image 3 ![]()
501 W 26th St - Image 4 ![]()
501 W 26th St - Image 5 ![]()
501 W 26th St - Image 6 ![]()
501 W 26th St - Image 7 ![]()
501 W 26th St - Image 8 ![]()
501 W 26th St - Image 9 ![]()
501 W 26th St - Image 10 321 - 501 W 26th St
$2,300
2 Beds, 2 Baths, 1040 sq ftAvailable NowModel Gallery
Photos
Availability Details
Price Availability Date Unit Sq Ft $2,300 Available Now 321 - 501 W 26th St 1040 sq ft About This Listing
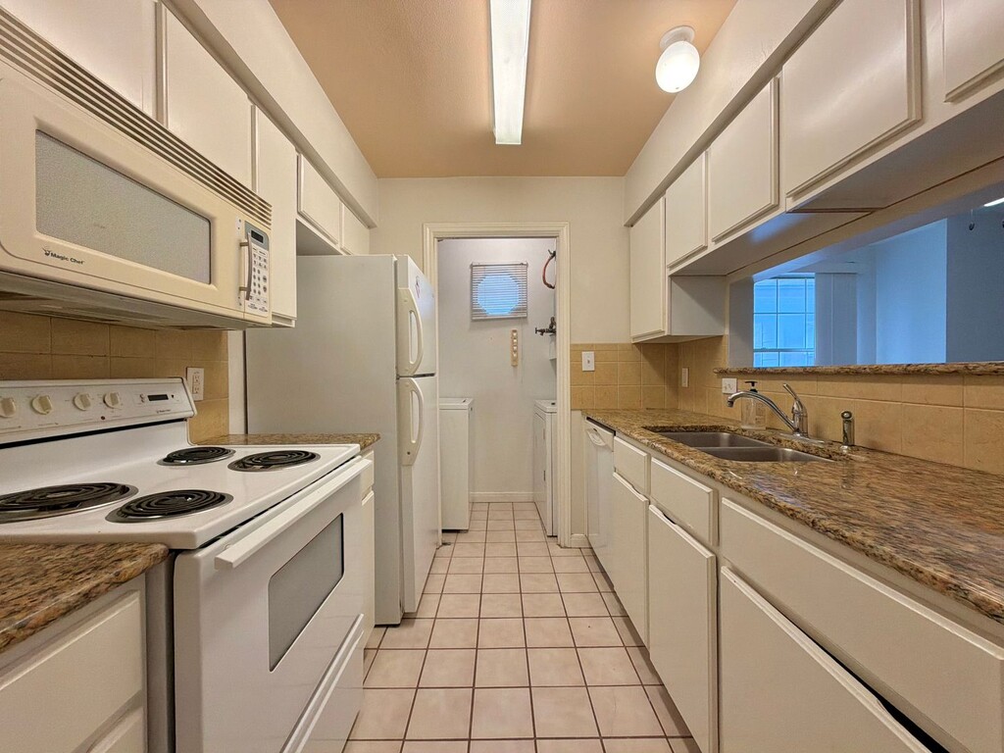
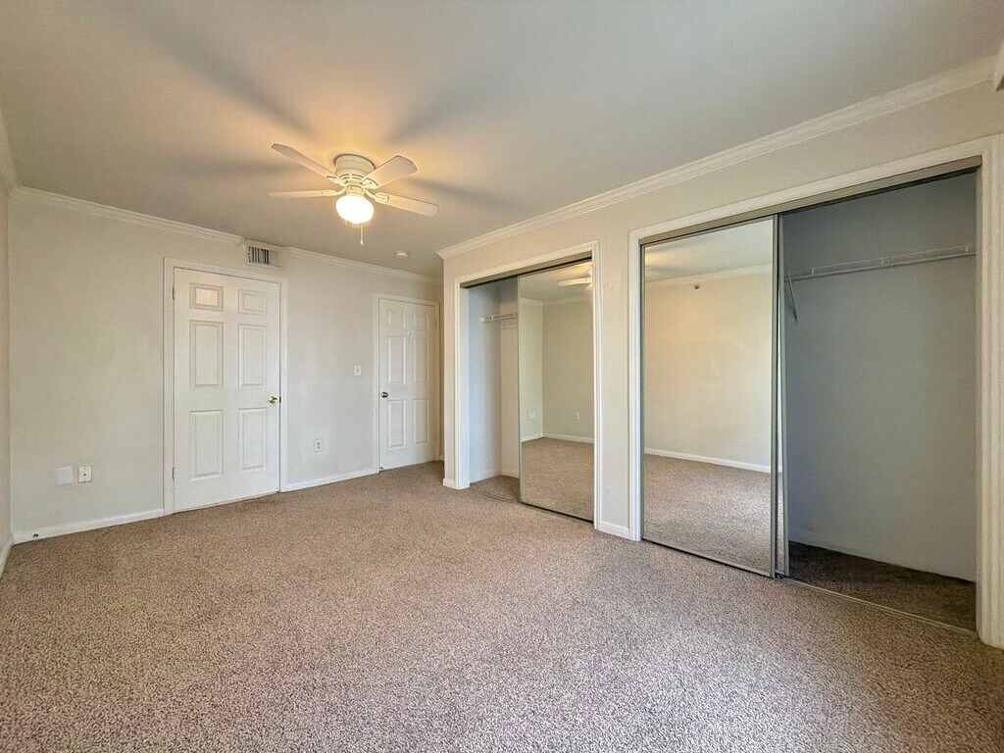
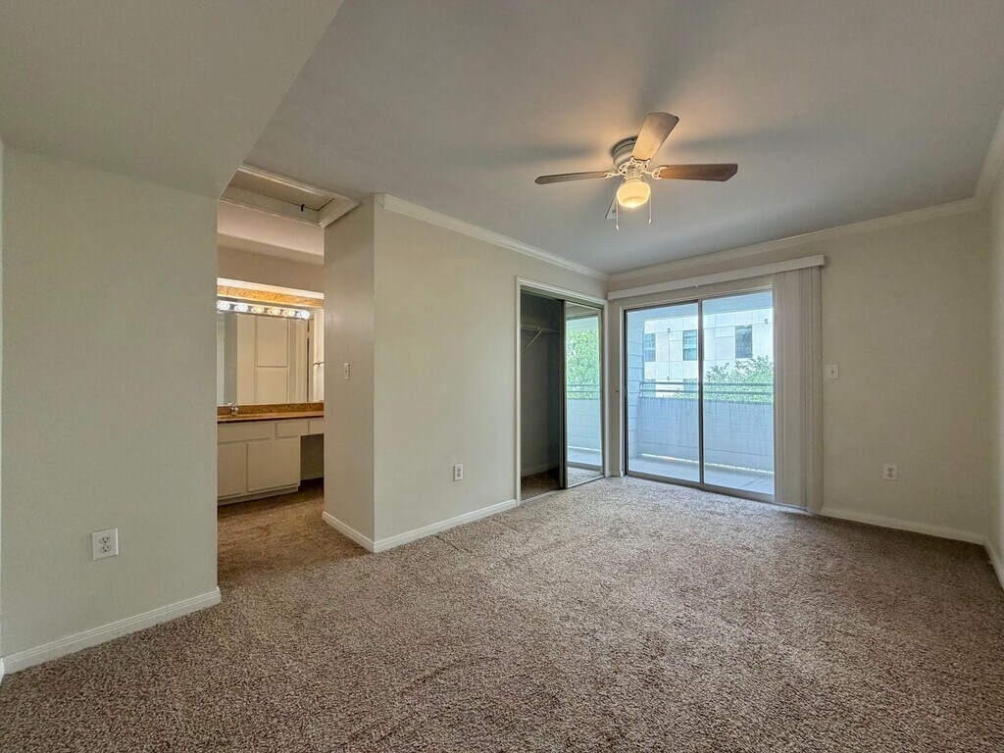
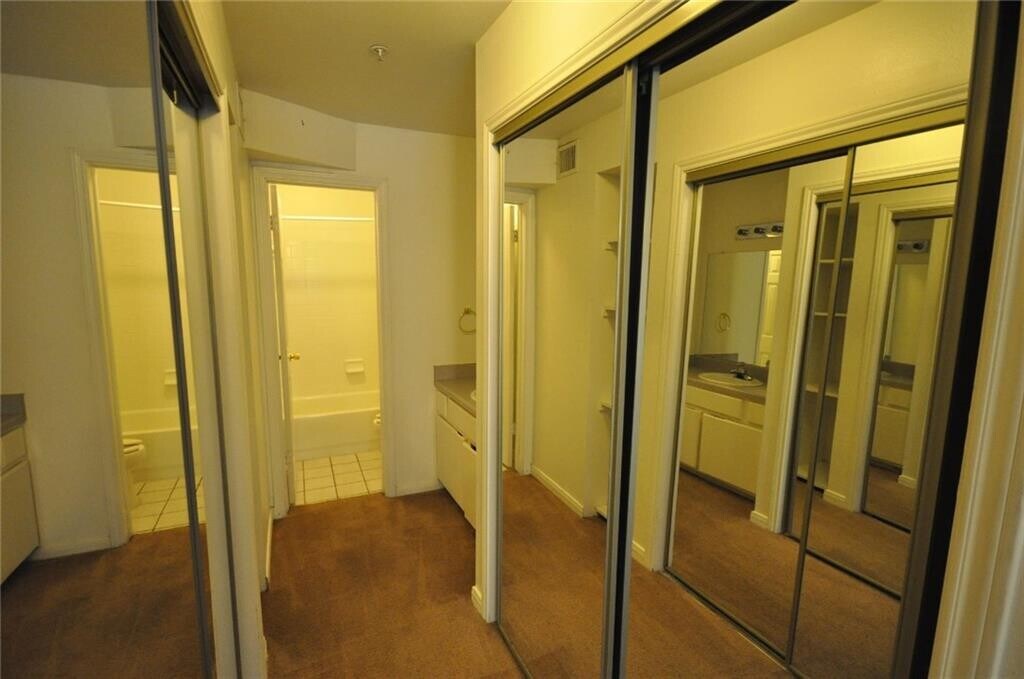
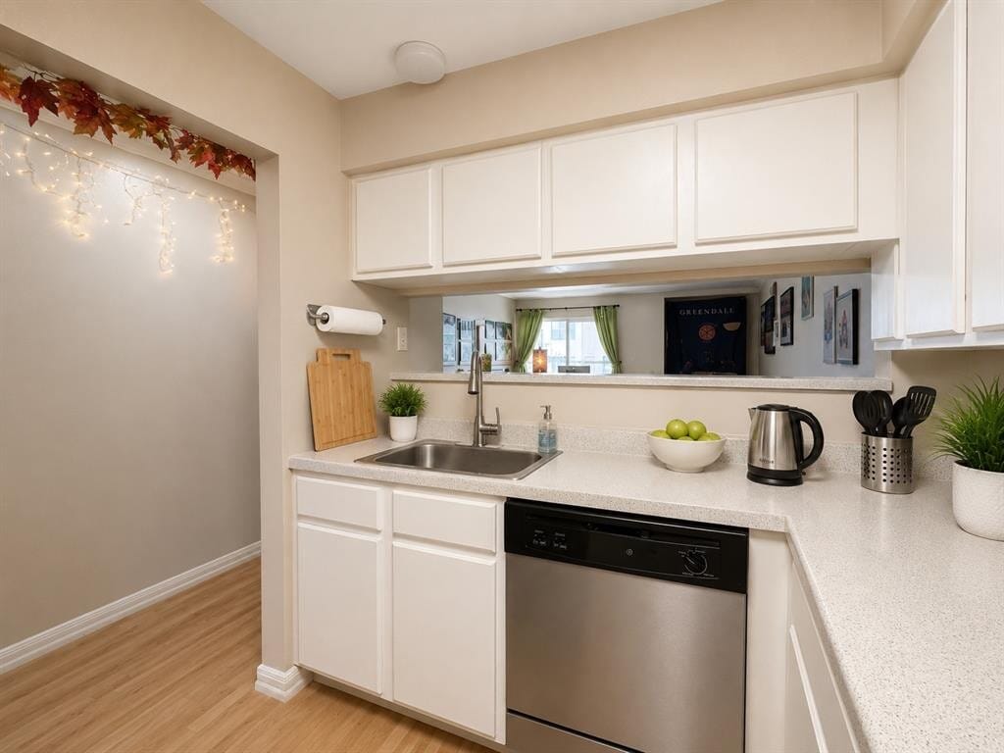
Welcome to 501 W 26th St, Unit 321, a bright and comfortable 2-bedroom, 2-bathroom residence ideally located in the heart of Austin's desirable West Campus neighborhood. The spacious living room features plush carpeting, a ceiling fan, and large windows that fill the space with natural light. Adjacent to the living area is a dedicated dining space, also equipped with a ceiling fan, creating an inviting environment for everyday living and entertaining. The kitchen is designed for both style and functionality, featuring polished granite countertops, white cabinetry, tile flooring, and a convenient pass-through opening with a breakfast bar. Appliances include an electric range with oven, microwave, refrigerator, and dishwasher. Both bedrooms offer comfortable living spaces with ceiling fans and reach-in closets with mirrored sliding doors. One bedroom also features a sliding glass door that opens directly to a private balcony, providing a peaceful outdoor retreat. The bathrooms are appointed with granite-topped vanities and shower/tub combinations surrounded by tile for easy maintenance and timeless appeal. Additional conveniences include a private balcony and a dedicated laundry area complete with a washer, dryer, and wire shelving for extra storage and organization. LOCATION HIGHLIGHTS -University of Texas at Austin – Less than 1 mile away -Downtown Austin – Minutes from dining, entertainment, and nightlife -Austin-Bergstrom International Airport (AUS) – Approximately 11 miles away -Major Employers – Convenient access to Apple, Google, Amazon, Oracle, Dell, and IBM offices -Shopping & Essentials – Near H-E-B, Target, Whole Foods, CVS, and Walgreens -Parks & Recreation – Close to Lady Bird Lake, Zilker Park, and Barton Springs Pool -Easy Commute – Quick access to I-35, MoPac Expressway, and Capital Metro transit routes Schedule your tour now! Virtual tour: All Bay Property Management Group Austin residents are automatically enrolled in the Resident Benefits Package (RBP) for $50.00/month, which includes renters insurance, credit building to help boost your credit score with timely rent payments, $1M Identity Protection, HVAC air filter delivery, move-in concierge service making utility connection and home service setup a breeze during your move-in, our best-in-class resident rewards program, and much more! The Resident Benefits Package is a voluntary program and may be terminated at any time, for any reason, upon thirty (30) days' written notice. Tenants that do not upload their own renters insurance to the Tenant portal 5 days prior to move in will be automatically included in the RBP and the renters insurance program. More details upon application. Minimum monthly income 3 times the tenant’s portion of the monthly rent is required. Further requirements include: acceptable rental history, acceptable credit history, acceptable criminal history, and complete and accurate information on the application. Pursuant to Texas law, the landlord is not required to and does not accept housing vouchers at this property. The landlord complies with the Texas Fair Housing Act and will not discriminate against an applicant based on any characteristic protected by law. Bay Management Group Austin, LLC represents the landlord in all transactions. Email Destinee Robinson at for details or call: to schedule an appointment. APPLY HERE:
Model Rent and Fees
Model Price
- $2,300
Price shown is base rent. Excludes user-selected optional fees and variable or usage-based fees and required charges due at or prior to move-in or at move-out. View Fees and Policies for details. Price, availability, fees, and any applicable rent special are subject to change without notice.Contact Info
- Listed by:
- Destinee Robinson
- Agency:
- Vendor Logo:
- Website:
- View Property Website
- Call Us:
- (512) 710-7753
- Disclaimer:
Model: 321 - 501 W 26th St$2,3002 Bedroom, 2 Bath, 1040 sq ftAvailable Now![]()
321 - 501 W 26th St - Image 1 ![]()
321 - 501 W 26th St - Image 2 ![]()
321 - 501 W 26th St - Image 3 ![]()
321 - 501 W 26th St - Image 4 ![]()
321 - 501 W 26th St - Image 5 ![]()
321 - 501 W 26th St - Image 6 ![]()
321 - 501 W 26th St - Image 7 ![]()
321 - 501 W 26th St - Image 8 ![]()
321 - 501 W 26th St - Image 9 ![]()
321 - 501 W 26th St - Image 10 308 - 501 W 26th St
$2,300
2 Beds, 2 Baths, 1040 sq ftAvailable NowModel Gallery
Photos
Availability Details
Price Availability Date Unit Sq Ft $2,300 Available Now 308 - 501 W 26th St 1040 sq ft About This Listing
Welcome to 501 W 26th St, Unit 308, a bright and comfortable 2-bedroom, 2-bathroom residence ideally located in the heart of Austin's desirable West Campus neighborhood. The spacious living room features plush carpeting, a ceiling fan, and large windows that fill the space with natural light. Adjacent to the living area is a dedicated dining space, also equipped with a ceiling fan, creating an inviting environment for everyday living and entertaining. The kitchen is designed for both style and functionality, featuring polished granite countertops, white cabinetry, tile flooring, and a convenient pass-through opening with a breakfast bar. Appliances include an electric range with oven, microwave, refrigerator, and dishwasher. Both bedrooms offer comfortable living spaces with ceiling fans and reach-in closets with mirrored sliding doors. One bedroom also features a sliding glass door that opens directly to a private balcony, providing a peaceful outdoor retreat. The bathrooms are appointed with granite-topped vanities and shower/tub combinations surrounded by tile for easy maintenance and timeless appeal. Additional conveniences include a private balcony and a dedicated laundry area complete with a washer, dryer, and wire shelving for extra storage and organization. LOCATION HIGHLIGHTS -University of Texas at Austin – Less than 1 mile away -Downtown Austin – Minutes from dining, entertainment, and nightlife -Austin-Bergstrom International Airport (AUS) – Approximately 11 miles away -Major Employers – Convenient access to Apple, Google, Amazon, Oracle, Dell, and IBM offices -Shopping & Essentials – Near H-E-B, Target, Whole Foods, CVS, and Walgreens -Parks & Recreation – Close to Lady Bird Lake, Zilker Park, and Barton Springs Pool -Easy Commute – Quick access to I-35, MoPac Expressway, and Capital Metro transit routes Schedule your tour now! Virtual tour: All Bay Property Management Group Austin residents are automatically enrolled in the Resident Benefits Package (RBP) for $50.00/month, which includes renters insurance, credit building to help boost your credit score with timely rent payments, $1M Identity Protection, HVAC air filter delivery, move-in concierge service making utility connection and home service setup a breeze during your move-in, our best-in-class resident rewards program, and much more! The Resident Benefits Package is a voluntary program and may be terminated at any time, for any reason, upon thirty (30) days' written notice. Tenants that do not upload their own renters insurance to the Tenant portal 5 days prior to move in will be automatically included in the RBP and the renters insurance program. More details upon application. Minimum monthly income 3 times the tenant’s portion of the monthly rent is required. Further requirements include: acceptable rental history, acceptable credit history, acceptable criminal history, and complete and accurate information on the application. Pursuant to Texas law, the landlord is not required to and does not accept housing vouchers at this property. The landlord complies with the Texas Fair Housing Act and will not discriminate against an applicant based on any characteristic protected by law. Bay Management Group Austin, LLC represents the landlord in all transactions. Email Destinee Robinson at for details or call: to schedule an appointment. APPLY HERE:
Model Rent and Fees
Model Price
- $2,300
Price shown is base rent. Excludes user-selected optional fees and variable or usage-based fees and required charges due at or prior to move-in or at move-out. View Fees and Policies for details. Price, availability, fees, and any applicable rent special are subject to change without notice.Contact Info
- Listed by:
- Destinee Robinson
- Agency:
- Vendor Logo:
- Website:
- View Property Website
- Call Us:
- (512) 710-7753
- Disclaimer:
Model: 308 - 501 W 26th St$2,3002 Bedroom, 2 Bath, 1040 sq ftAvailable Now![]()
308 - 501 W 26th St - Image 1 ![]()
308 - 501 W 26th St - Image 2 ![]()
308 - 501 W 26th St - Image 3 ![]()
308 - 501 W 26th St - Image 4 ![]()
308 - 501 W 26th St - Image 5 ![]()
308 - 501 W 26th St - Image 6 ![]()
308 - 501 W 26th St - Image 7 ![]()
308 - 501 W 26th St - Image 8 ![]()
308 - 501 W 26th St - Image 9 ![]()
308 - 501 W 26th St - Image 10 108 - 501 W 26th St
$2,900
2 Beds, 2 Baths, 1040 sq ftTotal Monthly PriceAvailable NowTotal Monthly Price
Base Rent$2,900Total Monthly Price$2,900Model Gallery
Photos
Availability Details
Prices shown for this property are the Total Monthly Price including Fees.Price Availability Date Unit Sq Ft $2,900 Available Now 108 - 501 W 26th St 1040 sq ft Model Amenities and Features
Features
- Air Conditioning
- Ceiling Fans
- Washer/Dryer
Fitness & Recreation
- Pool
Kitchen
- Dishwasher
- Disposal
- Freezer
- Kitchen
- Microwave
- Oven
- Refrigerator
Lease Terms
- 12
Living Space
- Tile Floors
About This Listing
Fully renovated 2BD/2BA condo just steps from UT Austin in the heart of West Campus. Thoughtfully updated throughout with a fully equipped kitchen, in-unit washer/dryer, and finishes ready for immediate move-in. Comfortably accommodates up to 4 occupants ideal layout for shared living. Includes 2 dedicated parking spots, a rare and highly sought-after amenity in this location. Unbeatable walkability to campus, The Drag, dining, and West Campus nightlife. Excellent opportunity for owner-occupants or investors seeking a turnkey property in one of Austin's strongest rental markets.
Model Rent and Fees
Model Price
- $2,900
Price shown is total price based on community-supplied monthly required fees. Excludes user-selected optional fees and variable or usage-based fees and required charges due at or prior to move-in or at move-out. View Fees and Policies for details. Price, availability, fees, and any applicable rent special are subject to change without notice.Contact Info
- Listed by:
- Nilangini Sishodia
- Agency:
- Vendor Logo:
- Website:
- View Property Website
- Disclaimer:
Model: 108 - 501 W 26th St$2,9002 Bedroom, 2 Bath, 1040 sq ftAvailable Now![]()
108 - 501 W 26th St - Image 1 ![]()
108 - 501 W 26th St - Image 2 ![]()
108 - 501 W 26th St - Image 3 ![]()
108 - 501 W 26th St - Image 4 ![]()
108 - 501 W 26th St - Image 5 ![]()
108 - 501 W 26th St - Image 6 ![]()
108 - 501 W 26th St - Image 7 ![]()
108 - 501 W 26th St - Image 8 ![]()
108 - 501 W 26th St - Image 9 ![]()
108 - 501 W 26th St - Image 10 218 - 501 W 26th
$1,995
2 Beds, 2 Baths, 1050 sq ftTotal Monthly PriceAvailable Aug 7Total Monthly Price
Base Rent$1,995Total Monthly Price$1,995Model Gallery
Photos
Availability Details
Prices shown for this property are the Total Monthly Price including Fees.Price Availability Date Unit Sq Ft Deposit $1,995 August 7, 2026 218 - 501 W 26th 1050 sq ft $1,995 Model Amenities and Features
Unique Amenities
- garage available
Features
- Air Conditioning
- Smoke Free
- Storage Space
- Washer/Dryer
Fitness & Recreation
- Pool
Interior
- Elevator
Kitchen
- Dishwasher
Lease Terms
- 12 Month Lease
Outdoor Space
- Gated
About This Listing
** August prelease 2026 ** Large West Campus apartment at Centennial condos. Big rooms and living area, 2 free parking spaces. All appliances and washer/dryer included. Only 1 block to UT campus. please send inquiries via contact form for faster response!
Model Rent and Fees
Model Price
- $1,995
Deposit
- $1,995 deposit
Fees & Policies
The fees listed below are community-provided and may exclude utilities or add-ons. All payments are made directly to the property and are non-refundable unless otherwise specified.
Required Fees
One-Time Basics
- Broker Fee$0
Parking Info and Fees
- Garage Parking
Property Fee Disclaimer: Based on community-supplied data and independent market research. Subject to change without notice. May exclude fees for mandatory or optional services and usage-based utilities.
Price shown is total price based on community-supplied monthly required fees. Excludes user-selected optional fees and variable or usage-based fees and required charges due at or prior to move-in or at move-out. View Fees and Policies for details. Price, availability, fees, and any applicable rent special are subject to change without notice.Contact Info
- Listed by:
- Max Smirnoff
- Agency:
- Vendor Logo:
- Website:
- View Property Website
- Call Us:
- (512) 782-8711
- Disclaimer:
Model: 218 - 501 W 26th$1,9952 Bedroom, 2 Bath, 1050 sq ftAvailable August 7, 2026![]()
218 - 501 W 26th - Image 1 ![]()
218 - 501 W 26th - Image 2 ![]()
218 - 501 W 26th - Image 3 ![]()
218 - 501 W 26th - Image 4 ![]()
218 - 501 W 26th - Image 5 ![]()
218 - 501 W 26th - Image 6 ![]()
218 - 501 W 26th - Image 7 ![]()
218 - 501 W 26th - Image 8 ![]()
218 - 501 W 26th - Image 9 ![]()
218 - 501 W 26th - Image 10 3 Bedrooms
222 - 501 W 26th St
$2,650
3 Beds, 2 Baths, 1211 sq ftAvailable Aug 3Model Gallery
Photos
Availability Details
Price Availability Date Unit Sq Ft $2,650 August 3, 2026 222 - 501 W 26th St 1211 sq ft Model Amenities and Features
Features
- Balcony
Fitness & Recreation
- Pool
Kitchen
- Dishwasher
- Disposal
- Microwave
- Refrigerator
Living Space
- Carpet
- Tile Floors
About This Listing
Large 3 bedroom directly across from UT Campus. Easy Walking distance to Campus as Ut is only a block away! Laminate wood flooring, custom paint, and a nice balcony overlooking UT campus. Perfect place for UT Students! Unit is large enough to fit 4 students. The community is gated and features community garage parking and a sparkling courtyard pool. Available August 2026. MLS ID 2030712
Model Rent and Fees
Model Price
- $2,650
Price shown is base rent. Excludes user-selected optional fees and variable or usage-based fees and required charges due at or prior to move-in or at move-out. View Fees and Policies for details. Price, availability, fees, and any applicable rent special are subject to change without notice.Contact Info
- Listed by:
- Hannah Rouse
- Agency:
- Vendor Logo:
- Website:
- View Property Website
- Call Us:
- (713) 449-9989
- Disclaimer:
Model: 222 - 501 W 26th St$2,6503 Bedroom, 2 Bath, 1211 sq ftAvailable August 3, 2026![]()
222 - 501 W 26th St - Image 1 ![]()
222 - 501 W 26th St - Image 2 ![]()
222 - 501 W 26th St - Image 3 ![]()
222 - 501 W 26th St - Image 4 ![]()
222 - 501 W 26th St - Image 5 ![]()
222 - 501 W 26th St - Image 6 ![]()
222 - 501 W 26th St - Image 7 ![]()
222 - 501 W 26th St - Image 8 ![]()
222 - 501 W 26th St - Image 9 ![]()
222 - 501 W 26th St - Image 10 305 - 501 W 26th St
$2,600
3 Beds, 2 Baths, 1122 sq ftAvailable Aug 7Model Gallery
Photos
Availability Details
Price Availability Date Unit Sq Ft $2,600 August 7, 2026 305 - 501 W 26th St 1122 sq ft Model Amenities and Features
Fitness & Recreation
- Pool
Kitchen
- Dishwasher
- Disposal
- Microwave
- Refrigerator
Living Space
- Carpet
About This Listing
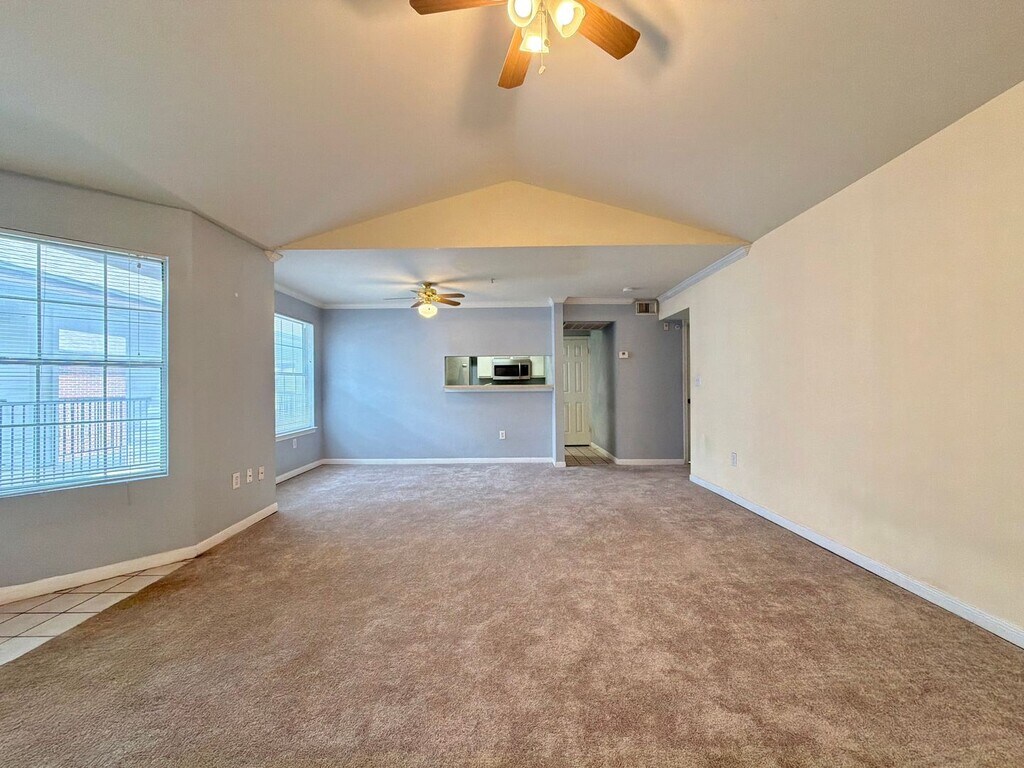
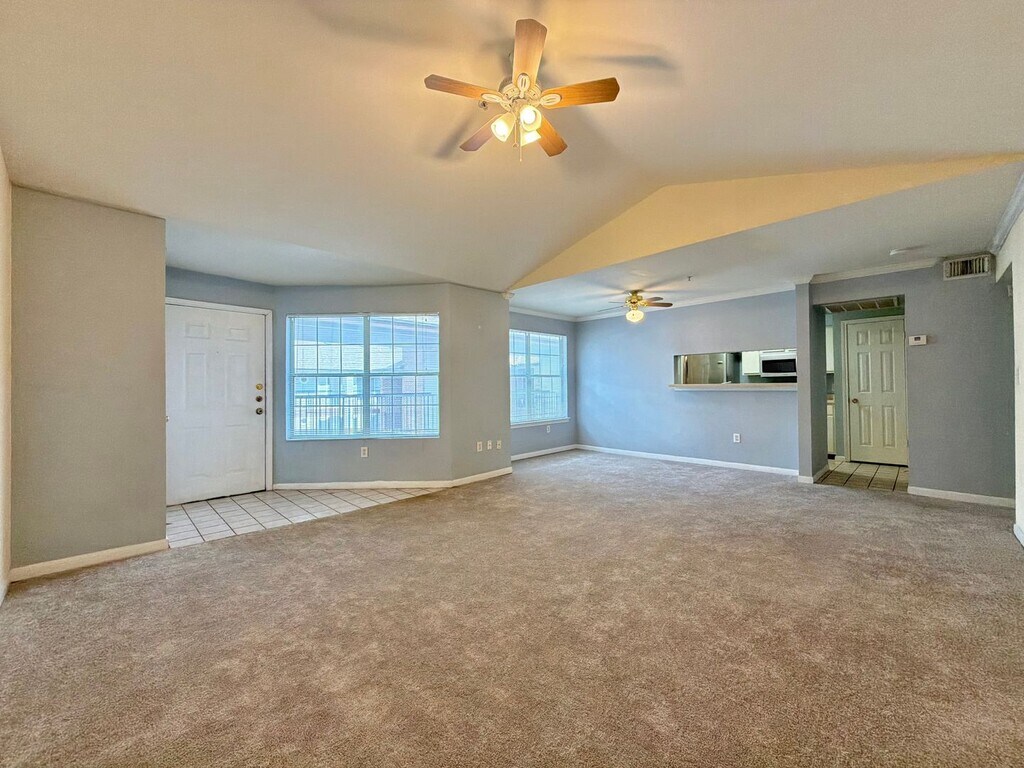
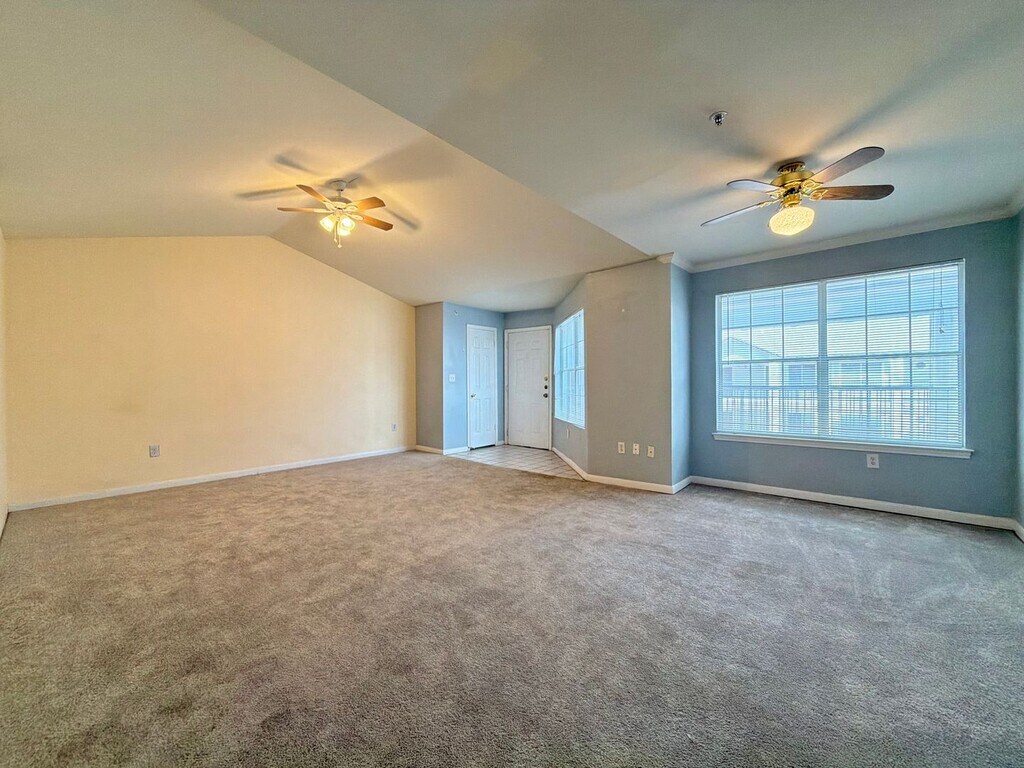
One of the nicest condos in West Campus. Top floor unit with vaulted ceilings. Completely upgraded with laminate wood floors, custom paint, stainless steel appliances, new light and plumbing fixtures. Full size washer/dryer included. 2 reserved parking spaces. Only 1 block to campus. Great Balcony! MLS ID 2333681
Model Rent and Fees
Model Price
- $2,600
Price shown is base rent. Excludes user-selected optional fees and variable or usage-based fees and required charges due at or prior to move-in or at move-out. View Fees and Policies for details. Price, availability, fees, and any applicable rent special are subject to change without notice.Contact Info
- Listed by:
- Michael Said
- Agency:
- Vendor Logo:
- Website:
- View Property Website
- Call Us:
- (512) 789-6543
- Disclaimer:
Model: 305 - 501 W 26th St$2,6003 Bedroom, 2 Bath, 1122 sq ftAvailable August 7, 2026![]()
305 - 501 W 26th St - Image 1 ![]()
305 - 501 W 26th St - Image 2 ![]()
305 - 501 W 26th St - Image 3 ![]()
305 - 501 W 26th St - Image 4 ![]()
305 - 501 W 26th St - Image 5 ![]()
305 - 501 W 26th St - Image 6 ![]()
305 - 501 W 26th St - Image 7 ![]()
305 - 501 W 26th St - Image 8 ![]()
305 - 501 W 26th St - Image 9 ![]()
305 - 501 W 26th St - Image 10 122 - 501 W 26th
$2,500
3 Beds, 2 Baths, 1250 sq ftTotal Monthly PriceAvailable Aug 14Total Monthly Price
Base Rent$2,500Total Monthly Price$2,500Largest 3 BedroomThis is the largest 3 Bedroom at this PropertyModel Gallery
Photos
Availability Details
Prices shown for this property are the Total Monthly Price including Fees.Price Availability Date Unit Sq Ft Deposit $2,500 August 14, 2026 122 - 501 W 26th 1250 sq ft $2,500 Model Amenities and Features
Unique Amenities
- garage available
Features
- Air Conditioning
- Smoke Free
- Storage Space
- Washer/Dryer
Fitness & Recreation
- Pool
Interior
- Elevator
Kitchen
- Dishwasher
Lease Terms
- 12 Month Lease
Outdoor Space
- Gated
About This Listing
** August prelease 2026 ** Large West Campus apartment at Centennial condos. Big rooms and living area, 2 free parking spaces. All appliances and washer/dryer included. Only 1 block to UT campus. please send inquiries via contact form for faster response!
Model Rent and Fees
Model Price
- $2,500
Deposit
- $2,500 deposit
Fees & Policies
The fees listed below are community-provided and may exclude utilities or add-ons. All payments are made directly to the property and are non-refundable unless otherwise specified.
Required Fees
One-Time Basics
- Broker Fee$0
Parking Info and Fees
- Garage Parking
Property Fee Disclaimer: Based on community-supplied data and independent market research. Subject to change without notice. May exclude fees for mandatory or optional services and usage-based utilities.
Price shown is total price based on community-supplied monthly required fees. Excludes user-selected optional fees and variable or usage-based fees and required charges due at or prior to move-in or at move-out. View Fees and Policies for details. Price, availability, fees, and any applicable rent special are subject to change without notice.Contact Info
- Listed by:
- Max Smirnoff
- Agency:
- Vendor Logo:
- Website:
- View Property Website
- Call Us:
- (512) 782-8711
- Disclaimer:
Model: 122 - 501 W 26th$2,5003 Bedroom, 2 Bath, 1250 sq ftAvailable![]()
122 - 501 W 26th - Image 1 ![]()
122 - 501 W 26th - Image 2 ![]()
122 - 501 W 26th - Image 3 ![]()
122 - 501 W 26th - Image 4 ![]()
122 - 501 W 26th - Image 5 ![]()
122 - 501 W 26th - Image 6 ![]()
122 - 501 W 26th - Image 7 ![]()
122 - 501 W 26th - Image 8 ![]()
122 - 501 W 26th - Image 9 ![]()
122 - 501 W 26th - Image 10 210 - 501 W 26th St
$3,500
3 Beds, 3 Baths, 1211 sq ftAvailable Aug 1Model Gallery
Photos
Availability Details
Price Availability Date Unit Sq Ft $3,500 August 1, 2026 210 - 501 W 26th St 1211 sq ft About This Listing
Includes water and internet. PARTIALLY FURNISHED WITH BEDS,KITCHEN TABLE,WASHER/DRYER,KITCHEN APPLIANCES,DEN TV. Perfect for roommates and student living,this 3-bedroom,3-bath condo at 501 W 26th St #210 offers an unbeatable West Campus location just a couple blocks from The University of Texas at Austin. Two bedrooms have their own bathroom,while the third bedroom has a bathroom just steps away Enjoy an open living and dining area perfect for studying,or hosting friends. The lease also includes 2 reserved parking spaces in the parking garage—a rare and valuable bonus near campus. Conveniently located near UT shuttle routes,restaurants,coffee shops,shopping,and nightlife,this condo offers the ultimate student lifestyle with walkable access to campus and everything West Campus has to offer. MLS ID 3609864
Model Rent and Fees
Model Price
- $3,500
Price shown is base rent. Excludes user-selected optional fees and variable or usage-based fees and required charges due at or prior to move-in or at move-out. View Fees and Policies for details. Price, availability, fees, and any applicable rent special are subject to change without notice.Contact Info
- Listed by:
- Kathryn Crosby
- Agency:
- Vendor Logo:
- Website:
- View Property Website
- Call Us:
- (713) 501-1105
- Disclaimer:
Model: 210 - 501 W 26th St$3,5003 Bedroom, 3 Bath, 1211 sq ftAvailable August 1, 2026![]()
210 - 501 W 26th St - Image 1 ![]()
210 - 501 W 26th St - Image 2 ![]()
210 - 501 W 26th St - Image 3 ![]()
210 - 501 W 26th St - Image 4 ![]()
210 - 501 W 26th St - Image 5 ![]()
210 - 501 W 26th St - Image 6 ![]()
210 - 501 W 26th St - Image 7 ![]()
210 - 501 W 26th St - Image 8 ![]()
210 - 501 W 26th St - Image 9 ![]()
210 - 501 W 26th St - Image 10


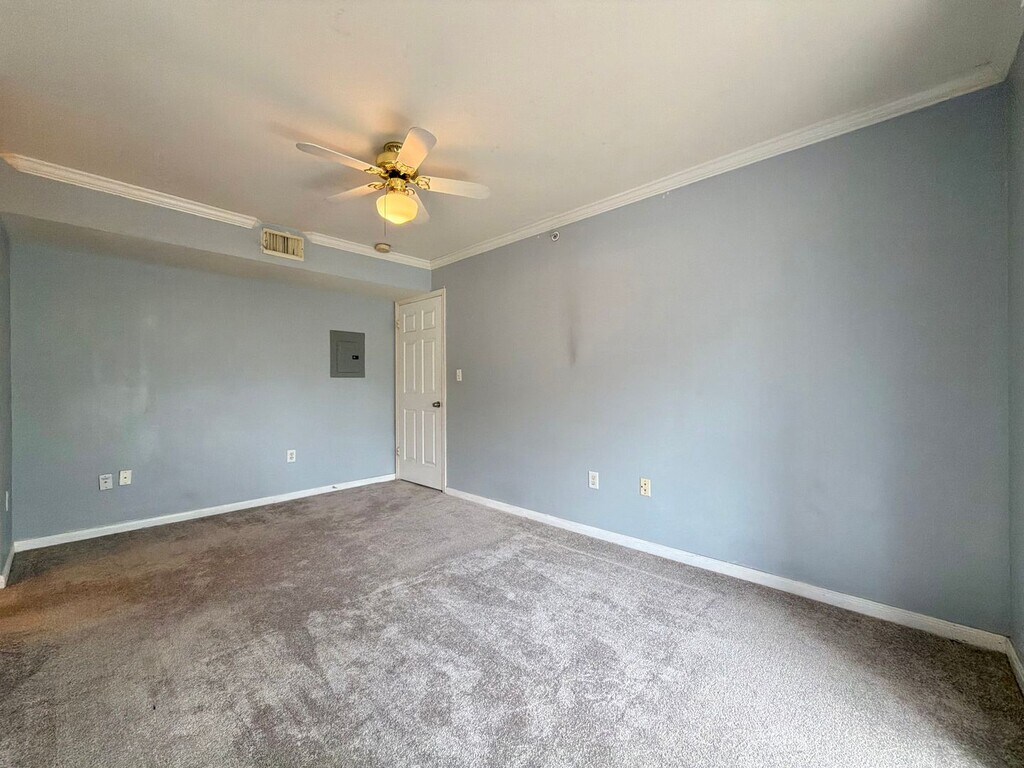
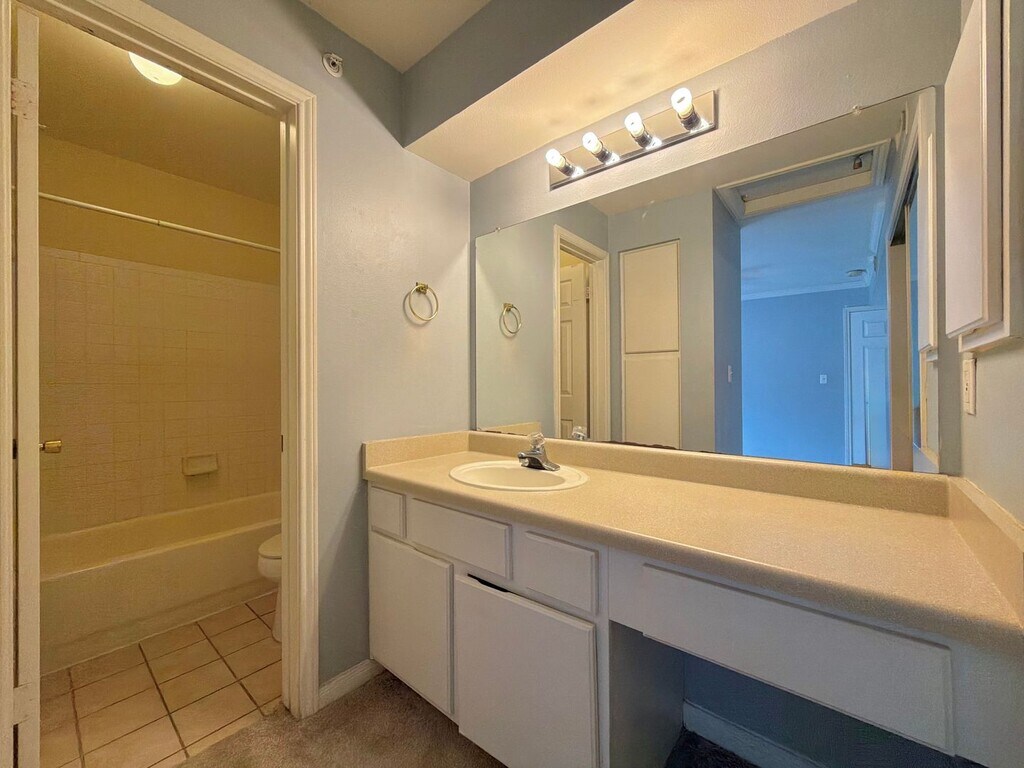
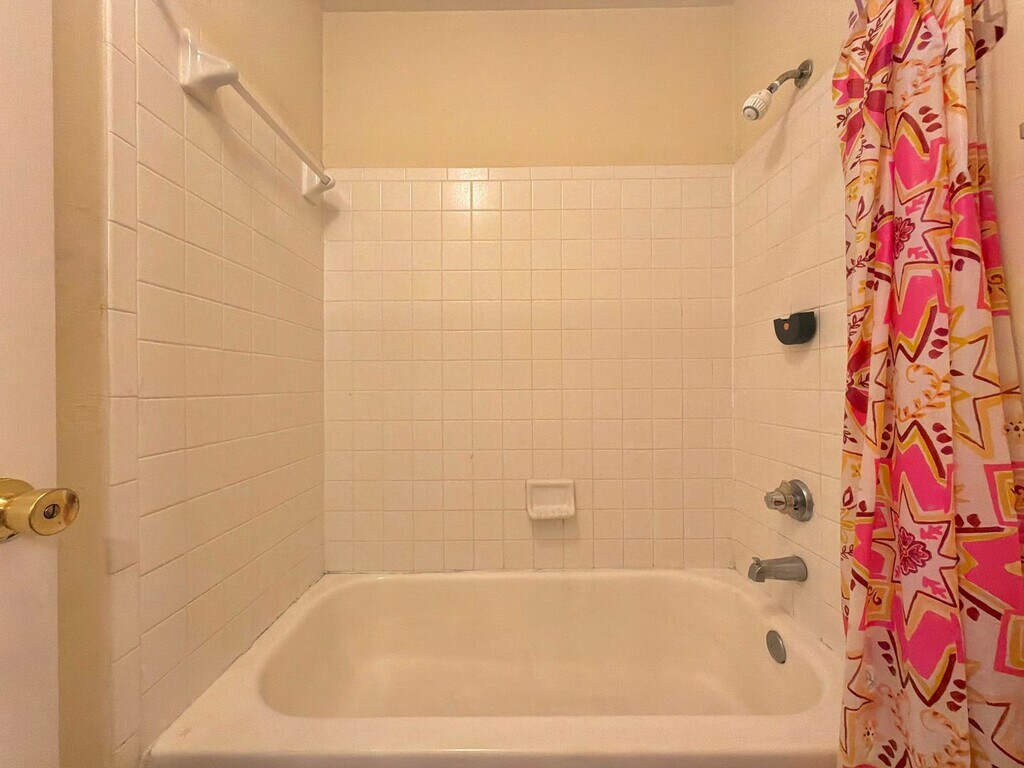
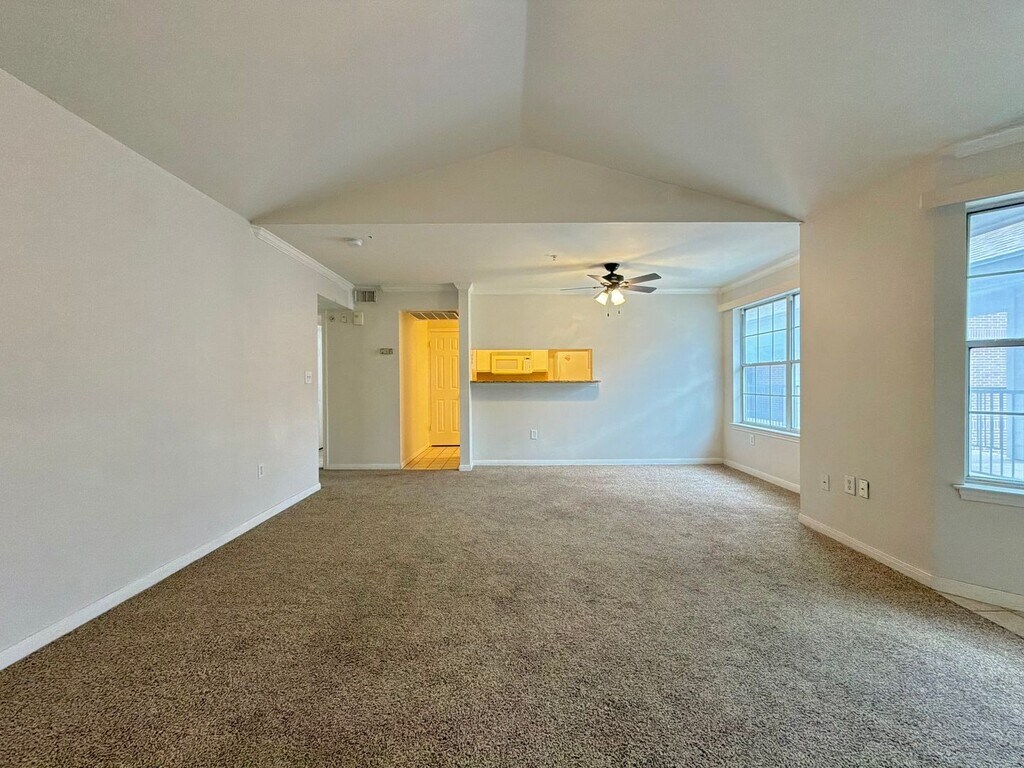


Map
- Shopping
- Colleges
- Grocery
- Medical
- Parks
- Transportation
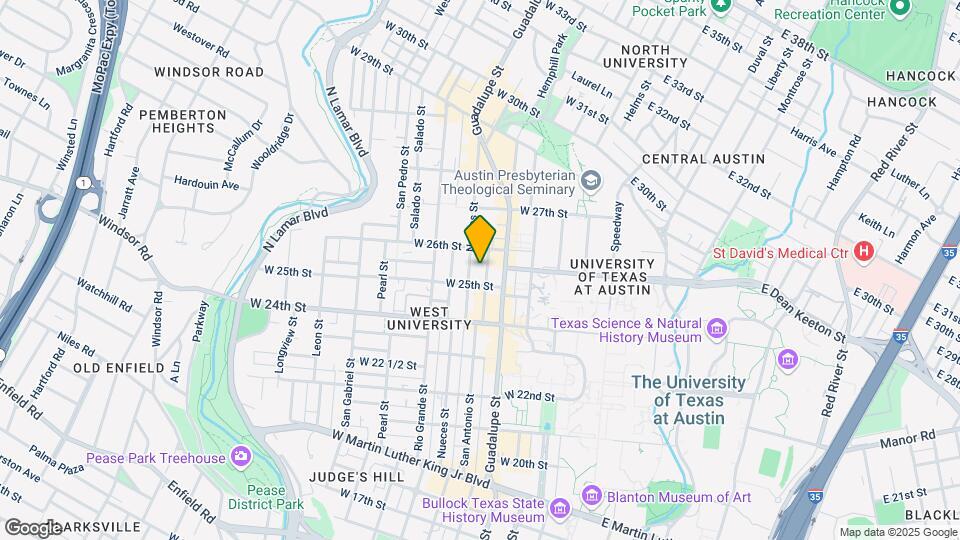
Map

Nearby Schools
Bryker Woods Elementary School
O Henry Middle
Austin High School
About GreatSchools Data on ApartmentHomeLiving.com.
Points of Interest
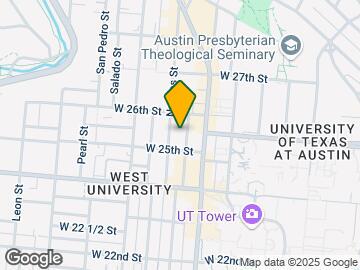
Time and distance from 501 W 26th.
Arts Museums and Landmarks
Big Box and Retail
Walgreen's
Walgreens
Goodwill
Colleges and Universities
Groceries
Heb
Hospitals
Dell Seton Medical Center At The University Of Texas
Hotspots
Military Bases
Camp Mabry Military Reserve
Parks and Recreation
501 W 26th has 5 parks within 2.4 miles, including Hancock Golf Course, Deep Eddy, Lions Golf Course, Barton Springs Pool, and Umlauf Sculpture Garden.
Restaurants and Dining
Shopping Centers
501 W 26th has 5 shopping centers within 0.7 miles.
Transit Stations
Martin Luther King, Jr. Station-Capital MetroRail
Nearby Neighborhoods
Nearby Apartments
Rental Price Ranges in the Area
| Bedroom | Average Rent | Cheapest Rent | Highest Rent |
|---|---|---|---|
| Austin Studio Apartments | $1,294 | $613 | $5,227 |
| Austin 1 Bedroom Apartments | $1,464 | $500 | $10,000+ |
| Austin 2 Bedroom Apartments | $1,855 | $624 | $10,000+ |
| Austin 3 Bedroom Apartments | $2,198 | $685 | $10,000+ |
| Austin 4 Bedroom Apartments | $1,917 | $575 | $10,000+ |
| Austin 5 Bedroom Apartments | $2,826 | $830 | $8,366 |
| Austin 6 Bedroom Apartments | $1,490 | $814 | $5,806 |
Browse Top Apartments in Austin
By Price
By Community Type
- Austin Apartments for Rent by Owner
- Austin Apartments with Rent Specials
- Austin Top Rated Apartments
- Austin Corporate Apartments
- Austin Furnished Apartments
- Austin Gated Apartments
- Austin Loft Apartments
- Austin Low Income Apartments
- Austin Military Apartments
- New Austin Apartments
- Austin Senior Apartments
- Austin Short-term Apartments
- Austin Student Apartments
- Austin Apartments with Utilities Included