
Contact
51 John St

Floorplan Pricing and Availability
New! Interactive Property Map
 ApartmentHomeLiving.com's new Interactive Property Map allows you to see where every available unit is located at this community.Try It Now >
2 Bedrooms
401 - 51 John St
$3,250
2 Beds, 2 Baths, 1056 sq ftTotal Monthly PriceAvailable Now12 Month Lease TermTotal Monthly Price
Base Rent$3,250Total Monthly Price$3,250Model Gallery
Photos
Availability Details
Prices shown for this property are the Total Monthly Price including Fees.Price Availability Date Unit Sq Ft $3,250 Available Now 401 - 51 John St 1056 sq ft Model Amenities and Features
Features
- Air Conditioning
- Balcony
- Smoke Free
Interior
- Elevator
Kitchen
- Kitchen
Lease Terms
- 12 Month Lease
Living Space
- Basement
- Dining Room
- High Ceilings
Outdoor Space
- Gated
Property Information
- 1 Units
About This Listing
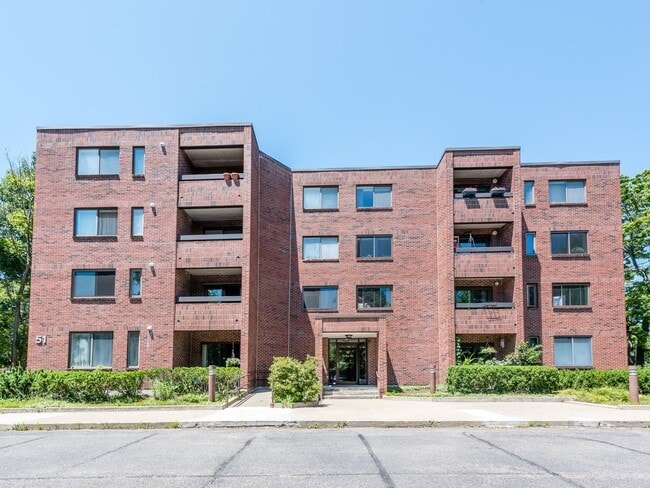
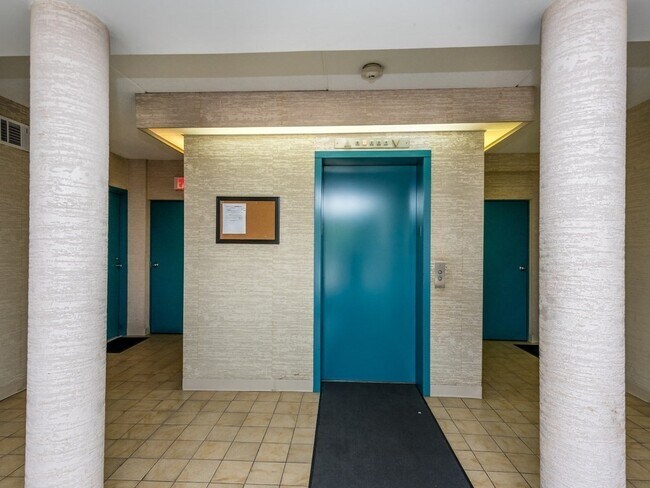
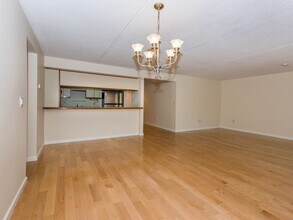
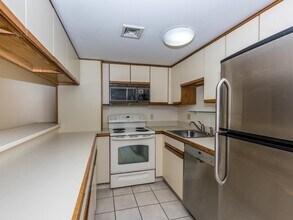
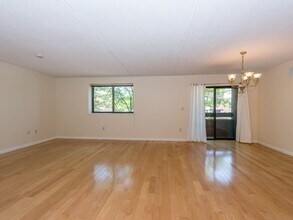
New Pictures coming soon...Brand new kitchen and living space!! ONE block from Coolidge Corner!! Top floor corner apartment with 2 large bedrooms, 2 full baths, open living and dining room with high ceilings. Brand new kitchen be the first to use the appliances. Large windows throughout allow for natural light, and each bedroom has a large closet (one is walk in). Gracious private outdoor covered balcony! Central A/C, in unit Laundry and basement storage are also included. 51 John Street is a well-kept, brick low rise with elevator. Includes one convenient off-street parking. Additional garage parking available for a monthly fee. Coolidge Corner School K-8 School is a 5 min walk to this state of the art school. Don't miss this opportunity to live in one of the best neighborhoods in Brookline! Absolutely NO smoking, no pets, good credit and references a must. Tenant to pay broker fe
Model Lease Information
Model Price
- $3,250Total Monthly Price12 Month Lease TermBase Rent: $3,250Required Monthly Fees: None
Fees & Policies
The fees listed below are community-provided and may exclude utilities or add-ons. All payments are made directly to the property and are non-refundable unless otherwise specified.
Other Fees and Policies
Pet Policy and Fees
No Pets Allowed
Property Fee Disclaimer: Based on community-supplied data and independent market research. Subject to change without notice. May exclude fees for mandatory or optional services and usage-based utilities.
Price shown is total price based on community-supplied monthly required fees. Excludes user-selected optional fees and variable or usage-based fees and required charges due at or prior to move-in or at move-out. View Fees and Policies for details. Price, availability, fees, and any applicable rent special are subject to change without notice.Contact Info
- Listed by:
- Agency:
- Vendor Logo:
- Website:
- View Property Website
- Call Us:
- (857) 337-1914
- Disclaimer:
Model: 401 - 51 John St$3,2502 Bedroom, 2 Bath, 1056 sq ftAvailable Now![]()
401 - 51 John St - Image 1 ![]()
401 - 51 John St - Image 2 ![]()
401 - 51 John St - Image 3 ![]()
401 - 51 John St - Image 4 ![]()
401 - 51 John St - Image 5 ![]()
401 - 51 John St - Image 6 ![]()
401 - 51 John St - Image 7 ![]()
401 - 51 John St - Image 8 ![]()
401 - 51 John St - Image 9 ![]()
401 - 51 John St - Image 10 303 - 51 John St
$3,950
2 Beds, 2 Baths, 1126 sq ftTotal Monthly PriceAvailable Oct 15Total Monthly Price
Base Rent$3,950Total Monthly Price$3,950Model Gallery
Photos
Availability Details
Prices shown for this property are the Total Monthly Price including Fees.Price Availability Date Unit Sq Ft Deposit $3,950 October 15, 2026 303 - 51 John St 1126 sq ft $500 Model Amenities and Features
Features
- Air Conditioning
- Heating
- Washer/Dryer
Kitchen
- Dishwasher
- Freezer
- Microwave
- Range
- Refrigerator
About This Listing
AMAZING OPPORTUNITY! Spacious **DELEADED** 2 Bed/ 2 Bath with **in-unit laundry** in well maintained **elevator building** in prime Coolidge Corner location with parking! Steps from restaurants,pubs,the Coolidge Corner theater and the Ridley School,this unit features beautiful hardwood floors,central AC,two full baths -one of which is ensuite- in-unit laundry,modern kitchen with dishwasher and microwave,a lovely porch and fabulous closets. There is additional storage in the basement,and a bike rack in the garage. Garage parking might be available for an additional fee. Don't miss it!! MLS ID 73576801
Model Lease Information
Model Price
- $3,950Total Monthly PriceBase Rent: $3,950Required Monthly Fees: None
Deposit
- $500 deposit
Fees & Policies
The fees listed below are community-provided and may exclude utilities or add-ons. All payments are made directly to the property and are non-refundable unless otherwise specified.
Required Fees
One-Time Basics
- Security Deposit - Refundable$500
Property Fee Disclaimer: Based on community-supplied data and independent market research. Subject to change without notice. May exclude fees for mandatory or optional services and usage-based utilities.
Price shown is total price based on community-supplied monthly required fees. Excludes user-selected optional fees and variable or usage-based fees and required charges due at or prior to move-in or at move-out. View Fees and Policies for details. Price, availability, fees, and any applicable rent special are subject to change without notice.Contact Info
- Listed by:
- Ron Scharf
- Agency:
- Vendor Logo:
- Website:
- View Property Website
- Call Us:
- (617) 221-3122
- Disclaimer:
Model: 303 - 51 John St$3,9502 Bedroom, 2 Bath, 1126 sq ftAvailable October 15, 2026![]()
303 - 51 John St - Image 1 ![]()
303 - 51 John St - Image 2 ![]()
303 - 51 John St - Image 3 ![]()
303 - 51 John St - Image 4 ![]()
303 - 51 John St - Image 5 ![]()
303 - 51 John St - Image 6 ![]()
303 - 51 John St - Image 7 ![]()
303 - 51 John St - Image 8 ![]()
303 - 51 John St - Image 9 ![]()
303 - 51 John St - Image 10 3 Bedrooms
3 - 51 John St
$4,500
3 Beds, 1 Bath, 9999 sq ftTotal Monthly PriceAvailable Now12 Month Lease TermTotal Monthly Price
Base Rent$4,500Total Monthly Price$4,500Model Gallery
Photos
Availability Details
Prices shown for this property are the Total Monthly Price including Fees.Price Availability Date Unit Sq Ft Deposit $4,500 Available Now 3 - 51 John St 9999 sq ft $4,500 Model Amenities and Features
Features
- Air Conditioning
- Fireplace
Kitchen
- Dishwasher
- Eat-in Kitchen
- Instant Hot Water
Lease Terms
- 12 Month Lease
Property Information
- 3 Units
Services
- Laundry Facilities
- Laundry Service
About This Listing
-Hot Water included -Easy access to laundry services -Cats Allowed -Walkable distance to public transit -Updated Bathroom -Modern eat in kitchen -Heat included CALL/TEXT Jarrod Today! Available 24/7 City Central Realty has MANY listings with flexible move dates - and we are always Available 7 days a week by appointment! Disclaimer: The rental market moves quickly; this unit may no longer be available.
Model Lease Information
Model Price
- $4,500Total Monthly Price12 Month Lease TermBase Rent: $4,500Required Monthly Fees: None
Deposit
- $4,500 deposit
Fees & Policies
Pet Policy and Fees
Cats
AllowedProperty Fee Disclaimer: Based on community-supplied data and independent market research. Subject to change without notice. May exclude fees for mandatory or optional services and usage-based utilities.
Price shown is total price based on community-supplied monthly required fees. Excludes user-selected optional fees and variable or usage-based fees and required charges due at or prior to move-in or at move-out. View Fees and Policies for details. Price, availability, fees, and any applicable rent special are subject to change without notice.Contact Info
- Listed by:
- Jarrod Martin
- Agency:
- Vendor Logo:
- Website:
- View Property Website
- Call Us:
- (857) 666-3811
- Disclaimer:
Model: 3 - 51 John St$4,5003 Bedroom, 1 Bath, 9999 sq ftAvailable Now![]()
3 - 51 John St - Image 1 ![]()
3 - 51 John St - Image 2 ![]()
3 - 51 John St - Image 3 ![]()
3 - 51 John St - Image 4 ![]()
3 - 51 John St - Image 5 ![]()
3 - 51 John St - Image 6 ![]()
3 - 51 John St - Image 7 ![]()
3 - 51 John St - Image 8 ![]()
3 - 51 John St - Image 9


Features and Amenities
Interior Features
- Heating
- Washer/Dryer
- Air Conditioning
Kitchen Amenities
- Dishwasher
- Microwave
- Range
- Refrigerator
- Freezer

Map
- Shopping
- Colleges
- Schools
- Grocery
- Medical
- Parks
- Transportation

Map
Getting Around
100 / 100 Exceptionally walkable
70 / 100 Good public transit
80 / 100 Very Bikeable
40 / 100 Fairly car friendly
 details
Getting to Know the Area
90 / 100 Restaurants
100 / 100 Cafes
90 / 100 Nightlife
90 / 100 Shopping
100 / 100 Parks
70 / 100 Noise Level
Points of Interest
Time and distance from 51 John St.
Arts Museums and Landmarks
Big Box and Retail
Walgreens
Petco
Target
Colleges and Universities
Groceries
Stop & Shop
Trader Joe's
Whole Foods
Hospitals
Military Bases
Boston Support Center
Hanscom Air Force Base
Parks and Recreation
51 John St has 5 parks within 3.2 miles, including Fenway Park, Arnold Arboretum, The Boston Public Garden, Freedom Trail, and The Freedom Trail.
Restaurants and Dining
Atlantic Fish Company
Sibling Rivalry
Modern Pastry
Shopping Centers
51 John St has 5 shopping centers within 1.1 miles.
Transit Stations
Nearby Neighborhoods
Nearby Apartments
Rental Price Ranges in the Area
| Bedroom | Average Rent | Cheapest Rent | Highest Rent |
|---|---|---|---|
| Brookline Studio Apartments | $2,619 | $1,400 | $5,370 |
| Brookline 1 Bedroom Apartments | $3,153 | $840 | $9,653 |
| Brookline 2 Bedroom Apartments | $3,944 | $1,150 | $10,000+ |
| Brookline 3 Bedroom Apartments | $4,210 | $1,000 | $10,000+ |
| Brookline 4 Bedroom Apartments | $4,854 | $950 | $10,000+ |
| Brookline 5 Bedroom Apartments | $6,025 | $975 | $10,000+ |
| Brookline 6 Bedroom Apartments | $7,607 | $900 | $10,000+ |
Browse Top Apartments in Brookline
By Price
By Community Type
- Brookline Apartments for Rent by Owner
- Brookline Apartments with Rent Specials
- Brookline Top Rated Apartments
- Brookline Corporate Apartments
- Brookline Furnished Apartments
- Brookline Gated Apartments
- Brookline Loft Apartments
- Brookline Low Income Apartments
- New Brookline Apartments
- Brookline Senior Apartments
- Brookline Short-term Apartments
- Brookline Student Apartments
- Brookline Apartments with Utilities Included

Applying has never been easier!
The property you are applying to at 51 John St uses the Apartments.com application portal.

