
Contact
512 Darby Dr
Floorplan Pricing and Availability
New! Interactive Property Map
 ApartmentHomeLiving.com's new Interactive Property Map allows you to see where every available unit is located at this community.Try It Now >
1 Bedroom
03-0146 - 512 Darby Dr
$1,540
1 Bed, 1 Bath, 910 sq ftAvailable NowModel Gallery
Photos
Availability Details
Price Availability Date Unit Sq Ft Deposit $1,540 Available Now 03-0146 - 512 Darby Dr 910 sq ft $1,540 Model Amenities and Features
Services
- Garden Style
About This Listing
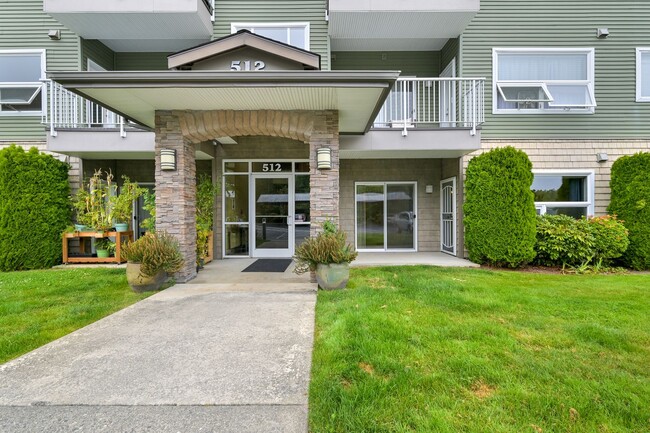
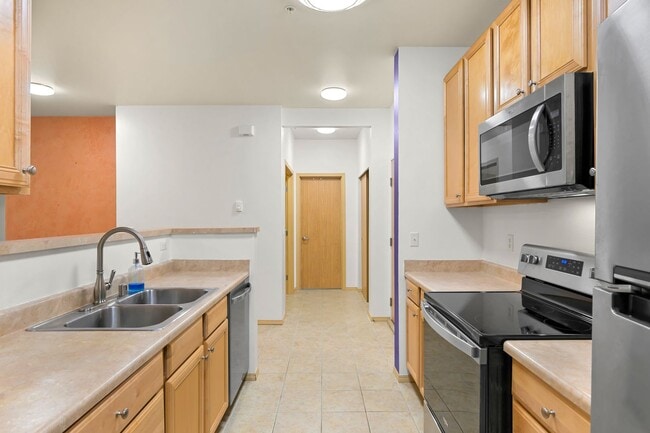
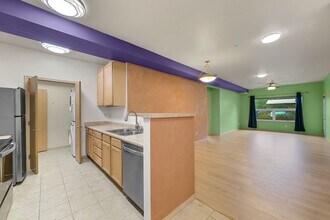
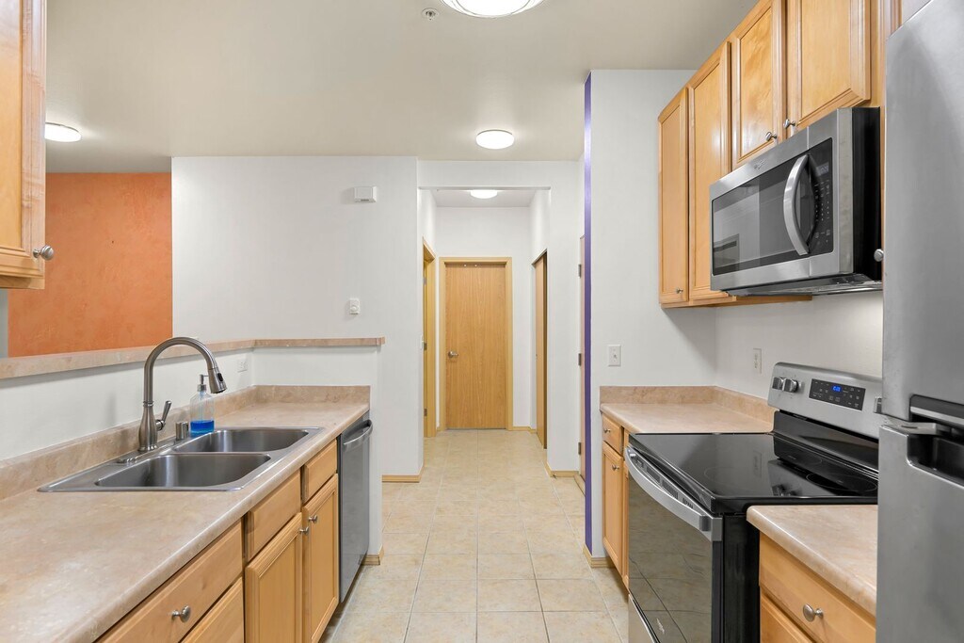
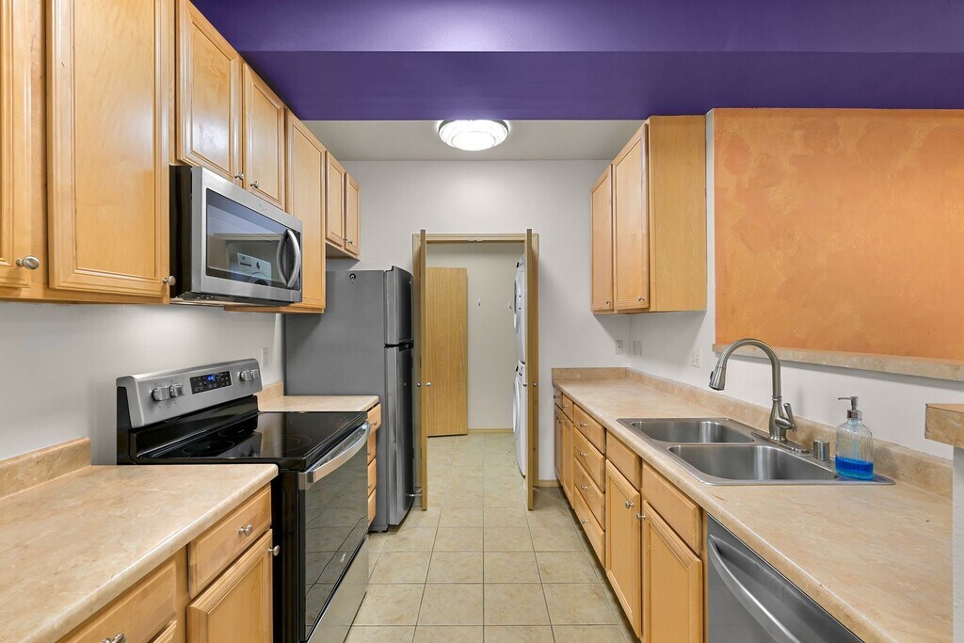
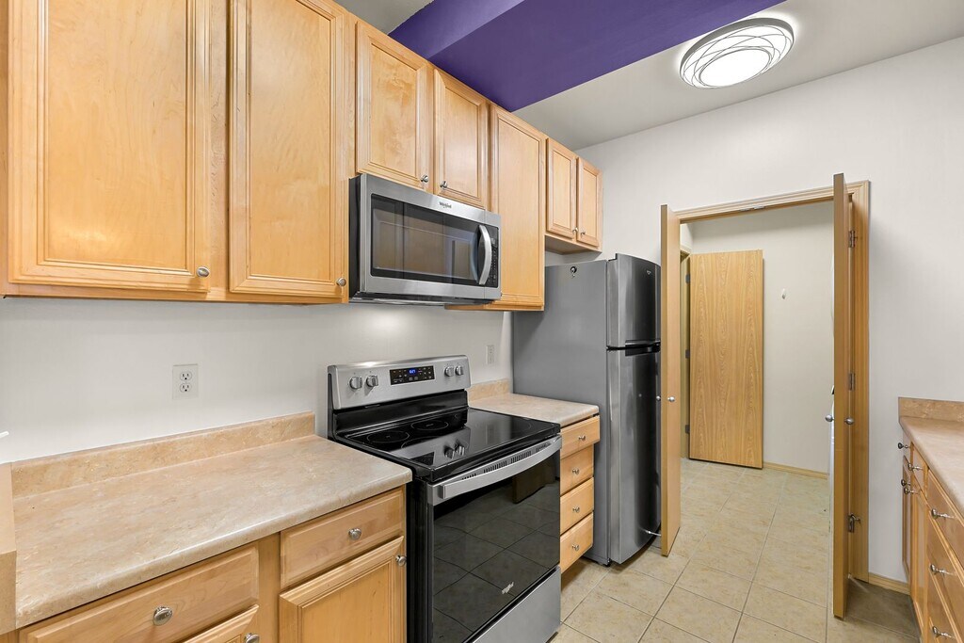
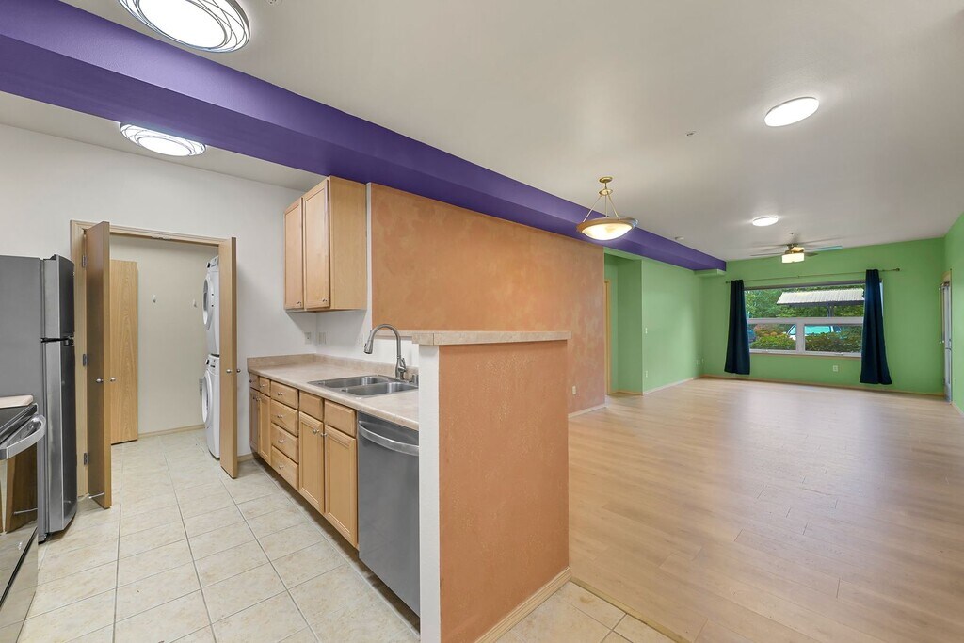
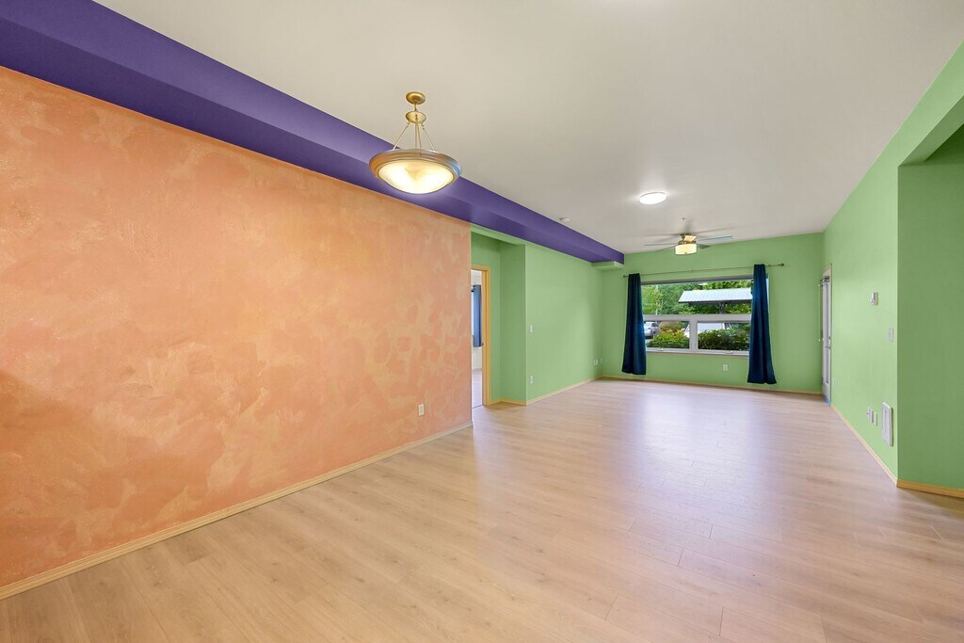
AVAILABLE 7/13/2026!!! 1 bedroom 1 bath unit with lots of storage and a bonus space. The kitchen has a full complement of appliances including range, microwave, refrigerator, and dishwasher. Laundry includes stack washer/dryer. A large deck off the back can be accessed from the living room or the bedroom and overlooks the community grounds. Amenities include Community Clubhouse and gym/workout rooms. Unit comes with one reserved parking space. -Tenant must pay Electricity. All other utilities included in rent! - No Smoking. - 1 Pet Negotiable with additional Pet Rent (2% of the monthly rent) - Co-signers are not accepted for this rental. All applicants must be able to meet/exceed the minimum requirements on their own. Note: Photos may not depict exact unit(s) available. Applications are processed on a first come first serve basis based on who submits their application first. Applications are $50 per applicant. Those fees are Non-Refundable. Please contact the Access Real Estate office at to schedule an appointment for a showing or to see if we have a video walkthrough available. Applicants must provide proof of income that is 3x the rent and a minimum credit score of 630. To Apply go to:
Model Rent and Fees
Model Price
- $1,540
Deposit
- $1,540 deposit
Fees & Policies
Pet Policy and Fees
Cats
AllowedDogs
AllowedProperty Fee Disclaimer: Based on community-supplied data and independent market research. Subject to change without notice. May exclude fees for mandatory or optional services and usage-based utilities.
Price shown is base rent. Excludes user-selected optional fees and variable or usage-based fees and required charges due at or prior to move-in or at move-out. View Fees and Policies for details. Price, availability, fees, and any applicable rent special are subject to change without notice.Contact Info
- Listed by:
- Access Real Estate Services LLC
- Agency:
- Vendor Logo:
- Website:
- View Property Website
- Call Us:
- (360) 685-0123
- Disclaimer:
Model: 03-0146 - 512 Darby Dr$1,5401 Bedroom, 1 Bath, 910 sq ftAvailable Now![]()
03-0146 - 512 Darby Dr - Image 1 ![]()
03-0146 - 512 Darby Dr - Image 2 ![]()
03-0146 - 512 Darby Dr - Image 3 ![]()
03-0146 - 512 Darby Dr - Image 4 ![]()
03-0146 - 512 Darby Dr - Image 5 ![]()
03-0146 - 512 Darby Dr - Image 6 ![]()
03-0146 - 512 Darby Dr - Image 7 ![]()
03-0146 - 512 Darby Dr - Image 8 ![]()
03-0146 - 512 Darby Dr - Image 9 ![]()
03-0146 - 512 Darby Dr - Image 10 2 Bedrooms
512 Darby Dr
$2,150
2 Beds, 2 Baths, 1330 sq ftAvailable Aug 22Model Gallery
Photos
Availability Details
Price Availability Date Unit Sq Ft Deposit $2,150 August 22, 2026 512 Darby Dr 1330 sq ft $1,900 Model Amenities and Features
Kitchen
- Microwave
- Range
- Refrigerator
About This Listing
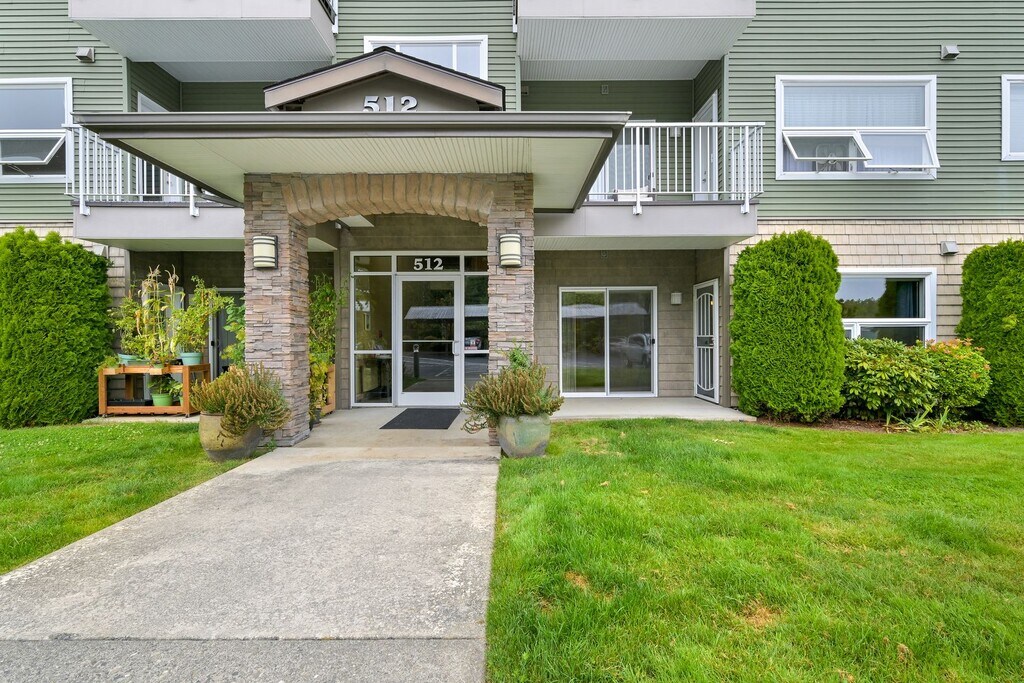
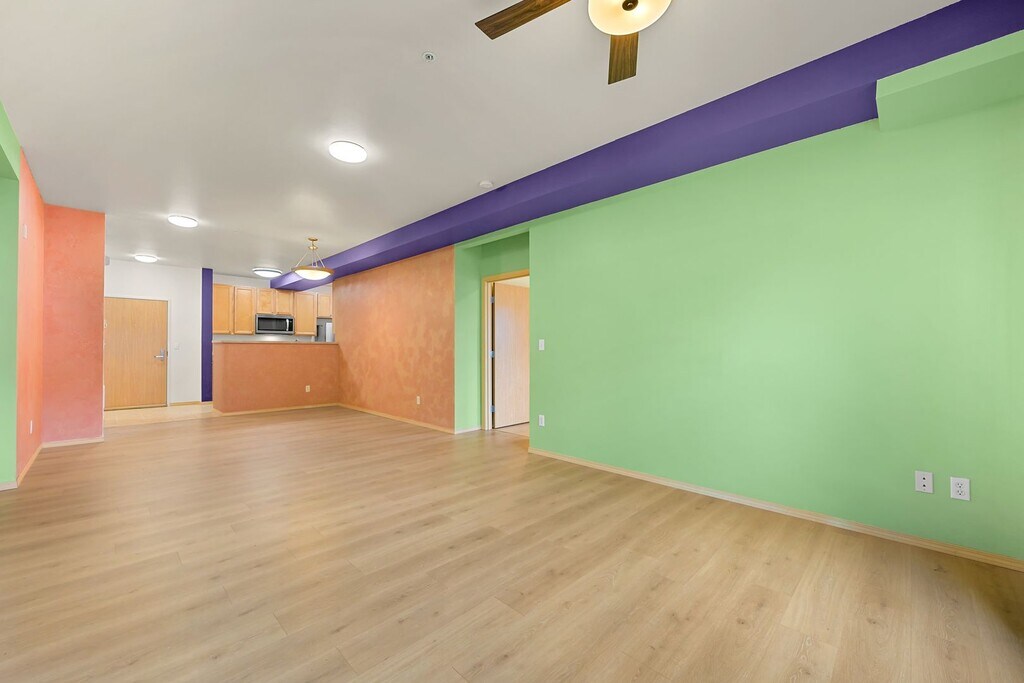
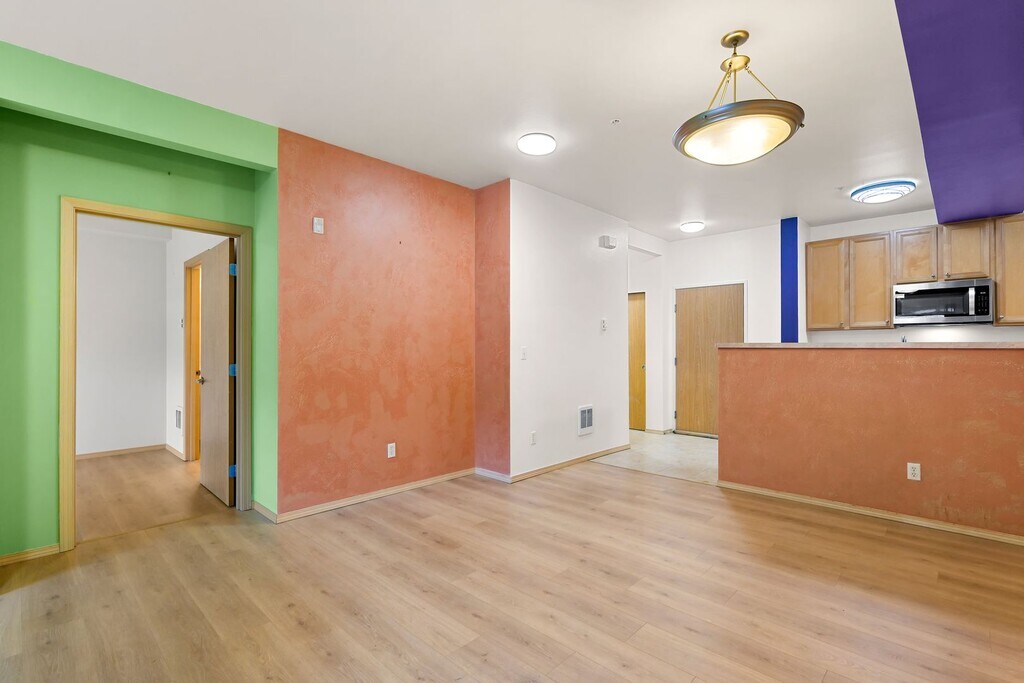
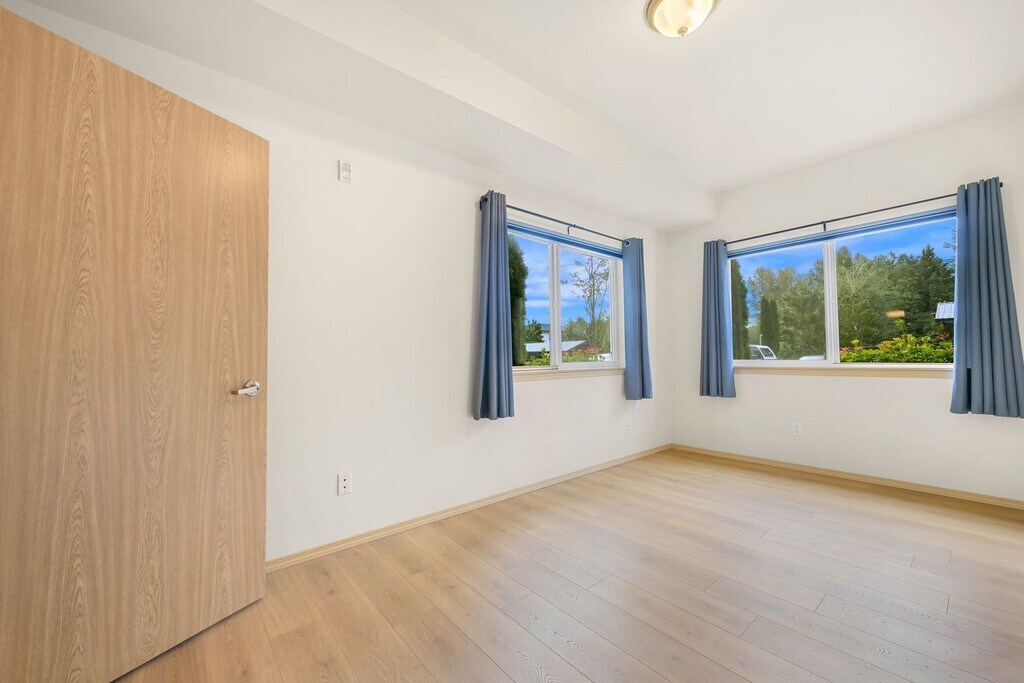
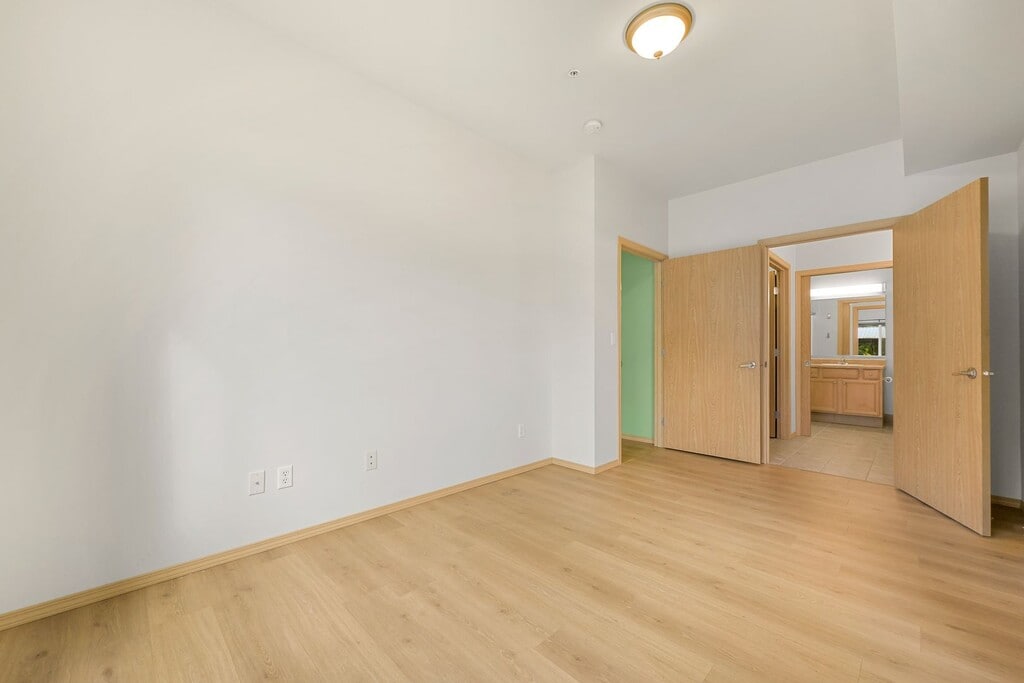
Welcome to this beautiful condo in the sought-after Darby Estates Community, featuring a spacious floor plan with double Primary suites, perfect for privacy and comfort. Enjoy the convenience of a private patio and ample storage throughout the unit, including a large storage closet that could be utilized as office space—ideal for those working from home or needing extra room. Located within walking distance of public transportation, this condo is perfect for commuters and those who enjoy easy access to local amenities. The kitchen is equipped with updated appliances, making it great for cooking and entertaining. The condo also offers handicap-accessible features, ensuring it accommodates various needs. As a resident of Darby Estates, you will have access to an array of community amenities, including a fitness center, meeting and party spaces at the large clubhouse, and professionally maintained landscaping. The community provides water, sewer, and trash services, with the tenant responsible for electricity. Please note a $300 HOA move-in and move-out fee applies. *Non-smoking *Utilities: Electric paid by tenant *Sorry No Pets *It is a lease requirement to maintain tenant liability insurance. *1 assigned parking space $55 Application Fee per application/ $30 Co-signer Fee. First Month’s Rent, Security Deposit along with a Single $150 Administrative Fee Prior to Move In. (Additional Deposit May Be Required).
Model Rent and Fees
Model Price
- $2,150
Deposit
- $1,900 deposit
Price shown is base rent. Excludes user-selected optional fees and variable or usage-based fees and required charges due at or prior to move-in or at move-out. View Fees and Policies for details. Price, availability, fees, and any applicable rent special are subject to change without notice.Contact Info
- Listed by:
- Roma Management LLC
- Agency:
- Vendor Logo:
- Website:
- View Property Website
- Call Us:
- (360) 820-8400
- Disclaimer:
Model: 512 Darby Dr$2,1502 Bedroom, 2 Bath, 1330 sq ftAvailable August 22, 2026![]()
512 Darby Dr - Image 1 ![]()
512 Darby Dr - Image 2 ![]()
512 Darby Dr - Image 3 ![]()
512 Darby Dr - Image 4 ![]()
512 Darby Dr - Image 5 ![]()
512 Darby Dr - Image 6 ![]()
512 Darby Dr - Image 7 ![]()
512 Darby Dr - Image 8 ![]()
512 Darby Dr - Image 9 ![]()
512 Darby Dr - Image 10


Features and Amenities
Unique Amenities
- Access to Clubhouse
- Double Master Suites
- Reserved Parking
- Water/Sewer/Garbage
Kitchen Amenities
- Microwave
- Range
- Refrigerator
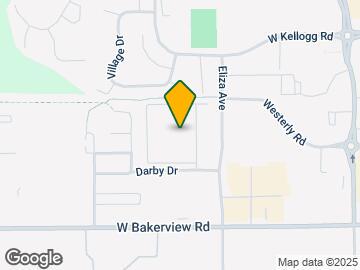
Map
- Shopping
- Colleges
- Schools
- Grocery
- Medical
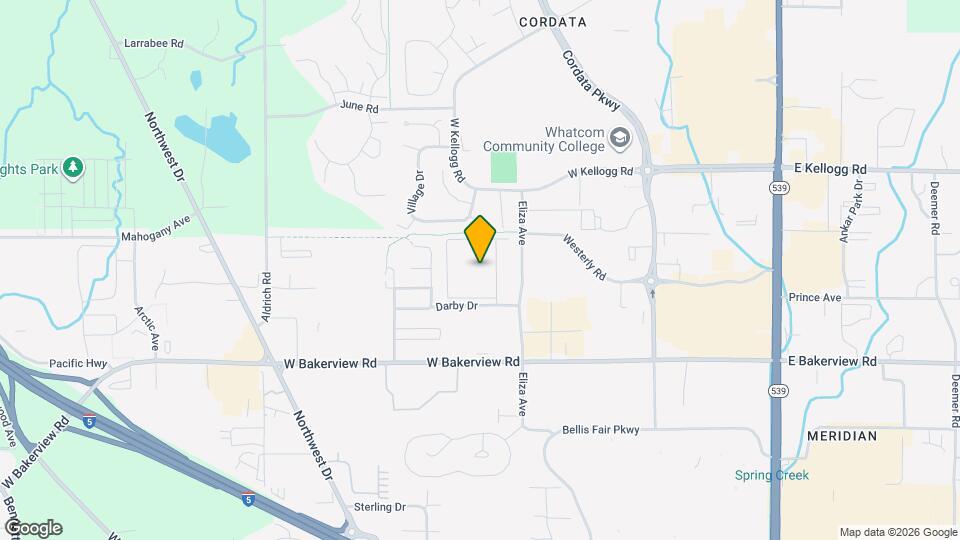
Map
Getting Around
50 / 100 Fairly walkable
40 / 100 Some public transit
50 / 100 Fairly bikeable
100 / 100 Exceptionally car friendly
 details
Getting to Know the Area
70 / 100 Restaurants
60 / 100 Cafes
50 / 100 Nightlife
70 / 100 Shopping
100 / 100 Noise Level
Points of Interest
Time and distance from 512 Darby Dr.
Big Box and Retail
Target
Kohl's
Jcpenney
Colleges and Universities
Groceries
Fred Meyer
Grocery Outlet
Hospitals
Shopping Centers
512 Darby Dr has 5 shopping centers within 0.7 miles.
Nearby Neighborhoods
Nearby Apartments
Rental Price Ranges in the Area
| Bedroom | Average Rent | Cheapest Rent | Highest Rent |
|---|---|---|---|
| Bellingham Studio Apartments | $1,523 | $1,175 | $2,526 |
| Bellingham 1 Bedroom Apartments | $1,735 | $800 | $2,941 |
| Bellingham 2 Bedroom Apartments | $2,124 | $850 | $4,811 |
| Bellingham 3 Bedroom Apartments | $2,348 | $800 | $3,025 |
| Bellingham 4 Bedroom Apartments | $2,069 | $700 | $10,000+ |
| 2 Bedroom Homes | $2,347 | $1,650 | $3,500 |
| 3 Bedroom Homes | $2,842 | $2,200 | $5,500 |
| 4 Bedroom Homes | $3,261 | $2,500 | $4,000 |
| 5 Bedroom Homes | $3,824 | $3,450 | $4,600 |
| 6 Bedroom Homes | $4,159 | $3,644 | $4,850 |
| 7 Bedroom Homes | $4,771 | $4,395 | $4,900 |
Browse Top Apartments in Bellingham
By Price
By Community Type
- Bellingham Apartments for Rent by Owner
- Bellingham Apartments with Rent Specials
- Bellingham Top Rated Apartments
- Bellingham Corporate Apartments
- Bellingham Furnished Apartments
- Bellingham Gated Apartments
- Bellingham Loft Apartments
- Bellingham Low Income Apartments
- Bellingham Military Apartments
- New Bellingham Apartments
- Bellingham Senior Apartments
- Bellingham Short-term Apartments
- Bellingham Student Apartments
- Bellingham Apartments with Utilities Included