
Contact
525 Hampton Rd

Floorplan Pricing and Availability
New! Interactive Property Map
 ApartmentHomeLiving.com's new Interactive Property Map allows you to see where every available unit is located at this community.Try It Now >
4 Bedrooms
525 Hampton Rd
$7,000
4 Beds, 3.5 Baths, 4500 sq ftTotal Monthly PriceAvailable NowTotal Monthly Price
Base Rent$7,000Total Monthly Price$7,000Model Gallery
Photos
Availability Details
Prices shown for this property are the Total Monthly Price including Fees.Price Availability Date Unit Sq Ft Deposit $7,000 Available Now 525 Hampton Rd 4500 sq ft $10,500 Model Amenities and Features
Unique Amenities
- garage available
Features
- Ceiling Fans
- Double Vanities
- Fireplace
- Storage Space
- Tub/Shower
- Washer/Dryer
Fitness & Recreation
- Spa
Kitchen
- Granite Countertops
- Kitchen
- Oven
- Range
- Refrigerator
- Stainless Steel Appliances
Lease Terms
- 12 Month Lease
Living Space
- Dining Room
- Walk-In Closets
Outdoor Space
- Deck
- Yard
Property Information
- Built in 1977
Services
- Garden Style
About This Listing
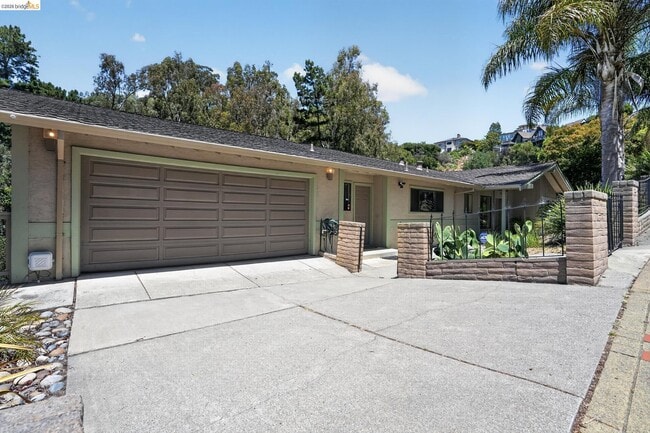
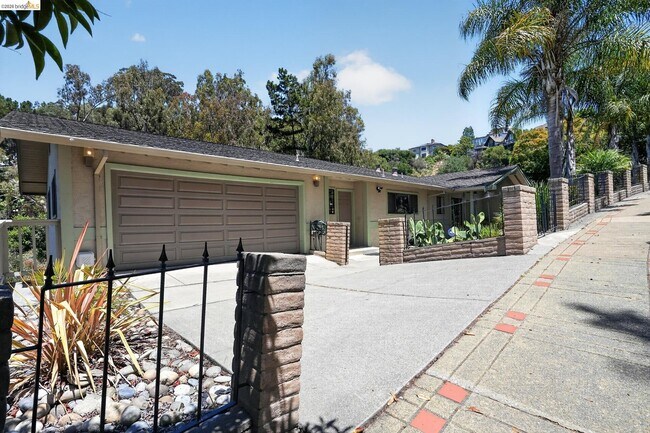
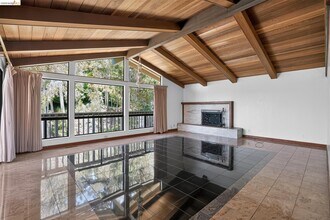
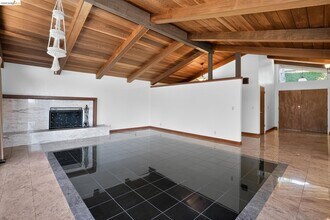
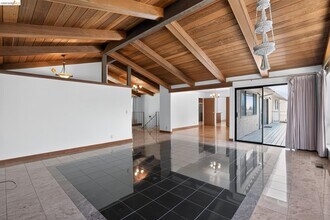
Nestled in the serene hills of Upper Piedmont, this distinctive home seamlessly blends modern comfort with natural beauty. Featuring 4 bedrooms, 3.5 bathrooms, and two expansive decks, it is designed for those who appreciate light-filled spaces, bay views, and effortless indoor-outdoor living. Step into the dramatic great room, where soaring ceilings, a striking fireplace, and oversized picture windows frame peekaboo views of the Bay, filling the space with golden light. The formal dining room, perfectly suited for both elegant dinners and casual gatherings, flows seamlessly onto the wraparound deck, creating an exceptional space for entertaining. The chef's kitchen is both stylish and functional, featuring stainless steel appliances, an island, and ample cabinetry perfect for hosting and everyday living. Upstairs, the primary suite offers a spa-like en-suite bathroom with a jetted tub, a generous walk-in closet, and tranquil treetop views. Thoughtfully designed with ample storage throughout, this home promotes a clutter-free lifestyle. The attached two-car garage provides interior parking and additional storage space. Outside, the lovely landscaped front yard enhances the home's curb appeal. Pets negotiable
Model Rent and Fees
Model Price
- $7,000
Deposit
- $10,500 deposit
Fees & Policies
Pet Policy and Fees
Cats
AllowedDogs
AllowedParking Info and Fees
- Garage Parking
Property Fee Disclaimer: Based on community-supplied data and independent market research. Subject to change without notice. May exclude fees for mandatory or optional services and usage-based utilities.
Price shown is total price based on community-supplied monthly required fees. Excludes user-selected optional fees and variable or usage-based fees and required charges due at or prior to move-in or at move-out. View Fees and Policies for details. Price, availability, fees, and any applicable rent special are subject to change without notice.Contact Info
- Listed by:
- Agency:
- Vendor Logo:
- Website:
- View Property Website
- Disclaimer:
Model: 525 Hampton Rd$7,0004 Bedroom, 3.5 Bath, 4500 sq ftAvailable Now![]()
525 Hampton Rd - Image 1 ![]()
525 Hampton Rd - Image 2 ![]()
525 Hampton Rd - Image 3 ![]()
525 Hampton Rd - Image 4 ![]()
525 Hampton Rd - Image 5 ![]()
525 Hampton Rd - Image 6 ![]()
525 Hampton Rd - Image 7 ![]()
525 Hampton Rd - Image 8 ![]()
525 Hampton Rd - Image 9 ![]()
525 Hampton Rd - Image 10 525 Hampton Rd
$7,000
4 Beds, 3.5 Baths, 4500 sq ftAvailable SoonModel Gallery
Photos
Availability Details
Price Availability Date Unit Sq Ft $7,000 Available Soon 525 Hampton Rd 4500 sq ft Model Amenities and Features
Unique Amenities
- garage available
Features
- Heating
- Storage Space
Lease Terms
- 12
Services
- Garden Style
About This Listing
Set among mature trees in Upper Piedmont,this inviting 4-bedroom,3.5-bath home offers partial Bay views,abundant natural light,and a peaceful setting. Two expansive decks provide the perfect place to relax while enjoying nature. Inside,the main living area features soaring ceilings,a fireplace,and oversized picture windows that fill the home with natural light. The formal dining room opens directly onto the wraparound deck,creating an easy flow for everyday living and entertaining. The kitchen features stainless steel appliances,a center island,generous cabinetry,and ample counter space. Upstairs,the primary suite offers a walk-in closet,a spacious ensuite bath with a jetted soaking tub,and tranquil treetop views. One additional bedroom and a full bath complete the upper level. The downstairs level has a bedroom and an additional full bath. Additional highlights include generous storage throughout,an attached two-car garage with interior access,and a landscaped front yard. The property also includes a separate-entry ADU that is currently tenant occupied. Conveniently located near Montclair Village,Piedmont Avenue,parks,and commuter routes,this home offers a wonderful opportunity to enjoy the charm and convenience of Upper Piedmont living.
Model Rent and Fees
Model Price
- $7,000
Fees & Policies
Parking Info and Fees
- Attached Garage
Property Fee Disclaimer: Based on community-supplied data and independent market research. Subject to change without notice. May exclude fees for mandatory or optional services and usage-based utilities.
Price shown is base rent. Excludes user-selected optional fees and variable or usage-based fees and required charges due at or prior to move-in or at move-out. View Fees and Policies for details. Price, availability, fees, and any applicable rent special are subject to change without notice.Contact Info
- Listed by:
- Alexis De Borghia
- Agency:
- Vendor Logo:
- Website:
- View Property Website
- Call Us:
- (510) 681-5144
- Disclaimer:
Model: 525 Hampton Rd$7,0004 Bedroom, 3.5 Bath, 4500 sq ftAvailable Soon![]()
525 Hampton Rd - Image 1 ![]()
525 Hampton Rd - Image 2 ![]()
525 Hampton Rd - Image 3 ![]()
525 Hampton Rd - Image 4 ![]()
525 Hampton Rd - Image 5 ![]()
525 Hampton Rd - Image 6 ![]()
525 Hampton Rd - Image 7 ![]()
525 Hampton Rd - Image 8 ![]()
525 Hampton Rd - Image 9 ![]()
525 Hampton Rd - Image 10


Lease Terms
- 12
Features and Amenities
On-Site Services
- Garden Style
Interior Features
- Storage Space
- Heating
Unique Amenities
- Garage Available
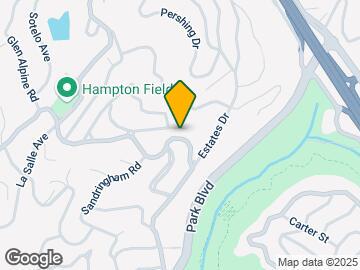
Map
- Shopping
- Colleges
- Schools
- Grocery
- Medical
- Transportation
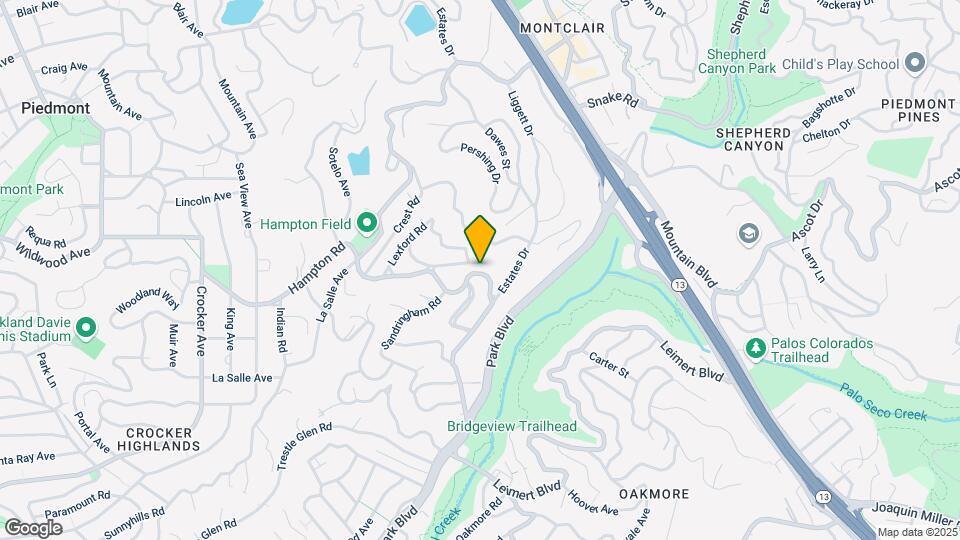
Map

Points of Interest
Time and distance from 525 Hampton Rd.
Big Box and Retail
Safeway
Walgreens
Colleges and Universities
Groceries
Safeway
Smart & Final
Hospitals
Highland Hospital
Telecare Heritage Psychiatric Health Facility
Kaiser Foundation Hospital - Oakland / Richmond
Military Bases
Oakland Army Base
Oakland/US Naval Supply Center
Alameda/US Naval Air Station Alameda
Restaurants and Dining
Shopping Centers
525 Hampton Rd has 5 shopping centers within 2.0 miles.
Transit Stations
Nearby Neighborhoods
Rental Price Ranges in the Area
| Bedroom | Average Rent | Cheapest Rent | Highest Rent |
|---|---|---|---|
| Piedmont Studio Apartments | $2,134 | $1,050 | $6,500 |
| Piedmont 1 Bedroom Apartments | $2,819 | $950 | $7,121 |
| Piedmont 2 Bedroom Apartments | $3,939 | $1,945 | $9,686 |
| Piedmont 3 Bedroom Apartments | $4,074 | $800 | $9,559 |
| Piedmont 4 Bedroom Apartments | $3,054 | $1,802 | $5,295 |
Browse Top Apartments in Piedmont
By Price
By Community Type
- Piedmont Apartments for Rent by Owner
- Piedmont Apartments with Rent Specials
- Piedmont Top Rated Apartments
- Piedmont Corporate Apartments
- Piedmont Furnished Apartments
- Piedmont Gated Apartments
- Piedmont Loft Apartments
- Piedmont Military Apartments
- New Piedmont Apartments
- Piedmont Senior Apartments
- Piedmont Short-term Apartments
- Piedmont Student Apartments
- Piedmont Apartments with Utilities Included