
Contacto
525 Hampton Rd

Precios y Disponibilidad de Plano
¡Nuevo! Mapa Interactivo de Propiedades
 El nuevo mapa interactivo de propiedades de ApartmentHomeLiving.com le permite ver dónde se encuentra cada unidad disponible en esta comunidad.Pruebalo Ahora >
4 Dormitorios
525 Hampton Rd
$7,000
4 Dormitorios, 3.5 Baños, 4500 pies²Precio Mensual TotalDisponible AhoraPrecio Mensual Total
Renta Base$7,000Precio Mensual Total$7,000Galería del Modelo
Fotos
Detalles de Diponibilidad
Los precios mostrados para esta propiedad son precios mensuales totales con tarifas incluidas.Precio Fecha Disponibilidad Unidad Pies² Depósito $7,000 Disponible Ahora 525 Hampton Rd 4500 pies² $10,500 Características y Comodidades de Modelo
Características Propias
- garage available
Características
- Ceiling Fans
- Double Vanities
- Fireplace
- Storage Space
- Tub/Shower
- Washer/Dryer
Fitness & Recreation
- Spa
Cocina
- Granite Countertops
- Kitchen
- Oven
- Range
- Refrigerator
- Stainless Steel Appliances
Lease Terms
- 12 Month Lease
Espacio Vital
- Dining Room
- Walk-In Closets
Espacio al Aire Libre
- Deck
- Yard
Property Information
- Built in 1977
Servicios
- Garden Style
Acerca de este anuncio
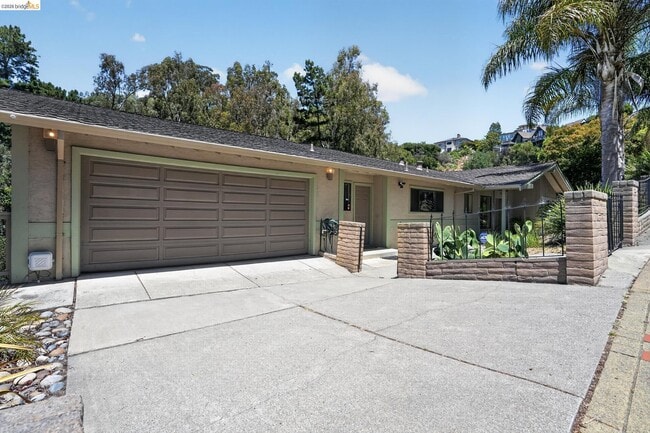
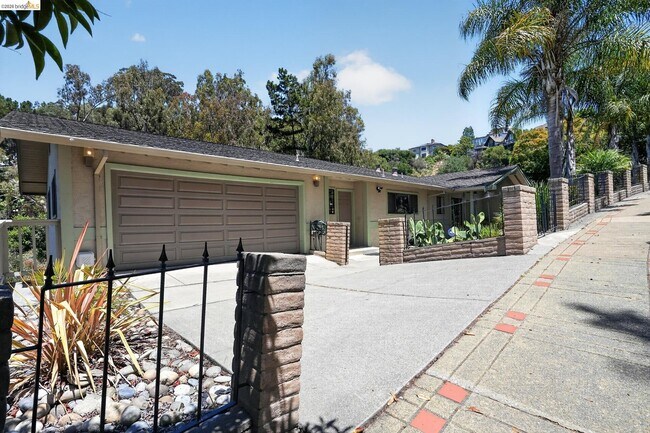
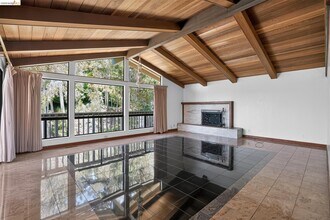
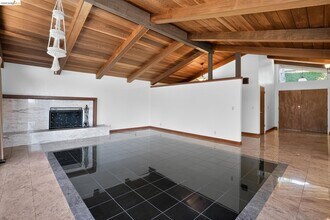
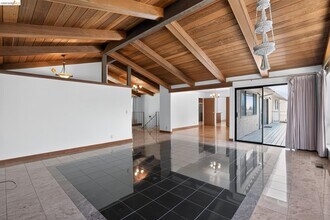
Nestled in the serene hills of Upper Piedmont, this distinctive home seamlessly blends modern comfort with natural beauty. Featuring 4 bedrooms, 3.5 bathrooms, and two expansive decks, it is designed for those who appreciate light-filled spaces, bay views, and effortless indoor-outdoor living. Step into the dramatic great room, where soaring ceilings, a striking fireplace, and oversized picture windows frame peekaboo views of the Bay, filling the space with golden light. The formal dining room, perfectly suited for both elegant dinners and casual gatherings, flows seamlessly onto the wraparound deck, creating an exceptional space for entertaining. The chef's kitchen is both stylish and functional, featuring stainless steel appliances, an island, and ample cabinetry perfect for hosting and everyday living. Upstairs, the primary suite offers a spa-like en-suite bathroom with a jetted tub, a generous walk-in closet, and tranquil treetop views. Thoughtfully designed with ample storage throughout, this home promotes a clutter-free lifestyle. The attached two-car garage provides interior parking and additional storage space. Outside, the lovely landscaped front yard enhances the home's curb appeal. Pets negotiable
Tasas y precios del modelo
Precio del Modelo
- $7,000
Depósito
- $10,500 deposit
Fees & Policies
Pet Policy and Fees
Cats
AllowedDogs
AllowedParking Info and Fees
- Garage Parking
Exención de responsabilidad sobre las tasas de propiedad: Based on community-supplied data and independent market research. Subject to change without notice. May exclude fees for mandatory or optional services and usage-based utilities.
El precio mostrado es el precio total basado en las tarifas mensuales obligatorias proporcionadas por la comunidad. No incluye las tarifas opcionales seleccionadas por el usuario, ni las tarifas variables o basadas en el uso, ni los cargos obligatorios que deben pagarse antes o en el momento de la mudanza, o al momento de la salida.Consulta las Cuotas y políticas para obtener más detalles. El precio, la disponibilidad, las tarifas y cualquier oferta especial de alquiler aplicable están sujetos a cambios sin previo aviso.Información de Contacto
- Listado por:
- Agencia:
- Logotipo del proveedor:
- Sitio web:
- Ver el sitio web de la propiedad
- Aviso legal:
Modelo: 525 Hampton Rd$7,0004 Dormitorios, 3.5 Baños, 4500 sq ftDisponible Ahora![]()
525 Hampton Rd - Imagen 1 ![]()
525 Hampton Rd - Imagen 2 ![]()
525 Hampton Rd - Imagen 3 ![]()
525 Hampton Rd - Imagen 4 ![]()
525 Hampton Rd - Imagen 5 ![]()
525 Hampton Rd - Imagen 6 ![]()
525 Hampton Rd - Imagen 7 ![]()
525 Hampton Rd - Imagen 8 ![]()
525 Hampton Rd - Imagen 9 ![]()
525 Hampton Rd - Imagen 10 525 Hampton Rd
$7,000
4 Dormitorios, 3.5 Baños, 4500 pies²Disponible prontoGalería del Modelo
Fotos
Detalles de Diponibilidad
Precio Fecha Disponibilidad Unidad Pies² $7,000 Disponible Pronto 525 Hampton Rd 4500 pies² Características y Comodidades de Modelo
Características Propias
- garage available
Características
- Heating
- Storage Space
Lease Terms
- 12
Servicios
- Garden Style
Acerca de este anuncio
Set among mature trees in Upper Piedmont,this inviting 4-bedroom,3.5-bath home offers partial Bay views,abundant natural light,and a peaceful setting. Two expansive decks provide the perfect place to relax while enjoying nature. Inside,the main living area features soaring ceilings,a fireplace,and oversized picture windows that fill the home with natural light. The formal dining room opens directly onto the wraparound deck,creating an easy flow for everyday living and entertaining. The kitchen features stainless steel appliances,a center island,generous cabinetry,and ample counter space. Upstairs,the primary suite offers a walk-in closet,a spacious ensuite bath with a jetted soaking tub,and tranquil treetop views. One additional bedroom and a full bath complete the upper level. The downstairs level has a bedroom and an additional full bath. Additional highlights include generous storage throughout,an attached two-car garage with interior access,and a landscaped front yard. The property also includes a separate-entry ADU that is currently tenant occupied. Conveniently located near Montclair Village,Piedmont Avenue,parks,and commuter routes,this home offers a wonderful opportunity to enjoy the charm and convenience of Upper Piedmont living.
Tasas y precios del modelo
Precio del Modelo
- $7,000
Fees & Policies
Parking Info and Fees
- Attached Garage
Exención de responsabilidad sobre las tasas de propiedad: Based on community-supplied data and independent market research. Subject to change without notice. May exclude fees for mandatory or optional services and usage-based utilities.
El precio mostrado es el alquiler base. No incluye las tarifas opcionales seleccionadas por el usuario, ni las tarifas variables o basadas en el uso, ni los cargos obligatorios que deben pagarse antes o en el momento de la mudanza, o al momento de la salida.Consulta las Cuotas y políticas para obtener más detalles. El precio, la disponibilidad, las tarifas y cualquier oferta especial de alquiler aplicable están sujetos a cambios sin previo aviso.Información de Contacto
- Listado por:
- Alexis De Borghia
- Agencia:
- Logotipo del proveedor:
- Sitio web:
- Ver el sitio web de la propiedad
- Llámenos:
- (510) 681-5144
- Aviso legal:
Modelo: 525 Hampton Rd$7,0004 Dormitorios, 3.5 Baños, 4500 sq ftDisponible Pronto![]()
525 Hampton Rd - Imagen 1 ![]()
525 Hampton Rd - Imagen 2 ![]()
525 Hampton Rd - Imagen 3 ![]()
525 Hampton Rd - Imagen 4 ![]()
525 Hampton Rd - Imagen 5 ![]()
525 Hampton Rd - Imagen 6 ![]()
525 Hampton Rd - Imagen 7 ![]()
525 Hampton Rd - Imagen 8 ![]()
525 Hampton Rd - Imagen 9 ![]()
525 Hampton Rd - Imagen 10


Términos de Arrendamiento
- Têrminos del Alquiler
Características y Facilidades
Servicios
- Con Jardín
Características Interior
- Espacio De Almacenamiento
- Calefacción
Características únicas
- Garaje
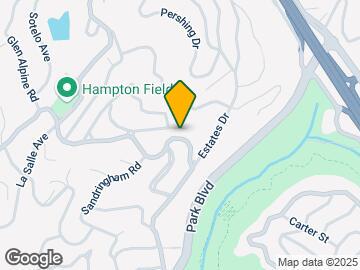
Mapa
- Compras
- Universidades
- Escuelas
- Supermercado
- Médicos
- Transporte
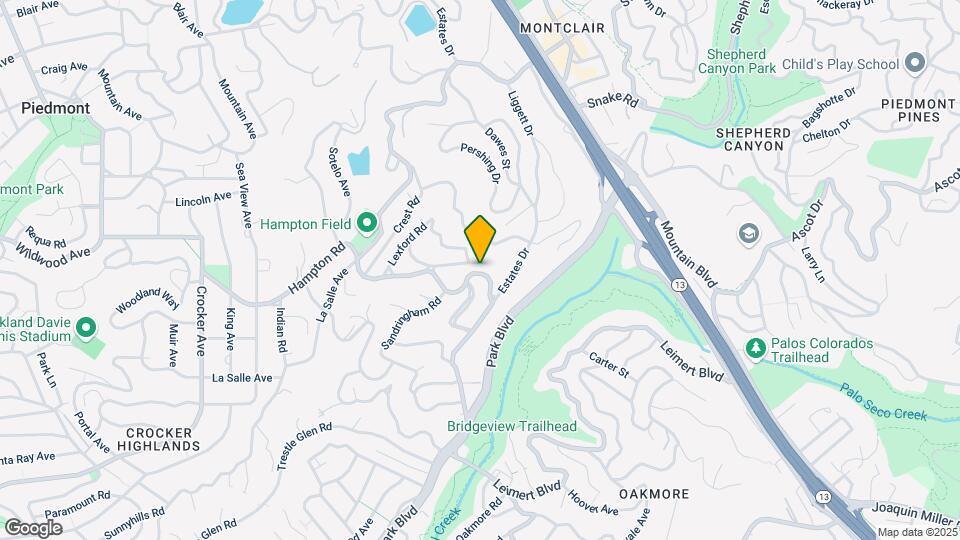
Mapa

Sitios de Interés
Tiempo y distancia desde 525 Hampton Rd.
Grandes Superficies de Ventas
Safeway
Walgreens
Universidad
Tiendas
Safeway
Smart & Final
Hospitales
Highland Hospital
Telecare Heritage Psychiatric Health Facility
Kaiser Foundation Hospital - Oakland / Richmond
Bases Militares
Oakland Army Base
Oakland/US Naval Supply Center
Alameda/US Naval Air Station Alameda
Restaurantes
Centros Comerciales
525 Hampton Rd tiene 5 centros comerciales en un radio de 2.0 millas.
Estaciones de Tránsito
Barrios cercanos
Rango de Precios de los Alquileres en la Zona
| Dormitorios | Precio Promedio | Más barato | Más caro |
|---|---|---|---|
| Apartamentos Estudio en Piedmont | $2,134 | $1,050 | $6,500 |
| Apartamentos 1 Dormitorios en Piedmont | $2,819 | $950 | $7,121 |
| Apartamentos 2 Dormitorios en Piedmont | $3,939 | $1,945 | $9,686 |
| Apartamentos 3 Dormitorios en Piedmont | $4,074 | $800 | $9,559 |
| Apartamentos 4 Dormitorios en Piedmont | $3,054 | $1,802 | $5,295 |
Ver Apartamentos más destacados en Piedmont
Por el Precio
Por tipo de comunidad
- Apartamentos en alquiler por el propietario en Piedmont
- Apartamentos en Piedmont con Oferta Especial
- Apartamentos en Piedmont Más Valorados
- Apartamentos en Piedmont Viviendas Corporativas
- Apartamentos en Piedmont Amueblado
- Apartamentos en Piedmont Reja de Entrada Automática
- Apartamentos en Piedmont Loft
- Apartamentos en Piedmont Militar
- Nuevos Apartamentos en Piedmont
- Apartamentos en Piedmont Personas Mayores
- Apartamentos en Piedmont Contratos de Corto Plazo
- Apartamentos en Piedmont Estudiante
- Apartamentos en Piedmont con Utilidades Incluidas