
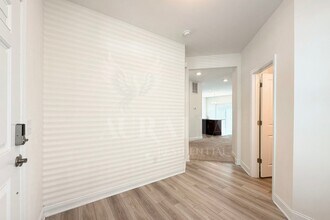
Contact
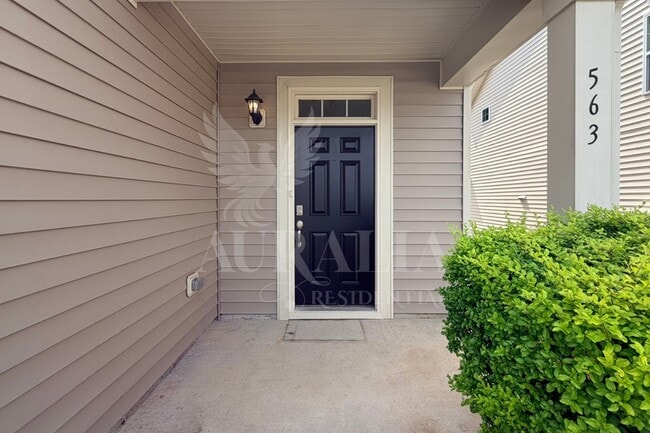
563 Whitley Rdg Dr

Floorplan Pricing and Availability
New! Interactive Property Map
 ApartmentHomeLiving.com's new Interactive Property Map allows you to see where every available unit is located at this community.Try It Now >
3 Bedrooms
563 Whitley Rdg Dr
$2,100
3 Beds, 2.5 Baths, 2071 sq ftAvailable NowModel Gallery
Photos
Availability Details
Price Availability Date Unit Sq Ft $2,100 Available Now 563 Whitley Rdg Dr 2071 sq ft Model Amenities and Features
Features
- Storage Space
- Washer/Dryer
Kitchen
- Dishwasher
Living Space
- Carpet
- Walk-In Closets
Services
- Garden Style
About This Listing
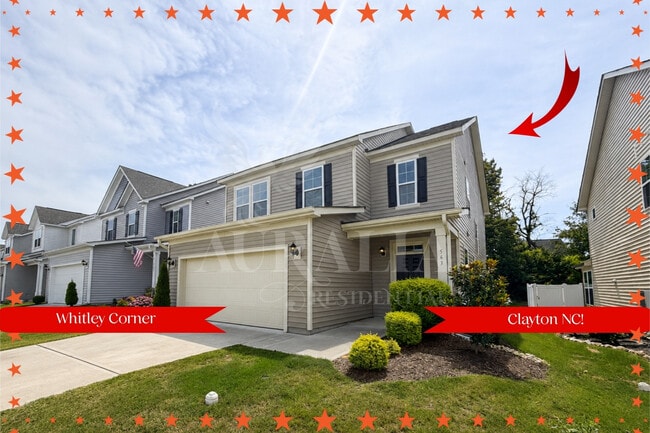
I’m 563 Whitley Ridge Drive, and I have a pretty compelling argument for why your next address should be in Whitley Corner at Flowers Plantation.Let’s start with where I live, because Flowers Plantation is having a MOMENT. This is one of Clayton’s major growth areas, with shopping, restaurants, groceries, healthcare, fitness and everyday conveniences continuing to grow right around the community. You get that neighborhood feeling and a little more breathing room without having to plan an entire afternoon around picking up groceries or grabbing dinner. And with even more development happening around Flowers Plantation, this is one of those places where living here keeps getting more convenient.Then there’s me. I’m a newer 3-bedroom, 2.5-bath home with more than 2,000 square feet, and I am very good at making everyday life feel less cramped.My main level is bright and open with a kitchen that absolutely plans on being involved in your life. I have granite countertops, stainless steel appliances, a gas range, generous cabinetry and a BIG center island. Cook here, eat here, work here, spread everything out here. I won’t judge if the island eventually becomes the household command center. They usually do.Out back, I give you a patio, grassy yard and trees behind me instead of another house staring directly back at you. And my neighbors have fences along two sides of my backyard, so you get a little bonus privacy while I still keep things open to that tree-lined view.Upstairs, I have three bedrooms AND a loft because apparently I believe options are important. Make the loft your office, movie room, workout space, gaming headquarters, reading room or second living area. Or change its job every six months. I’m flexible.My primary suite has plenty of room to unwind, a walk-in closet and a private bathroom with dual sinks and an oversized walk-in shower. Two additional bedrooms and another full bath round out the upstairs.Now let's discuss one of my very practical bragging rights: my TWO-CAR GARAGE. Not “technically two cars if everyone holds their breath.” Two actual garage bays with room for vehicles and all the other stuff that follows you home.And while we're discussing things you don't find in every rental, I also have a whole-house water filtration system. That's filtered water throughout the home, not another pitcher taking up half the refrigerator. Once you get used to that little luxury, I suspect you'll become very opinionated about your water.So, what am I offering here? Space. Flexibility. A big kitchen. A loft. Two-car garage. Whole-house water filtration. Outdoor space with a tree-lined backdrop. And an address inside Flowers Plantation, right where so much of Clayton’s growth is happening.Basically, I have my life together.You just need to bring yours.
Model Rent and Fees
Model Price
- $2,100
Fees & Policies
Pet Policy and Fees
Dogs
AllowedProperty Fee Disclaimer: Based on community-supplied data and independent market research. Subject to change without notice. May exclude fees for mandatory or optional services and usage-based utilities.
Price shown is base rent. Excludes user-selected optional fees and variable or usage-based fees and required charges due at or prior to move-in or at move-out. View Fees and Policies for details. Price, availability, fees, and any applicable rent special are subject to change without notice.Contact Info
- Listed by:
- Auralia Residential
- Agency:
- Vendor Logo:
- Website:
- View Property Website
- Call Us:
- (919) 866-9302
- Disclaimer:
Model: 563 Whitley Rdg Dr$2,1003 Bedroom, 2.5 Bath, 2071 sq ftAvailable Now![]()
563 Whitley Rdg Dr - Image 1 ![]()
563 Whitley Rdg Dr - Image 2 ![]()
563 Whitley Rdg Dr - Image 3 ![]()
563 Whitley Rdg Dr - Image 4 ![]()
563 Whitley Rdg Dr - Image 5 ![]()
563 Whitley Rdg Dr - Image 6 ![]()
563 Whitley Rdg Dr - Image 7 ![]()
563 Whitley Rdg Dr - Image 8 ![]()
563 Whitley Rdg Dr - Image 9 ![]()
563 Whitley Rdg Dr - Image 10 563 Whitley Ridge Dr
$2,100
3 Beds, 2.5 Baths, 2071 sq ftTotal Monthly PriceAvailable NowTotal Monthly Price
Base Rent$2,100Total Monthly Price$2,100Model Gallery
Photos
Availability Details
Prices shown for this property are the Total Monthly Price including Fees.Price Availability Date Unit Sq Ft Deposit $2,100 Available Now 563 Whitley Ridge Dr 2071 sq ft $2,100 Model Amenities and Features
Features
- Smoke Free
Kitchen
- Granite Countertops
- Island Kitchen
- Kitchen
- Range
- Stainless Steel Appliances
Lease Terms
- 12 Month Lease
Living Space
- Office
- Walk-In Closets
Outdoor Space
- Grill
- Patio
Services
- Garden Style
About This Listing
I have a feeling you're going to like it here. I'm 563 Whitley Ridge Drive, tucked into Whitley Corner at Flowers Plantation, and I happen to live in one of the most exciting growth areas of Clayton. Honestly, my location is kind of showing off right now. Flowers Plantation has become a destination of its own, with shopping, groceries, restaurants, healthcare, fitness and everyday conveniences continuing to grow around the community. That means you can come home to a neighborhood that feels removed from the hustle without needing to make an expedition every time you need groceries, dinner or coffee. Clayton keeps growing in my direction, and I am VERY comfortable with that decision. But enough about my neighborhood. Let's talk about me. I've got 3 bedrooms, 2.5 bathrooms and more than 2,000 square feet, and I know exactly what to do with all of it. My main level is open, bright and spacious, giving you room to settle in without playing furniture Tetris. My kitchen comes ready to earn favorite-room status with granite countertops, stainless steel appliances, a gas range, plenty of cabinetry and a seriously generous island. Breakfast can happen here. Dinner prep can happen here. Laptops can land here. You can stand here talking for 45 minutes when you originally walked into the kitchen for a glass of water. It's that kind of island. Open my back door and you'll find a patio, grassy backyard and a tree-lined backdrop. My neighbors have fences along two sides of my backyard, so you get a little bonus privacy while I still keep things open to that tree-lined view. Fire up the grill, bring your coffee outside in the morning or claim a chair and do absolutely nothing for a while. I fully support doing absolutely nothing. Upstairs, I decided three bedrooms weren't quite enough flexibility, so I added a loft. What should you do with it? That's between you and your Pinterest board. Home office, movie room, gaming space, workout area, reading room, second living space...go wild. I'm simply providing the square footage. My primary suite gives you plenty of room to unwind, a walk-in closet and a private bath with a long dual-sink vanity. Because having your own sink is one of those luxuries that doesn't sound terribly exciting until you've had to share one every morning. There's also an oversized walk-in shower, two additional bedrooms and another full bath upstairs. And PLEASE don't overlook my two-car garage. Two actual garage bays mean room for vehicles, bikes, storage, tools, sports equipment, holiday decorations and that collection of boxes you're definitely going to unpack eventually. No judgment from me. Then there's one of my favorite little flexes: I have a whole-house water filtration system. Yes, really. Cleaner, filtered water throughout the home is already part of the package. It's probably not the feature that started your rental search, but it may very well become one of those things you don't want to live without again. So let's review. More than 2,000 square feet. Three bedrooms. Two and a half bathrooms. A flexible loft. Big kitchen island. Gas range. Stainless steel appliances. Patio. Grassy backyard. Two-car garage. Whole-house water filtration. And Whitley Corner at Flowers Plantation as my address. I'm not saying I'm trying to make your rental search ridiculously easy. But I'm also not NOT saying it. Come see me. I have a feeling once you do, the other tabs on your browser might suddenly become unnecessary. Oh! I'm also pet friendly :) Requirements: minimum 625 credit score, verifiable income of at least 2.5x the monthly rent, a clear background check, and no prior evictions. The first month's rent, security deposit and processing fee is due at lease signing. All appliances are included. No smoking. Tenant pays for all utilities. Pets may be considered on case by case situation and will included pet fees.
Model Rent and Fees
Model Price
- $2,100
Deposit
- $2,100 deposit
Price shown is total price based on community-supplied monthly required fees. Excludes user-selected optional fees and variable or usage-based fees and required charges due at or prior to move-in or at move-out. View Fees and Policies for details. Price, availability, fees, and any applicable rent special are subject to change without notice.Contact Info
- Listed by:
- Agency:
- Vendor Logo:
- Website:
- View Property Website
- Disclaimer:
Model: 563 Whitley Ridge Dr$2,1003 Bedroom, 2.5 Bath, 2071 sq ftAvailable Now![]()
563 Whitley Ridge Dr - Image 1 ![]()
563 Whitley Ridge Dr - Image 2 ![]()
563 Whitley Ridge Dr - Image 3 ![]()
563 Whitley Ridge Dr - Image 4 ![]()
563 Whitley Ridge Dr - Image 5 ![]()
563 Whitley Ridge Dr - Image 6 ![]()
563 Whitley Ridge Dr - Image 7 ![]()
563 Whitley Ridge Dr - Image 8 ![]()
563 Whitley Ridge Dr - Image 9 ![]()
563 Whitley Ridge Dr - Image 10


Features and Amenities
On-Site Services
- Garden Style
Interior Features
- Storage Space
- Washer/Dryer
Kitchen Amenities
- Dishwasher
Living Area Features
- Walk In Closets
- Carpet
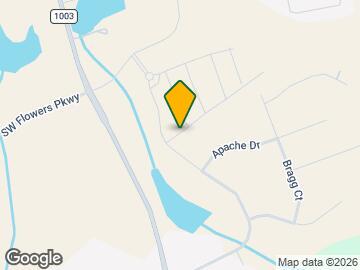
Map
- Shopping
- Grocery
- Medical
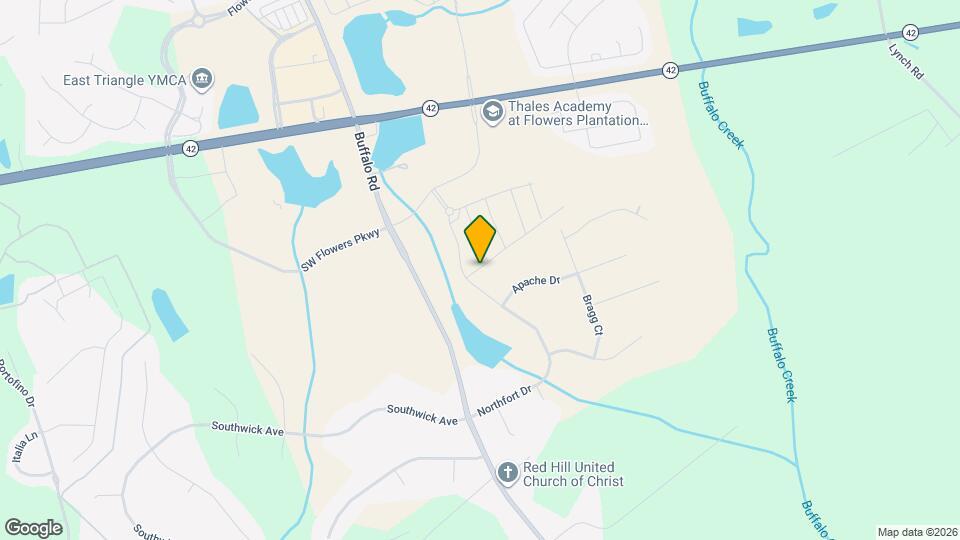
Map
Getting Around
20 / 100 Somewhat walkable
20 / 100 Somewhat Bikeable
90 / 100 Exceptionally car friendly
 details
Getting to Know the Area
40 / 100 Restaurants
20 / 100 Cafes
20 / 100 Nightlife
20 / 100 Shopping
100 / 100 Noise Level
Nearby Schools
Archer Lodge Middle
Corinth-Holders High School
About GreatSchools Data on ApartmentHomeLiving.com.
Points of Interest
Time and distance from 563 Whitley Rdg Dr.
Big Box and Retail
Aldi
Walgreens
Lowe's
Groceries
Aldi
Food Lion
Hospitals
Johnston Health
Shopping Centers
563 Whitley Rdg Dr has 5 shopping centers within 5.7 miles.
Nearby Neighborhoods
Nearby Apartments
Rental Price Ranges in the Area
| Bedroom | Average Rent | Cheapest Rent | Highest Rent |
|---|---|---|---|
| Clayton 1 Bedroom Apartments | $1,417 | $1,199 | $1,925 |
| Clayton 2 Bedroom Apartments | $1,593 | $1,356 | $1,868 |
| Clayton 3 Bedroom Apartments | $1,930 | $1,718 | $2,100 |
| 2 Bedroom Homes | $1,512 | $1,325 | $1,750 |
| 3 Bedroom Homes | $1,918 | $1,495 | $2,765 |
| 4 Bedroom Homes | $2,211 | $1,800 | $2,800 |
| 5 Bedroom Homes | $2,415 | $1,995 | $2,830 |