
Contact
57 Vaughn Ave

Floorplan Pricing and Availability
New! Interactive Property Map
 ApartmentHomeLiving.com's new Interactive Property Map allows you to see where every available unit is located at this community.Try It Now >
3 Bedrooms
57 Vaughn Ave
$2,045
3 Beds, 2 Baths, 1161 sq ftAvailable Aug 1Model Gallery
Photos
Availability Details
Price Availability Date Unit Sq Ft Deposit $2,045 August 1, 2026 57 Vaughn Ave 1161 sq ft $2,045 Model Amenities and Features
Services
- Garden Style
Model Rent and Fees
Model Price
- $2,045
Deposit
- $2,045 deposit
Fees & Policies
The fees listed below are community-provided and may exclude utilities or add-ons. All payments are made directly to the property and are non-refundable unless otherwise specified.
Required Fees
One-Time Basics
- Security Deposit - Refundable$2045
Property Fee Disclaimer: Based on community-supplied data and independent market research. Subject to change without notice. May exclude fees for mandatory or optional services and usage-based utilities.
Price shown is base rent. Excludes user-selected optional fees and variable or usage-based fees and required charges due at or prior to move-in or at move-out. View Fees and Policies for details. Price, availability, fees, and any applicable rent special are subject to change without notice.Model: 57 Vaughn Ave$2,0453 Bedroom, 2 Bath, 1161 sq ftAvailable August 1, 2026![]()
57 Vaughn Ave - Image 1 ![]()
57 Vaughn Ave - Image 2 ![]()
57 Vaughn Ave - Image 3 ![]()
57 Vaughn Ave - Image 4 ![]()
57 Vaughn Ave - Image 5 ![]()
57 Vaughn Ave - Image 6 ![]()
57 Vaughn Ave - Image 7 ![]()
57 Vaughn Ave - Image 8 ![]()
57 Vaughn Ave - Image 9 ![]()
57 Vaughn Ave - Image 10 57 Vaughn Ave
$2,045
3 Beds, 2 Baths, 1161 sq ftAvailable Aug 1Model Gallery
Photos
Availability Details
Price Availability Date Unit Sq Ft Deposit $2,045 August 1, 2026 57 Vaughn Ave 1161 sq ft $2,045 Model Amenities and Features
Features
- Fireplace
Kitchen
- Dishwasher
- Refrigerator
Outdoor Space
- Deck
- Patio
Services
- Garden Style
Model Rent and Fees
Model Price
- $2,045
Deposit
- $2,045 deposit
Fees & Policies
Pet Policy and Fees
Cats
AllowedDogs
AllowedProperty Fee Disclaimer: Based on community-supplied data and independent market research. Subject to change without notice. May exclude fees for mandatory or optional services and usage-based utilities.
Price shown is base rent. Excludes user-selected optional fees and variable or usage-based fees and required charges due at or prior to move-in or at move-out. View Fees and Policies for details. Price, availability, fees, and any applicable rent special are subject to change without notice.Model: 57 Vaughn Ave$2,0453 Bedroom, 2 Bath, 1161 sq ftAvailable August 1, 2026![]()
57 Vaughn Ave - Image 1 ![]()
57 Vaughn Ave - Image 2 ![]()
57 Vaughn Ave - Image 3 ![]()
57 Vaughn Ave - Image 4 ![]()
57 Vaughn Ave - Image 5 ![]()
57 Vaughn Ave - Image 6 ![]()
57 Vaughn Ave - Image 7 ![]()
57 Vaughn Ave - Image 8 ![]()
57 Vaughn Ave - Image 9 ![]()
57 Vaughn Ave - Image 10


About 57 Vaughn Ave
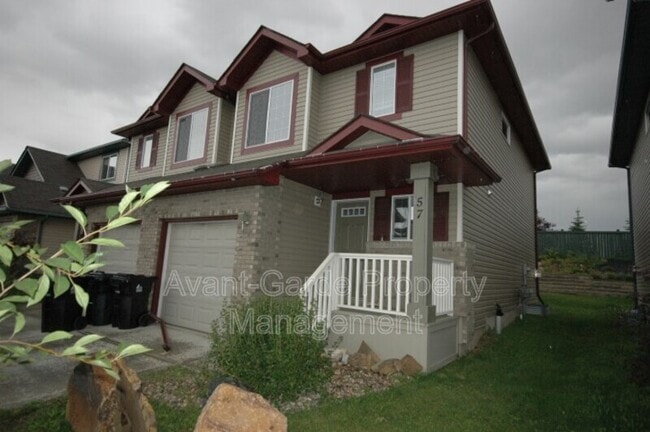
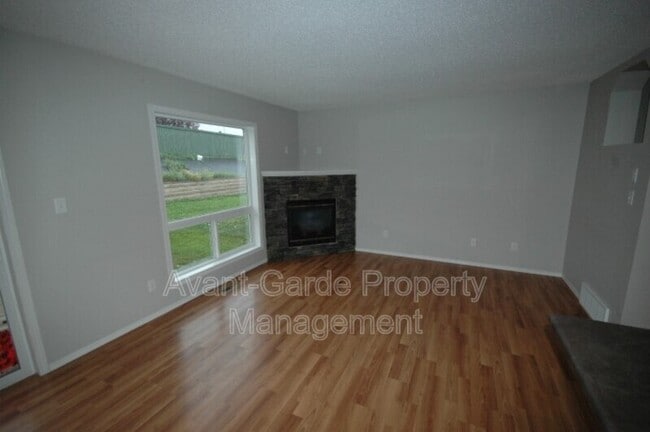
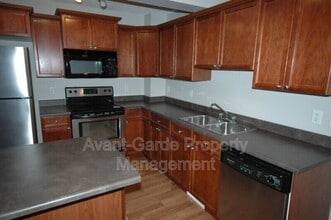
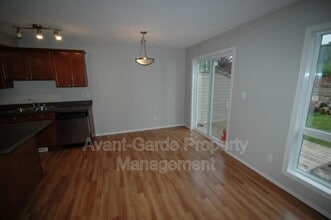
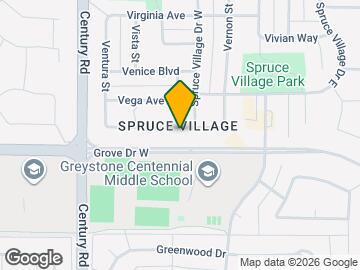
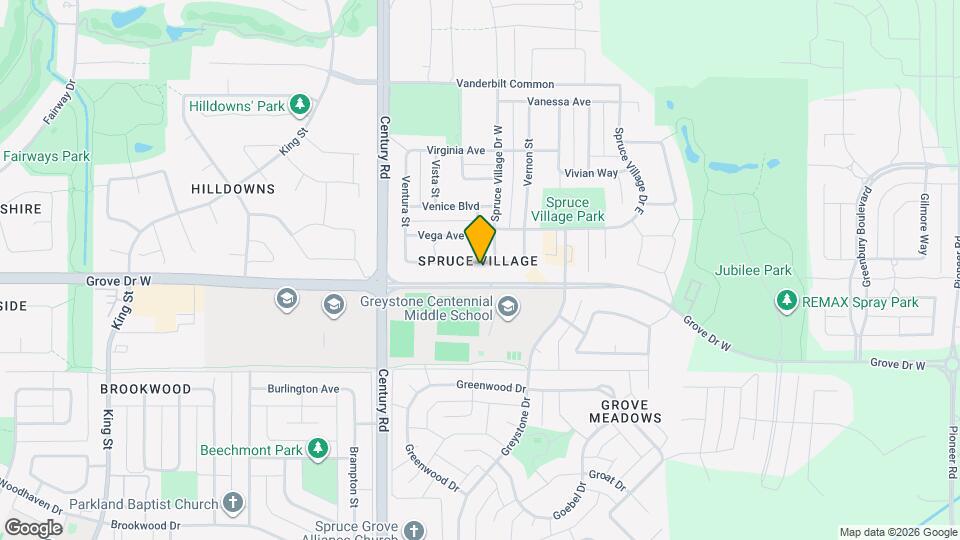
3 Bedrooms | 2 Bathrooms | Attached Garage | Private Backyard | Pet Friendly Looking for a home that offers comfort, space, and a fantastic location? This beautifully maintained half duplex in the sought-after community of Spruce Village checks every box. From the moment you arrive, you’ll appreciate the charming covered front porche—the perfect spot to enjoy your morning coffee while watching the kids play or visiting with neighbours. Inside, you’ll discover a bright open-concept main floor designed for modern living. The spacious living room is highlighted by a cozy corner gas fireplace, creating the perfect place to relax after a long day. The kitchen is truly the heart of the home, featuring: Large centre island with breakfast bar Plenty of cabinet space Ample counter space Open flow to the dining area Patio doors leading directly to the backyard Whether you’re hosting family dinners or entertaining friends, this layout makes every gathering effortless. Upstairs you’ll find three generous bedrooms, including a spacious primary retreat complete with: ? Walk-in closet ? Private ensuite bathroom The two additional bedrooms are ideal for children, guests, or a home office and share a second full bathroom. The unfinished basement provides plenty of storage space or room for a home gym, hobby area, or seasonal belongings. Your Own Backyard Retreat One of this home’s standout features is the landscaped backyard. Enjoy: ? No rear neighbours ? Added privacy ? Fire pit area ? Space for BBQs and outdoor entertaining It’s a wonderful place to unwind while enjoying warm Alberta evenings. ?? Home Features ? 3 Spacious Bedrooms ? 2 Bathrooms ? Open-Concept Main Floor ? Gas Fireplace ? Large Kitchen Island ? Walk-In Closet ? Ensuite Bathroom ? Single Attached Garage ? Covered Front Porche ? Private Landscaped Backyard ? Fire Pit ? In-Suite Laundry ? Dishwasher ? Microwave ? Pet Friendly (upon approval) ? Non-Smoking Home ? Fantastic Spruce Village Location Located in one of Spruce Grove’s most desirable family communities, you’ll enjoy quick access to schools, shopping, restaurants, parks, and major commuter routes. Within minutes you’ll find: - Save-On-Foods - Shoppers Drug Mart - Restaurants & cafés - Greystone Centennial Middle School - Brookwood School - Spruce Grove Composite High School - Parks, playgrounds, and walking trails - Easy access to Highway 16A for commuting to Edmonton - Everything your family needs is just minutes from your front door. ****Rental Conditions**** -This is a non-smoking home -Utilities not included -Parking: Single car garage and driveway -Well behaved pet is negotiable with extra fee (Sm or Med), We must meet all dog's before move in! -Rent is paid by automatic withdrawal -Damage Deposit is the same as one month's rent and it's due when lease is signed -Leases are for a fixed term, usually one year -To ensure quality tenants, candidates must be prepared to disclose Credit Check and might be subject of Criminal Background Check.
Property Contact Info
- Listed by:
- Agency:
- Vendor Logo:
- Website:
- View Property Website
- Call Us:
- (587) 802-2880
- Disclaimer:
Features and Amenities
On-Site Services
- Garden Style
Interior Features
- Fireplace
Kitchen Amenities
- Dishwasher
- Refrigerator
Outdoor Features
- Patio
- Deck
Map
- Shopping
- Schools
- Grocery
Map

Points of Interest
Time and distance from 57 Vaughn Ave.
Big Box and Retail
Safeway
Lowe's
Groceries
Safeway
Nearby Neighborhoods
Nearby Apartments
Rental Price Ranges in the Area
| Bedroom | Average Rent | Cheapest Rent | Highest Rent |
|---|---|---|---|
| Spruce Grove Studio Apartments | $1,352 | $1,325 | $1,380 |
| Spruce Grove 1 Bedroom Apartments | $1,559 | $1,385 | $1,666 |
| Spruce Grove 2 Bedroom Apartments | $1,557 | $1,475 | $1,630 |
| Spruce Grove 3 Bedroom Apartments | $4,315 | $4,315 | $4,315 |
| 2 Bedroom Homes | $1,178 | $895 | $1,450 |
| 3 Bedroom Homes | $2,015 | $1,725 | $2,250 |
Browse Top Apartments in Spruce Grove
By Price
By Community Type
- Spruce Grove Apartments with Rent Specials
- Spruce Grove Top Rated Apartments
- Spruce Grove Corporate Apartments
- Spruce Grove Furnished Apartments
- Spruce Grove Gated Apartments
- New Spruce Grove Apartments
- Spruce Grove Senior Apartments
- Spruce Grove Short-term Apartments
- Spruce Grove Apartments with Utilities Included