
Contact
5877 Central Ave

Floorplan Pricing and Availability
New! Interactive Property Map
 ApartmentHomeLiving.com's new Interactive Property Map allows you to see where every available unit is located at this community.Try It Now >
3 Bedrooms
5877 Central Ave
$4,100
3 Beds, 2.5 Baths, 1447 sq ftAvailable NowModel Gallery
Photos
Availability Details
Price Availability Date Unit Sq Ft $4,100 Available Now 5877 Central Ave 1447 sq ft Model Amenities and Features
Features
- Smoke Free
Kitchen
- Dishwasher
- Refrigerator
Living Space
- Carpet
About This Listing
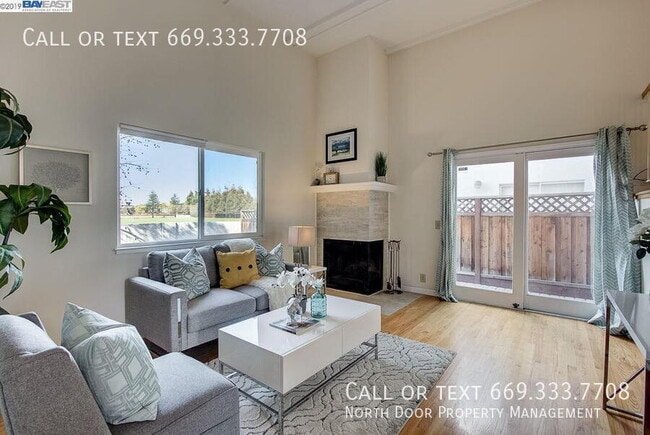
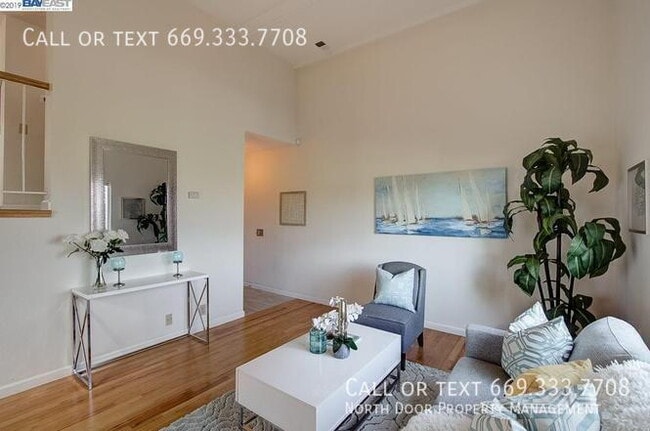
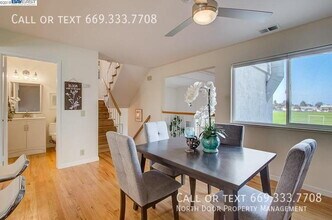
Not Furnished! Welcome to this beautifully updated 3-bedroom, 2.5-bath townhome offering approximately 1,447 square feet of comfortable living space in the heart of Silicon Valley. Ideally located near the Dumbarton Bridge and Highways 84 and 880, this home provides convenient access to many of the Bay Area's major employers, shopping, dining, and everyday amenities. Designed with comfort and functionality in mind, this home features an attached two-car garage with an additional two-car driveway, providing ample parking. Inside, you'll find a spacious living area, side-by-side in-unit laundry, and a well-designed floor plan perfect for everyday living. Step outside to a large private paved patio, ideal for relaxing or entertaining guests. The home also enjoys unobstructed views with a greenbelt in the front and an open field in the rear, creating a peaceful setting. Additional guest parking is conveniently located just outside the home. This townhome offers the perfect combination of space, convenience, and classic charm in a highly desirable location. Please contact ext 1 to schedule a tour!! How to Apply? View the Property: Applications will only be provided and processed after you have viewed the home in person. (We do NOT accept Zillow or third-party applications). Important Notices Application Fees: Fees are non-refundable and do not guarantee approval. Verification: All information is deemed reliable but not guaranteed; applicants must verify all details. Equal Housing Opportunity
Model Rent and Fees
Model Price
- $4,100
Fees & Policies
Pet Policy and Fees
Dogs
AllowedProperty Fee Disclaimer: Based on community-supplied data and independent market research. Subject to change without notice. May exclude fees for mandatory or optional services and usage-based utilities.
Price shown is base rent. Excludes user-selected optional fees and variable or usage-based fees and required charges due at or prior to move-in or at move-out. View Fees and Policies for details. Price, availability, fees, and any applicable rent special are subject to change without notice.Contact Info
- Listed by:
- North Door Property Management
- Agency:
- Vendor Logo:
- Website:
- View Property Website
- Call Us:
- (408) 775-7799
- Disclaimer:
Model: 5877 Central Ave$4,1003 Bedroom, 2.5 Bath, 1447 sq ftAvailable Now![]()
5877 Central Ave - Image 1 ![]()
5877 Central Ave - Image 2 ![]()
5877 Central Ave - Image 3 ![]()
5877 Central Ave - Image 4 ![]()
5877 Central Ave - Image 5 ![]()
5877 Central Ave - Image 6 ![]()
5877 Central Ave - Image 7 ![]()
5877 Central Ave - Image 8 ![]()
5877 Central Ave - Image 9 ![]()
5877 Central Ave - Image 10 5877 Central Ave
$4,100
3 Beds, 2.5 Baths, 1447 sq ftAvailable NowModel Gallery
Photos
Availability Details
Price Availability Date Unit Sq Ft $4,100 Available Now 5877 Central Ave 1447 sq ft Model Amenities and Features
Unique Amenities
- garage available
Features
- Washer/Dryer
Kitchen
- Dishwasher
- Refrigerator
About This Listing
Not Furnished! Welcome to this beautifully updated 3-bedroom, 2.5-bath townhome offering approximately 1,447 square feet of comfortable living space in the heart of Silicon Valley. Ideally located near the Dumbarton Bridge and Highways 84 and 880, this home provides convenient access to many of the Bay Area's major employers, shopping, dining, and everyday amenities. Designed with comfort and functionality in mind, this home features an attached two-car garage with an additional two-car driveway, providing ample parking. Inside, you'll find a spacious living area, side-by-side in-unit laundry, and a well-designed floor plan perfect for everyday living. Step outside to a large private paved patio, ideal for relaxing or entertaining guests. The home also enjoys unobstructed views with a greenbelt in the front and an open field in the rear, creating a peaceful setting. Additional guest parking is conveniently located just outside the home. This townhome offers the perfect combination of space, convenience, and classic charm in a highly desirable location. Please contact ext 1 to schedule a tour!! How to Apply? View the Property: Applications will only be provided and processed after you have viewed the home in person. (We do NOT accept Zillow or third-party applications). Important Notices Application Fees: Fees are non-refundable and do not guarantee approval. Verification: All information is deemed reliable but not guaranteed; applicants must verify all details. Equal Housing OpportunityBackyard
Model Rent and Fees
Model Price
- $4,100
Fees & Policies
Pet Policy and Fees
Cats
AllowedDogs
AllowedParking Info and Fees
- Garage Parking
- Other
Property Fee Disclaimer: Based on community-supplied data and independent market research. Subject to change without notice. May exclude fees for mandatory or optional services and usage-based utilities.
Price shown is base rent. Excludes user-selected optional fees and variable or usage-based fees and required charges due at or prior to move-in or at move-out. View Fees and Policies for details. Price, availability, fees, and any applicable rent special are subject to change without notice.Contact Info
- Listed by:
- North Door Property Management
- Agency:
- Vendor Logo:
- Website:
- View Property Website
- Call Us:
- (669) 333-7708
- Disclaimer:
Model: 5877 Central Ave$4,1003 Bedroom, 2.5 Bath, 1447 sq ftAvailable Now![]()
5877 Central Ave - Image 1 ![]()
5877 Central Ave - Image 2 ![]()
5877 Central Ave - Image 3 ![]()
5877 Central Ave - Image 4 ![]()
5877 Central Ave - Image 5 ![]()
5877 Central Ave - Image 6 ![]()
5877 Central Ave - Image 7 ![]()
5877 Central Ave - Image 8 ![]()
5877 Central Ave - Image 9 ![]()
5877 Central Ave - Image 10


Features and Amenities
Interior Features
- Washer/Dryer
Kitchen Amenities
- Dishwasher
- Refrigerator
Unique Amenities
- Garage Available
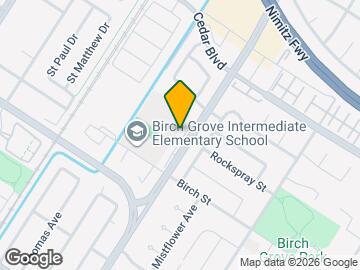
Map
- Shopping
- Colleges
- Schools
- Grocery
- Medical
- Transportation
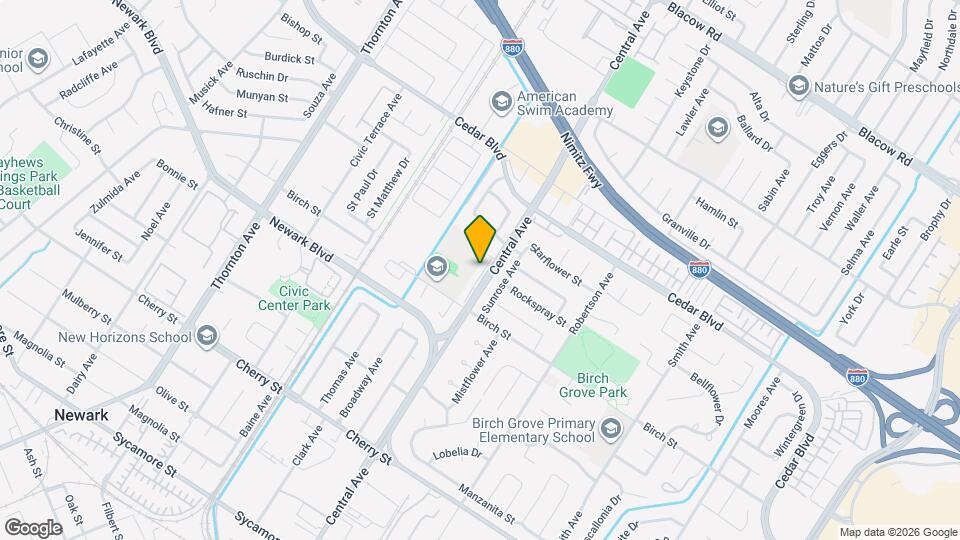
Map
Getting Around
50 / 100 Fairly walkable
30 / 100 Limited public transit
60 / 100 Moderately bikeable
100 / 100 Exceptionally car friendly
 details
Getting to Know the Area
80 / 100 Restaurants
60 / 100 Cafes
50 / 100 Nightlife
60 / 100 Shopping
70 / 100 Parks
70 / 100 Noise Level
Points of Interest
Time and distance from 5877 Central Ave.
Big Box and Retail
Costco
Petsmart
Target
Colleges and Universities
California State University, East Bay - Hayward Hills Campus
Groceries
Seafood City
Trader Joe's
Safeway
Hospitals
Kaiser Foundation Hospital - Fremont
Washington Hospital
St. Rose Hospital
Military Bases
Ames Research Center
Air National Guard Base
Shopping Centers
5877 Central Ave has 5 shopping centers within 0.9 miles.
Nearby Neighborhoods
Nearby Apartments
Rental Price Ranges in the Area
| Bedroom | Average Rent | Cheapest Rent | Highest Rent |
|---|---|---|---|
| Newark Studio Apartments | $2,553 | $1,875 | $3,228 |
| Newark 1 Bedroom Apartments | $2,719 | $1,975 | $4,026 |
| Newark 2 Bedroom Apartments | $3,316 | $1,950 | $7,788 |
| Newark 3 Bedroom Apartments | $3,714 | $2,800 | $4,490 |
| 2 Bedroom Homes | $3,064 | $2,650 | $4,000 |
| 3 Bedroom Homes | $3,872 | $3,500 | $4,320 |
| 4 Bedroom Homes | $4,871 | $3,700 | $9,000 |
| 5 Bedroom Homes | $5,595 | $5,595 | $5,595 |