
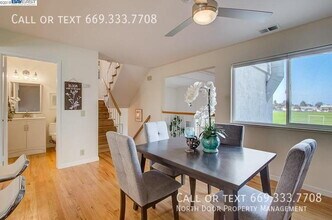
Contacto
5877 Central Ave

Precios y Disponibilidad de Plano
¡Nuevo! Mapa Interactivo de Propiedades
 El nuevo mapa interactivo de propiedades de ApartmentHomeLiving.com le permite ver dónde se encuentra cada unidad disponible en esta comunidad.Pruebalo Ahora >
3 Dormitorios
5877 Central Ave
$4,100
3 Dormitorios, 2.5 Baños, 1447 pies²Disponible AhoraGalería del Modelo
Fotos
Detalles de Diponibilidad
Precio Fecha Disponibilidad Unidad Pies² $4,100 Disponible Ahora 5877 Central Ave 1447 pies² Características y Comodidades de Modelo
Características
- Smoke Free
Cocina
- Dishwasher
- Refrigerator
Espacio Vital
- Carpet
Acerca de este anuncio
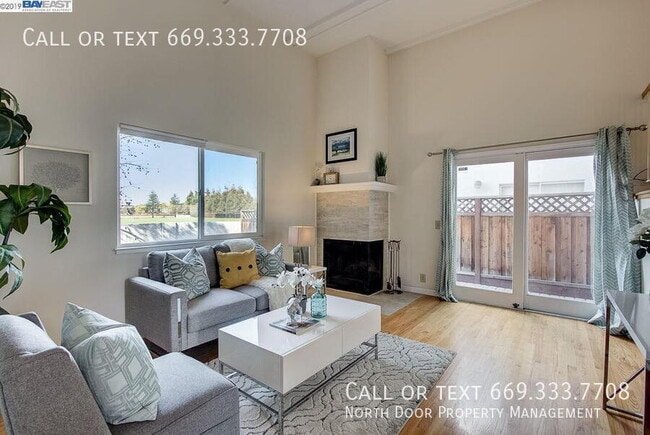
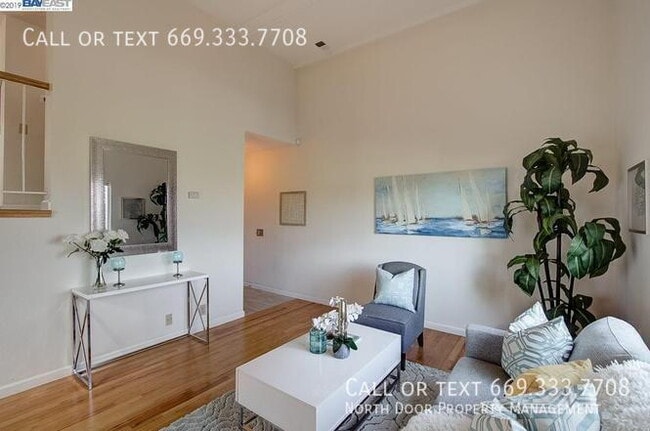
Not Furnished! Welcome to this beautifully updated 3-bedroom, 2.5-bath townhome offering approximately 1,447 square feet of comfortable living space in the heart of Silicon Valley. Ideally located near the Dumbarton Bridge and Highways 84 and 880, this home provides convenient access to many of the Bay Area's major employers, shopping, dining, and everyday amenities. Designed with comfort and functionality in mind, this home features an attached two-car garage with an additional two-car driveway, providing ample parking. Inside, you'll find a spacious living area, side-by-side in-unit laundry, and a well-designed floor plan perfect for everyday living. Step outside to a large private paved patio, ideal for relaxing or entertaining guests. The home also enjoys unobstructed views with a greenbelt in the front and an open field in the rear, creating a peaceful setting. Additional guest parking is conveniently located just outside the home. This townhome offers the perfect combination of space, convenience, and classic charm in a highly desirable location. Please contact ext 1 to schedule a tour!! How to Apply? View the Property: Applications will only be provided and processed after you have viewed the home in person. (We do NOT accept Zillow or third-party applications). Important Notices Application Fees: Fees are non-refundable and do not guarantee approval. Verification: All information is deemed reliable but not guaranteed; applicants must verify all details. Equal Housing Opportunity
Tasas y precios del modelo
Precio del Modelo
- $4,100
Fees & Policies
Pet Policy and Fees
Dogs
AllowedExención de responsabilidad sobre las tasas de propiedad: Based on community-supplied data and independent market research. Subject to change without notice. May exclude fees for mandatory or optional services and usage-based utilities.
El precio mostrado es el alquiler base. No incluye las tarifas opcionales seleccionadas por el usuario, ni las tarifas variables o basadas en el uso, ni los cargos obligatorios que deben pagarse antes o en el momento de la mudanza, o al momento de la salida.Consulta las Cuotas y políticas para obtener más detalles. El precio, la disponibilidad, las tarifas y cualquier oferta especial de alquiler aplicable están sujetos a cambios sin previo aviso.Información de Contacto
- Listado por:
- North Door Property Management
- Agencia:
- Logotipo del proveedor:
- Sitio web:
- Ver el sitio web de la propiedad
- Llámenos:
- (408) 775-7799
- Aviso legal:
Modelo: 5877 Central Ave$4,1003 Dormitorios, 2.5 Baños, 1447 sq ftDisponible Ahora![]()
5877 Central Ave - Imagen 1 ![]()
5877 Central Ave - Imagen 2 ![]()
5877 Central Ave - Imagen 3 ![]()
5877 Central Ave - Imagen 4 ![]()
5877 Central Ave - Imagen 5 ![]()
5877 Central Ave - Imagen 6 ![]()
5877 Central Ave - Imagen 7 ![]()
5877 Central Ave - Imagen 8 ![]()
5877 Central Ave - Imagen 9 ![]()
5877 Central Ave - Imagen 10 5877 Central Ave
$4,100
3 Dormitorios, 2.5 Baños, 1447 pies²Disponible AhoraGalería del Modelo
Fotos
Detalles de Diponibilidad
Precio Fecha Disponibilidad Unidad Pies² $4,100 Disponible Ahora 5877 Central Ave 1447 pies² Características y Comodidades de Modelo
Características Propias
- garage available
Características
- Washer/Dryer
Cocina
- Dishwasher
- Refrigerator
Acerca de este anuncio
Not Furnished! Welcome to this beautifully updated 3-bedroom, 2.5-bath townhome offering approximately 1,447 square feet of comfortable living space in the heart of Silicon Valley. Ideally located near the Dumbarton Bridge and Highways 84 and 880, this home provides convenient access to many of the Bay Area's major employers, shopping, dining, and everyday amenities. Designed with comfort and functionality in mind, this home features an attached two-car garage with an additional two-car driveway, providing ample parking. Inside, you'll find a spacious living area, side-by-side in-unit laundry, and a well-designed floor plan perfect for everyday living. Step outside to a large private paved patio, ideal for relaxing or entertaining guests. The home also enjoys unobstructed views with a greenbelt in the front and an open field in the rear, creating a peaceful setting. Additional guest parking is conveniently located just outside the home. This townhome offers the perfect combination of space, convenience, and classic charm in a highly desirable location. Please contact ext 1 to schedule a tour!! How to Apply? View the Property: Applications will only be provided and processed after you have viewed the home in person. (We do NOT accept Zillow or third-party applications). Important Notices Application Fees: Fees are non-refundable and do not guarantee approval. Verification: All information is deemed reliable but not guaranteed; applicants must verify all details. Equal Housing OpportunityBackyard
Tasas y precios del modelo
Precio del Modelo
- $4,100
Fees & Policies
Pet Policy and Fees
Cats
AllowedDogs
AllowedParking Info and Fees
- Garage Parking
- Other
Exención de responsabilidad sobre las tasas de propiedad: Based on community-supplied data and independent market research. Subject to change without notice. May exclude fees for mandatory or optional services and usage-based utilities.
El precio mostrado es el alquiler base. No incluye las tarifas opcionales seleccionadas por el usuario, ni las tarifas variables o basadas en el uso, ni los cargos obligatorios que deben pagarse antes o en el momento de la mudanza, o al momento de la salida.Consulta las Cuotas y políticas para obtener más detalles. El precio, la disponibilidad, las tarifas y cualquier oferta especial de alquiler aplicable están sujetos a cambios sin previo aviso.Información de Contacto
- Listado por:
- North Door Property Management
- Agencia:
- Logotipo del proveedor:
- Sitio web:
- Ver el sitio web de la propiedad
- Llámenos:
- (669) 333-7708
- Aviso legal:
Modelo: 5877 Central Ave$4,1003 Dormitorios, 2.5 Baños, 1447 sq ftDisponible Ahora![]()
5877 Central Ave - Imagen 1 ![]()
5877 Central Ave - Imagen 2 ![]()
5877 Central Ave - Imagen 3 ![]()
5877 Central Ave - Imagen 4 ![]()
5877 Central Ave - Imagen 5 ![]()
5877 Central Ave - Imagen 6 ![]()
5877 Central Ave - Imagen 7 ![]()
5877 Central Ave - Imagen 8 ![]()
5877 Central Ave - Imagen 9 ![]()
5877 Central Ave - Imagen 10


Características y Facilidades
Características Interior
- Lavadora/Secadora
Características de la Cocina
- Lavavajillas
- Nevera
Características únicas
- Garaje
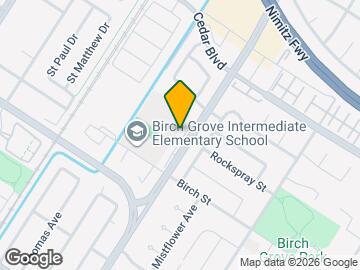
Mapa
- Compras
- Universidades
- Supermercado
- Médicos
- Transporte
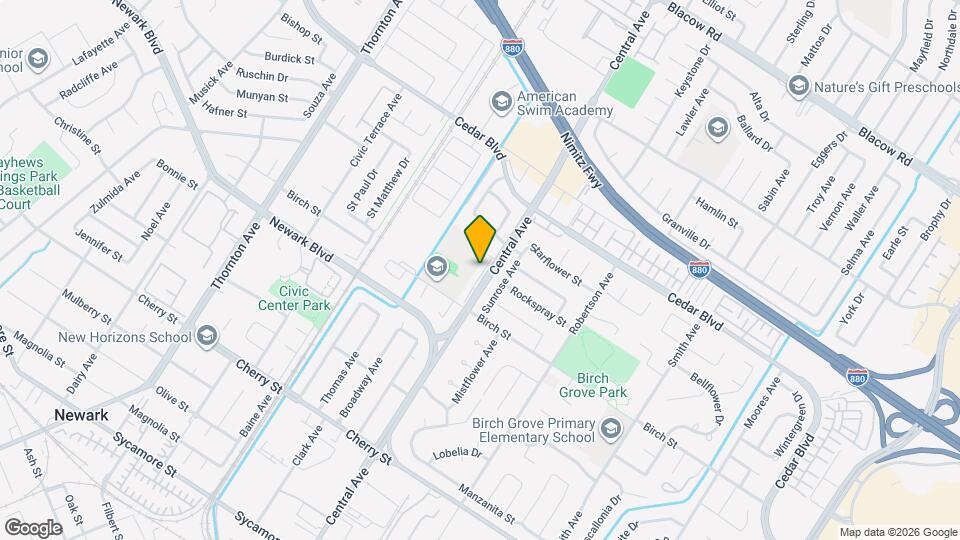
Mapa
Desplazarse
50 / 100 Bastante transitable
30 / 100 Transporte público básico
60 / 100 Moderadamente apto para bicicletas
100 / 100 Excepcionalmente apto para carros
 detalles
Conozca la Zona
80 / 100 Restaurantes
60 / 100 Cafeterías
50 / 100 Vida Nocturna
60 / 100 Compras
70 / 100 Parques
70 / 100 Nivel de Ruido
Escuelas Cercanas
Newark Junior High School
Newark Memorial High School
Birch Grove Intermediate
Sitios de Interés
Tiempo y distancia desde 5877 Central Ave.
Grandes Superficies de Ventas
Costco
Petsmart
Target
Universidad
California State University, East Bay - Hayward Hills Campus
Tiendas
Seafood City
Trader Joe's
Safeway
Hospitales
Kaiser Foundation Hospital - Fremont
Washington Hospital
St. Rose Hospital
Bases Militares
Ames Research Center
Air National Guard Base
Centros Comerciales
5877 Central Ave tiene 5 centros comerciales en un radio de 0.9 millas.
Barrios cercanos
Apartamentos Cercanos
Rango de Precios de los Alquileres en la Zona
| Dormitorios | Precio Promedio | Más barato | Más caro |
|---|---|---|---|
| Apartamentos Estudio en Newark | $2,553 | $1,875 | $3,228 |
| Apartamentos 1 Dormitorios en Newark | $2,719 | $1,975 | $4,026 |
| Apartamentos 2 Dormitorios en Newark | $3,316 | $1,950 | $7,788 |
| Apartamentos 3 Dormitorios en Newark | $3,714 | $2,800 | $4,490 |
| Casas con 2 Dormitorios | $3,064 | $2,650 | $4,000 |
| Casas con 3 Dormitorios | $3,872 | $3,500 | $4,320 |
| Casas con 4 Dormitorios | $4,871 | $3,700 | $9,000 |
| Casas con 5 Dormitorios | $5,595 | $5,595 | $5,595 |
Ver Apartamentos más destacados en Newark
Por el Precio
Por tipo de comunidad
- Apartamentos en Newark con Oferta Especial
- Apartamentos en Newark Más Valorados
- Apartamentos en Newark Viviendas Corporativas
- Apartamentos en Newark Amueblado
- Apartamentos en Newark Reja de Entrada Automática
- Nuevos Apartamentos en Newark
- Apartamentos en Newark Personas Mayores
- Apartamentos en Newark Contratos de Corto Plazo
- Apartamentos en Newark con Utilidades Incluidas