
Contact
606 Brockman Ct

Floorplan Pricing and Availability
New! Interactive Property Map
 ApartmentHomeLiving.com's new Interactive Property Map allows you to see where every available unit is located at this community.Try It Now >
6 Bedrooms
606 Brockman Ct
$15,000
6 Beds, 6.5 Baths, 10000 sq ftTotal Monthly PriceAvailable Now12 Month Lease TermTotal Monthly Price
Base Rent$15,000Total Monthly Price$15,000Model Gallery
Photos
Availability Details
Prices shown for this property are the Total Monthly Price including Fees.Price Availability Date Unit Sq Ft Deposit $15,000 Available Now 606 Brockman Ct 10000 sq ft $15,000 Model Amenities and Features
Features
- Cable Ready
- Ceiling Fans
- Double Vanities
- Framed Mirrors
- Handrails
- Heating
- High Speed Internet Access
- Sprinkler System
- Storage Space
- Tub/Shower
- Washer/Dryer
- Wheelchair Accessible (Rooms)
- Wi-Fi
Fitness & Recreation
- Pool
Kitchen
- Kitchen
Lease Terms
- 12 Month Lease
Living Space
- Dining Room
Outdoor Space
- Patio
Property Information
- Built in 2001
Services
- Furnished
- Garden Style
About This Listing
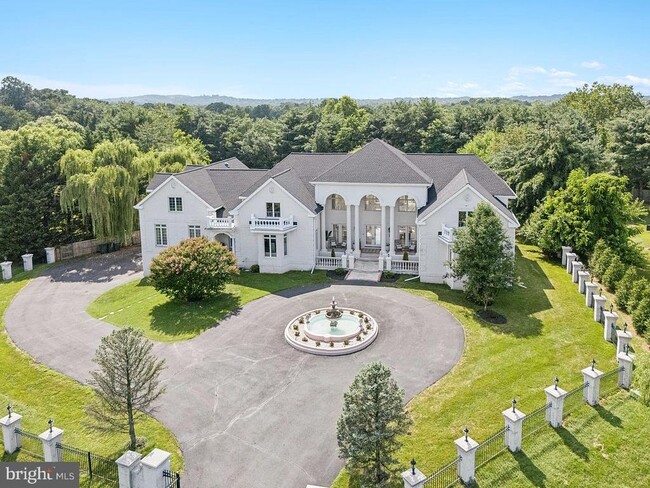
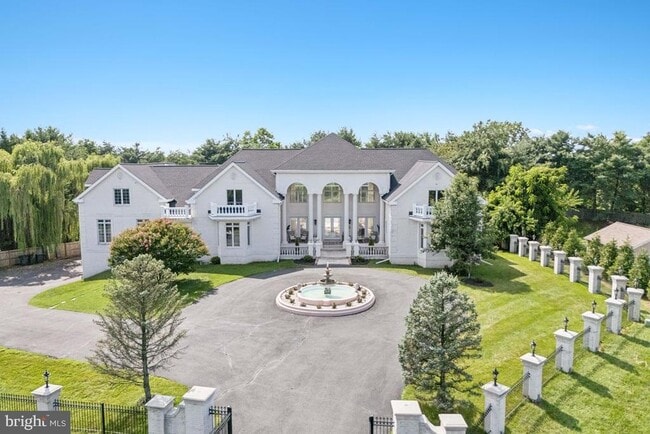
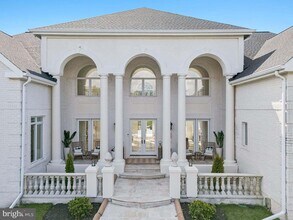
Luxury Estate Available for Long-Term Lease – $15,000 per Month Furnished. Experience refined living in this extraordinary 10,000+ square-foot luxury estate, featured in a renowned magazine and a hit reality TV show. Designed for those who appreciate elegance, privacy, and exceptional craftsmanship, this one-of-a-kind residence offers an unparalleled leasing opportunity. The home features 6 spacious bedroom suites and 8 beautifully appointed bathrooms, with each bedroom offering its own private en-suite for maximum comfort and convenience. A grand foyer welcomes you into an impressive living room with soaring 20-foot ceilings, while the gourmet chef’s kitchen, formal dining room, and multiple elegant living spaces provide the perfect setting for both everyday living and sophisticated entertaining. French doors open to an expansive patio overlooking a resort-style pool and professionally landscaped grounds, creating a seamless indoor-outdoor living experience. The private backyard offers a peaceful retreat ideal for relaxing or entertaining guests. Additional amenities include a pool table, ping-pong table, arcade games, karaoke system, bounce house, and generous recreational spaces that make this home as enjoyable as it is luxurious. Ideally suited for executives, diplomats, corporate housing, relocation clients, or families seeking an exceptional long-term residence, this estate offers privacy, comfort, and prestige in one remarkable package.
Model Lease Information
Model Price
- $15,000Total Monthly Price12 Month Lease TermBase Rent: $15,000Required Monthly Fees: None
Deposit
- $15,000 deposit
Fees & Policies
Pet Policy and Fees
Cats
AllowedDogs
AllowedProperty Fee Disclaimer: Based on community-supplied data and independent market research. Subject to change without notice. May exclude fees for mandatory or optional services and usage-based utilities.
Price shown is total price based on community-supplied monthly required fees. Excludes user-selected optional fees and variable or usage-based fees and required charges due at or prior to move-in or at move-out. View Fees and Policies for details. Price, availability, fees, and any applicable rent special are subject to change without notice.Contact Info
- Listed by:
- Agency:
- Vendor Logo:
- Website:
- View Property Website
- Disclaimer:
Model: 606 Brockman Ct$15,0006 Bedroom, 6.5 Bath, 10000 sq ftAvailable Now![]()
606 Brockman Ct - Image 1 ![]()
606 Brockman Ct - Image 2 ![]()
606 Brockman Ct - Image 3 ![]()
606 Brockman Ct - Image 4 ![]()
606 Brockman Ct - Image 5 ![]()
606 Brockman Ct - Image 6 ![]()
606 Brockman Ct - Image 7 ![]()
606 Brockman Ct - Image 8 ![]()
606 Brockman Ct - Image 9 ![]()
606 Brockman Ct - Image 10 201 - 606 Brockman Ct
$15,000
6 Beds, 7.5 BathsTotal Monthly PriceAvailable SoonTotal Monthly Price
Base Rent$15,000Total Monthly Price$15,000Model Gallery
Photos
Availability Details
Prices shown for this property are the Total Monthly Price including Fees.Price Availability Date Unit $15,000 Available Soon 201 - 606 Brockman Ct Model Amenities and Features
Features
- Fireplace
Kitchen
- Dishwasher
Living Space
- Basement
Services
- Garden Style
About This Listing
Luxury Main Mansion Residence Experience refined luxury and exceptional comfort in this magnificent six-bedroom, 7.5-bathroom mansion, thoughtfully designed to provide an elevated residential experience with generous living spaces, sophisticated finishes, and exceptional amenities. At the heart of the home is a newly renovated, showpiece kitchen, designed for both everyday living and sophisticated entertaining. The kitchen features an oversized cooktop, double ovens, and beautiful Taj Mahal quartz countertops, creating a striking combination of functionality and timeless elegance. The generous layout provides ample workspace for cooking and entertaining, while the high-end finishes create an impressive culinary centerpiece for the home. The residence is offered with high-end furniture included in the rent, allowing residents to enjoy a beautifully appointed home from the moment they move in. The furnishings have been thoughtfully selected to complement the scale and character of the mansion, creating an elegant, cohesive, and comfortable environment throughout the principal living spaces. The mansion features six spacious bedrooms and seven and one-half beautifully appointed bathrooms, along with expansive living and entertaining areas that provide an ideal setting for both intimate gatherings and larger occasions. A finished basement offers additional versatile space for recreation, entertainment, a home office, or personal use. Outdoor living is equally impressive. The property features a private swimming pool, spacious backyard, dedicated children's playground, and inviting firepit area, creating an exceptional outdoor environment for relaxation, family time, and entertaining. Whether enjoying an afternoon by the pool, gathering around the firepit in the evening, or spending time outdoors with family, the grounds provide a wonderful extension of the home's living spaces. The residence also features a private gym, providing a convenient space for fitness and wellness within the home. A two-car garage and private driveway offer secure and convenient parking for residents and guests. With its newly renovated gourmet kitchen, Taj Mahal quartz finishes, oversized cooktop, double ovens, high-end furnishings, private pool, gym, finished basement, children's playground, firepit area, and expansive indoor and outdoor spaces, this exceptional mansion offers a rare opportunity to enjoy the comfort, privacy, and sophistication of a fully appointed luxury residence.
Model Lease Information
Model Price
- $15,000Total Monthly PriceBase Rent: $15,000Required Monthly Fees: None
Price shown is total price based on community-supplied monthly required fees. Excludes user-selected optional fees and variable or usage-based fees and required charges due at or prior to move-in or at move-out. View Fees and Policies for details. Price, availability, fees, and any applicable rent special are subject to change without notice.Contact Info
- Listed by:
- Shakila suhana
- Agency:
- Vendor Logo:
- Website:
- View Property Website
- Call Us:
- (571) 278-6014
- Disclaimer:
Model: 201 - 606 Brockman Ct$15,0006 Bedroom, 7.5 BathAvailable Soon![]()
201 - 606 Brockman Ct - Image 1 ![]()
201 - 606 Brockman Ct - Image 2 ![]()
201 - 606 Brockman Ct - Image 3 ![]()
201 - 606 Brockman Ct - Image 4 ![]()
201 - 606 Brockman Ct - Image 5 ![]()
201 - 606 Brockman Ct - Image 6 ![]()
201 - 606 Brockman Ct - Image 7 ![]()
201 - 606 Brockman Ct - Image 8 ![]()
201 - 606 Brockman Ct - Image 9 ![]()
201 - 606 Brockman Ct - Image 10


Features and Amenities
On-Site Services
- Garden Style
Interior Features
- Fireplace
Kitchen Amenities
- Dishwasher
Living Area Features
- Basement
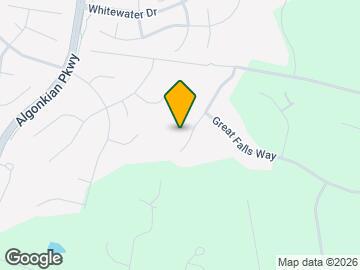
Map
- Shopping
- Colleges
- Schools
- Grocery
- Medical
- Transportation
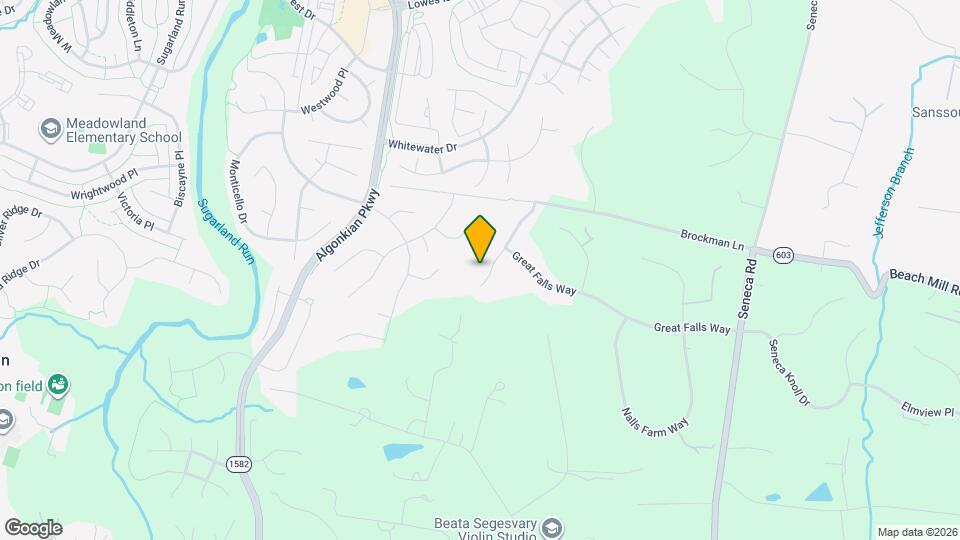
Map
Getting Around
10 / 100 Not walkable
20 / 100 Somewhat Bikeable
90 / 100 Exceptionally car friendly
 details
Getting to Know the Area
40 / 100 Restaurants
20 / 100 Cafes
20 / 100 Nightlife
20 / 100 Shopping
0 / 100 Parks
100 / 100 Noise Level
Points of Interest
Time and distance from 606 Brockman Ct.
Big Box and Retail
Kohl's
Target
Costco
Colleges and Universities
George Washington University - Virginia Science and Technology Campus
Groceries
Trader Joe's
Harris Teeter
Wegmans
Hospitals
Reston Hospital Center
Inova Loudoun Hospital
Adventist Healthcare Shady Grove Medical Center
Shopping Centers
606 Brockman Ct has 5 shopping centers within 1.7 miles.
Transit Stations
Nearby Neighborhoods
Rental Price Ranges in the Area
| Bedroom | Average Rent | Cheapest Rent | Highest Rent |
|---|---|---|---|
| Great Falls Studio Apartments | $2,251 | $1,740 | $2,700 |
| Great Falls 1 Bedroom Apartments | $2,527 | $1,000 | $9,483 |
| Great Falls 2 Bedroom Apartments | $3,377 | $1,853 | $10,000+ |
| Great Falls 3 Bedroom Apartments | $4,132 | $2,514 | $10,000+ |
| 2 Bedroom Homes | $2,421 | $2,000 | $3,200 |
| 3 Bedroom Homes | $3,375 | $2,600 | $5,500 |
| 4 Bedroom Homes | $3,971 | $2,990 | $6,000 |
| 5 Bedroom Homes | $5,689 | $4,350 | $7,950 |
| 6 Bedroom Homes | $11,887 | $4,850 | $10,000+ |
| 7 Bedroom Homes | $13,883 | $6,900 | $10,000+ |
Browse Top Apartments in Great Falls
By Price
By Community Type
- Great Falls Apartments for Rent by Owner
- Great Falls Apartments with Rent Specials
- Great Falls Top Rated Apartments
- Great Falls Corporate Apartments
- Great Falls Furnished Apartments
- Great Falls Gated Apartments
- Great Falls Loft Apartments
- Great Falls Low Income Apartments
- New Great Falls Apartments
- Great Falls Senior Apartments
- Great Falls Short-term Apartments
- Great Falls Student Apartments
- Great Falls Apartments with Utilities Included

Applying has never been easier!
The property you are applying to at 606 Brockman Ct uses the Apartments.com application portal.

