
Contacto
606 Brockman Ct

Precios y Disponibilidad de Plano
¡Nuevo! Mapa Interactivo de Propiedades
 El nuevo mapa interactivo de propiedades de ApartmentHomeLiving.com le permite ver dónde se encuentra cada unidad disponible en esta comunidad.Pruébalo Ahora >
6 Dormitorios
606 Brockman Ct
$15,000
6 Dormitorios, 6.5 Baños, 10000 pies²Precio Mensual TotalDisponible AhoraContrato de 12 MesesPrecio Mensual Total
Renta Base$15,000Precio Mensual Total$15,000Galería del Modelo
Fotos
Detalles de Disponibilidad
Los precios mostrados para esta propiedad son precios mensuales totales con tarifas incluidas.Precio Fecha Disponibilidad Unidad Pies² Depósito $15,000 Disponible Ahora 606 Brockman Ct 10000 pies² $15,000 Características y Comodidades de Modelo
Características
- Cable Ready
- Ceiling Fans
- Double Vanities
- Framed Mirrors
- Handrails
- Heating
- High Speed Internet Access
- Sprinkler System
- Storage Space
- Tub/Shower
- Washer/Dryer
- Wheelchair Accessible (Rooms)
- Wi-Fi
Fitness & Recreation
- Pool
Cocina
- Kitchen
Lease Terms
- 12 Month Lease
Espacio Vital
- Dining Room
Espacio al Aire Libre
- Patio
Property Information
- Built in 2001
Servicios
- Furnished
- Garden Style
Acerca de este anuncio
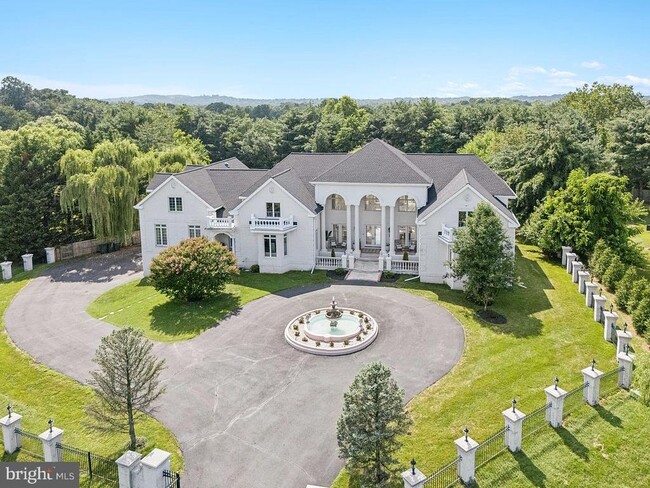
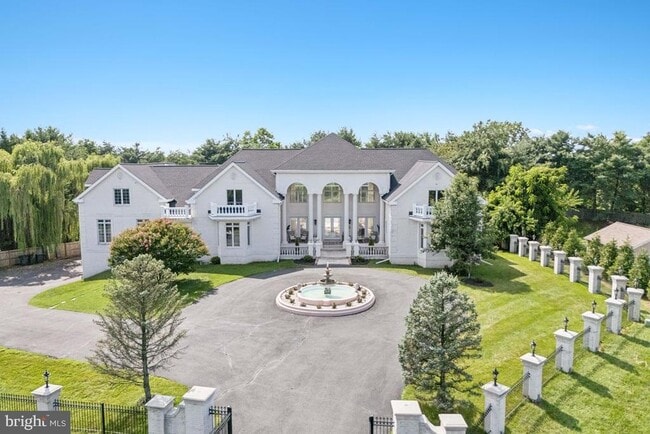
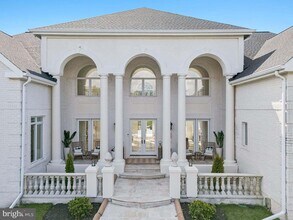
Luxury Estate Available for Long-Term Lease – $15,000 per Month Furnished. Experience refined living in this extraordinary 10,000+ square-foot luxury estate, featured in a renowned magazine and a hit reality TV show. Designed for those who appreciate elegance, privacy, and exceptional craftsmanship, this one-of-a-kind residence offers an unparalleled leasing opportunity. The home features 6 spacious bedroom suites and 8 beautifully appointed bathrooms, with each bedroom offering its own private en-suite for maximum comfort and convenience. A grand foyer welcomes you into an impressive living room with soaring 20-foot ceilings, while the gourmet chef’s kitchen, formal dining room, and multiple elegant living spaces provide the perfect setting for both everyday living and sophisticated entertaining. French doors open to an expansive patio overlooking a resort-style pool and professionally landscaped grounds, creating a seamless indoor-outdoor living experience. The private backyard offers a peaceful retreat ideal for relaxing or entertaining guests. Additional amenities include a pool table, ping-pong table, arcade games, karaoke system, bounce house, and generous recreational spaces that make this home as enjoyable as it is luxurious. Ideally suited for executives, diplomats, corporate housing, relocation clients, or families seeking an exceptional long-term residence, this estate offers privacy, comfort, and prestige in one remarkable package.
Información sobre el arrendamiento del modelo
Precio del Modelo
- $15,000Precio Mensual TotalContrato de 12 MesesRenta Base: $15,000Cuotas Mensuales Obligatorias: Ninguno
Depósito
- $15,000 deposit
Fees & Policies
Política y tasas de mascotas
Cats
PermitidosDogs
PermitidosExención de responsabilidad sobre las tasas de propiedad: Based on community-supplied data and independent market research. Subject to change without notice. May exclude fees for mandatory or optional services and usage-based utilities.
El precio mostrado es el precio total basado en las tarifas mensuales obligatorias proporcionadas por la comunidad. No incluye las tarifas opcionales seleccionadas por el usuario, ni las tarifas variables o basadas en el uso, ni los cargos obligatorios que deben pagarse antes o en el momento de la mudanza, o al momento de la salida.Consulta las Cuotas y políticas para obtener más detalles. El precio, la disponibilidad, las tarifas y cualquier oferta especial de alquiler aplicable están sujetos a cambios sin previo aviso.Información de Contacto
- Listado por:
- Agencia:
- Logotipo del proveedor:
- Sitio web:
- Ver el sitio web de la propiedad
- Aviso legal:
Modelo: 606 Brockman Ct$15,0006 Dormitorios, 6.5 Baños, 10000 sq ftDisponible Ahora![]()
606 Brockman Ct - Imagen 1 ![]()
606 Brockman Ct - Imagen 2 ![]()
606 Brockman Ct - Imagen 3 ![]()
606 Brockman Ct - Imagen 4 ![]()
606 Brockman Ct - Imagen 5 ![]()
606 Brockman Ct - Imagen 6 ![]()
606 Brockman Ct - Imagen 7 ![]()
606 Brockman Ct - Imagen 8 ![]()
606 Brockman Ct - Imagen 9 ![]()
606 Brockman Ct - Imagen 10 201 - 606 Brockman Ct
$15,000
6 Dormitorios, 7.5 BañosPrecio Mensual TotalDisponible Sep 18Precio Mensual Total
Renta Base$15,000Precio Mensual Total$15,000Galería del Modelo
Fotos
Detalles de Disponibilidad
Los precios mostrados para esta propiedad son precios mensuales totales con tarifas incluidas.Precio Fecha Disponibilidad Unidad $15,000 September 18, 2026 201 - 606 Brockman Ct Características y Comodidades de Modelo
Características
- Fireplace
Cocina
- Dishwasher
Espacio Vital
- Basement
Servicios
- Garden Style
Acerca de este anuncio
Luxury Main Mansion Residence Experience refined luxury and exceptional comfort in this magnificent six-bedroom, 7.5-bathroom mansion, thoughtfully designed to provide an elevated residential experience with generous living spaces, sophisticated finishes, and exceptional amenities. At the heart of the home is a newly renovated, showpiece kitchen, designed for both everyday living and sophisticated entertaining. The kitchen features an oversized cooktop, double ovens, and beautiful Taj Mahal quartz countertops, creating a striking combination of functionality and timeless elegance. The generous layout provides ample workspace for cooking and entertaining, while the high-end finishes create an impressive culinary centerpiece for the home. The residence is offered with high-end furniture included in the rent, allowing residents to enjoy a beautifully appointed home from the moment they move in. The furnishings have been thoughtfully selected to complement the scale and character of the mansion, creating an elegant, cohesive, and comfortable environment throughout the principal living spaces. The mansion features six spacious bedrooms and seven and one-half beautifully appointed bathrooms, along with expansive living and entertaining areas that provide an ideal setting for both intimate gatherings and larger occasions. A finished basement offers additional versatile space for recreation, entertainment, a home office, or personal use. Outdoor living is equally impressive. The property features a private swimming pool, spacious backyard, dedicated children's playground, and inviting firepit area, creating an exceptional outdoor environment for relaxation, family time, and entertaining. Whether enjoying an afternoon by the pool, gathering around the firepit in the evening, or spending time outdoors with family, the grounds provide a wonderful extension of the home's living spaces. The residence also features a private gym, providing a convenient space for fitness and wellness within the home. A two-car garage and private driveway offer secure and convenient parking for residents and guests. With its newly renovated gourmet kitchen, Taj Mahal quartz finishes, oversized cooktop, double ovens, high-end furnishings, private pool, gym, finished basement, children's playground, firepit area, and expansive indoor and outdoor spaces, this exceptional mansion offers a rare opportunity to enjoy the comfort, privacy, and sophistication of a fully appointed luxury residence.
Información sobre el arrendamiento del modelo
Precio del Modelo
- $15,000Precio Mensual TotalRenta Base: $15,000Cuotas Mensuales Obligatorias: Ninguno
El precio mostrado es el precio total basado en las tarifas mensuales obligatorias proporcionadas por la comunidad. No incluye las tarifas opcionales seleccionadas por el usuario, ni las tarifas variables o basadas en el uso, ni los cargos obligatorios que deben pagarse antes o en el momento de la mudanza, o al momento de la salida.Consulta las Cuotas y políticas para obtener más detalles. El precio, la disponibilidad, las tarifas y cualquier oferta especial de alquiler aplicable están sujetos a cambios sin previo aviso.Información de Contacto
- Listado por:
- Shakila suhana
- Agencia:
- Logotipo del proveedor:
- Sitio web:
- Ver el sitio web de la propiedad
- Llámenos:
- (571) 278-6014
- Aviso legal:
Modelo: 201 - 606 Brockman Ct$15,0006 Dormitorios, 7.5 BañosDisponible September 18, 2026![]()
201 - 606 Brockman Ct - Imagen 1 ![]()
201 - 606 Brockman Ct - Imagen 2 ![]()
201 - 606 Brockman Ct - Imagen 3 ![]()
201 - 606 Brockman Ct - Imagen 4 ![]()
201 - 606 Brockman Ct - Imagen 5 ![]()
201 - 606 Brockman Ct - Imagen 6 ![]()
201 - 606 Brockman Ct - Imagen 7 ![]()
201 - 606 Brockman Ct - Imagen 8 ![]()
201 - 606 Brockman Ct - Imagen 9 ![]()
201 - 606 Brockman Ct - Imagen 10


Características y Facilidades
Servicios
- Con Jardín
Características Interior
- Chimenea
Características de la Cocina
- Lavavajillas
Características de la Sala de Estar
- Sótano
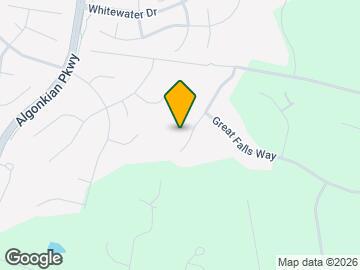
Mapa
- Compras
- Universidades
- Escuelas
- Supermercado
- Médicos
- Transporte
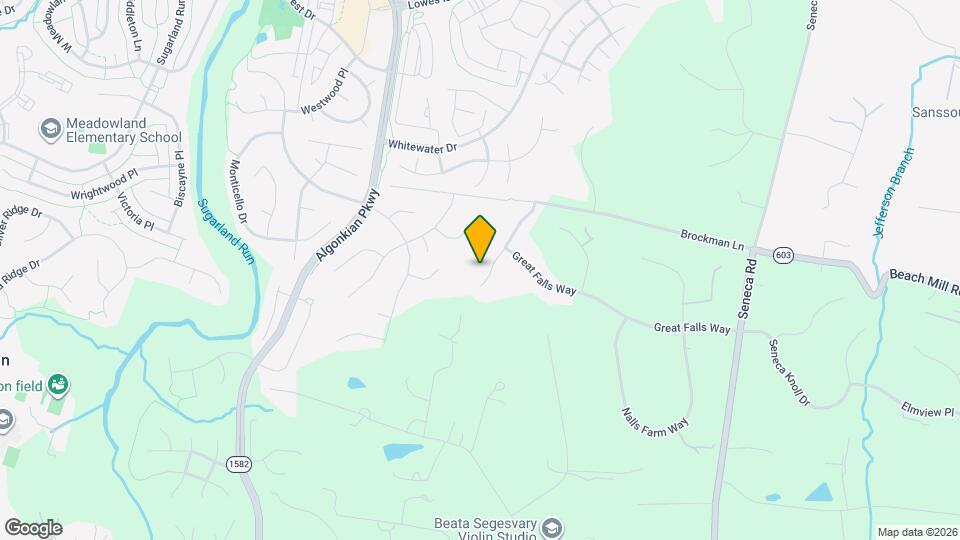
Mapa
Desplazarse
10 / 100 No transitable
20 / 100 Algo apto para bicicletas
90 / 100 Excepcionalmente apto para carros
 detalles
Conozca la Zona
40 / 100 Restaurantes
20 / 100 Cafeterías
20 / 100 Vida Nocturna
20 / 100 Compras
0 / 100 Parques
100 / 100 Nivel de Ruido
Sitios de Interés
Tiempo y distancia desde 606 Brockman Ct.
Grandes Superficies de Ventas
Kohl's
Target
Costco
Universidad
George Washington University - Virginia Science and Technology Campus
Tiendas
Trader Joe's
Harris Teeter
Wegmans
Hospitales
Reston Hospital Center
Inova Loudoun Hospital
Adventist Healthcare Shady Grove Medical Center
Centros Comerciales
606 Brockman Ct tiene 5 centros comerciales en un radio de 1.7 millas.
Estaciones de Tránsito
Barrios cercanos
Rango de Precios de los Alquileres en la Zona
| Dormitorios | Precio Promedio | Más barato | Más caro |
|---|---|---|---|
| Apartamentos Estudio en Great Falls | $2,253 | $1,740 | $2,700 |
| Apartamentos 1 Dormitorios en Great Falls | $2,527 | $1,000 | $9,483 |
| Apartamentos 2 Dormitorios en Great Falls | $3,368 | $1,853 | $10,000+ |
| Apartamentos 3 Dormitorios en Great Falls | $4,124 | $2,514 | $10,000+ |
| Casas con 2 Dormitorios | $2,421 | $2,000 | $3,200 |
| Casas con 3 Dormitorios | $3,375 | $2,600 | $5,500 |
| Casas con 4 Dormitorios | $3,971 | $2,990 | $6,000 |
| Casas con 5 Dormitorios | $5,689 | $4,350 | $7,950 |
| Casas con 6 Dormitorios | $11,887 | $4,850 | $10,000+ |
| Casas con 7 Dormitorios | $13,883 | $6,900 | $10,000+ |
Ver Apartamentos más destacados en Great Falls
Por el Precio
Por tipo de comunidad
- Apartamentos en alquiler por el propietario en Great Falls
- Apartamentos en Great Falls con Oferta Especial
- Apartamentos en Great Falls Más Valorados
- Apartamentos en Great Falls Viviendas Corporativas
- Apartamentos en Great Falls Amueblado
- Apartamentos en Great Falls Reja de Entrada Automática
- Apartamentos en Great Falls Loft
- Apartamentos en Great Falls De Bajos Ingresos
- Nuevos Apartamentos en Great Falls
- Apartamentos en Great Falls Personas Mayores
- Apartamentos en Great Falls Contratos de Corto Plazo
- Apartamentos en Great Falls Estudiante
- Apartamentos en Great Falls con Utilidades Incluidas
Por las Características

Aplicar nunca había sido tan fácil
El administrador de la propiedad en 606 Brockman Ct usa el portal de aplicación de Apartments.com.

