Your message has been sent! Thank you!

62 W Cedar St

Boston, MA 02114

Contact

62 W Cedar St

Boston, MA 02114
62 W Cedar St in Boston, MA - Building Photo

Floorplan Pricing and Availability

    • 1 Bedroom

      2 - 62 West Cedar St

      $3,200

      1 Bed, 1 Bath, 892 sq ft
      Total Monthly Price

      Total Monthly Price

      Base Rent
      $3,200

      Total Monthly Price
      $3,200
      12 Month Lease Term
      Available Now

      Availability Details

      PriceAvailability DateUnitSq FtDeposit
      $3,200Available Now2 - 62 West Cedar St892 sq ft$3,200
      Prices shown for this property are the Total Monthly Price including Fees.

      Model Amenities and Features

      Lease Terms

      • 12 Month Lease

      Property Information

      • 4 Units

      Services

      • Laundry Facilities

      Model Lease Information

      Model Price

      • $3,200Total Monthly Price
        12 Month Lease Term
        Base Rent: $3,200
        Required Monthly Fees: None

      Deposit

      • $3,200 deposit
      Price shown is total price based on community-supplied monthly required fees. Excludes user-selected optional fees and variable or usage-based fees and required charges due at or prior to move-in or at move-out. View Fees and Policies for details. Price, availability, fees, and any applicable rent special are subject to change without notice.

      Contact Info

      2 - 62 W Cedar St

      $4,500

      1 Bed, 1 Bath
      Total Monthly Price

      Total Monthly Price

      Base Rent
      $4,500

      Total Monthly Price
      $4,500
      Available Now

      Availability Details

      PriceAvailability DateUnit
      $4,500Available Now2 - 62 W Cedar St
      Prices shown for this property are the Total Monthly Price including Fees.

      Model Amenities and Features

      Features

      • Air Conditioning

      Living Space

      • Hardwood Floors
      • Tile Floors

      Outdoor Space

      • Controlled Access

      Services

      • Laundry Facilities
      • Package Service

      About This Listing

      Spacious 1 bed plus bonus room provides elevated living in Beacon Hill. This residential property, spanning nearly 900 sq ft, has modern features such as central air, while maintaining original character for the sophisticated urban dweller. The bonus room off the spacious master is a great home office, walk in closet, spare bedroom or multi-purpose area to extend the living space. The oversize windows flood the home with warmth as sunbeams gleam against the original hardwood floors. The property offers common basement laundry and bike storage. The property is situated close to Charles/MGH MBTA Stop, MGH Hospital, Charles River, Boston Common, Whole Foods, Government Center, parks, shops, dining, and transit to enjoy all Boston has to offer. Flexible for lease start prior to 7/1.

      Model Lease Information

      Model Price

      • $4,500Total Monthly Price
        Base Rent: $4,500
        Required Monthly Fees: None
      Price shown is total price based on community-supplied monthly required fees. Excludes user-selected optional fees and variable or usage-based fees and required charges due at or prior to move-in or at move-out. View Fees and Policies for details. Price, availability, fees, and any applicable rent special are subject to change without notice.

      Contact Info

      Listed by:
      Jessica Oknin

      4 - 62 W Cedar St

      $4,500

      1 Bed, 1 Bath, 892 sq ft
      Total Monthly Price

      Total Monthly Price

      Base Rent
      $4,500

      Total Monthly Price
      $4,500
      Available Now

      Availability Details

      PriceAvailability DateUnitSq FtDeposit
      $4,500Available Now4 - 62 W Cedar St892 sq ft$4,500
      Prices shown for this property are the Total Monthly Price including Fees.

      Model Amenities and Features

      Features

      • Air Conditioning
      • Balcony
      • Fireplace
      • Heating

      Kitchen

      • Disposal
      • Freezer
      • Microwave
      • Range

      Living Space

      • Basement

      About This Listing

      Spacious 1 bed plus bonus room provides elevated living in Beacon Hill. This residential property,spanning nearly 900 sq ft,has modern features such as central air,while maintaining original character for the sophisticated urban dweller. The bonus room off the spacious master is a great home office,walk in closet,spare bedroom or multi-purpose area to extend the living space. The oversize windows flood the home with warmth as sunbeams gleam against the original hardwood floors. The property offers common basement laundry and bike storage. The property is situated close to Charles/MGH MBTA Stop,MGH Hospital,Charles River,Boston Common,Whole Foods,Government Center,parks,shops,dining,and transit to enjoy all Boston has to offer. Flexible for lease start prior to 7/1. MLS ID 73537862

      Model Lease Information

      Model Price

      • $4,500Total Monthly Price
        Base Rent: $4,500
        Required Monthly Fees: None

      Deposit

      • $4,500 deposit

      Fees & Policies

      The fees listed below are community-provided and may exclude utilities or add-ons. All payments are made directly to the property and are non-refundable unless otherwise specified.

      Required Fees

      One-Time Basics

      Due at Move-In
      Security Deposit - RefundableiCharged Per Unit.$4500

      Property Fee Disclaimer: Based on community-supplied data and independent market research. Subject to change without notice. May exclude fees for mandatory or optional services and usage-based utilities.

      Price shown is total price based on community-supplied monthly required fees. Excludes user-selected optional fees and variable or usage-based fees and required charges due at or prior to move-in or at move-out. View Fees and Policies for details. Price, availability, fees, and any applicable rent special are subject to change without notice.

      Contact Info

      Listed by:
      Jessica Oknin

    Features and Amenities

    Interior Features

    • Balcony
    • Fireplace
    • Heating
    • Air Conditioning

    Kitchen Amenities

    • Freezer
    • Disposal
    • Range
    • Microwave

    Living Area Features

    • Basement
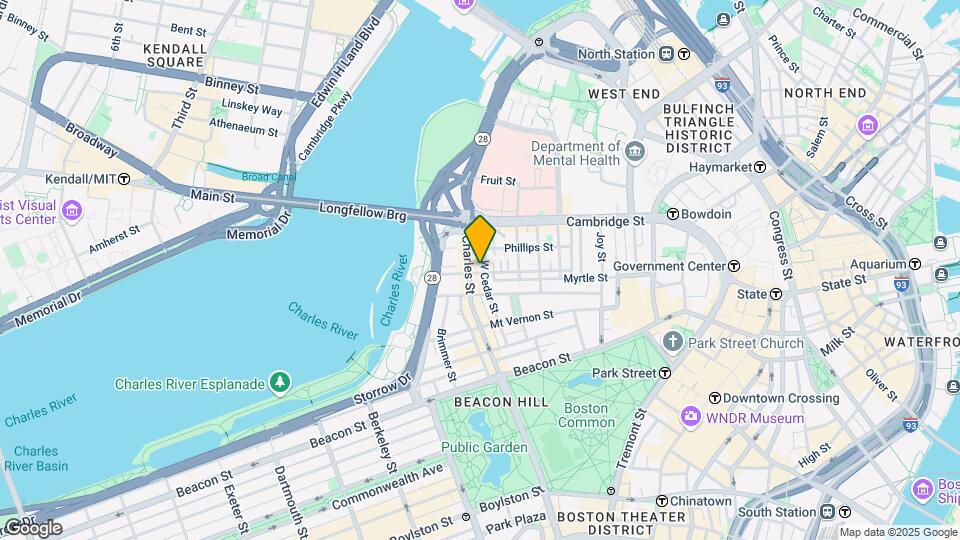
    Google Map

    Map

    62 W Cedar St, Boston, MA 02114

    Points of Interest

    Time and distance from 62 W Cedar St.

    Arts Museums and Landmarks

    Commonwealth Avenue Mall

    1 Commonwealth Avenue
    1 minute drive / 0.43 miles away

    Museum of Science - Boston

    1 Science Park
    1 minute drive / 0.53 miles away

    New England Holocaust Memorial

    Congress Street
    2 minute drive / 0.69 miles away

    Big Box and Retail

    Petco

    119 1st St
    2 minute drive / 0.67 miles away

    Walgreens

    16 Beacon St
    5 minute drive / 1.95 miles away

    Target

    7 Allstate Rd
    4 minute drive / 2.15 miles away

    Colleges and Universities

    Suffolk University

    8 Ashburton Place
    1 minute drive / 0.49 miles away

    Emerson College

    120 Boylston Street
    1 minute drive / 0.6 miles away

    Tufts University - Boston Campus

    274 Tremont Street
    2 minute drive / 0.81 miles away

    Groceries

    Star Market

    53 Huntington Ave
    2 minute drive / 0.97 miles away

    Shaw's

    246 Border St
    5 minute drive / 1.9 miles away

    Whole Foods

    340 River St
    4 minute drive / 2.24 miles away

    Hospitals

    Massachusetts General Hospital

    55 Fruit Street
    1 minute drive / 0.18 miles away

    Massachusetts Eye And Ear Infirmary

    243 Charles Street
    1 minute drive / 0.2 miles away

    Shriners Children's Boston

    51 Blossom Street
    1 minute drive / 0.27 miles away

    Military Bases

    Boston Support Center

    3 minute drive / 1.1 miles away

    Parks and Recreation

    The Boston Public Garden

    87 Mount Vernon Street
    1 minute drive / 0.16 miles away

    Freedom Trail

    148 Tremont Street
    1 minute drive / 0.47 miles away

    Boston Common

    Tremont Street
    1 minute drive / 0.48 miles away

    62 W Cedar St has 5 parks within 0.9 miles, including The Boston Public Garden, Freedom Trail, Boston Common, The Freedom Trail, and New England Holocaust Museum.

    Restaurants and Dining

    Modern Pastry

    257 Hanover Street
    2 minute drive / 0.81 miles away

    Atlantic Fish Company

    761 Boylston Street
    2 minute drive / 0.94 miles away

    Legal Sea Foods

    255 State Street
    2 minute drive / 0.95 miles away

    Shopping Centers

    Cambridgeside

    100 Cambridgeside Pl
    1 minute drive / 0.63 miles away

    Marketplace Center

    200 State St
    2 minute drive / 0.84 miles away

    Copley Place

    100 Huntington Ave
    2 minute drive / 0.96 miles away

    62 W Cedar St has 5 shopping centers within 1.1 miles.

    Transit Stations

    Bowdoin Station-Blue Line

    113 Cambridge St
    1 minute drive / 0.38 miles away

    Park Street Station-Green Line - E

    130 Tremont St
    1 minute drive / 0.47 miles away

    Park Street Station-Green Line - C

    130 Tremont St
    1 minute drive / 0.47 miles away

    Nearby Neighborhoods

    Powder House Square

    Studio to 6 Bedroom Apartments from $1,308
    View Rentals

    Spring Hill

    Studio to 6 Bedroom Apartments from $1,717
    View Rentals

    Powder House

    Studio to 6 Bedroom Apartments from $1,308
    View Rentals

    Nearby Apartments

    Rental Price Ranges in the Area

    BedroomAverage RentCheapest RentHighest Rent
    Boston Studio Apartments $2,686$1,000$10,000+
    Boston 1 Bedroom Apartments $3,094$900$10,000+
    Boston 2 Bedroom Apartments $3,812$900$10,000+
    Boston 3 Bedroom Apartments $4,148$900$10,000+
    Boston 4 Bedroom Apartments $4,841$900$10,000+
    Boston 5 Bedroom Apartments $5,958$1,100$10,000+
    Boston 6 Bedroom Apartments $7,740$4,000$10,000+

    Browse Top Apartments in Boston

    Viewing: 62 W Cedar St | Desktop Version | Listing Updated: 06/20/2026

    Applying has never been easier!

    The property you are applying to at 62 W Cedar St uses the Apartments.com application portal.