
Contact
64 Riverbirch Rd SE

Floorplan Pricing and Availability
New! Interactive Property Map
 ApartmentHomeLiving.com's new Interactive Property Map allows you to see where every available unit is located at this community.Try It Now >
1 Bedroom
SI ID1314520P - 64 Riverbirch Rd SE
$2,603
1 Bed, 1 Bath, 742 sq ftTotal Monthly PriceAvailable SoonTotal Monthly Price
Base Rent$2,603Total Monthly Price$2,603Model Gallery
Photos
Availability Details
Prices shown for this property are the Total Monthly Price including Fees.Price Availability Date Unit Sq Ft $2,603 Available Soon SI ID1314520P - 64 Riverbirch Rd SE 742 sq ft Model Amenities and Features
Features
- Air Conditioning
- Heating
- Wi-Fi
Interior
- Corporate Suites
Kitchen
- Dishwasher
- Freezer
- Kitchen
- Microwave
- Oven
- Refrigerator
Lease Terms
- 1
Outdoor Space
- Grill
Services
- Furnished
- Garden
About This Listing
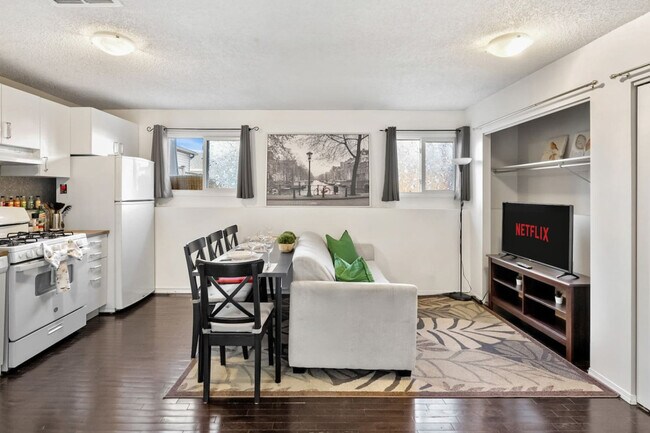
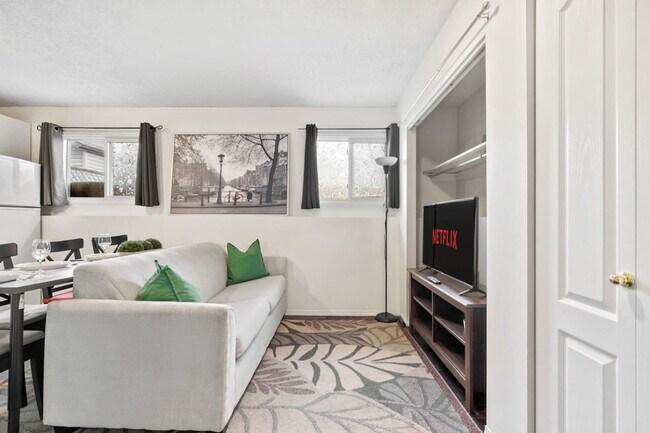
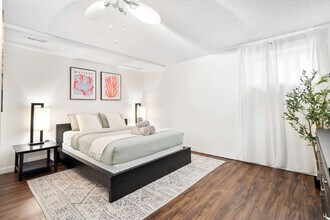
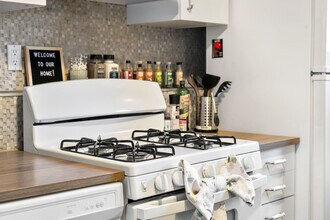
The advertised rate of C$2,604/month is the lowest available price, based on a 30 day(s) stay with a move-in date of October 10, 2026. Rates vary depending on the duration of stay, season, and other parameters. For exact pricing and additional pricing components, please visit our website and enter your desired move-in and move-out dates. The rate is applicable when billed upfront; it can be higher if billed in multiple payments. Feel at home in this cozy getaway in Riverbend, Calgary, offering a peaceful retreat with pet-friendly amenities and a warm, homey vibe. This unit is professionally managed for your comfort and features self check-in anytime after 4 PM. This inviting space features a comfortable sofa bed and a 43-inch Smart TV with Netflix, complemented by high-speed internet. The fully equipped kitchen includes a 4-burner stove, oven, microwave, refrigerator, freezer, and dishwasher, along with a drip coffee maker, toaster, and blender. Enjoy complimentary coffee, tea, and water. The master bedroom boasts a queen bed with premium linens, while the living room offers a queen sofa bed. The en-suite bathroom is equipped with a sink, bathtub, shower, toilet, towels, and toiletries. Additional features include a washer and dryer in-unit with detergent provided. Free street parking is available. A BBQ grill is provided on the patio. For families, a high chair and pack 'n play are available. Optional upgrades include a National Park Entry Upgrade, Welcome Basket, Birthday Decor Package, Romantic Wine & Flower Package, Spa at Home Package, Movie Night Upgrade, Christmas Tree & Decor, Halloween Decor & Pumpkin Carving Package, Winter Cozy Package, Beer Tasting Kit, Diffuser & Aroma Set, Additional Bedding & Sleeping Arrangements, and Grocery Pre-Stocking Service. This property is pet-friendly, with a fenced backyard for your furry friend to enjoy. Riverbend is a family-friendly neighborhood established in 1982, offering a blend of urban amenities and natural beauty. Enjoy a 3-minute walk to the Bow River Pathways, a 5-minute drive to Quarry Park for shopping and dining, and a 5-minute drive to Carburn Park. Chinook Centre is a 10-minute drive away, while Inglewood, the Calgary Zoo, Heritage Park Historical Village, and the Calgary Stampede & Saddledome are all within a 14-minute drive. Fish Creek Park is 15 minutes away, and Downtown Calgary is 18 minutes away. The property also offers quick access to Deerfoot Trail and Glenmore Trail, with Banff, Kananaskis, and Canmore under 1.5 hours away. Strictly no smoking, vaping, or e-cigarettes anywhere on the property premises, including inside the home, on balconies, decks, patios, porches, or in the backyard/yard area. A $250CAD fine will be charged if smoking occurs with the migration of smoke or smell of smoke from the unit. Quiet hours are from 10 pm to 7 am. Guests must follow all municipal guidelines for garbage, recycling, and compost; loose or improperly disposed waste may result in a $120 excessive pickup fee, and failure to sort waste will result in a $100 fee. Guests are responsible for any additional third-party disposal charges. The use of the mailbox is not included with the property. If items are left behind after a stay, the guest will need to arrange collection within 14 days of checkout, with shipping incurring a $50 fee plus postage. Do not leave windows or doors open during winter to prevent pipes from freezing. Sidewalks are maintained once every 48 hours upon snowfall, and driveways are maintained for you. Be mindful of snow melting in the garage. Do not put food or debris down sinks, as guests will be responsible for any resulting plumbing issues. Be mindful of locking bathroom doors from the outside, as locksmith costs will be the guest's responsibility. Tampering with safety devices/equipment will result in warnings and potential eviction. NO parties, drugs, excessive drinking, or loud music. Events for work or meetings are allowed upon request. No shoes inside the home. Unauthorized late check-outs will incur a fee of $50 for the first hour, followed by $35 for each additional 30 minutes. For same-day reservations, the unit may not be prioritized for immediate preparation, and standard check-in times are not guaranteed; access to the unit is subject to cleaning and preparation status. High-speed internet is available for your remote work needs. [SI]
Model Rent and Fees
Model Price
- $2,603
Fees & Policies
Property Fee Disclaimer: Based on community-supplied data and independent market research. Subject to change without notice. May exclude fees for mandatory or optional services and usage-based utilities.
Price shown is total price based on community-supplied monthly required fees. Excludes user-selected optional fees and variable or usage-based fees and required charges due at or prior to move-in or at move-out. View Fees and Policies for details. Price, availability, fees, and any applicable rent special are subject to change without notice.Contact Info
- Listed by:
- Despoina Pantziaridou
- Agency:
- Vendor Logo:
- Website:
- View Property Website
- Call Us:
- (416) 273-7281
- Disclaimer:
Model: SI ID1314520P - 64 Riverbirch Rd SE$2,6031 Bedroom, 1 Bath, 742 sq ftAvailable Soon![]()
SI ID1314520P - 64 Riverbirch Rd SE - Image 1 ![]()
SI ID1314520P - 64 Riverbirch Rd SE - Image 2 ![]()
SI ID1314520P - 64 Riverbirch Rd SE - Image 3 ![]()
SI ID1314520P - 64 Riverbirch Rd SE - Image 4 ![]()
SI ID1314520P - 64 Riverbirch Rd SE - Image 5 ![]()
SI ID1314520P - 64 Riverbirch Rd SE - Image 6 ![]()
SI ID1314520P - 64 Riverbirch Rd SE - Image 7 ![]()
SI ID1314520P - 64 Riverbirch Rd SE - Image 8 ![]()
SI ID1314520P - 64 Riverbirch Rd SE - Image 9 ![]()
SI ID1314520P - 64 Riverbirch Rd SE - Image 10 SI ID1314527P - 64 Riverbirch Rd SE
$2,872
1 Bed, 1 Bath, 861 sq ftTotal Monthly PriceAvailable Oct 13Total Monthly Price
Base Rent$2,872Total Monthly Price$2,872Model Gallery
Photos
Availability Details
Prices shown for this property are the Total Monthly Price including Fees.Price Availability Date Unit Sq Ft $2,872 October 13, 2026 SI ID1314527P - 64 Riverbirch Rd SE 861 sq ft Model Amenities and Features
Features
- Air Conditioning
- Fireplace
- Heating
- Wi-Fi
Interior
- Corporate Suites
Kitchen
- Dishwasher
- Freezer
- Kitchen
- Microwave
- Oven
- Refrigerator
Lease Terms
- 1
Services
- Furnished
About This Listing
The advertised rate of C$2,872/month is the lowest available price, based on a 1 month(s) stay with a move-in date of November 20, 2026. Rates vary depending on the duration of stay, season, and other parameters. For exact pricing and additional pricing components, please visit our website and enter your desired move-in and move-out dates. The rate is applicable when billed upfront; it can be higher if billed in multiple payments. Feel at home in this cozy 1-bedroom apartment in Riverbend, Calgary. This inviting space offers a peaceful retreat with a warm, homey vibe. This apartment features a fully equipped kitchen with a 4-burner stove, oven, microwave, refrigerator, freezer, and dishwasher, complete with complimentary pods. Enjoy a drip coffee maker, toaster, blender, and essential cooking supplies. The dining area seats four. The master bedroom is air-conditioned and includes a queen bed with premium linens, a spacious closet with hangers, and a nightstand with a reading lamp. The living room offers a comfortable sofa and a large 65-inch Smart TV with Netflix. The en-suite full bathroom includes a sink, bathtub, shower, toilet, towels, hair dryer, shampoo, conditioner, and body wash. Free street parking is available. This is a pet-friendly property, and a fenced backyard is provided for your furry friend. Complimentary tea, coffee, and water are offered. A high chair and pack 'n play are available. Optional upgrades include a National Park Entry Upgrade, Welcome Basket, Birthday Decor Package, Romantic Wine & Flower Package, Spa at Home Package, Movie Night Upgrade, Christmas Tree & Decor, Halloween Decor & Pumpkin Carving Package, Winter Cozy Package, Beer Tasting Kit, Diffuser & Aroma Set, Additional Bedding & Sleeping Arrangements, and Grocery Pre-Stocking Service. Located in the family-friendly Riverbend neighborhood, this apartment is just a 3-minute walk to the Bow River Pathways, perfect for walking, jogging, and biking. Enjoy a 5-minute drive to Quarry Park for groceries, shopping, and dining, and to Carburn Park for scenic ponds and trails. Chinook Centre, Calgary's largest shopping mall, is a 10-minute drive away, while Inglewood, known for its boutiques, cafes, and live music, is 14 minutes away. The Calgary Zoo, Heritage Park Historical Village, and the Calgary Stampede & Saddledome are also a 14-minute drive. Fish Creek Park, one of Canada's largest urban parks, is 15 minutes away, and Downtown Calgary and Stephen Avenue are 18 minutes away. Major highways like Deerfoot Trail and Glenmore Trail are within a 5-minute drive, offering quick access around Calgary and to mountain roads. Banff, Kananaskis, and Canmore are under 1.5 hours away for day trips. Quiet hours are observed from 10 pm to 7 am. There is a strict no-smoking policy anywhere on the property premises, including inside the home, balconies, decks, patios, porches, or in the backyard. A $250CAD fine will be charged if smoking occurs with the migration of smoke or smell of smoke from the unit. Guests are responsible for following municipal guidelines for garbage, recycling, and compost; improper disposal may result in fees. The unit is thoroughly inspected before arrival; if a visit is requested and the issue is determined to be the guest's responsibility, a fee will apply. Damaged linens, towels, utilities, or equipment upon check-out will be subject to fees. During winter, do not leave windows or doors open to prevent pipes from freezing. Sidewalks are maintained once every 48 hours upon snowfall; guests are advised to use provided shovel and salt if needed. Driveways are maintained, and guests can use the shovel and salt if they wish for them to be cleared. Be mindful of snow melting in the garage. The use of the mailbox is not included; a PO box can be arranged for a fee. If items are left behind, guests must arrange collection within 14 days or pay a $50 shipping fee plus postage. Do not try to fix or troubleshoot issues with plumbing, appliances, or electrical systems unless instructed. The host does not offer compensation for unforeseeable inconveniences. No temporary or permanent fixtures are allowed, and do not tape or pin decorations to walls or furnishings. Do not put food or debris down sinks. Be mindful of locking bathroom doors from the outside, as locksmith costs will be the guest's responsibility. Tampering with safety devices/equipment will result in warnings and potential eviction. No parties, drugs, excessive drinking, or loud music are allowed; events for work or meetings are allowed upon request. No shoes inside the home. Unauthorized late check-outs will incur a fee. Alterations to reservations follow the cancellation policy. For same-day reservations, check-in times are not guaranteed and may be delayed. This apartment features a large work-space office with high-speed internet and a 65-inch Smart TV, making it suitable for remote work. [SI]
Model Rent and Fees
Model Price
- $2,872
Fees & Policies
Property Fee Disclaimer: Based on community-supplied data and independent market research. Subject to change without notice. May exclude fees for mandatory or optional services and usage-based utilities.
Price shown is total price based on community-supplied monthly required fees. Excludes user-selected optional fees and variable or usage-based fees and required charges due at or prior to move-in or at move-out. View Fees and Policies for details. Price, availability, fees, and any applicable rent special are subject to change without notice.Contact Info
- Listed by:
- Despoina Pantziaridou
- Agency:
- Vendor Logo:
- Website:
- View Property Website
- Call Us:
- (416) 273-7281
- Disclaimer:
Model: SI ID1314527P - 64 Riverbirch Rd SE$2,8721 Bedroom, 1 Bath, 861 sq ftAvailable October 13, 2026![]()
SI ID1314527P - 64 Riverbirch Rd SE - Image 1 ![]()
SI ID1314527P - 64 Riverbirch Rd SE - Image 2 ![]()
SI ID1314527P - 64 Riverbirch Rd SE - Image 3 ![]()
SI ID1314527P - 64 Riverbirch Rd SE - Image 4 ![]()
SI ID1314527P - 64 Riverbirch Rd SE - Image 5 ![]()
SI ID1314527P - 64 Riverbirch Rd SE - Image 6 ![]()
SI ID1314527P - 64 Riverbirch Rd SE - Image 7 ![]()
SI ID1314527P - 64 Riverbirch Rd SE - Image 8 ![]()
SI ID1314527P - 64 Riverbirch Rd SE - Image 9 ![]()
SI ID1314527P - 64 Riverbirch Rd SE - Image 10


Schedule a Tour
Lease Terms
- 1
- Short Term Lease Options
Features and Amenities
Unique Amenities
- SharedYard
On-Site Services
- Garden
Community Features
- Corporate Suites
Outdoor Features
- Grill
Interior Features
- Heating
- Air Conditioning
- Wi Fi
Kitchen Amenities
- Oven
- Dishwasher
- Microwave
- Refrigerator
- Freezer
- Kitchen
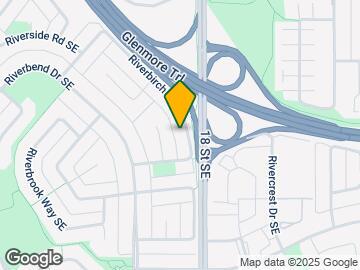
Map
- Shopping
- Colleges
- Schools
- Grocery
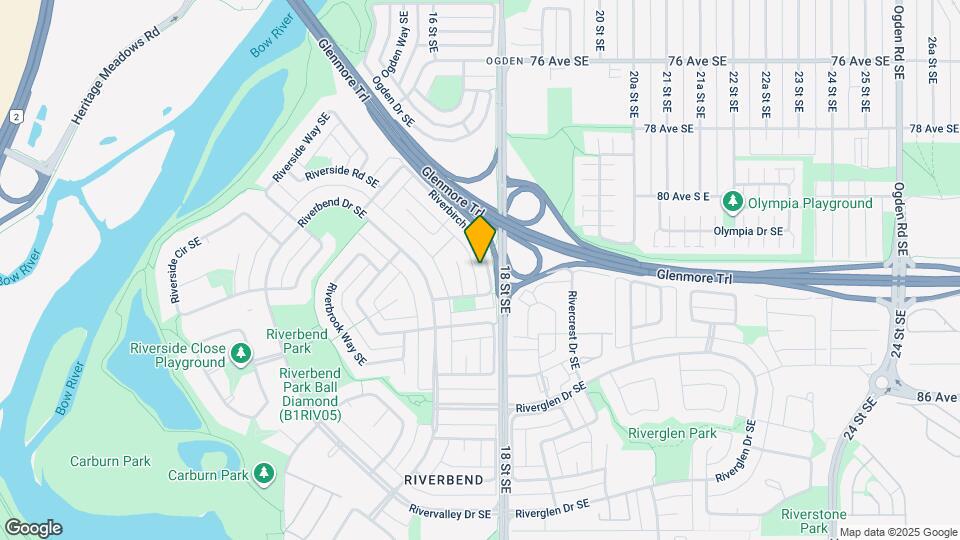
Map
Getting Around
50 / 100 Fairly walkable
40 / 100 Some public transit
70 / 100 Moderately bikeable
80 / 100 Very car friendly
 details
Getting to Know the Area
60 / 100 Restaurants
50 / 100 Cafes
60 / 100 Nightlife
50 / 100 Shopping
80 / 100 Parks
90 / 100 Noise Level
Points of Interest
Time and distance from 64 Riverbirch Rd SE.
Big Box and Retail
Costco
Walmart
Lowe's
Colleges and Universities
Mount Royal University - Lincoln Park Campus
Groceries
Safeway
Nearby Neighborhoods
Nearby Apartments
Rental Price Ranges in the Area
| Bedroom | Average Rent | Cheapest Rent | Highest Rent |
|---|---|---|---|
| Calgary Studio Apartments | $1,478 | $1,175 | $1,850 |
| Calgary 1 Bedroom Apartments | $1,787 | $1,000 | $5,621 |
| Calgary 2 Bedroom Apartments | $2,092 | $1,199 | $5,951 |
| Calgary 3 Bedroom Apartments | $2,497 | $1,217 | $6,326 |
| Calgary 4 Bedroom Apartments | $4,862 | $2,400 | $7,450 |
Browse Top Apartments in Calgary
By Price
By Community Type
- Calgary Apartments with Rent Specials
- Calgary Top Rated Apartments
- Calgary Corporate Apartments
- Calgary Furnished Apartments
- Calgary Gated Apartments
- Calgary Loft Apartments
- New Calgary Apartments
- Calgary Senior Apartments
- Calgary Short-term Apartments
- Calgary Student Apartments
- Calgary Apartments with Utilities Included