
Contact
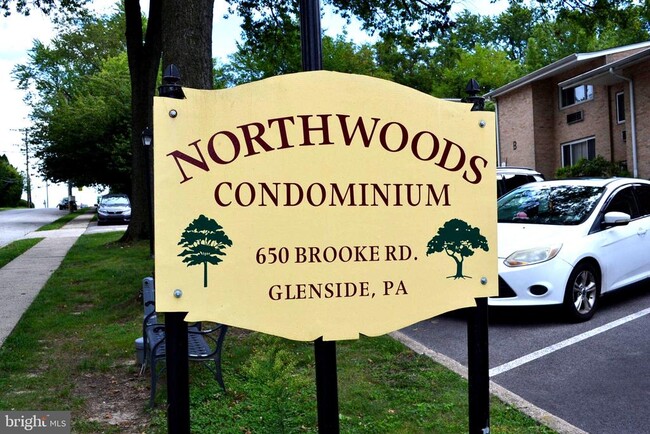
650 Brooke Rd

Floorplan Pricing and Availability
New! Interactive Property Map
 ApartmentHomeLiving.com's new Interactive Property Map allows you to see where every available unit is located at this community.Try It Now >
1 Bedroom
B13 - 650 Brooke Rd
$1,350
1 Bed, 1 Bath, 612 sq ftAvailable Sep 3Model Gallery
Photos
Availability Details
Price Availability Date Unit Sq Ft $1,350 September 3, 2026 B13 - 650 Brooke Rd 612 sq ft Model Amenities and Features
Living Space
- Basement
About This Listing
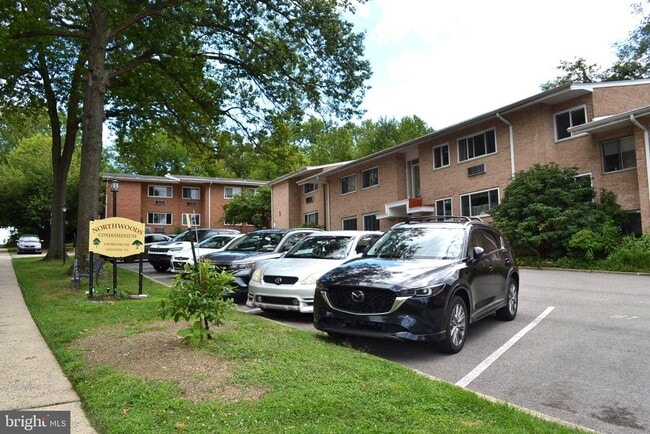
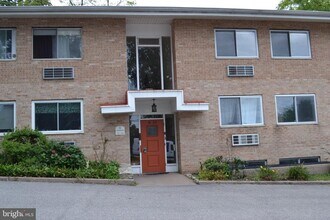
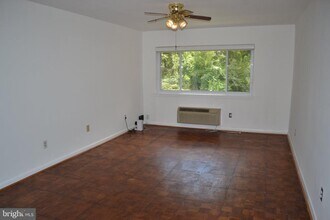
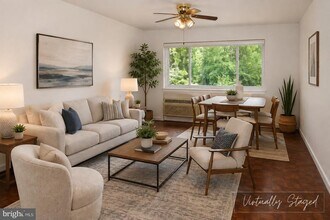
Northwoods first floor unit with a living room, dining area, kitchen, bedroom, and locked storage in basement. Backs up to a park and it is close to shopping. Walkable to the train and transportation. One bedroom unit on the first floor with a couple of steps up and windows facing the park. The heater/air conditioner is a wall unit (one year old). There is a dedicated parking spot, coin operated laundry room in the basement, and personal locked storage is in the basement. Hot and cold water, and condo fees are included in the rent. Electric is paid by the tenant. One year lease and then a month to month with two months notice. The rental application is $50 and non refundable. A minimum of a 685 credit score is required. To move in, the first month rent, last month rent, and security deposit at a total of $4050 is required. No dogs allowed. Two cats maximum are permitted and they must be neutered. Floors are new and must be 80% covered to avoid damage.
Model Rent and Fees
Model Price
- $1,350
Price shown is base rent. Excludes user-selected optional fees and variable or usage-based fees and required charges due at or prior to move-in or at move-out. View Fees and Policies for details. Price, availability, fees, and any applicable rent special are subject to change without notice.Contact Info
- Listed by:
- Diane M Reddington
- Agency:
- Vendor Logo:
- Website:
- View Property Website
- Call Us:
- (215) 641-2727
- Disclaimer:
Model: B13 - 650 Brooke Rd$1,3501 Bedroom, 1 Bath, 612 sq ftAvailable September 3, 2026![]()
B13 - 650 Brooke Rd - Image 1 ![]()
B13 - 650 Brooke Rd - Image 2 ![]()
B13 - 650 Brooke Rd - Image 3 ![]()
B13 - 650 Brooke Rd - Image 4 ![]()
B13 - 650 Brooke Rd - Image 5 ![]()
B13 - 650 Brooke Rd - Image 6 ![]()
B13 - 650 Brooke Rd - Image 7 ![]()
B13 - 650 Brooke Rd - Image 8 ![]()
B13 - 650 Brooke Rd - Image 9 ![]()
B13 - 650 Brooke Rd - Image 10 2 Bedrooms
B-23 - 650 Brooke Rd
$1,750
2 Beds, 1 Bath, 823 sq ftAvailable NowModel Gallery
Photos
Availability Details
Price Availability Date Unit Sq Ft $1,750 Available Now B-23 - 650 Brooke Rd 823 sq ft Model Amenities and Features
Living Space
- Basement
About This Listing
This bright and spacious two-bedroom, one-bath condominium offers comfortable, convenient rental living. The inviting open floor plan features generously sized bedrooms with ample closet space, gleaming hardwood floors, and an abundance of windows that fill the home with natural light. The well-appointed kitchen includes a dishwasher and smooth-top electric range. Located on the top floor, the unit offers plenty of storage, plus access to a common laundry area and additional basement storage. Off-street parking adds to the convenience. Ideally situated just steps from the local train station and minutes from Jefferson Abington Hospital, major highways, Whole Foods, Trader Joe’s, and popular shopping centers. This is a smoke and pet free environment.
Model Rent and Fees
Model Price
- $1,750
Price shown is base rent. Excludes user-selected optional fees and variable or usage-based fees and required charges due at or prior to move-in or at move-out. View Fees and Policies for details. Price, availability, fees, and any applicable rent special are subject to change without notice.Contact Info
- Listed by:
- Albert V Cianfarini
- Agency:
- Vendor Logo:
- Website:
- View Property Website
- Call Us:
- (215) 850-5548
- Disclaimer:
Model: B-23 - 650 Brooke Rd$1,7502 Bedroom, 1 Bath, 823 sq ftAvailable Now![]()
B-23 - 650 Brooke Rd - Image 1 ![]()
B-23 - 650 Brooke Rd - Image 2 ![]()
B-23 - 650 Brooke Rd - Image 3 ![]()
B-23 - 650 Brooke Rd - Image 4 ![]()
B-23 - 650 Brooke Rd - Image 5 ![]()
B-23 - 650 Brooke Rd - Image 6 ![]()
B-23 - 650 Brooke Rd - Image 7 ![]()
B-23 - 650 Brooke Rd - Image 8 ![]()
B-23 - 650 Brooke Rd - Image 9 ![]()
B-23 - 650 Brooke Rd - Image 10


Features and Amenities
Living Area Features
- Basement
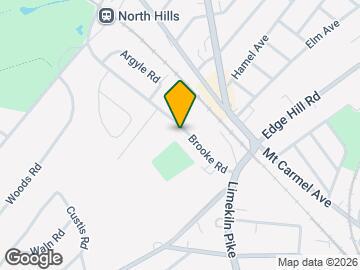
Map
- Shopping
- Colleges
- Schools
- Grocery
- Medical
- Parks
- Transportation

Map
Getting Around
40 / 100 Fairly walkable
50 / 100 Some public transit
30 / 100 Somewhat Bikeable
80 / 100 Very car friendly
 details
Getting to Know the Area
70 / 100 Restaurants
40 / 100 Cafes
60 / 100 Nightlife
60 / 100 Shopping
60 / 100 Parks
10 / 100 Noise Level
Points of Interest
Time and distance from 650 Brooke Rd.
Big Box and Retail
Walgreen's
Macy's
Sleepy's
Colleges and Universities
Groceries
Acme Markets
H-Mart
Save-A-Lot
Hospitals
Military Bases
Naval Inventory Control Point Philadelphia
Willow Grove Naval Air Station
Willow Grove Air Force Reserve Station
Parks and Recreation
650 Brooke Rd has 1 park within 3.3 miles, including Morris Arboretum.
Restaurants and Dining
Shopping Centers
650 Brooke Rd has 5 shopping centers within 1.6 miles.
Transit Stations
Nearby Neighborhoods
Nearby Apartments
Rental Price Ranges in the Area
| Bedroom | Average Rent | Cheapest Rent | Highest Rent |
|---|---|---|---|
| Glenside Studio Apartments | $1,496 | $1,310 | $1,850 |
| Glenside 1 Bedroom Apartments | $1,604 | $1,075 | $2,917 |
| Glenside 2 Bedroom Apartments | $2,182 | $1,295 | $4,010 |
| Glenside 3 Bedroom Apartments | $2,783 | $2,100 | $6,265 |
| Glenside 4 Bedroom Apartments | $2,695 | $2,695 | $2,695 |
| 2 Bedroom Homes | $1,717 | $1,075 | $2,900 |
| 3 Bedroom Homes | $2,539 | $1,111 | $3,500 |
| 4 Bedroom Homes | $3,187 | $2,500 | $3,800 |
| 5 Bedroom Homes | $3,350 | $2,500 | $4,200 |
Browse Top Apartments in Glenside
By Price
By Community Type
- Glenside Apartments for Rent by Owner
- Glenside Apartments with Rent Specials
- Glenside Top Rated Apartments
- Glenside Corporate Apartments
- Glenside Furnished Apartments
- Glenside Gated Apartments
- New Glenside Apartments
- Glenside Senior Apartments
- Glenside Short-term Apartments
- Glenside Student Apartments
- Glenside Apartments with Utilities Included