
Contact
6648 St Jude Dr
Floorplan Pricing and Availability
New! Interactive Property Map
 ApartmentHomeLiving.com's new Interactive Property Map allows you to see where every available unit is located at this community.Try It Now >
4 Bedrooms
6648 St Jude Dr
$2,300
4 Beds, 2.5 Baths, 2076 sq ftAvailable Oct 5Model Gallery
Photos
Availability Details
Price Availability Date Unit Sq Ft Deposit $2,300 October 5, 2026 6648 St Jude Dr 2076 sq ft $4,600 Model Amenities and Features
Kitchen
- Dishwasher
- Disposal
- Microwave
- Range
- Refrigerator
Services
- Garden Style
About This Listing
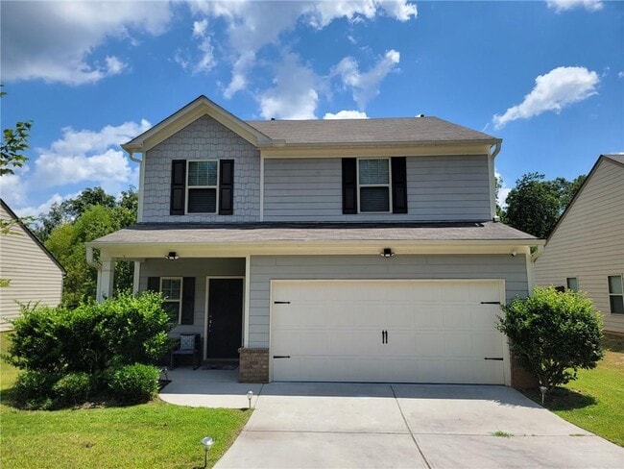
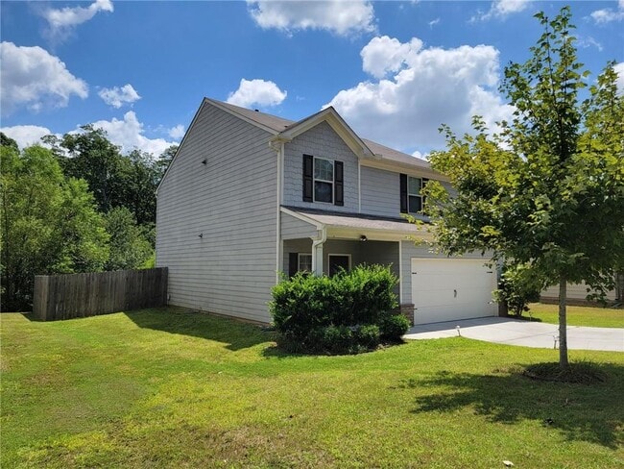
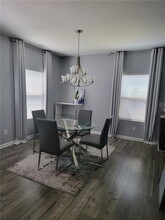
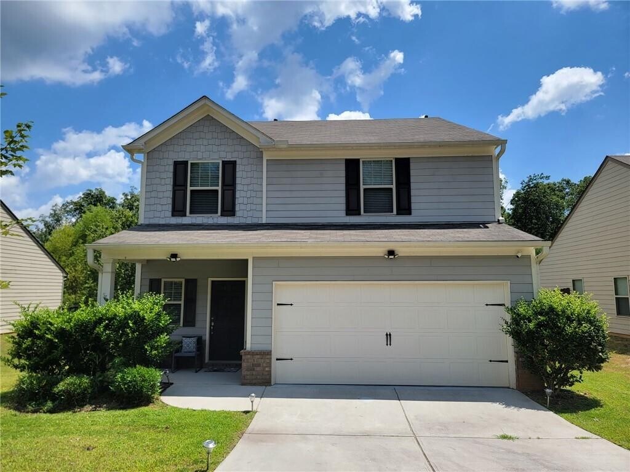
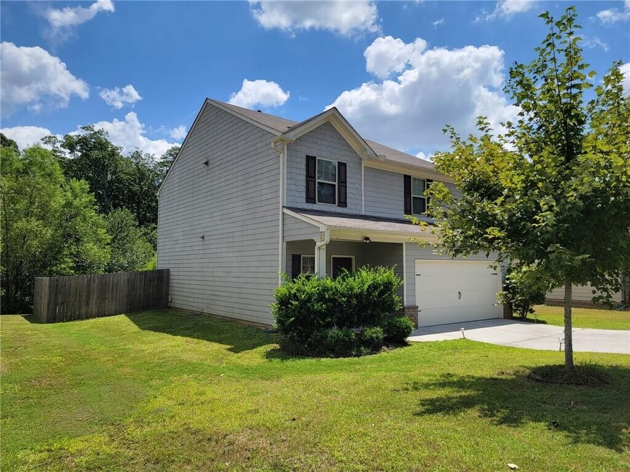
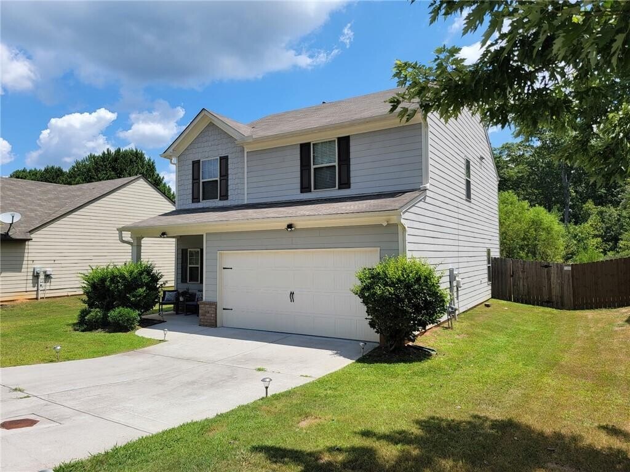
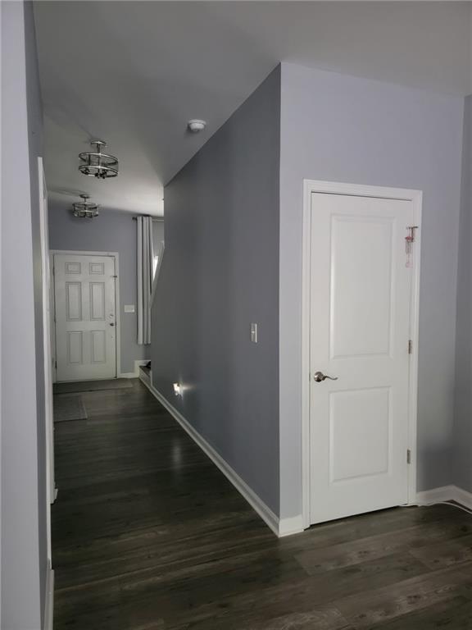
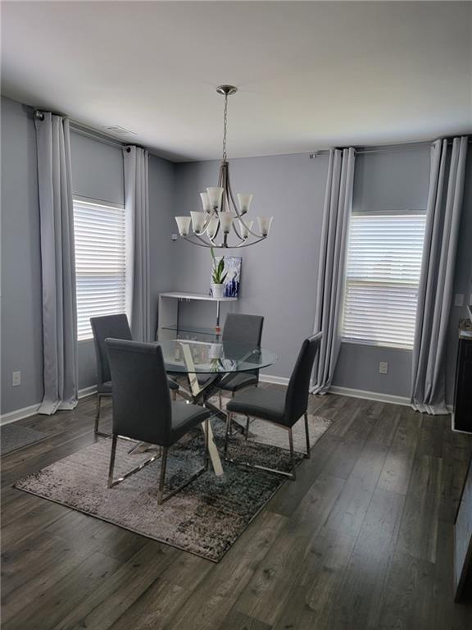
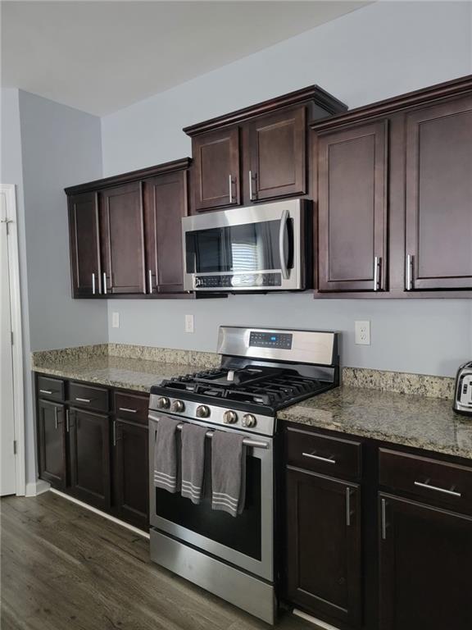
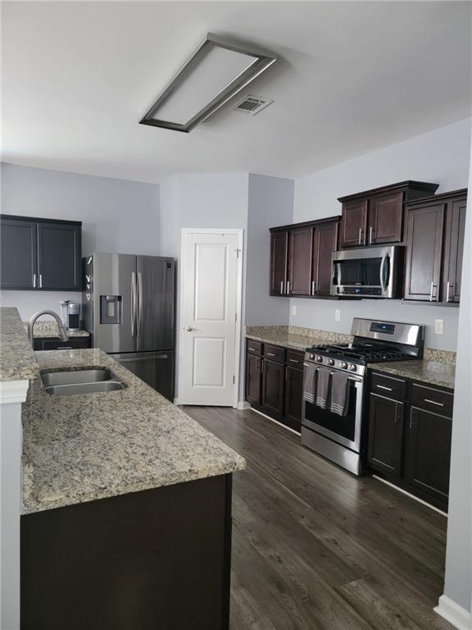
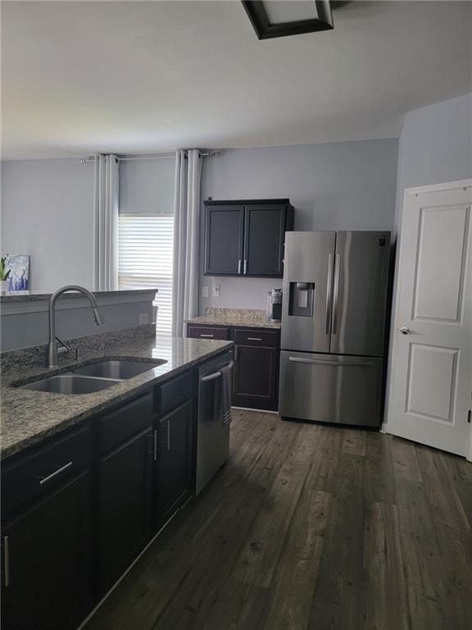
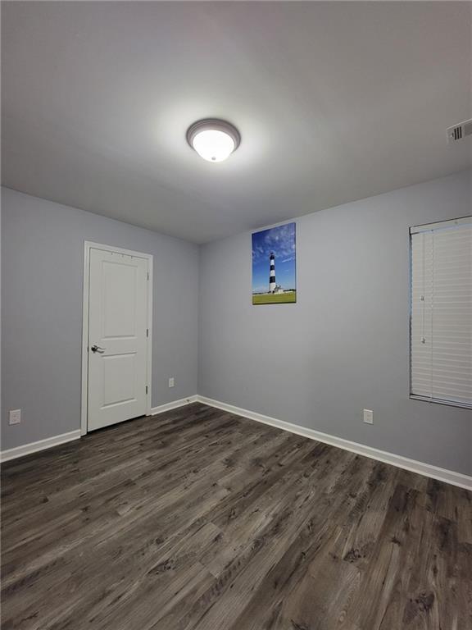
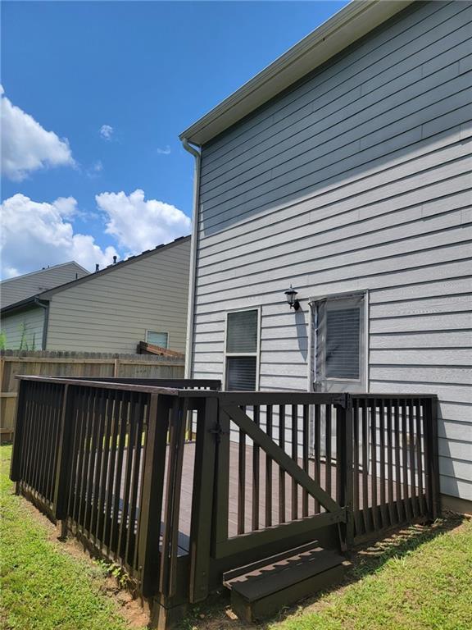
Welcome home to the charming community of Legacy at St. Josephs. This well maintained 4-bedroom, 2.5-bath home offers a spacious, functional floor plan with modern upgrades throughout and plenty of room for comfortable everyday living and entertaining. The main level features an inviting open-concept layout connecting the family room, kitchen, and dining area. Beautiful hardwood flooring extends throughout the home with no carpet, complemented by modern gray paint for a clean, neutral and contemporary feel. The kitchen is well-appointed with Samsung stainless steel appliances, granite countertops, custom cabinetry, ample counter space, and a convenient walk-in pantry for additional storage. Upstairs, you'll find four generously sized bedrooms, including a spacious private primary suite. The primary bathroom features cultured marble countertops, a dual stand-up shower, a large garden tub, and a walk-in closet, creating a comfortable retreat at the end of the day. Additional upgrades include a brand-new Carrier A/C system, providing added comfort and efficiency. Outside, enjoy a large backyard deck overlooking a fully fenced and private backyard-perfect for relaxing, entertaining, or simply enjoying your own outdoor space. Residents of St. Josephs also enjoy access to neighborhood amenities, including a fenced private playground, covered pavilion, picnic areas and scenic walking trails. With its spacious floor plan, updated finishes, private outdoor space, newer HVAC system, and desirable community amenities, this home offers an excellent combination of comfort, style, and convenience for the qualified tenant. Home is available for move in 10/5, touring requires 24 - 48 hour notice. Application Fee: $49/Adult. Employed applicants must provide ID, 30 days pay stubs. Self-Employed applicants must provide ID, and last two years tax returns. If taxes for self-employed applicant have not been filed, will need 6 months bank statements. Lease Term Option - 12 months. Home is occupied. Do Not Show Up To The Property Unannounced! MLS ID 10837275
Model Rent and Fees
Model Price
- $2,300
Deposit
- $4,600 deposit
Fees & Policies
The fees listed below are community-provided and may exclude utilities or add-ons. All payments are made directly to the property and are non-refundable unless otherwise specified.
Required Fees
One-Time Basics
- Due at Application
- Application Fee Per ApplicantiCharged Per Applicant.$49
- Due at Move-In
- Security Deposit - RefundableiCharged Per Unit.$4600
Parking Info and Fees
- Garage Parking
Property Fee Disclaimer: Based on community-supplied data and independent market research. Subject to change without notice. May exclude fees for mandatory or optional services and usage-based utilities.
Price shown is base rent. Excludes user-selected optional fees and variable or usage-based fees and required charges due at or prior to move-in or at move-out. View Fees and Policies for details. Price, availability, fees, and any applicable rent special are subject to change without notice.Contact Info
- Listed by:
- Danielle Jeffrey-Elliott
- Agency:
- Vendor Logo:
- Website:
- View Property Website
- Call Us:
- (404) 857-7652
- Disclaimer:
Model: 6648 St Jude Dr$2,3004 Bedroom, 2.5 Bath, 2076 sq ftAvailable October 5, 2026![]()
6648 St Jude Dr - Image 1 ![]()
6648 St Jude Dr - Image 2 ![]()
6648 St Jude Dr - Image 3 ![]()
6648 St Jude Dr - Image 4 ![]()
6648 St Jude Dr - Image 5 ![]()
6648 St Jude Dr - Image 6 ![]()
6648 St Jude Dr - Image 7 ![]()
6648 St Jude Dr - Image 8 ![]()
6648 St Jude Dr - Image 9 ![]()
6648 St Jude Dr - Image 10 6648 St Jude Dr
$2,300
4 Beds, 2.5 Baths, 2076 sq ftAvailable Oct 5Model Gallery
Photos
Availability Details
Price Availability Date Unit Sq Ft $2,300 October 5, 2026 6648 St Jude Dr 2076 sq ft Model Amenities and Features
Kitchen
- Dishwasher
- Disposal
- Microwave
- Refrigerator
Services
- Garden Style
About This Listing
Welcome home to the charming community of Legacy at St. Josephs. This well maintained 4-bedroom,2.5-bath home offers a spacious,functional floor plan with modern upgrades throughout and plenty of room for comfortable everyday living and entertaining. The main level features an inviting open-concept layout connecting the family room,kitchen,and dining area. Beautiful hardwood flooring extends throughout the home with no carpet,complemented by modern gray paint for a clean,neutral and contemporary feel. The kitchen is well-appointed with Samsung stainless steel appliances,granite countertops,custom cabinetry,ample counter space,and a convenient walk-in pantry for additional storage. Upstairs,you’ll find four generously sized bedrooms,including a spacious private primary suite. The primary bathroom features cultured marble countertops,a dual stand-up shower,a large garden tub,and a walk-in closet,creating a comfortable retreat at the end of the day. Additional upgrades include a brand-new Carrier A/C system,providing added comfort and efficiency. Outside,enjoy a large backyard deck overlooking a fully fenced and private backyard—perfect for relaxing,entertaining,or simply enjoying your own outdoor space. Residents of St. Josephs also enjoy access to neighborhood amenities,including a fenced private playground,covered pavilion,picnic areas and scenic walking trails. With its spacious floor plan,updated finishes,private outdoor space,newer HVAC system,and desirable community amenities,this home offers an excellent combination of comfort,style,and convenience for the qualified tenant. Home is available for move in 10/5,touring requires 24 - 48 hour notice. Application Fee: $49/Adult. Employed applicants must provide ID,30 days pay stubs. Self-Employed applicants must provide ID,and last two years tax returns. If taxes for self-employed applicant have not been filed,will need 6 months bank statements. Lease Term Option - 12 months. Home is occupied. Do Not Show Up To The Property Unannounced! MLS ID 7830601
Model Rent and Fees
Model Price
- $2,300
Price shown is base rent. Excludes user-selected optional fees and variable or usage-based fees and required charges due at or prior to move-in or at move-out. View Fees and Policies for details. Price, availability, fees, and any applicable rent special are subject to change without notice.Contact Info
- Listed by:
- Danielle Jeffrey-Elliott
- Agency:
- Vendor Logo:
- Website:
- View Property Website
- Call Us:
- (404) 857-7652
- Disclaimer:
Model: 6648 St Jude Dr$2,3004 Bedroom, 2.5 Bath, 2076 sq ftAvailable October 5, 2026![]()
6648 St Jude Dr - Image 1 ![]()
6648 St Jude Dr - Image 2 ![]()
6648 St Jude Dr - Image 3 ![]()
6648 St Jude Dr - Image 4 ![]()
6648 St Jude Dr - Image 5 ![]()
6648 St Jude Dr - Image 6 ![]()
6648 St Jude Dr - Image 7 ![]()
6648 St Jude Dr - Image 8 ![]()
6648 St Jude Dr - Image 9 ![]()
6648 St Jude Dr - Image 10


Schedule a Tour
Features and Amenities
On-Site Services
- Garden Style
Kitchen Amenities
- Microwave
- Refrigerator
- Disposal
- Dishwasher
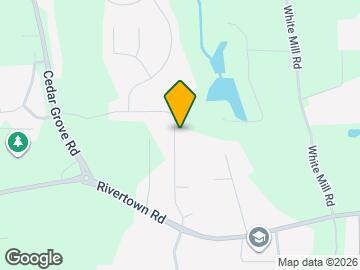
Map
- Shopping
- Schools
- Grocery
- Medical
- Transportation
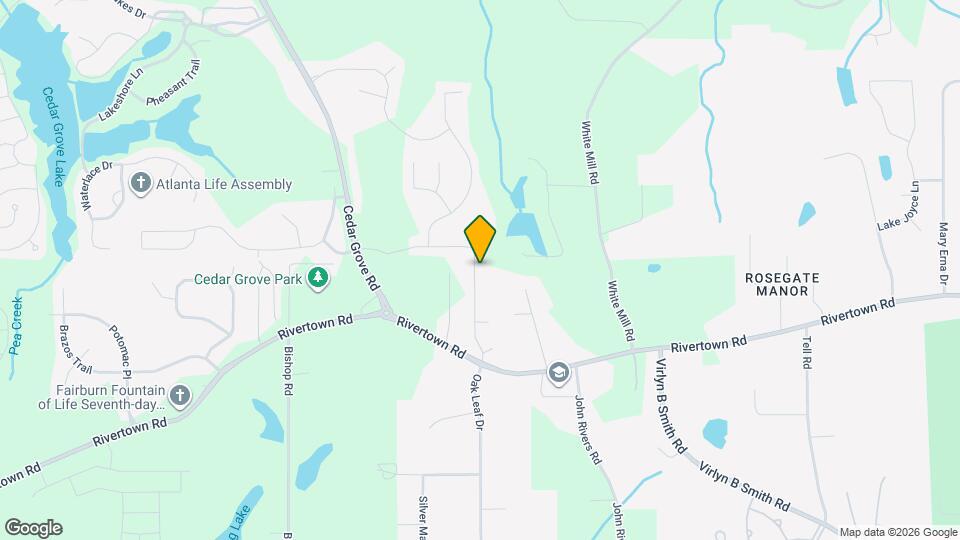
Map
Getting Around
20 / 100 Somewhat walkable
20 / 100 Somewhat Bikeable
90 / 100 Exceptionally car friendly
 details
Getting to Know the Area
30 / 100 Restaurants
20 / 100 Cafes
20 / 100 Nightlife
20 / 100 Shopping
60 / 100 Parks
100 / 100 Noise Level
Points of Interest
Time and distance from 6648 St Jude Dr.
Big Box and Retail
Walgreens
Macys
Publix
Groceries
Publix
Kroger
Aldi
Hospitals
Southern Crescent Behavioral Health System - Anchor Hospital Campus
Shopping Centers
6648 St Jude Dr has 5 shopping centers within 2.7 miles.
Transit Stations
Airport-Gold Line
Airport-Red Line
Nearby Neighborhoods
Nearby Apartments
Rental Price Ranges in the Area
| Bedroom | Average Rent | Cheapest Rent | Highest Rent |
|---|---|---|---|
| Fairburn Studio Apartments | $1,192 | $900 | $1,413 |
| Fairburn 1 Bedroom Apartments | $1,543 | $940 | $3,596 |
| Fairburn 2 Bedroom Apartments | $1,733 | $1,000 | $2,996 |
| Fairburn 3 Bedroom Apartments | $2,071 | $1,330 | $3,717 |
| Fairburn 4 Bedroom Apartments | $2,683 | $1,975 | $4,392 |
| 2 Bedroom Homes | $1,554 | $1,175 | $1,835 |
| 3 Bedroom Homes | $2,028 | $1,445 | $3,500 |
| 4 Bedroom Homes | $2,578 | $1,900 | $5,355 |
| 5 Bedroom Homes | $2,857 | $2,050 | $3,500 |
| 6 Bedroom Homes | $5,292 | $2,085 | $8,500 |
Browse Top Apartments in Fairburn
By Price
By Community Type
- Fairburn Apartments for Rent by Owner
- Fairburn Apartments with Rent Specials
- Fairburn Top Rated Apartments
- Fairburn Corporate Apartments
- Fairburn Furnished Apartments
- Fairburn Gated Apartments
- Fairburn Low Income Apartments
- New Fairburn Apartments
- Fairburn Senior Apartments
- Fairburn Short-term Apartments
- Fairburn Apartments with Utilities Included