
Contact
7031 Lynx Wagon Rd

Floorplan Pricing and Availability
New! Interactive Property Map
 ApartmentHomeLiving.com's new Interactive Property Map allows you to see where every available unit is located at this community.Try It Now >
3 Bedrooms
7031 Lynx Wagon Rd
$2,295
3 Beds, 2 Baths, 1671 sq ftAvailable NowModel Gallery
Photos
Availability Details
Price Availability Date Unit Sq Ft Deposit $2,295 Available Now 7031 Lynx Wagon Rd 1671 sq ft $3,442 Model Amenities and Features
Features
- Air Conditioning
- Ceiling Fans
- Heat Type - Gas
- Washer/Dryer Hookup
Fitness & Recreation
- Fitness Center
Interior
- Clubhouse
Kitchen
- Dishwasher
- Disposal
- Microwave
- Refrigerator
Living Space
- Carpet
- Den
- Office
- Tile Floors
- Views
- Walk-In Closets
Services
- Garden Style
- Laundry Facilities
About This Listing
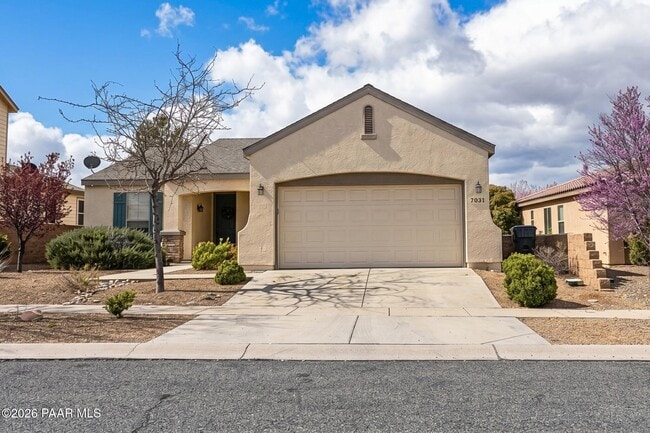
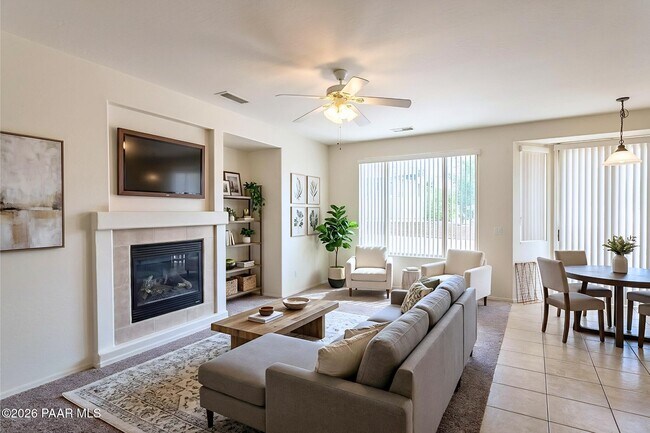
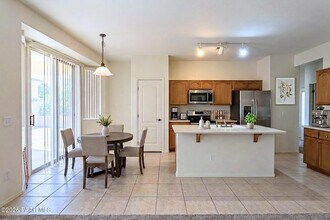
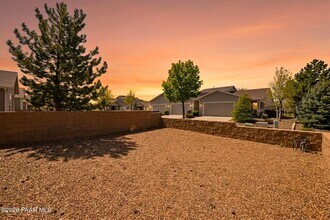
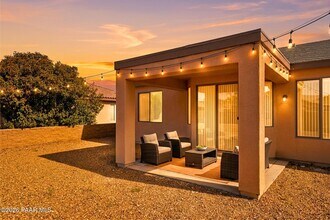
Welcome to this 3-bedrooms,2-baths inviting home in the highly desirable Stoneridge community,offering a bright and open layout filled with natural light. Tile flooring flows through the main living areas,complemented by soft carpeting in the living room and bedrooms for added comfort. The living room features a cozy gas fireplace,creating the perfect space to relax and unwind.The kitchen is both functional and stylish,complete with stainless steel appliances,ample counter space,a pantry,an island and plenty of cabinetry. It opens seamlessly to the dining area,where sliding glass doors lead to your private backyard with a covered patio--ideal for outdoor dining or quiet evenings at home.The spacious primary suite serves as a peaceful retreat,featuring a dual vanity,soaking tub,separate walk-in shower,and a generous walk-in closet. Two additional bedrooms are well-sized and share a full bath,while the versatile den/office provides flexibility for work or leisure. A dedicated laundry room fully equipped with a washer and dryer,and a two-car garage add everyday convenience.Residents of Stoneridge enjoy access to exceptional community amenities,including indoor and outdoor pools,a spa,fitness center,clubhouse,walking paths,parks,and a scenic golf course with dining and entertainment. Located near shopping,dining,and local attractions,this home offers the perfect blend of comfort,convenience,and community living. We welcome small furry friends!*Please note: this home is unfurnished.**Photos may include virtual staging to illustrate potential room use.*
Model Rent and Fees
Model Price
- $2,295
Deposit
- $3,442 deposit
Fees & Policies
The fees listed below are community-provided and may exclude utilities or add-ons. All payments are made directly to the property and are non-refundable unless otherwise specified.
Required Fees
One-Time Basics
- Due at Application
- Application Fee Per ApplicantiCharged Per Applicant.$60
- Due at Move-In
- Security Deposit - RefundableiCharged Per Unit.$3442.5
Property Fee Disclaimer: Based on community-supplied data and independent market research. Subject to change without notice. May exclude fees for mandatory or optional services and usage-based utilities.
Price shown is base rent. Excludes user-selected optional fees and variable or usage-based fees and required charges due at or prior to move-in or at move-out. View Fees and Policies for details. Price, availability, fees, and any applicable rent special are subject to change without notice.Contact Info
- Listed by:
- Daniel Rosenbaum
- Agency:
- Vendor Logo:
- Website:
- View Property Website
- Call Us:
- (480) 588-1333
- Disclaimer:
Model: 7031 Lynx Wagon Rd$2,2953 Bedroom, 2 Bath, 1671 sq ftAvailable Now![]()
7031 Lynx Wagon Rd - Image 1 ![]()
7031 Lynx Wagon Rd - Image 2 ![]()
7031 Lynx Wagon Rd - Image 3 ![]()
7031 Lynx Wagon Rd - Image 4 ![]()
7031 Lynx Wagon Rd - Image 5 ![]()
7031 Lynx Wagon Rd - Image 6 ![]()
7031 Lynx Wagon Rd - Image 7 ![]()
7031 Lynx Wagon Rd - Image 8 ![]()
7031 Lynx Wagon Rd - Image 9 ![]()
7031 Lynx Wagon Rd - Image 10 Beautiful 3-bedrooms, 2-baths home in the Stoneridge community!
$2,295
3 Beds, 2 Baths, 1671 sq ftAvailable Aug 7Model Gallery
Photos
Availability Details
Price Availability Date Unit Sq Ft Deposit $2,295 August 7, 2026 Beautiful 3-bedrooms, 2-baths home in the Stoneridge community! 1671 sq ft $3,442 Model Amenities and Features
Kitchen
- Dishwasher
Lease Terms
- 12
Services
- Garden Style
About This Listing
Welcome to this 3-bedrooms, 2-baths inviting home in the highly desirable Stoneridge community, offering a bright and open layout filled with natural light. Tile flooring flows through the main living areas, complemented by soft carpeting in the living room and bedrooms for added comfort. The living room features a cozy gas fireplace, creating the perfect space to relax and unwind. The kitchen is both functional and stylish, complete with stainless steel appliances, ample counter space, a pantry, an island and plenty of cabinetry. It opens seamlessly to the dining area, where sliding glass doors lead to your private backyard with a covered patio—ideal for outdoor dining or quiet evenings at home. The spacious primary suite serves as a peaceful retreat, featuring a dual vanity, soaking tub, separate walk-in shower, and a generous walk-in closet. Two additional bedrooms are well-sized and share a full bath, while the versatile den/office provides flexibility for work or leisure. A dedicated laundry room fully equipped with a washer and dryer, and a two-car garage add everyday convenience. Residents of Stoneridge enjoy access to exceptional community amenities, including indoor and outdoor pools, a spa, fitness center, clubhouse, walking paths, parks, and a scenic golf course with dining and entertainment. Located near shopping, dining, and local attractions, this home offers the perfect blend of comfort, convenience, and community living. We welcome small furry friends! *Please note: this home is unfurnished.* *Photos may include virtual staging to illustrate potential room use.* ~ To Apply go to: Advertised price reflects base rent only. Total monthly cost includes base rent, required fees, and any optional services selected by the resident. Required fees may include utilities (flat or RUBS-based billing), a Resident Benefits Program, and pet fees based on screening results. A security deposit equal to 1.5x rent may be required, or applicants may opt for our $0 deposit alternative (MIS program). Additional charges may apply for utilities, internet, or property-specific features such as pools, solar, or landscaping. Select communities may offer rentable items (e.g., parking or storage), subject to availability. Please contact our Leasing Team for full details prior to applying. Call: ext. 2 | Email:
Model Rent and Fees
Model Price
- $2,295
Deposit
- $3,442 deposit
Price shown is base rent. Excludes user-selected optional fees and variable or usage-based fees and required charges due at or prior to move-in or at move-out. View Fees and Policies for details. Price, availability, fees, and any applicable rent special are subject to change without notice.Contact Info
- Listed by:
- Rosenbaum Realty Group
- Agency:
- Vendor Logo:
- Website:
- View Property Website
- Call Us:
- (928) 775-2984
- Disclaimer:
Model: Beautiful 3-bedrooms, 2-baths home in the Stoneridge community!$2,2953 Bedroom, 2 Bath, 1671 sq ftAvailable August 7, 2026![]()
Beautiful 3-bedrooms, 2-baths home in the Stoneridge community! - Image 1 ![]()
Beautiful 3-bedrooms, 2-baths home in the Stoneridge community! - Image 2 ![]()
Beautiful 3-bedrooms, 2-baths home in the Stoneridge community! - Image 3 ![]()
Beautiful 3-bedrooms, 2-baths home in the Stoneridge community! - Image 4 ![]()
Beautiful 3-bedrooms, 2-baths home in the Stoneridge community! - Image 5 ![]()
Beautiful 3-bedrooms, 2-baths home in the Stoneridge community! - Image 6 ![]()
Beautiful 3-bedrooms, 2-baths home in the Stoneridge community! - Image 7 ![]()
Beautiful 3-bedrooms, 2-baths home in the Stoneridge community! - Image 8 ![]()
Beautiful 3-bedrooms, 2-baths home in the Stoneridge community! - Image 9 ![]()
Beautiful 3-bedrooms, 2-baths home in the Stoneridge community! - Image 10 7031 Lynx Wagon Rd
$2,295
3 Beds, 2 Baths, 1671 sq ftAvailable Aug 7Model Gallery
Photos
Availability Details
Price Availability Date Unit Sq Ft $2,295 August 7, 2026 7031 Lynx Wagon Rd 1671 sq ft Model Amenities and Features
Services
- Garden Style
About This Listing
Welcome to this 3-bedrooms, 2-baths inviting home in the highly desirable Stoneridge community, offering a bright and open layout filled with natural light. Tile flooring flows through the main living areas, complemented by soft carpeting in the living room and bedrooms for added comfort. The living room features a cozy gas fireplace, creating the perfect space to relax and unwind. The kitchen is both functional and stylish, complete with stainless steel appliances, ample counter space, a pantry, an island and plenty of cabinetry. It opens seamlessly to the dining area, where sliding glass doors lead to your private backyard with a covered patio—ideal for outdoor dining or quiet evenings at home. The spacious primary suite serves as a peaceful retreat, featuring a dual vanity, soaking tub, separate walk-in shower, and a generous walk-in closet. Two additional bedrooms are well-sized and share a full bath, while the versatile den/office provides flexibility for work or leisure. A dedicated laundry room fully equipped with a washer and dryer, and a two-car garage add everyday convenience. Residents of Stoneridge enjoy access to exceptional community amenities, including indoor and outdoor pools, a spa, fitness center, clubhouse, walking paths, parks, and a scenic golf course with dining and entertainment. Located near shopping, dining, and local attractions, this home offers the perfect blend of comfort, convenience, and community living. We welcome small furry friends! *Please note: this home is unfurnished.* *Photos may include virtual staging to illustrate potential room use.* ~ To Apply go to: Advertised price reflects base rent only. Total monthly cost includes base rent, required fees, and any optional services selected by the resident. Required fees may include utilities (flat or RUBS-based billing), a Resident Benefits Program, and pet fees based on screening results. A security deposit equal to 1.5x rent may be required, or applicants may opt for our $0 deposit alternative (MIS program). Additional charges may apply for utilities, internet, or property-specific features such as pools, solar, or landscaping. Select communities may offer rentable items (e.g., parking or storage), subject to availability. Please contact our Leasing Team for full details prior to applying. Call: ext. 2 | Email: This property allows self guided viewing without an appointment. Contact for details.
Model Rent and Fees
Model Price
- $2,295
Fees & Policies
Pet Policy and Fees
Cats
AllowedDogs
AllowedProperty Fee Disclaimer: Based on community-supplied data and independent market research. Subject to change without notice. May exclude fees for mandatory or optional services and usage-based utilities.
Price shown is base rent. Excludes user-selected optional fees and variable or usage-based fees and required charges due at or prior to move-in or at move-out. View Fees and Policies for details. Price, availability, fees, and any applicable rent special are subject to change without notice.Contact Info
- Listed by:
- Rosenbaum
- Agency:
- Vendor Logo:
- Website:
- View Property Website
- Call Us:
- (480) 409-3885
- Disclaimer:
Model: 7031 Lynx Wagon Rd$2,2953 Bedroom, 2 Bath, 1671 sq ftAvailable August 7, 2026![]()
7031 Lynx Wagon Rd - Image 1 ![]()
7031 Lynx Wagon Rd - Image 2 ![]()
7031 Lynx Wagon Rd - Image 3 ![]()
7031 Lynx Wagon Rd - Image 4 ![]()
7031 Lynx Wagon Rd - Image 5 ![]()
7031 Lynx Wagon Rd - Image 6 ![]()
7031 Lynx Wagon Rd - Image 7 ![]()
7031 Lynx Wagon Rd - Image 8 ![]()
7031 Lynx Wagon Rd - Image 9 ![]()
7031 Lynx Wagon Rd - Image 10


Features and Amenities
On-Site Services
- Laundry Facilities
- Garden Style
Community Features
- Clubhouse
Recreation and Fitness
- Fitness Center
Interior Features
- Heat Type Gas
- Ceiling Fans
- Washer/Dryer Hookup
- Air Conditioning
Kitchen Amenities
- Dishwasher
- Refrigerator
- Microwave
- Disposal
Living Area Features
- Walk In Closets
- Den
- Carpet
- Office
- Tile Floors
- Views
Map
- Shopping
- Colleges
- Grocery
- Medical
Map

Nearby Schools
Bradshaw Mountain Middle School
About GreatSchools Data on ApartmentHomeLiving.com.
Points of Interest
Time and distance from 7031 Lynx Wagon Rd.
Big Box and Retail
Walgreens
Goodwill
Kohl's
Colleges and Universities
Groceries
Natural Grocers
Whole Foods
Hospitals
Shopping Centers
7031 Lynx Wagon Rd has 5 shopping centers within 1.3 miles.
Nearby Neighborhoods
Nearby Apartments
Rental Price Ranges in the Area
| Bedroom | Average Rent | Cheapest Rent | Highest Rent |
|---|---|---|---|
| Prescott Valley Studio Apartments | $1,440 | $899 | $1,678 |
| Prescott Valley 1 Bedroom Apartments | $1,456 | $831 | $2,311 |
| Prescott Valley 2 Bedroom Apartments | $1,849 | $1,188 | $2,559 |
| Prescott Valley 3 Bedroom Apartments | $2,313 | $1,600 | $3,204 |
| 2 Bedroom Homes | $1,622 | $1,225 | $3,000 |
| 3 Bedroom Homes | $2,322 | $1,544 | $3,850 |
| 4 Bedroom Homes | $3,122 | $2,744 | $3,500 |
| 5 Bedroom Homes | $2,400 | $2,400 | $2,400 |
| 6 Bedroom Homes | $3,200 | $3,200 | $3,200 |
Browse Top Apartments in Prescott Valley
By Price
By Community Type
- Prescott Valley Apartments with Rent Specials
- Prescott Valley Top Rated Apartments
- Prescott Valley Corporate Apartments
- Prescott Valley Furnished Apartments
- Prescott Valley Gated Apartments
- Prescott Valley Loft Apartments
- New Prescott Valley Apartments
- Prescott Valley Senior Apartments
- Prescott Valley Short-term Apartments
- Prescott Valley Student Apartments
- Prescott Valley Apartments with Utilities Included