
Contact
71 Westwind Dr
Floorplan Pricing and Availability
New! Interactive Property Map
 ApartmentHomeLiving.com's new Interactive Property Map allows you to see where every available unit is located at this community.Try It Now >
3 Bedrooms
71 Westwind Dr
$1,700
3 Beds, 2.5 Baths, 1395 sq ftAvailable Jun 16Model Gallery
Photos
Availability Details
Price Availability Date Unit Sq Ft $1,700 June 16, 2026 71 Westwind Dr 1395 sq ft Model Amenities and Features
Unique Amenities
- garage available
Features
- Balcony/Patio
- Washer/Dryer
Kitchen
- Dishwasher
- Microwave
- Refrigerator
Model Rent and Fees
Model Price
- $1,700
Fees & Policies
Parking Info and Fees
- Garage Parking
- Other
Property Fee Disclaimer: Based on community-supplied data and independent market research. Subject to change without notice. May exclude fees for mandatory or optional services and usage-based utilities.
Price shown is base rent. Excludes user-selected optional fees and variable or usage-based fees and required charges due at or prior to move-in or at move-out. View Fees and Policies for details. Price, availability, fees, and any applicable rent special are subject to change without notice.Contact Info
- Listed by:
- Ripple Property Management
- Agency:
- Vendor Logo:
- Website:
- View Property Website
- Call Us:
- (587) 818-6798
- Disclaimer:
Model: 71 Westwind Dr$1,7003 Bedroom, 2.5 Bath, 1395 sq ftAvailable June 16, 2026![]()
71 Westwind Dr - Image 1 ![]()
71 Westwind Dr - Image 2 ![]()
71 Westwind Dr - Image 3 ![]()
71 Westwind Dr - Image 4 ![]()
71 Westwind Dr - Image 5 ![]()
71 Westwind Dr - Image 6 ![]()
71 Westwind Dr - Image 7 ![]()
71 Westwind Dr - Image 8 ![]()
71 Westwind Dr - Image 9 ![]()
71 Westwind Dr - Image 10 71 Westwind Dr
$1,700
3 Beds, 2.5 Baths, 1395 sq ftAvailable Jun 16Model Gallery
Photos
Availability Details
Price Availability Date Unit Sq Ft Deposit $1,700 June 16, 2026 71 Westwind Dr 1395 sq ft $1,700 Model Amenities and Features
Unique Amenities
- garage available
Features
- Washer/Dryer
Kitchen
- Dishwasher
- Microwave
- Range
- Refrigerator
Living Space
- Hardwood Floors
Model Rent and Fees
Model Price
- $1,700
Deposit
- $1,700 deposit
Fees & Policies
The fees listed below are community-provided and may exclude utilities or add-ons. All payments are made directly to the property and are non-refundable unless otherwise specified.
Required Fees
One-Time Basics
- Due at Move-In
- Security Deposit - RefundableiCharged Per Unit.$1700
Parking Info and Fees
- Garage Parking
Property Fee Disclaimer: Based on community-supplied data and independent market research. Subject to change without notice. May exclude fees for mandatory or optional services and usage-based utilities.
Price shown is base rent. Excludes user-selected optional fees and variable or usage-based fees and required charges due at or prior to move-in or at move-out. View Fees and Policies for details. Price, availability, fees, and any applicable rent special are subject to change without notice.Contact Info
- Listed by:
- Showmojo
- Agency:
- Vendor Logo:
- Website:
- View Property Website
- Call Us:
- (587) 818-6798
- Disclaimer:
Model: 71 Westwind Dr$1,7003 Bedroom, 2.5 Bath, 1395 sq ftAvailable June 16, 2026![]()
71 Westwind Dr - Image 1 ![]()
71 Westwind Dr - Image 2 ![]()
71 Westwind Dr - Image 3 ![]()
71 Westwind Dr - Image 4 ![]()
71 Westwind Dr - Image 5 ![]()
71 Westwind Dr - Image 6 ![]()
71 Westwind Dr - Image 7 ![]()
71 Westwind Dr - Image 8 ![]()
71 Westwind Dr - Image 9 ![]()
71 Westwind Dr - Image 10
About 71 Westwind Dr
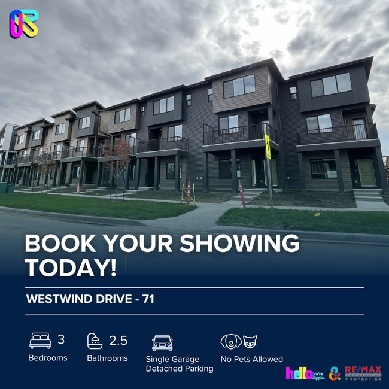
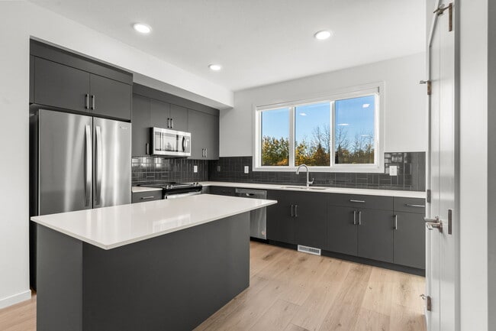
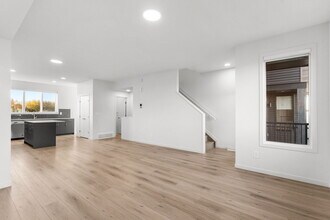
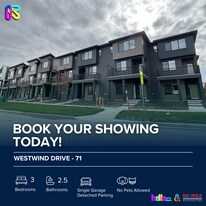
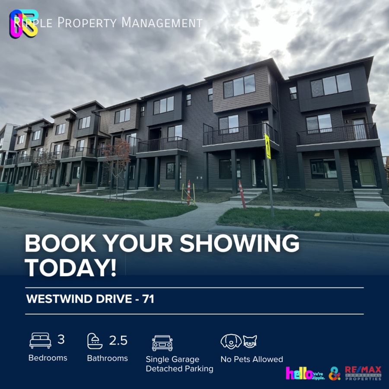
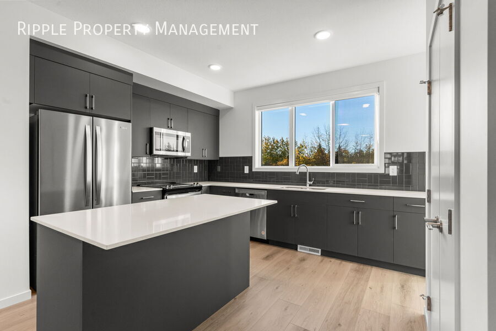
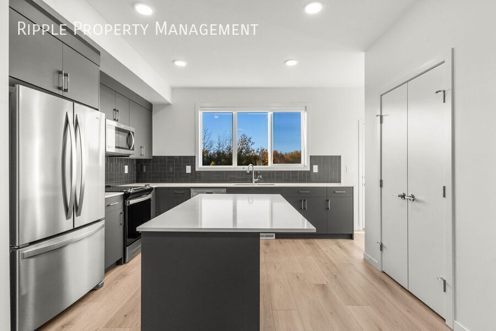
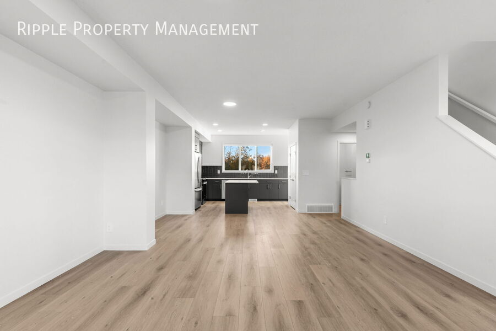
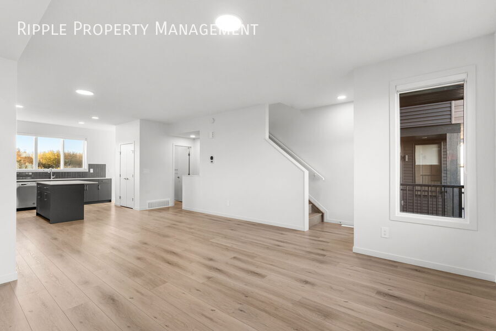
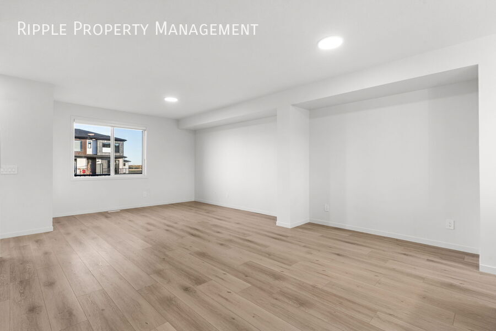
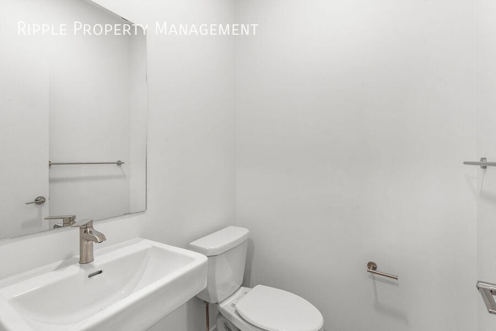
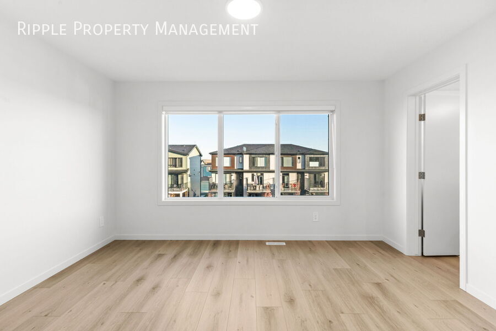
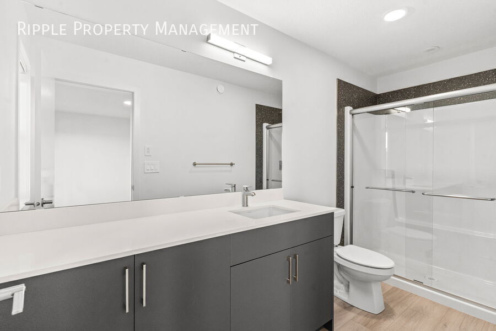
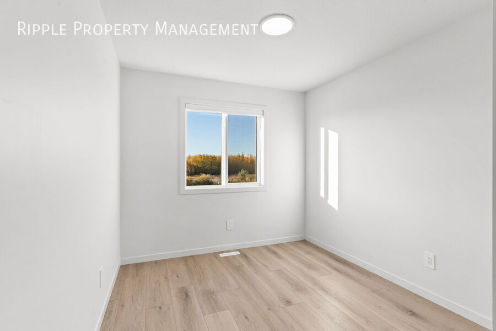
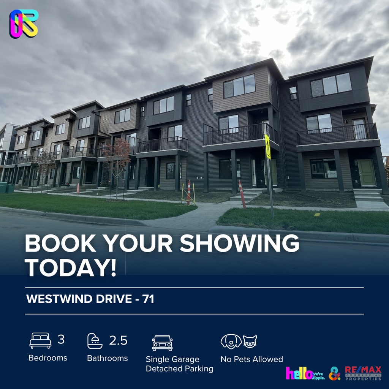
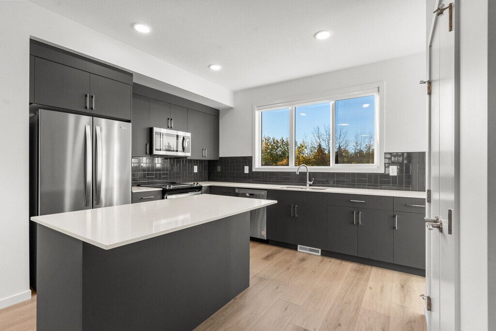
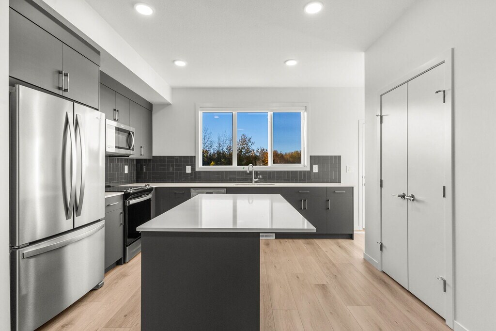
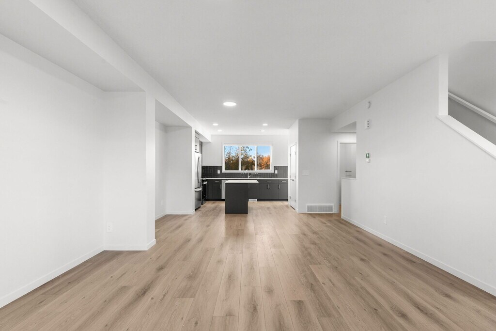
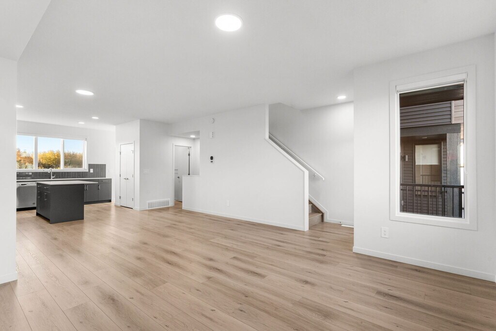
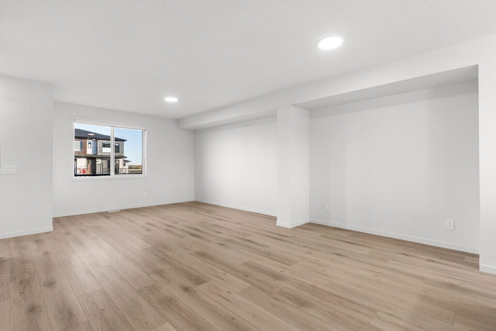
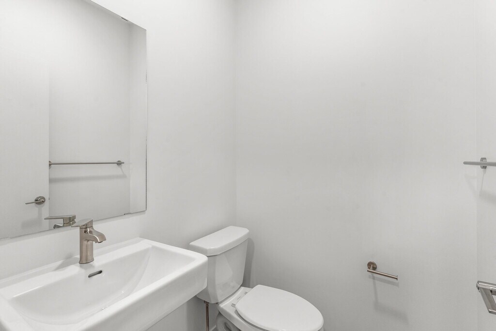
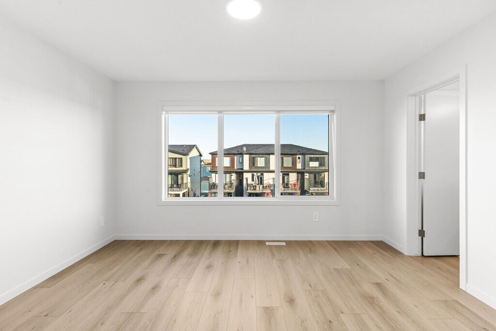
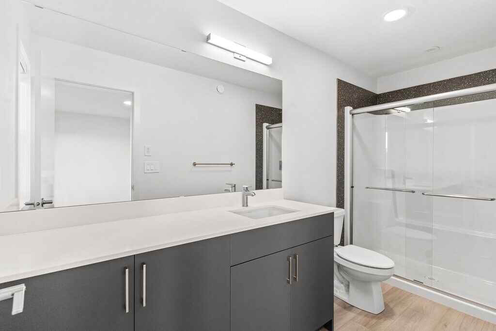
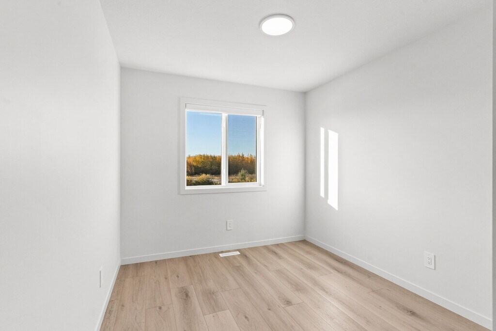
Modern 3 Beds, 2.5 Baths Main Floor/ Upper | No Pets Allowed Welcome to your new home at Westwind Drive - 71 — a modern and well-maintained 3 beds / 2.5 baths / Main Floor/ Upper offering comfort, space, and convenience. Ideally located close to shopping, schools, parks, and transit. _____________________________________________________________ SHOWINGS: Conducted in an open-house format — book your appointment today! Prices, availability, and promotions are subject to change without notice. VIDEO TOUR: _____________________________________________________________ PROPERTY DETAILS: - Furnished or Unfurnished: Unfurnished - Pets: No Pets Allowed - Smoking: Non- Smoking - Parking: Single Garage Detached - Storage Included: No - Laundry: In- Suite Laundry - Management Type: Full Management - Lease Term: Long Term _____________________________________________________________ UNIT FEATURES: - Living Space:Open-concept living room layout, perfect for relaxing or entertaining - Kitchen: Sleek and modern kitchen with all appliances for a contemporary look with plenty cabinet storage to keep everything organized - Dining Space: Open-concept design flowing into the living space, perfect for entertaining - Bedrooms: 3 Bedrooms featuring ample storage for clothing and accessories - Window Coverings: Includes window coverings for privacy and light control ____________________________________________________________ UTILITIES: - Utilities Included: No Utilities Included Shared Utility Unit: Utilities split between 2 units: 60% Main (Upper), 40% Secondary (Lower). Deposit: $350 for Main, $225 for Secondary (first 3 months of tenancy). Here's a helpful tool you can use to get a rough estimate of utility costs. Just check out the link: _____________________________________________________________ LOCATION HIGHLIGHTS: - Outdoor Living: Nearby Parks, Pathways, Greenspaces - Transit & Access: Transit Lines / Major Roads Nearby - Family Friendly: Close to Schools, Childcare, Rec Centres - Local Conveniences: Groceries, Shops, Restaurants, Services Nearby Don't wait — properties like this don't last long. Book online today:
Features and Amenities
Interior Features
- Washer/Dryer
Kitchen Amenities
- Dishwasher
- Microwave
- Range
- Refrigerator
Living Area Features
- Hardwood Floors
Unique Amenities
- Garage Available
Map
- Shopping
- Schools
- Grocery
Map

Points of Interest
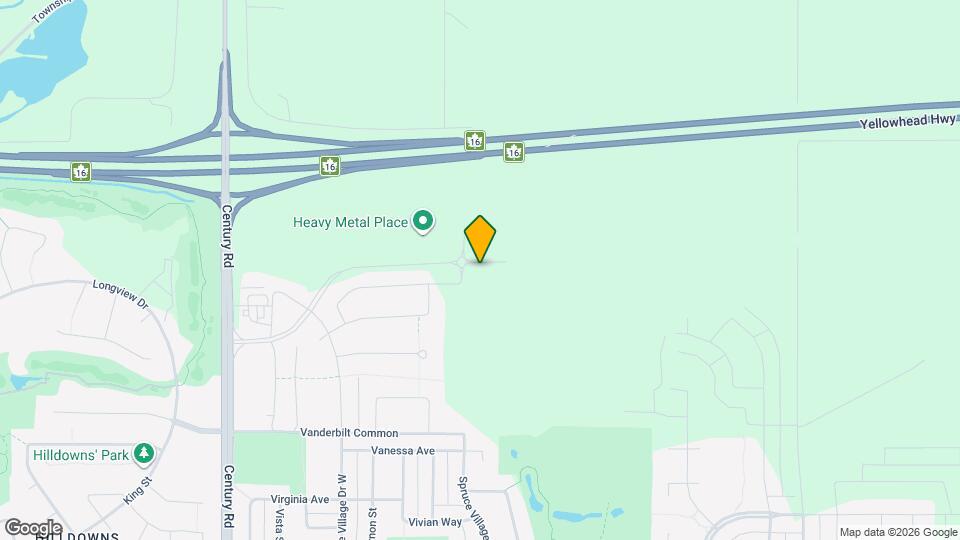
Time and distance from 71 Westwind Dr.
Big Box and Retail
Safeway
Lowe's
Walmart
Groceries
Safeway
Nearby Neighborhoods
Nearby Apartments
Rental Price Ranges in the Area
| Bedroom | Average Rent | Cheapest Rent | Highest Rent |
|---|---|---|---|
| Spruce Grove Studio Apartments | $1,395 | $1,320 | $1,495 |
| Spruce Grove 1 Bedroom Apartments | $1,499 | $1,295 | $1,761 |
| Spruce Grove 2 Bedroom Apartments | $1,645 | $1,530 | $1,810 |
| Spruce Grove 3 Bedroom Apartments | $1,595 | $1,595 | $1,595 |