
Contact
712 N Throop St

Floorplan Pricing and Availability
New! Interactive Property Map
 ApartmentHomeLiving.com's new Interactive Property Map allows you to see where every available unit is located at this community.Try It Now >
3 Bedrooms
712 N Throop St
$5,500
3 Beds, 3.5 Baths, 2700 sq ftTotal Monthly PriceAvailable NowTotal Monthly Price
Base Rent$5,500Total Monthly Price$5,500Model Gallery
Photos
Availability Details
Prices shown for this property are the Total Monthly Price including Fees.Price Availability Date Unit Sq Ft $5,500 Available Now 712 N Throop St 2700 sq ft Model Amenities and Features
Unique Amenities
- garage available
Features
- Air Conditioning
- Balcony
- Double Vanities
- Fireplace
- Skylights
- Storage Space
- Washer/Dryer
Fitness & Recreation
- Spa
Kitchen
- Dishwasher
- Kitchen
- Stainless Steel Appliances
Lease Terms
- 12 Month Lease
Living Space
- Hardwood Floors
- Vaulted Ceiling
- Walk-In Closets
Outdoor Space
- Deck
- Gated
- Yard
About This Listing
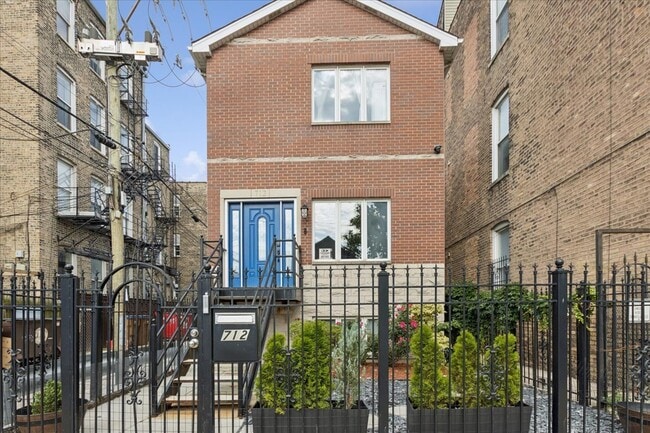
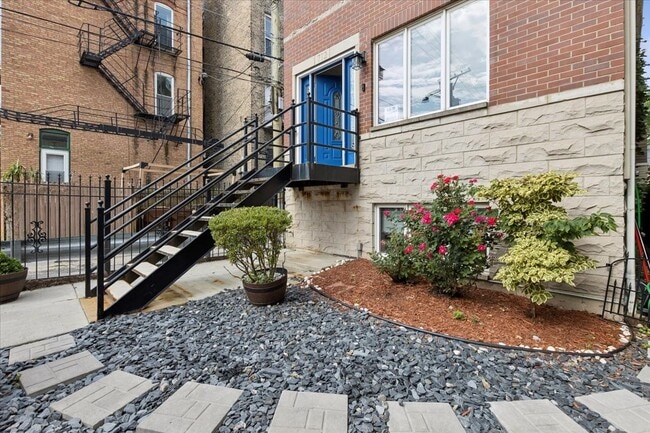
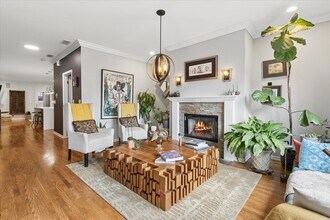
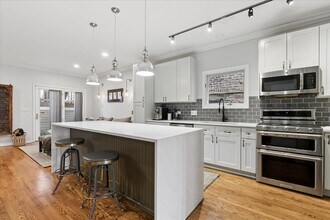
AVAILABLE AUG 15th: Welcome to 712 N Throop Street, a stunning 3-bedroom, 3.5 bathroom single-family home in the heart of West Town offering 2,700 square feet of beautifully designed living space. The bright, open floor plan features vaulted ceilings, skylights, rich hardwood floors. Gourmet white kitchen with an oversized waterfall quartz island, shaker cabinetry, glass tile backsplash, and stainless steel appliances. The grand primary suite boasts a walk-in closet, spa-like double vanity bath with a stand-up shower, and a private balcony. The finished lower level is an entertainer's dream with a full bar and direct access to the attached 2-car garage. Two laundry areas, an expansive garage rooftop deck, private fenced yard, gated entry, and smart home features including Nest thermostat, smart garage opener, and built-in speakers complete this exceptional home. Situated on a quiet one-way street, you are just minutes from Chicago Avenue's dining, shopping, and nightlife with easy access to 90/94. Call Stephen to schedule a tour today! Ref # 12 693813 Stephen John Suominen Broker Compass Listing Courtesy of Baird & Warner
Model Rent and Fees
Model Price
- $5,500
Fees & Policies
Pet Policy and Fees
Cats
AllowedDogs
AllowedParking Info and Fees
- Garage Parking
Property Fee Disclaimer: Based on community-supplied data and independent market research. Subject to change without notice. May exclude fees for mandatory or optional services and usage-based utilities.
Price shown is total price based on community-supplied monthly required fees. Excludes user-selected optional fees and variable or usage-based fees and required charges due at or prior to move-in or at move-out. View Fees and Policies for details. Price, availability, fees, and any applicable rent special are subject to change without notice.Contact Info
- Listed by:
- Agency:
- Vendor Logo:
- Website:
- View Property Website
- Call Us:
- (630) 568-1609
- Disclaimer:
Model: 712 N Throop St$5,5003 Bedroom, 3.5 Bath, 2700 sq ftAvailable Now![]()
712 N Throop St - Image 1 ![]()
712 N Throop St - Image 2 ![]()
712 N Throop St - Image 3 ![]()
712 N Throop St - Image 4 ![]()
712 N Throop St - Image 5 ![]()
712 N Throop St - Image 6 ![]()
712 N Throop St - Image 7 ![]()
712 N Throop St - Image 8 ![]()
712 N Throop St - Image 9 ![]()
712 N Throop St - Image 10 712 N Throop St
$5,500
3 Beds, 4 Baths, 2700 sq ftAvailable Oct 1Model Gallery
Photos
Availability Details
Price Availability Date Unit Sq Ft $5,500 October 1, 2026 712 N Throop St 2700 sq ft Model Amenities and Features
Unique Amenities
- garage available
Features
- Air Conditioning
- Heat Type - Gas
Services
- Furnished
- Garden Style
About This Listing
Welcome to 712 N Throop Street,a stunning 4-bedroom 3.5 bathroom single-family home in the heart of West Town offering 2,700 square feet of beautifully designed living space. The bright,open floor plan features vaulted ceilings,skylights,rich hardwood floors. Gourmet white kitchen with an oversized waterfall quartz island,shaker cabinetry,glass tile backsplash,and stainless steel appliances. The grand primary suite boasts a walk-in closet,spa-like double vanity bath with a stand-up shower,and a private balcony. The finished lower level is an entertainer's dream with a full bar and direct access to the attached 2-car garage. Two laundry areas,an expansive garage rooftop deck,private fenced yard,gated entry,and smart home features including Nest thermostat,smart garage opener,and built-in speakers complete this exceptional home. Situated on a quiet one-way street,you are just minutes from Chicago Avenue's dining,shopping,and nightlife with easy access to 90/94. MLS# MRD12693813 Based on information submitted to the MLS GRID as of [see last changed date above]. All data is obtained from various sources and may not have been verified by broker or MLS GRID. Supplied Open House Information is subject to change without notice. All information should be independently reviewed and verified for accuracy. Properties may or may not be listed by the office/agent presenting the information. Some IDX listings have been excluded from this website. Prices displayed on all Sold listings are the Last Known Listing Price and may not be the actual selling price.
Model Rent and Fees
Model Price
- $5,500
Fees & Policies
Pet Policy and Fees
Cats
AllowedDogs
AllowedParking Info and Fees
- Garage Parking
Property Fee Disclaimer: Based on community-supplied data and independent market research. Subject to change without notice. May exclude fees for mandatory or optional services and usage-based utilities.
Price shown is base rent. Excludes user-selected optional fees and variable or usage-based fees and required charges due at or prior to move-in or at move-out. View Fees and Policies for details. Price, availability, fees, and any applicable rent special are subject to change without notice.Contact Info
- Listed by:
- Ana Padros
- Agency:
- Vendor Logo:
- Website:
- View Property Website
- Call Us:
- (832) 358-5498
- Disclaimer:
Model: 712 N Throop St$5,5003 Bedroom, 4 Bath, 2700 sq ftAvailable October 1, 2026![]()
712 N Throop St - Image 1 ![]()
712 N Throop St - Image 2 ![]()
712 N Throop St - Image 3 ![]()
712 N Throop St - Image 4 ![]()
712 N Throop St - Image 5 ![]()
712 N Throop St - Image 6 ![]()
712 N Throop St - Image 7 ![]()
712 N Throop St - Image 8 ![]()
712 N Throop St - Image 9 ![]()
712 N Throop St - Image 10


Features and Amenities
On-Site Services
- Garden Style
Interior Features
- Heat Type Gas
- Air Conditioning
Unique Amenities
- Garage Available
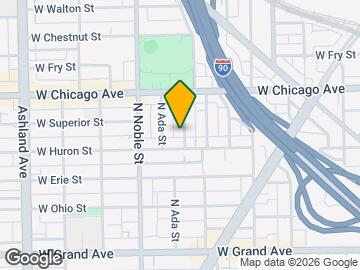
Map
- Shopping
- Colleges
- Grocery
- Medical
- Parks
- Transportation
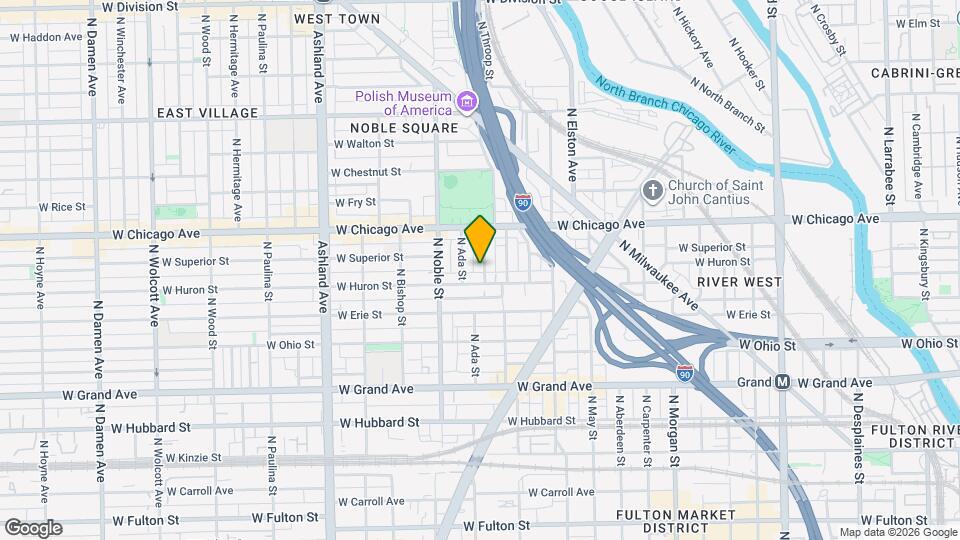
Map
Getting Around
100 / 100 Exceptionally walkable
90 / 100 Exceptional public transit
70 / 100 Moderately bikeable
50 / 100 Fairly car friendly
 details
Getting to Know the Area
100 / 100 Restaurants
100 / 100 Cafes
100 / 100 Nightlife
100 / 100 Shopping
80 / 100 Parks
50 / 100 Noise Level
Nearby Schools
Wells Community Academy High School
Otis Elementary School
About GreatSchools Data on ApartmentHomeLiving.com.
Points of Interest
Time and distance from 712 N Throop St.
Arts Museums and Landmarks
Big Box and Retail
Target
Walgreens
Colleges and Universities
City Colleges of Chicago-Malcolm X College - Malcolm X Campus
Groceries
Mariano's Fresh Market
H Mart
Jewel-Osco
Hospitals
Rush University Medical Center
John H. Stroger Jr. Hospital
Presence Saints Mary And Elizabeth Medical Center
Hotspots
Parks and Recreation
712 N Throop St has 5 parks within 2.9 miles, including Wendella Boats, Millennium Park, Oak Street Beach, Funhouse Maze, and Shedd Aquarium.
Restaurants and Dining
Shopping Centers
712 N Throop St has 5 shopping centers within 1.0 miles.
Transit Stations
Nearby Neighborhoods
Nearby Apartments
Rental Price Ranges in the Area
| Bedroom | Average Rent | Cheapest Rent | Highest Rent |
|---|---|---|---|
| Chicago Studio Apartments | $2,070 | $600 | $10,000+ |
| Chicago 1 Bedroom Apartments | $2,468 | $800 | $9,999 |
| Chicago 2 Bedroom Apartments | $3,043 | $850 | $10,000+ |
| Chicago 3 Bedroom Apartments | $3,677 | $695 | $10,000+ |
| Chicago 4 Bedroom Apartments | $4,359 | $1,025 | $10,000+ |
| Chicago 5 Bedroom Apartments | $5,361 | $750 | $10,000+ |
| Chicago 6 Bedroom Apartments | $11,675 | $1,795 | $10,000+ |
Browse Top Apartments in Chicago
By Price
By Community Type
- Chicago Apartments for Rent by Owner
- Chicago Apartments with Rent Specials
- Chicago Top Rated Apartments
- Chicago Corporate Apartments
- Chicago Furnished Apartments
- Chicago Gated Apartments
- Chicago Loft Apartments
- Chicago Low Income Apartments
- Chicago Military Apartments
- New Chicago Apartments
- Chicago Senior Apartments
- Chicago Short-term Apartments
- Chicago Student Apartments
- Chicago Apartments with Utilities Included

Applying has never been easier!
The property you are applying to at 712 N Throop St uses the Apartments.com application portal.

