
Contact
7566 Jennadee Dr

Floorplan Pricing and Availability
New! Interactive Property Map
 ApartmentHomeLiving.com's new Interactive Property Map allows you to see where every available unit is located at this community.Try It Now >
5 Bedrooms
7566 Jennadee Dr
$3,000
5 Beds, 3 Baths, 3244 sq ftAvailable NowModel Gallery
Photos
Availability Details
Price Availability Date Unit Sq Ft Deposit $3,000 Available Now 7566 Jennadee Dr 3244 sq ft $3,000 Model Amenities and Features
Interior
- Clubhouse
Kitchen
- Dishwasher
- Granite Countertops
- Microwave
- Refrigerator
Services
- Garden Style
About This Listing
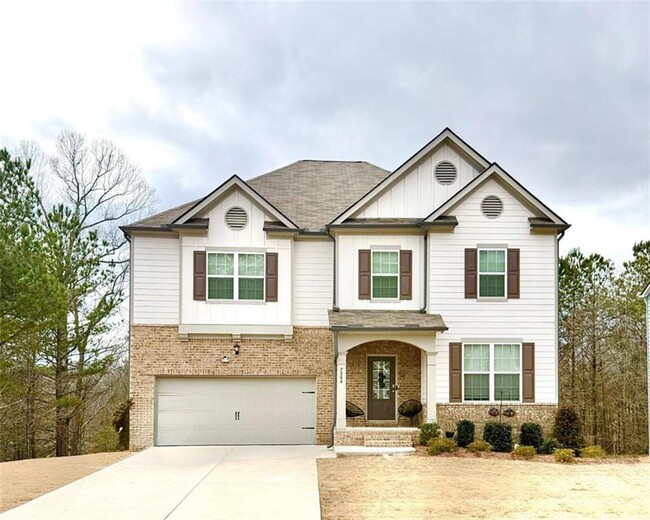
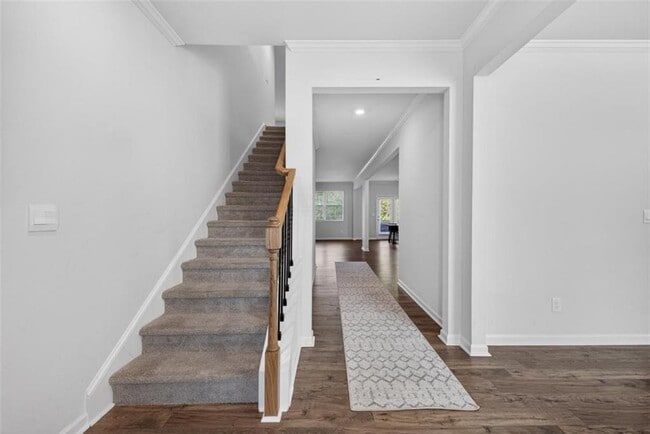
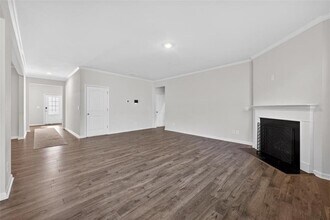
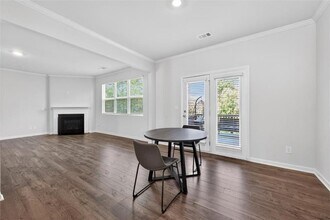
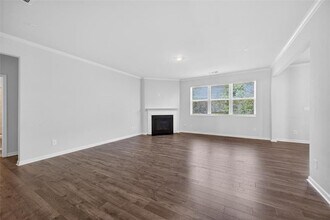
This expansive 5-bedroom, 3-bath home combines thoughtful design, comfortable living, and the kind of space that actually fits real life. From the moment you enter, you'll appreciate the open layout, abundant natural light, and thoughtful flow ideal for both everyday living and entertaining. The spacious kitchen opens seamlessly to the main living area, creating a warm and inviting atmosphere for gatherings. A generously sized primary suite provides a peaceful retreat, complete with a private bath and ample closet space. Additional bedrooms offer flexibility for guests, a home office, or growing needs.The unfinished basement presents endless possibilities create a home theater, gym, additional living quarters, or custom entertainment space tailored to your vision. With plenty of storage and room to expand, this home grows with you. Whether you're hosting, relaxing, or planning your next big idea for the basement, this property delivers the space and potential you've been looking for. MLS ID 10824359
Model Rent and Fees
Model Price
- $3,000
Deposit
- $3,000 deposit
Fees & Policies
The fees listed below are community-provided and may exclude utilities or add-ons. All payments are made directly to the property and are non-refundable unless otherwise specified.
Required Fees
One-Time Basics
- Due at Application
- Application Fee Per ApplicantiCharged Per Applicant.$99
- Due at Move-In
- Security Deposit - RefundableiCharged Per Unit.$3000
Parking Info and Fees
- Garage Parking
- Attached Garage
Property Fee Disclaimer: Based on community-supplied data and independent market research. Subject to change without notice. May exclude fees for mandatory or optional services and usage-based utilities.
Price shown is base rent. Excludes user-selected optional fees and variable or usage-based fees and required charges due at or prior to move-in or at move-out. View Fees and Policies for details. Price, availability, fees, and any applicable rent special are subject to change without notice.Contact Info
- Listed by:
- Kendall Carter
- Agency:
- Vendor Logo:
- Website:
- View Property Website
- Call Us:
- (404) 984-0495
- Disclaimer:
Model: 7566 Jennadee Dr$3,0005 Bedroom, 3 Bath, 3244 sq ftAvailable Now![]()
7566 Jennadee Dr - Image 1 ![]()
7566 Jennadee Dr - Image 2 ![]()
7566 Jennadee Dr - Image 3 ![]()
7566 Jennadee Dr - Image 4 ![]()
7566 Jennadee Dr - Image 5 ![]()
7566 Jennadee Dr - Image 6 ![]()
7566 Jennadee Dr - Image 7 ![]()
7566 Jennadee Dr - Image 8 ![]()
7566 Jennadee Dr - Image 9 ![]()
7566 Jennadee Dr - Image 10 7566 Jennadee Dr
$3,000
5 Beds, 3 Baths, 3244 sq ftAvailable NowModel Gallery
Photos
Availability Details
Price Availability Date Unit Sq Ft $3,000 Available Now 7566 Jennadee Dr 3244 sq ft Model Amenities and Features
Kitchen
- Dishwasher
- Microwave
- Refrigerator
Services
- Garden Style
About This Listing
This expansive 5-bedroom,3-bath home combines thoughtful design,comfortable living,and the kind of space that actually fits real life. From the moment you enter,you'll appreciate the open layout,abundant natural light,and thoughtful flow ideal for both everyday living and entertaining. The spacious kitchen opens seamlessly to the main living area,creating a warm and inviting atmosphere for gatherings. A generously sized primary suite provides a peaceful retreat,complete with a private bath and ample closet space. Additional bedrooms offer flexibility for guests,a home office,or growing needs.The unfinished basement presents endless possibilities create a home theater,gym,additional living quarters,or custom entertainment space tailored to your vision. With plenty of storage and room to expand,this home grows with you. Whether you're hosting,relaxing,or planning your next big idea for the basement,this property delivers the space and potential you've been looking for. MLS ID 7820275
Model Rent and Fees
Model Price
- $3,000
Fees & Policies
The fees listed below are community-provided and may exclude utilities or add-ons. All payments are made directly to the property and are non-refundable unless otherwise specified.
Required Fees
One-Time Basics
- Due at Move-In
- Security Deposit - RefundableiCharged Per Unit.$0
Property Fee Disclaimer: Based on community-supplied data and independent market research. Subject to change without notice. May exclude fees for mandatory or optional services and usage-based utilities.
Price shown is base rent. Excludes user-selected optional fees and variable or usage-based fees and required charges due at or prior to move-in or at move-out. View Fees and Policies for details. Price, availability, fees, and any applicable rent special are subject to change without notice.Contact Info
- Listed by:
- KENDALL CARTER
- Agency:
- Vendor Logo:
- Website:
- View Property Website
- Call Us:
- (770) 557-7683
- Disclaimer:
Model: 7566 Jennadee Dr$3,0005 Bedroom, 3 Bath, 3244 sq ftAvailable Now![]()
7566 Jennadee Dr - Image 1 ![]()
7566 Jennadee Dr - Image 2 ![]()
7566 Jennadee Dr - Image 3 ![]()
7566 Jennadee Dr - Image 4 ![]()
7566 Jennadee Dr - Image 5 ![]()
7566 Jennadee Dr - Image 6 ![]()
7566 Jennadee Dr - Image 7 ![]()
7566 Jennadee Dr - Image 8 ![]()
7566 Jennadee Dr - Image 9 ![]()
7566 Jennadee Dr - Image 10


Features and Amenities
On-Site Services
- Garden Style
Kitchen Amenities
- Microwave
- Refrigerator
- Dishwasher
Map
- Shopping
- Schools
- Grocery
- Medical
- Parks
- Transportation
Map
Getting Around
10 / 100 Not walkable
20 / 100 Somewhat Bikeable
90 / 100 Exceptionally car friendly
 details
Getting to Know the Area
30 / 100 Restaurants
20 / 100 Cafes
10 / 100 Nightlife
20 / 100 Shopping
30 / 100 Parks
100 / 100 Noise Level
Points of Interest
Time and distance from 7566 Jennadee Dr.
Big Box and Retail
Publix
Walgreens
Macys
Groceries
Publix
Kroger
Aldi
Hospitals
Wellstar Douglas Hospital
Southern Crescent Behavioral Health System - Anchor Hospital Campus
Parks and Recreation
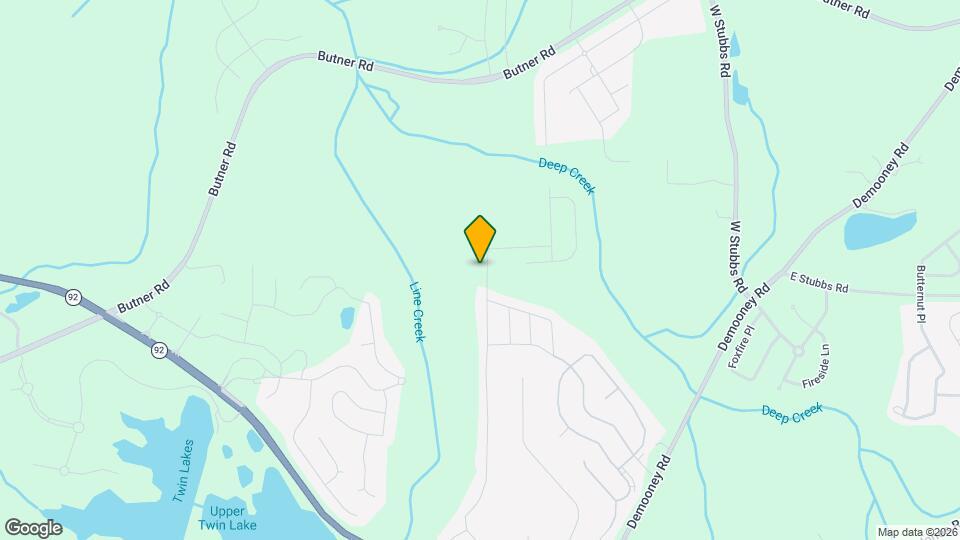
7566 Jennadee Dr has 1 park within 9.5 miles, including Six Flags Over Georgia.
Shopping Centers
7566 Jennadee Dr has 5 shopping centers within 4.6 miles.
Nearby Neighborhoods
Nearby Apartments
Rental Price Ranges in the Area
| Bedroom | Average Rent | Cheapest Rent | Highest Rent |
|---|---|---|---|
| Fairburn Studio Apartments | $1,192 | $900 | $1,413 |
| Fairburn 1 Bedroom Apartments | $1,543 | $940 | $3,596 |
| Fairburn 2 Bedroom Apartments | $1,733 | $1,000 | $2,996 |
| Fairburn 3 Bedroom Apartments | $2,071 | $1,330 | $3,717 |
| Fairburn 4 Bedroom Apartments | $2,683 | $1,975 | $4,392 |
| 2 Bedroom Homes | $1,554 | $1,175 | $1,835 |
| 3 Bedroom Homes | $2,028 | $1,445 | $3,500 |
| 4 Bedroom Homes | $2,578 | $1,900 | $5,355 |
| 5 Bedroom Homes | $2,857 | $2,050 | $3,500 |
| 6 Bedroom Homes | $5,292 | $2,085 | $8,500 |
Browse Top Apartments in Fairburn
By Price
By Community Type
- Fairburn Apartments for Rent by Owner
- Fairburn Apartments with Rent Specials
- Fairburn Top Rated Apartments
- Fairburn Corporate Apartments
- Fairburn Furnished Apartments
- Fairburn Gated Apartments
- Fairburn Low Income Apartments
- New Fairburn Apartments
- Fairburn Senior Apartments
- Fairburn Short-term Apartments
- Fairburn Apartments with Utilities Included