
Contact
80-180 Galbraith Dr SW

Floorplan Pricing and Availability
New! Interactive Property Map
 ApartmentHomeLiving.com's new Interactive Property Map allows you to see where every available unit is located at this community.Try It Now >
2 Bedrooms
80-180 Galbraith Dr SW
$1,900
2 Beds, 1 Bath, 850 sq ftAvailable NowModel Gallery
Photos
Availability Details
Price Availability Date Unit Sq Ft Deposit $1,900 Available Now 80-180 Galbraith Dr SW 850 sq ft $1,900 Model Amenities and Features
Features
- Washer/Dryer
Kitchen
- Dishwasher
- Range
- Refrigerator
Model Rent and Fees
Model Price
- $1,900
Deposit
- $1,900 deposit
Fees & Policies
The fees listed below are community-provided and may exclude utilities or add-ons. All payments are made directly to the property and are non-refundable unless otherwise specified.
Required Fees
One-Time Basics
- Due at Move-In
- Security Deposit - RefundableiCharged Per Unit.$1900
Property Fee Disclaimer: Based on community-supplied data and independent market research. Subject to change without notice. May exclude fees for mandatory or optional services and usage-based utilities.
Price shown is base rent. Excludes user-selected optional fees and variable or usage-based fees and required charges due at or prior to move-in or at move-out. View Fees and Policies for details. Price, availability, fees, and any applicable rent special are subject to change without notice.Contact Info
- Listed by:
- Platinum PM Group
- Agency:
- Vendor Logo:
- Website:
- View Property Website
- Call Us:
- (403) 775-0059
- Disclaimer:
Model: 80-180 Galbraith Dr SW$1,9002 Bedroom, 1 Bath, 850 sq ftAvailable Now![]()
80-180 Galbraith Dr SW - Image 1 ![]()
80-180 Galbraith Dr SW - Image 2 80-180 Galbraith Dr SW
$1,900
2 Beds, 1 Bath, 850 sq ftAvailable NowModel Gallery
Photos
Availability Details
Price Availability Date Unit Sq Ft Deposit $1,900 Available Now 80-180 Galbraith Dr SW 850 sq ft $1,900 Model Amenities and Features
Lease Terms
- 12
Services
- Garden Style
Model Rent and Fees
Model Price
- $1,900
Deposit
- $1,900 deposit
Fees & Policies
The fees listed below are community-provided and may exclude utilities or add-ons. All payments are made directly to the property and are non-refundable unless otherwise specified.
Required Fees
One-Time Basics
- Due at Move-In
- Security Deposit - RefundableiCharged Per Unit.$1900
Property Fee Disclaimer: Based on community-supplied data and independent market research. Subject to change without notice. May exclude fees for mandatory or optional services and usage-based utilities.
Price shown is base rent. Excludes user-selected optional fees and variable or usage-based fees and required charges due at or prior to move-in or at move-out. View Fees and Policies for details. Price, availability, fees, and any applicable rent special are subject to change without notice.Contact Info
- Listed by:
- Agency:
- Vendor Logo:
- Website:
- View Property Website
- Call Us:
- (587) 374-0023
- Disclaimer:
Model: 80-180 Galbraith Dr SW$1,9002 Bedroom, 1 Bath, 850 sq ftAvailable Now![]()
80-180 Galbraith Dr SW - Image 1 ![]()
80-180 Galbraith Dr SW - Image 2 80-180 Galbraith Dr SW
$1,900
2 Beds, 1 Bath, 850 sq ftAvailable NowModel Gallery
Photos
Availability Details
Price Availability Date Unit Sq Ft Deposit $1,900 Available Now 80-180 Galbraith Dr SW 850 sq ft $1,900 Model Amenities and Features
Kitchen
- Dishwasher
- Refrigerator
Services
- Garden Style
Model Rent and Fees
Model Price
- $1,900
Deposit
- $1,900 deposit
Price shown is base rent. Excludes user-selected optional fees and variable or usage-based fees and required charges due at or prior to move-in or at move-out. View Fees and Policies for details. Price, availability, fees, and any applicable rent special are subject to change without notice.Contact Info
- Listed by:
- Agency:
- Vendor Logo:
- Website:
- View Property Website
- Call Us:
- (587) 374-0023
- Disclaimer:
Model: 80-180 Galbraith Dr SW$1,9002 Bedroom, 1 Bath, 850 sq ftAvailable Now![]()
80-180 Galbraith Dr SW - Image 1 ![]()
80-180 Galbraith Dr SW - Image 2


About 80-180 Galbraith Dr SW
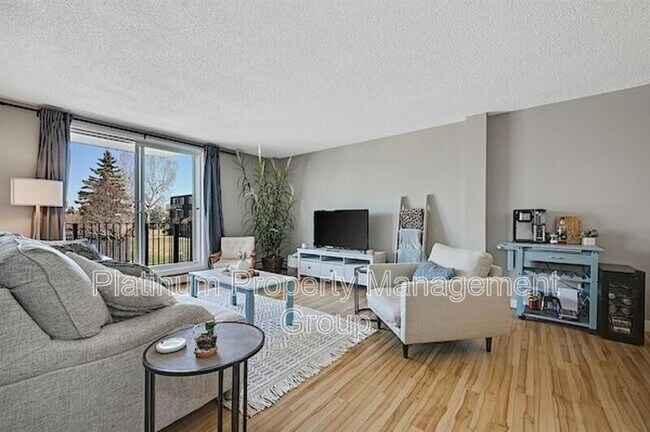

EXTENSIVE & SPECTACULAR RENOVATIONS including LAMINATE FLOORING, a chef's delight white kitchen GRANITE countertops, UPGRADED BACKSPLASH, STAINLESS STEEL APPLIANCES & UPGRADED CERAMIC TILES. RENOVATED BATHROOM w/ DOUBLE GRANITE VANITY, UPGRADED MIRROR, LIGHTING FIXTURES. CLOSET/BEDROOM DOORS, BASEBOARDS have all been upgraded. PAINTED last year. Your OWN STACKED LAUNDRY MACHINE inside the unit. INSUITE STORAGE. Unit comes w/ 1 assigned PARKING STALL. 2nd STALL may be rented from the condo corporation. Walking distance to Mount Royal University, minutes to Stoney/Glenmore/Crowchild Trail, Fish Creek park & Glenmore Reservoir. Chinook Mall & West Hills shopping Center is close by for all your shopping needs. Well managed building with TONS of VISITOR PARKING within the condo complex. No more street parking for your guests! Glamorgan has been voted as one of Calgary's top communities. This desirable condo complex has a beautiful park-like setting. Excellent location within the complex. Close to schools, public transportation & all the amenities that the south west of Calgary has to offer. EXTENSIVE & SPECTACULAR RENOVATIONS including LAMINATE FLOORING, a chef's delight white kitchen GRANITE countertops, UPGRADED BACKSPLASH, STAINLESS STEEL APPLIANCES & UPGRADED CERAMIC TILES. RENOVATED BATHROOM w/ DOUBLE GRANITE VANITY, UPGRADED MIRROR, LIGHTING FIXTURES. CLOSET/BEDROOM DOORS, BASEBOARDS have all been upgraded. PAINTED last year. Your OWN STACKED LAUNDRY MACHINE inside the unit. INSUITE STORAGE. Unit comes w/ 1 assigned PARKING STALL. 2nd STALL may be rented from the condo corporation. Walking distance to Mount Royal University, minutes to Stoney/Glenmore/Crowchild Trail, Fish Creek park & Glenmore Reservoir. Chinook Mall & West Hills shopping Center is close by for all your shopping needs. Well managed building with TONS of VISITOR PARKING within the condo complex. No more street parking for your guests! Glamorgan has been voted as one of Calgary's top communities. This desirable condo complex has a beautiful park-like setting. Excellent location within the complex. Close to schools, public transportation & all the amenities that the south west of Calgary has to offer.
Features and Amenities
On-Site Services
- Garden Style
Kitchen Amenities
- Refrigerator
- Dishwasher
Pet Policy
- No Pets Allowed
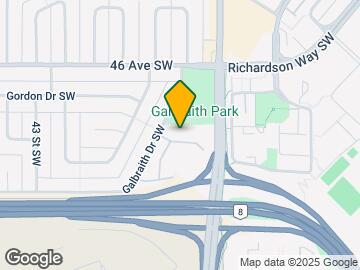
Map
- Shopping
- Colleges
- Grocery
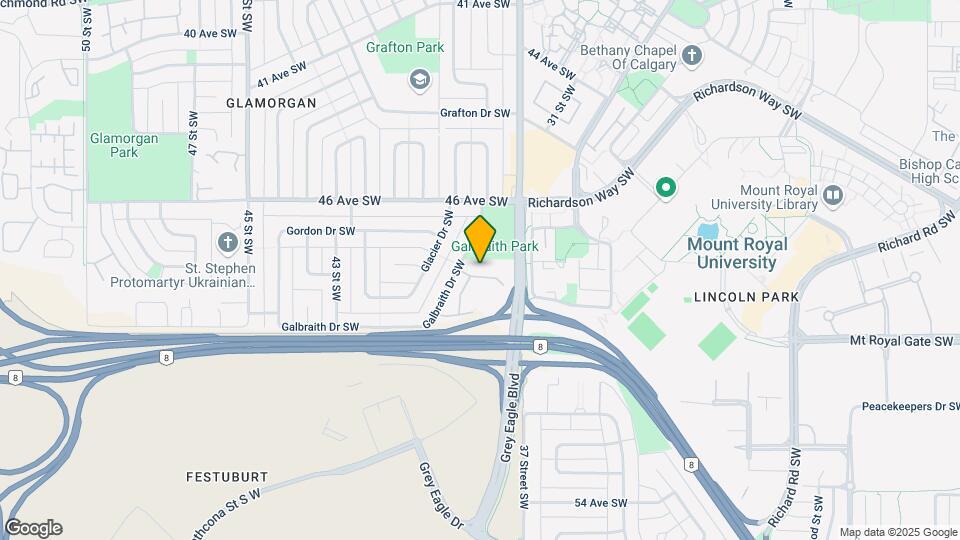
Map
Nearby Schools
 .
. Points of Interest
Time and distance from 80-180 Galbraith Dr SW.
Big Box and Retail
Lowe's
Costco
Walmart
Colleges and Universities
Mount Royal University - Lincoln Park Campus
Groceries
Safeway
Nearby Neighborhoods
Nearby Apartments
Rental Price Ranges in the Area
| Bedroom | Average Rent | Cheapest Rent | Highest Rent |
|---|---|---|---|
| Calgary Studio Apartments | $1,506 | $1,125 | $1,950 |
| Calgary 1 Bedroom Apartments | $1,770 | $1,100 | $5,012 |
| Calgary 2 Bedroom Apartments | $2,128 | $1,384 | $5,602 |
| Calgary 3 Bedroom Apartments | $2,574 | $950 | $7,607 |
| Calgary 4 Bedroom Apartments | $5,246 | $2,895 | $8,037 |
Browse Top Apartments in Calgary
By Price
By Community Type
- Calgary Apartments with Rent Specials
- Calgary Top Rated Apartments
- Calgary Corporate Apartments
- Calgary Furnished Apartments
- Calgary Gated Apartments
- Calgary Loft Apartments
- New Calgary Apartments
- Calgary Senior Apartments
- Calgary Short-term Apartments
- Calgary Student Apartments
- Calgary Apartments with Utilities Included