
Contact
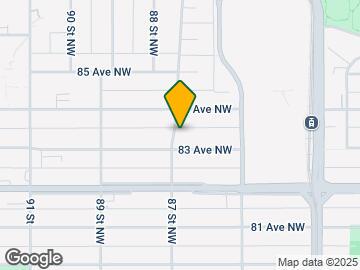
8556-8583 83 Ave NW
Floorplan Pricing and Availability
New! Interactive Property Map
 ApartmentHomeLiving.com's new Interactive Property Map allows you to see where every available unit is located at this community.Try It Now >
1 Bedroom
BSMT 8556 - 8556-8583 83 Ave NW
$1,095
1 Bed, 1 Bath, 500 sq ftAvailable NowModel Gallery
Photos
Availability Details
Price Availability Date Unit Sq Ft Deposit $1,095 Available Now BSMT 8556 - 8556-8583 83 Ave NW 500 sq ft $1,095 Model Amenities and Features
Features
- Washer/Dryer
Kitchen
- Microwave
- Range
- Refrigerator
About This Listing
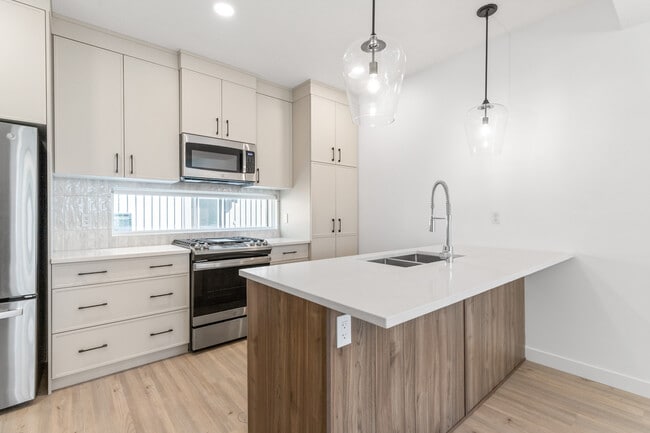
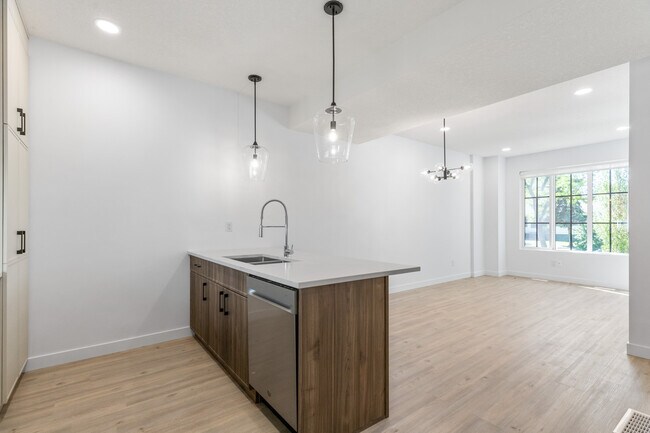
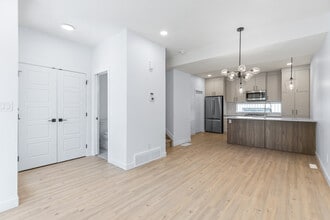
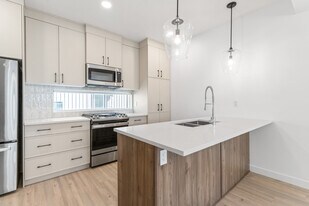
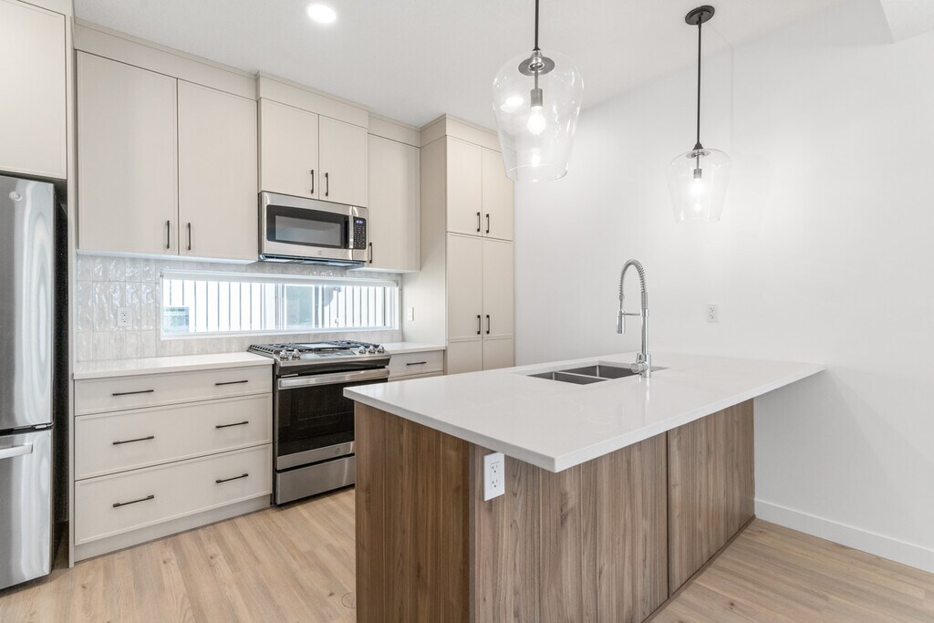
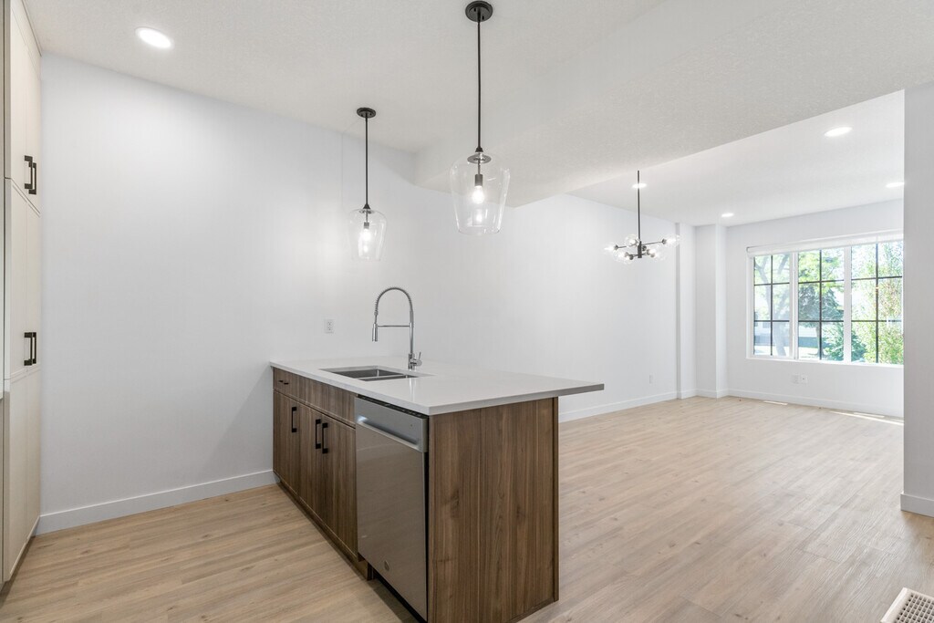
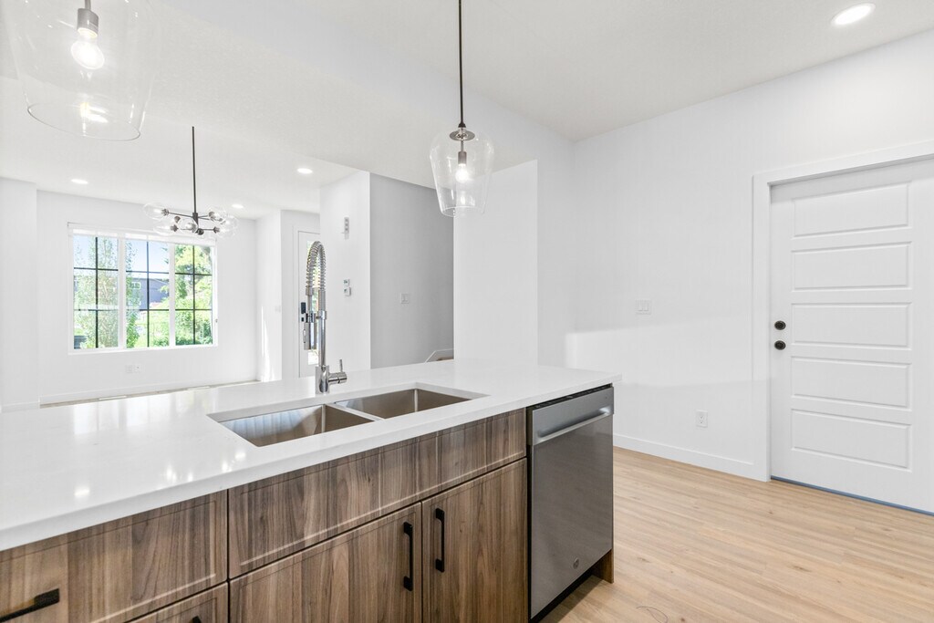
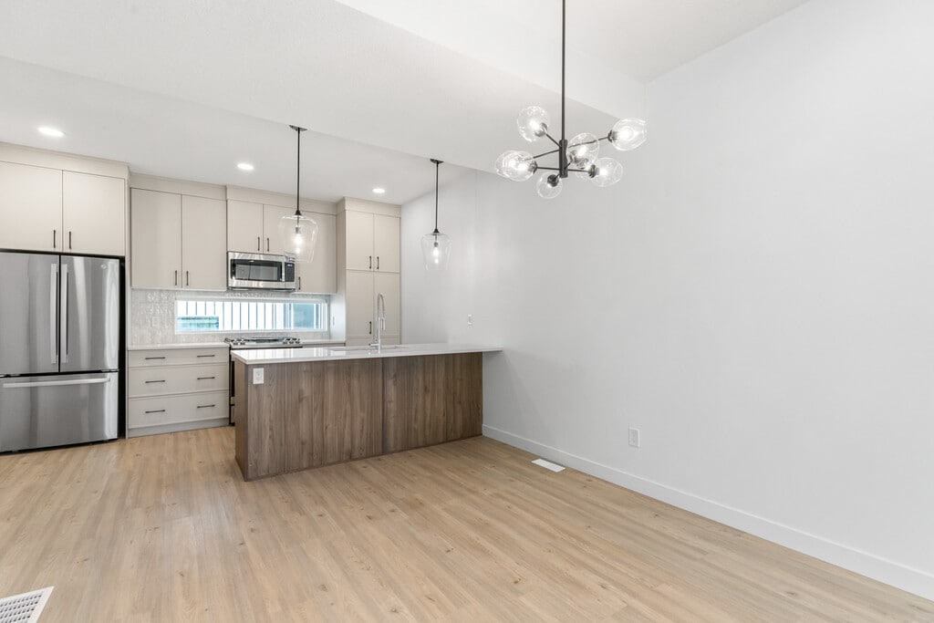
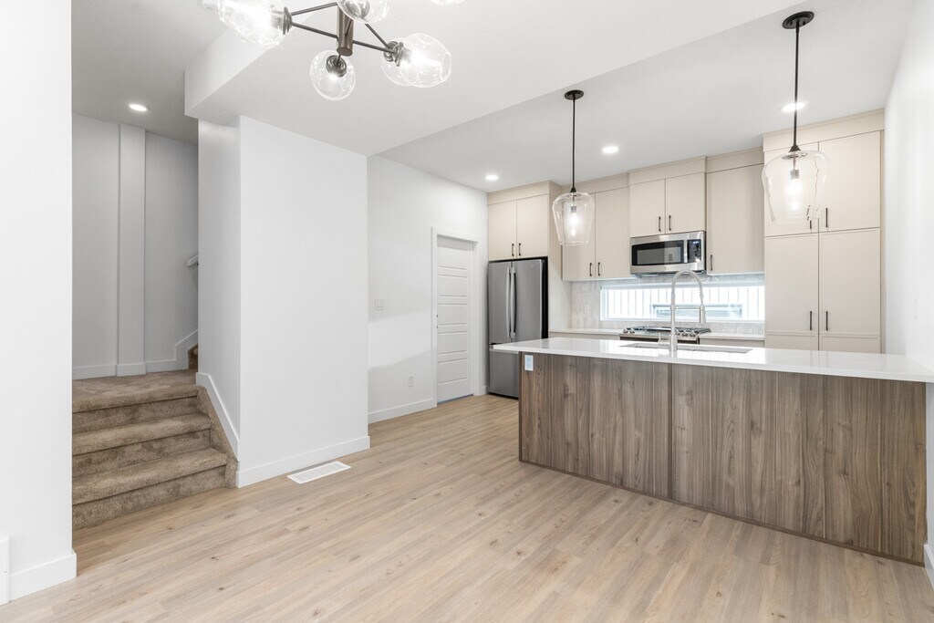
Copy and paste this link to your browser for a virtual tour: Ask about our other units on this property! Welcome to Bonnie Doon! This BRAND-NEW basement suite is located in an amazing location, steps away from Bonnie Doon Mall, Campus Saint Jean, Mill Creek Ravine and Whyte Ave. Bonnie Doon LRT station and bus terminal are also nearby. Downtown, 75th Street and Calgary Trail are a short drive away, making it ideal for those who need access to connecting roadways. This 1 bed 1 bath lower-level suite offers: Open concept living and dining areas, perfect for entertaining or relaxing Stainless steel appliances, quartz counter tops and breakfast bar In suite laundry Good sized bedroom and closet Premium fixtures and furnishings throughout the home Luxury vinyl plank flooring throughout Additional options: Pets with approval and pet fee of $50 per pet per month and deposit All utilities are the responsibility of the tenant. NOTE: This is a basement suite with a separate front entrance for a residence located above this unit. This unit has no dishwasher. Street parking only.
Model Rent and Fees
Model Price
- $1,095
Deposit
- $1,095 deposit
Fees & Policies
The fees listed below are community-provided and may exclude utilities or add-ons. All payments are made directly to the property and are non-refundable unless otherwise specified.
Required Fees
One-Time Basics
- Due at Move-In
- Security Deposit - RefundableiCharged Per Unit.$1095
Property Fee Disclaimer: Based on community-supplied data and independent market research. Subject to change without notice. May exclude fees for mandatory or optional services and usage-based utilities.
Price shown is base rent. Excludes user-selected optional fees and variable or usage-based fees and required charges due at or prior to move-in or at move-out. View Fees and Policies for details. Price, availability, fees, and any applicable rent special are subject to change without notice.Contact Info
- Listed by:
- Leasing Team
- Agency:
- Vendor Logo:
- Website:
- View Property Website
- Call Us:
- (780) 900-7420
- Disclaimer:
Model: BSMT 8556 - 8556-8583 83 Ave NW$1,0951 Bedroom, 1 Bath, 500 sq ftAvailable Now![]()
BSMT 8556 - 8556-8583 83 Ave NW - Image 1 ![]()
BSMT 8556 - 8556-8583 83 Ave NW - Image 2 ![]()
BSMT 8556 - 8556-8583 83 Ave NW - Image 3 ![]()
BSMT 8556 - 8556-8583 83 Ave NW - Image 4 ![]()
BSMT 8556 - 8556-8583 83 Ave NW - Image 5 ![]()
BSMT 8556 - 8556-8583 83 Ave NW - Image 6 ![]()
BSMT 8556 - 8556-8583 83 Ave NW - Image 7 ![]()
BSMT 8556 - 8556-8583 83 Ave NW - Image 8 ![]()
BSMT 8556 - 8556-8583 83 Ave NW - Image 9 ![]()
BSMT 8556 - 8556-8583 83 Ave NW - Image 10 3 Bedrooms
MAIN 8556 - 8556-8583 83 Ave NW
$2,295
3 Beds, 3 Baths, 1172 sq ftAvailable Aug 1Model Gallery
Photos
Availability Details
Price Availability Date Unit Sq Ft Deposit $2,295 August 1, 2026 MAIN 8556 - 8556-8583 83 Ave NW 1172 sq ft $2,295 Model Amenities and Features
Features
- Washer/Dryer
Kitchen
- Dishwasher
- Microwave
- Range
- Refrigerator
About This Listing
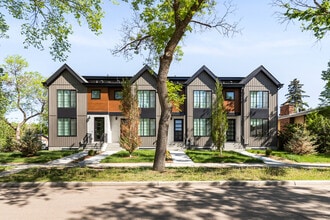
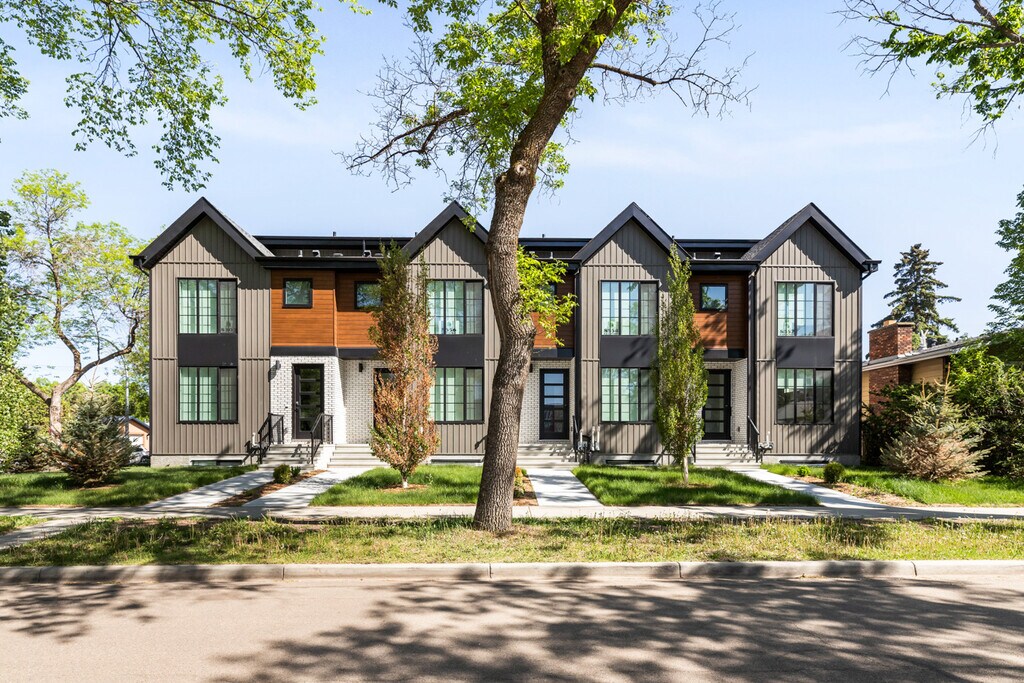
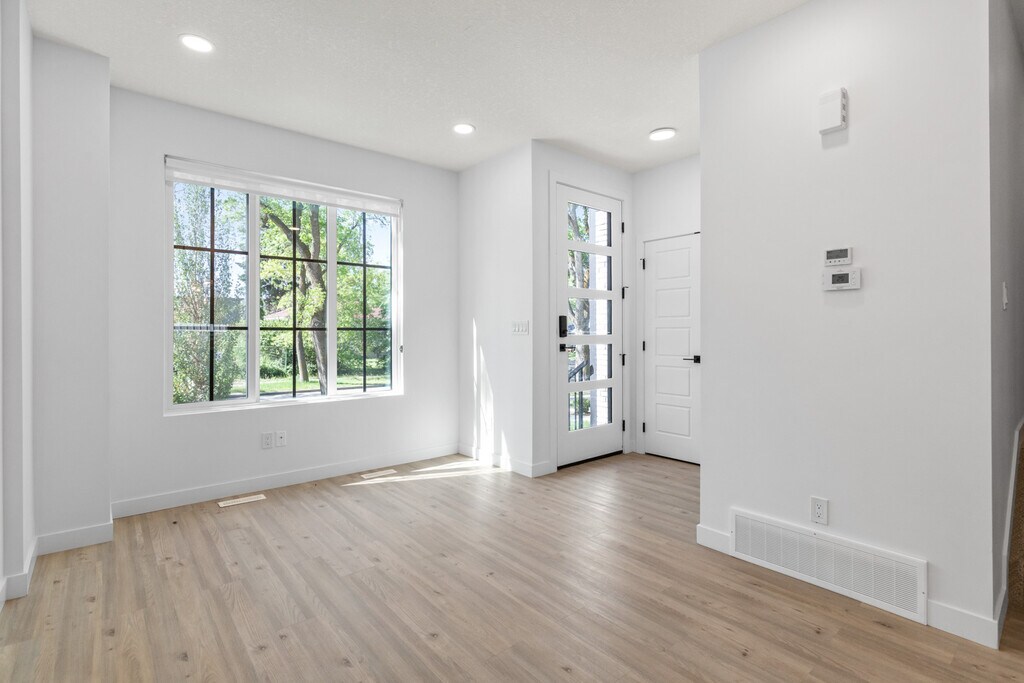
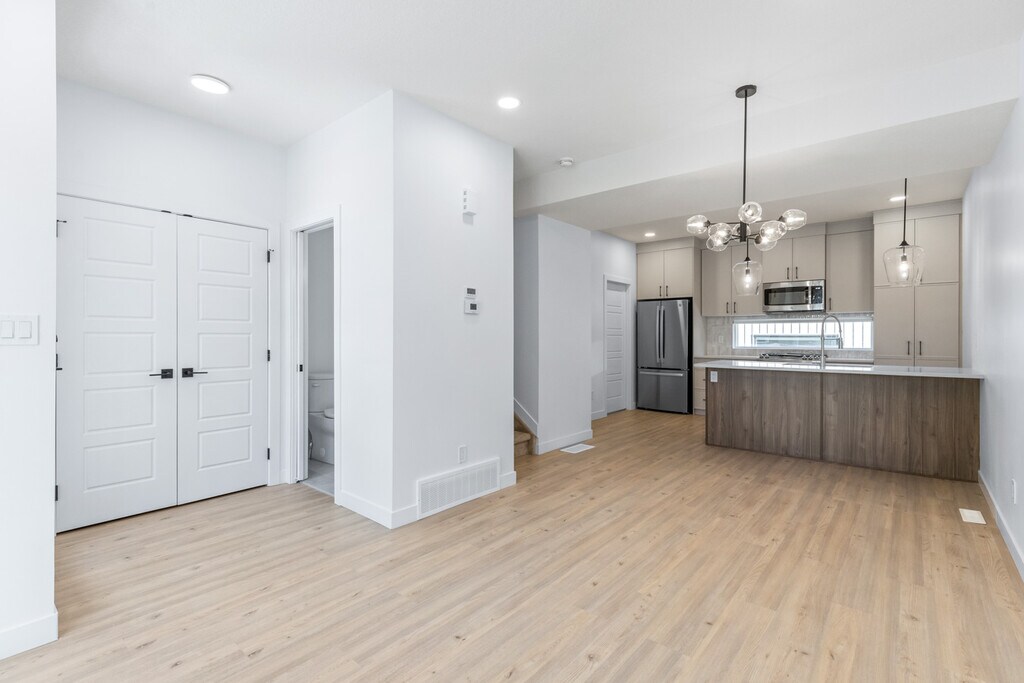
Copy and paste this link to your browser for a virtual tour: Welcome to Bonnie Doon! This BRAND-NEW luxurious townhouse is located in an amazing location, steps away from Bonnie Doon Mall, Campus Saint Jean, Mill Creek Ravine and Whyte Ave. Bonnie Doon LRT station and bus terminal are also nearby. Downtown, 75th Street and Calgary Trail are a short drive away making it ideal for those who need access to connecting roadways. This 3 bed, 2.5 bath main floor suite offers: • Open concept living and dining areas, perfect for entertaining or relaxing • Chefs dream kitchen with gas stove and grill, quartz countertops and large island • Premium fixtures and furnishings throughout the home • Luxury vinyl plank flooring throughout • Large and bright master bedroom with walk in closet and ensuite • Second floor in suite laundry • Third level flex room that can be used a bedroom, office or workout area with Juliette balcony, great view and 2-piece ensuite Additional options: • Single garage available for $125 a month • Pets with approval and pet fee of $50 per pet per month and deposit $100 Water & Waste, other utilities responsibility of tenant NOTE: This is a main floor suite with a separate back entrance for a residence located below this unit.
Model Rent and Fees
Model Price
- $2,295
Deposit
- $2,295 deposit
Fees & Policies
The fees listed below are community-provided and may exclude utilities or add-ons. All payments are made directly to the property and are non-refundable unless otherwise specified.
Required Fees
One-Time Basics
- Due at Move-In
- Security Deposit - RefundableiCharged Per Unit.$2295
Property Fee Disclaimer: Based on community-supplied data and independent market research. Subject to change without notice. May exclude fees for mandatory or optional services and usage-based utilities.
Price shown is base rent. Excludes user-selected optional fees and variable or usage-based fees and required charges due at or prior to move-in or at move-out. View Fees and Policies for details. Price, availability, fees, and any applicable rent special are subject to change without notice.Contact Info
- Listed by:
- Leasing Team
- Agency:
- Vendor Logo:
- Website:
- View Property Website
- Call Us:
- (780) 900-7420
- Disclaimer:
Model: MAIN 8556 - 8556-8583 83 Ave NW$2,2953 Bedroom, 3 Bath, 1172 sq ftAvailable August 1, 2026![]()
MAIN 8556 - 8556-8583 83 Ave NW - Image 1 ![]()
MAIN 8556 - 8556-8583 83 Ave NW - Image 2 ![]()
MAIN 8556 - 8556-8583 83 Ave NW - Image 3 ![]()
MAIN 8556 - 8556-8583 83 Ave NW - Image 4 ![]()
MAIN 8556 - 8556-8583 83 Ave NW - Image 5 ![]()
MAIN 8556 - 8556-8583 83 Ave NW - Image 6 ![]()
MAIN 8556 - 8556-8583 83 Ave NW - Image 7 ![]()
MAIN 8556 - 8556-8583 83 Ave NW - Image 8 ![]()
MAIN 8556 - 8556-8583 83 Ave NW - Image 9 ![]()
MAIN 8556 - 8556-8583 83 Ave NW - Image 10



Features and Amenities
Interior Features
- Washer/Dryer
Kitchen Amenities
- Dishwasher
- Microwave
- Range
- Refrigerator
Map
- Shopping
- Colleges
- Schools
- Grocery
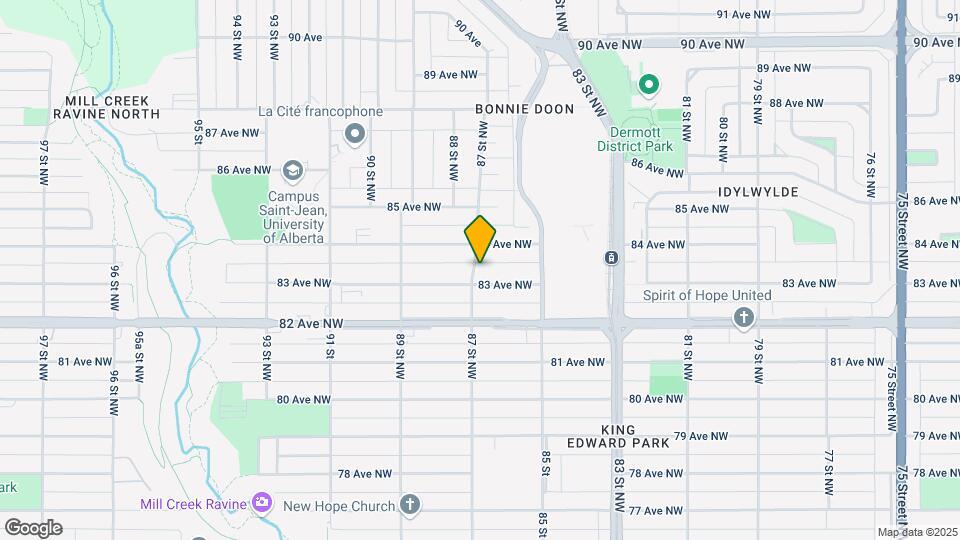
Map

Points of Interest
Time and distance from 8556-8583 83 Ave NW.
Big Box and Retail
Staples
Costco
Petsmart
Colleges and Universities
University of Alberta - Campus Saint-Jean
Groceries
Safeway
Nearby Neighborhoods
Nearby Apartments
Rental Price Ranges in the Area
| Bedroom | Average Rent | Cheapest Rent | Highest Rent |
|---|---|---|---|
| Edmonton Studio Apartments | $1,148 | $699 | $3,408 |
| Edmonton 1 Bedroom Apartments | $1,513 | $864 | $4,610 |
| Edmonton 2 Bedroom Apartments | $1,861 | $945 | $5,000 |
| Edmonton 3 Bedroom Apartments | $2,102 | $910 | $6,712 |
| Edmonton 4 Bedroom Apartments | $3,772 | $955 | $6,641 |
Browse Top Apartments in Edmonton
By Price
By Community Type
- Edmonton Apartments with Rent Specials
- Edmonton Top Rated Apartments
- Edmonton Corporate Apartments
- Edmonton Furnished Apartments
- Edmonton Gated Apartments
- Edmonton Loft Apartments
- New Edmonton Apartments
- Edmonton Senior Apartments
- Edmonton Short-term Apartments
- Edmonton Student Apartments
- Edmonton Apartments with Utilities Included