
Contact
8809 Glen Crossing

Floorplan Pricing and Availability
New! Interactive Property Map
 ApartmentHomeLiving.com's new Interactive Property Map allows you to see where every available unit is located at this community.Try It Now >
3 Bedrooms
1 - 8809 Glen Crossing
$1,750
3 Beds, 2 Baths, 1779 sq ftAvailable NowModel Gallery
Photos
Availability Details
Price Availability Date Unit Sq Ft Deposit $1,750 Available Now 1 - 8809 Glen Crossing 1779 sq ft $1,000 Model Amenities and Features
Kitchen
- Dishwasher
About This Listing
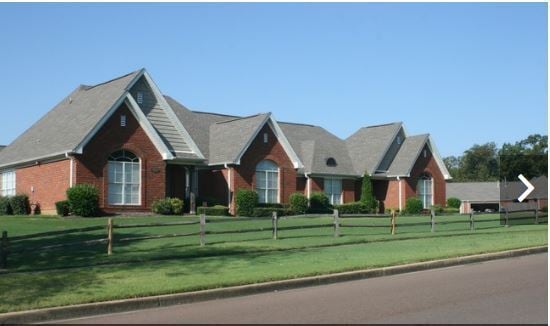
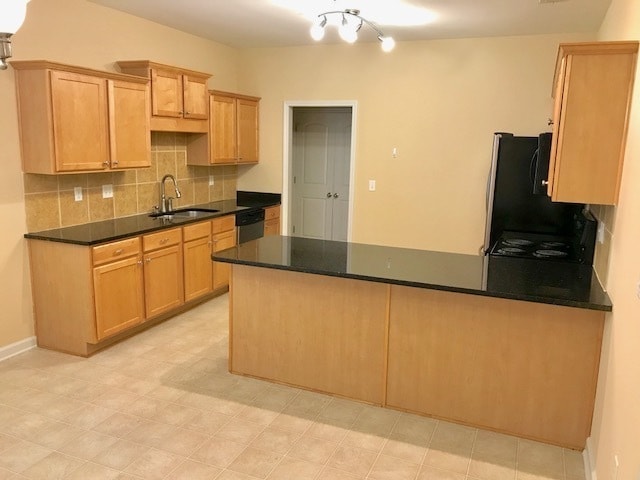
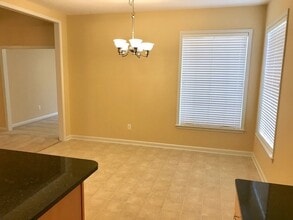
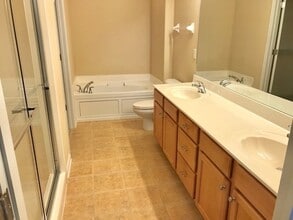
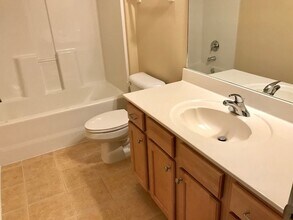
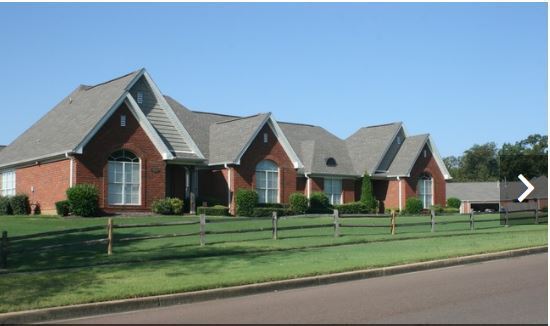
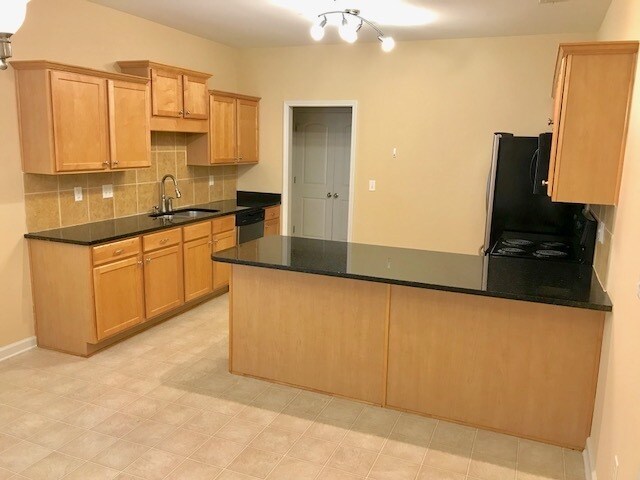
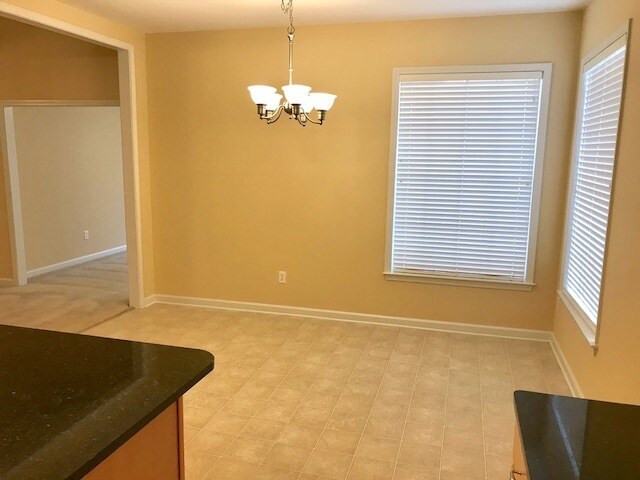
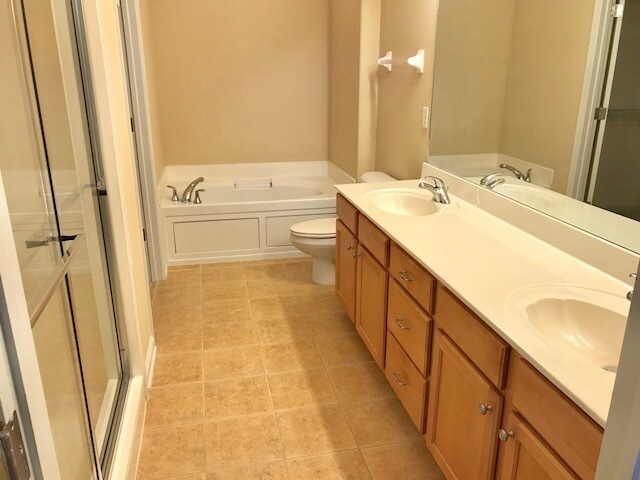
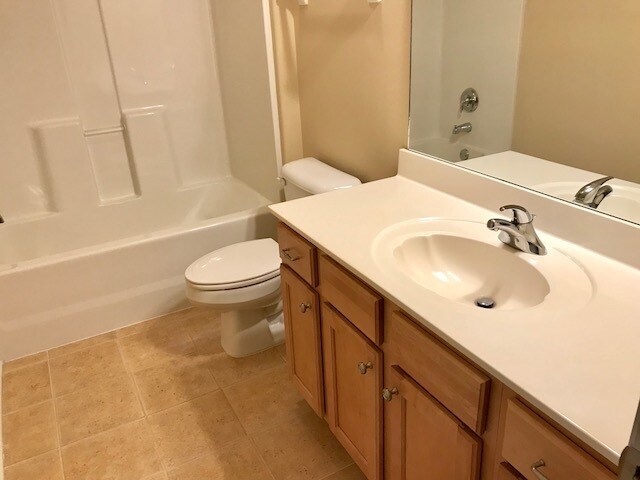
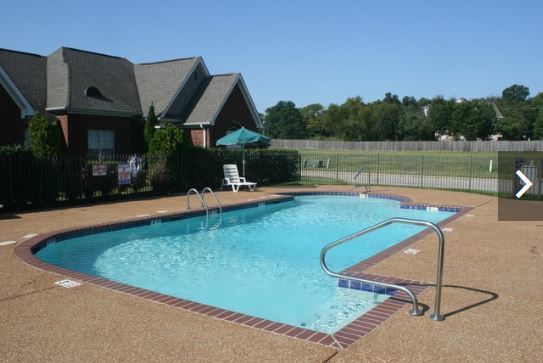
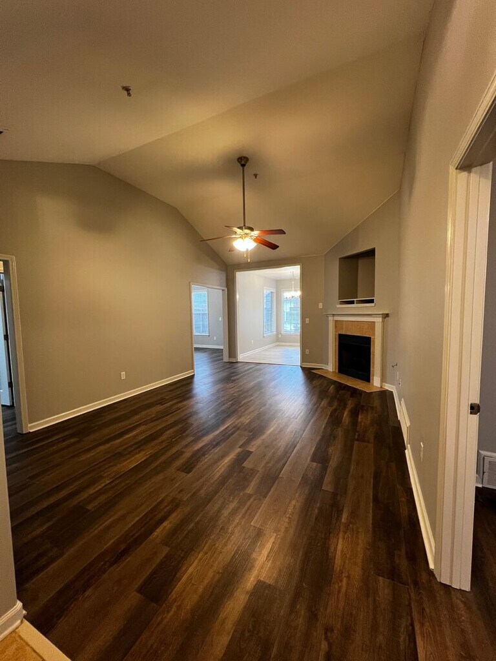
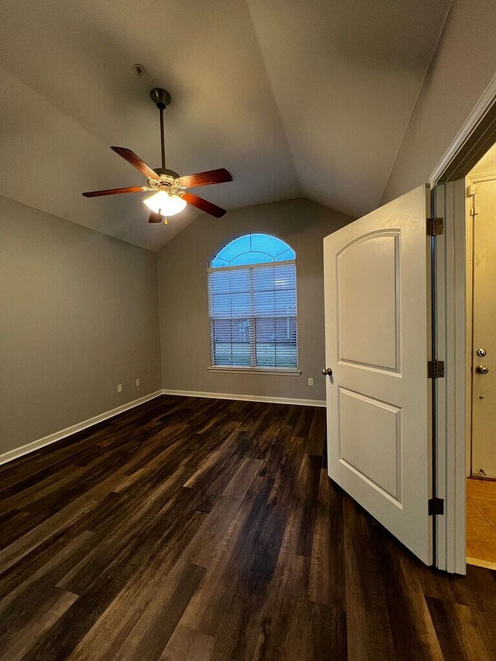
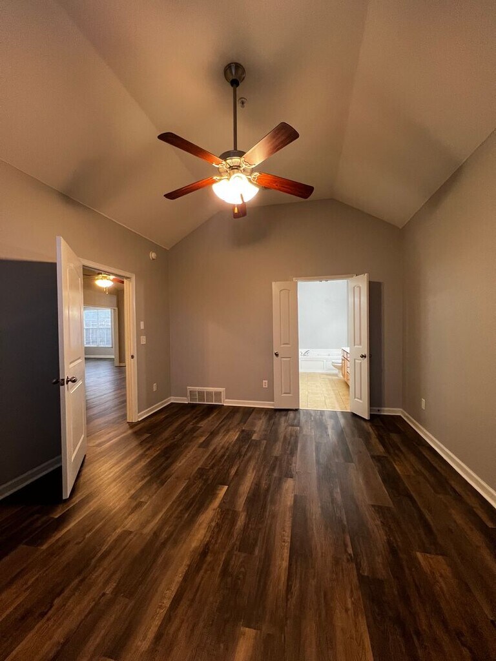
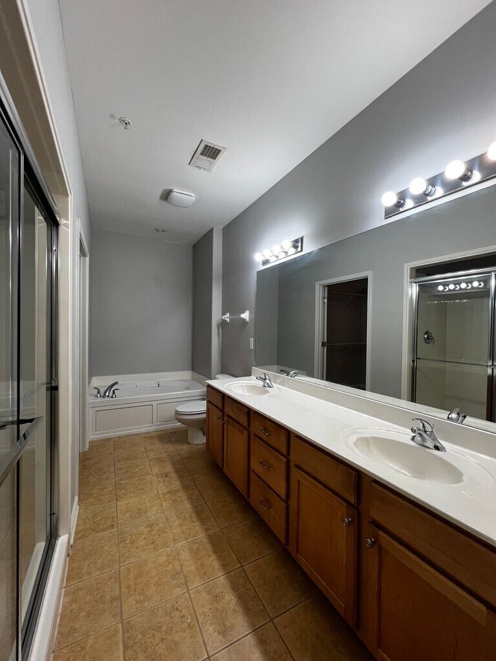
Step inside and be greeted by an abundance of natural lighting that fills the space, highlighting the high ceilings and creating an inviting atmosphere. The open floor plan seamlessly connects the living, dining, and kitchen areas, perfect for entertaining guests or spending quality time with loved ones. The kitchen boasts stainless steel appliances, including an electric stove, microwave, refrigerator, and dishwasher, making meal preparation a breeze. The apartment also features W/D connections, allowing for convenient laundry days. The luxury vinyl plank flooring adds a touch of elegance and is both durable and easy to maintain. As a resident of our gated community, you'll have access to the community pool, perfect for cooling off on hot summer days. Built in 2020, this home offers modern finishes and a contemporary design. Don't miss the opportunity to make this space your new home. Gated Community Pool Designer Paint Gas Fireplace Spacious Open Eat In Kitchen Spacious Master Bedroom Private Fenced In Back Patio Two Car Garage Zoned for highly rated schools Easy Access to Memphis, Shopping, and Dining * Pet Policy: 2 pets max. $300 nonrefundable pet deposit +$30 monthly pet rent -per pet. 60lbs weight limit and certain breed restrictions apply *Schools Nearby: Olive Branch Elementary, Intermediate, Middle & High School Pleasant Hill Elementary Chickasaw Elementary Center Hill Middle School Desoto Christian Application Requirements: -Credit score of 575+ -Household monthly net income of 3x the rent (monthly bills that appear on the credit report will be factored in so please include all monthly payments!) -Good verifiable residential history -No bankruptcies or evictions within the past 4 years ***Application processing can take around 3-5 business days to complete *Providing inaccurate information regarding monthly payments noted on credit report and rental history (i.e. not filling out the rental amount, rental dates, landlord name, landlord contact info, etc.) can result in additional time need to process an application. ***Please note that we only hold apartments for up to two weeks and within the current calendar month. You must be able to move within two weeks of application approval, but the move in cannot be past the current month (If you apply and are approved in the month of January, you cannot wait until February to move in.) If you are NOT looking to move in within the same month the application was submitted, we will not be able to hold it even with a deposit. If it is available the following month then we can move forward with a tour, deposit and move in within that month. Liability insurance is required and can be purchased through an affiliate insurance company for $16.00/mo, or you may use a separate insurance company, but we will require the declaration page of the policy by/before the move in. * Rental Fees Application Fee $75.00 Set-up Fee: $150.00 is due upon approval. Preventative Maintenance: $21.00 If you have any questions about touring, please give us a call (Terms and conditions regarding security deposit are disclosed at the time of application approval.) Beware of scammers - Meridian does not post on Facebook Marketplace, Craigslist, or any other 3rd party website, aside from and Rently. The only true information, including listing details, rental application, phone numbers, office location, etc., is on the official Meridian Property Management website.
Model Rent and Fees
Model Price
- $1,750
Deposit
- $1,000 deposit
Price shown is base rent. Excludes user-selected optional fees and variable or usage-based fees and required charges due at or prior to move-in or at move-out. View Fees and Policies for details. Price, availability, fees, and any applicable rent special are subject to change without notice.Contact Info
- Listed by:
- Meridian
- Agency:
- Vendor Logo:
- Website:
- View Property Website
- Call Us:
- (901) 808-0144
- Disclaimer:
Model: 1 - 8809 Glen Crossing$1,7503 Bedroom, 2 Bath, 1779 sq ftAvailable Now![]()
1 - 8809 Glen Crossing - Image 1 ![]()
1 - 8809 Glen Crossing - Image 2 ![]()
1 - 8809 Glen Crossing - Image 3 ![]()
1 - 8809 Glen Crossing - Image 4 ![]()
1 - 8809 Glen Crossing - Image 5 ![]()
1 - 8809 Glen Crossing - Image 6 ![]()
1 - 8809 Glen Crossing - Image 7 ![]()
1 - 8809 Glen Crossing - Image 8 ![]()
1 - 8809 Glen Crossing - Image 9 ![]()
1 - 8809 Glen Crossing - Image 10 8809 Glen Crossing
$1,750
3 Beds, 2 Baths, 1779 sq ftAvailable NowModel Gallery
Photos
Availability Details
Price Availability Date Unit Sq Ft $1,750 Available Now 8809 Glen Crossing 1779 sq ft Model Amenities and Features
Features
- Washer/Dryer
Fitness & Recreation
- Pool
Services
- Garden Style
About This Listing
Step inside and be greeted by an abundance of natural lighting that fills the space, highlighting the high ceilings and creating an inviting atmosphere. The open floor plan seamlessly connects the living, dining, and kitchen areas, perfect for entertaining guests or spending quality time with loved ones. The kitchen boasts stainless steel appliances, including an electric stove, microwave, refrigerator, and dishwasher, making meal preparation a breeze. The apartment also features W/D connections, allowing for convenient laundry days. The luxury vinyl plank flooring adds a touch of elegance and is both durable and easy to maintain. As a resident of our gated community, you'll have access to the community pool, perfect for cooling off on hot summer days. Built in 2020, this home offers modern finishes and a contemporary design. Don't miss the opportunity to make this space your new home. Gated Community Pool Designer Paint Gas Fireplace Spacious Open Eat In Kitchen Spacious Master Bedroom Private Fenced In Back Patio Two Car Garage Zoned for highly rated schools Easy Access to Memphis, Shopping, and Dining * Pet Policy: 2 pets max. $300 nonrefundable pet deposit +$30 monthly pet rent -per pet. 60lbs weight limit and certain breed restrictions apply *Schools Nearby: Olive Branch Elementary, Intermediate, Middle & High School Pleasant Hill Elementary Chickasaw Elementary Center Hill Middle School Desoto Christian Application Requirements: -Credit score of 575+ -Household monthly net income of 3x the rent (monthly bills that appear on the credit report will be factored in so please include all monthly payments!) -Good verifiable residential history -No bankruptcies or evictions within the past 4 years ***Application processing can take around 3-5 business days to complete *Providing inaccurate information regarding monthly payments noted on credit report and rental history (i.e. not filling out the rental amount, rental dates, landlord name, landlord contact info, etc.) can result in additional time need to process an application. ***Please note that we only hold apartments for up to two weeks and within the current calendar month. You must be able to move within two weeks of application approval, but the move in cannot be past the current month (If you apply and are approved in the month of January, you cannot wait until February to move in.) If you are NOT looking to move in within the same month the application was submitted, we will not be able to hold it even with a deposit. If it is available the following month then we can move forward with a tour, deposit and move in within that month. Liability insurance is required and can be purchased through an affiliate insurance company for $16.00/mo, or you may use a separate insurance company, but we will require the declaration page of the policy by/before the move in. * Rental Fees Application Fee $75.00 Set-up Fee: $150.00 is due upon approval. Preventative Maintenance: $21.00 If you have any questions about touring, please give us a call (Terms and conditions regarding security deposit are disclosed at the time of application approval.) Beware of scammers - Meridian does not post on Facebook Marketplace, Craigslist, or any other 3rd party website, aside from and Rently. The only true information, including listing details, rental application, phone numbers, office location, etc., is on the official Meridian Property Management website. Contact us to schedule a showing.
Model Rent and Fees
Model Price
- $1,750
Fees & Policies
Pet Policy and Fees
Cats
AllowedDogs
AllowedProperty Fee Disclaimer: Based on community-supplied data and independent market research. Subject to change without notice. May exclude fees for mandatory or optional services and usage-based utilities.
Price shown is base rent. Excludes user-selected optional fees and variable or usage-based fees and required charges due at or prior to move-in or at move-out. View Fees and Policies for details. Price, availability, fees, and any applicable rent special are subject to change without notice.Contact Info
- Listed by:
- Meridian
- Agency:
- Vendor Logo:
- Website:
- View Property Website
- Call Us:
- (901) 329-2496
- Disclaimer:
Model: 8809 Glen Crossing$1,7503 Bedroom, 2 Bath, 1779 sq ftAvailable Now![]()
8809 Glen Crossing - Image 1 ![]()
8809 Glen Crossing - Image 2 ![]()
8809 Glen Crossing - Image 3 ![]()
8809 Glen Crossing - Image 4 ![]()
8809 Glen Crossing - Image 5 ![]()
8809 Glen Crossing - Image 6 ![]()
8809 Glen Crossing - Image 7 ![]()
8809 Glen Crossing - Image 8 ![]()
8809 Glen Crossing - Image 9 ![]()
8809 Glen Crossing - Image 10


Features and Amenities
On-Site Services
- Garden Style
Recreation and Fitness
- Pool
Interior Features
- Washer/Dryer
Map
- Shopping
- Colleges
- Grocery
- Medical
- Parks
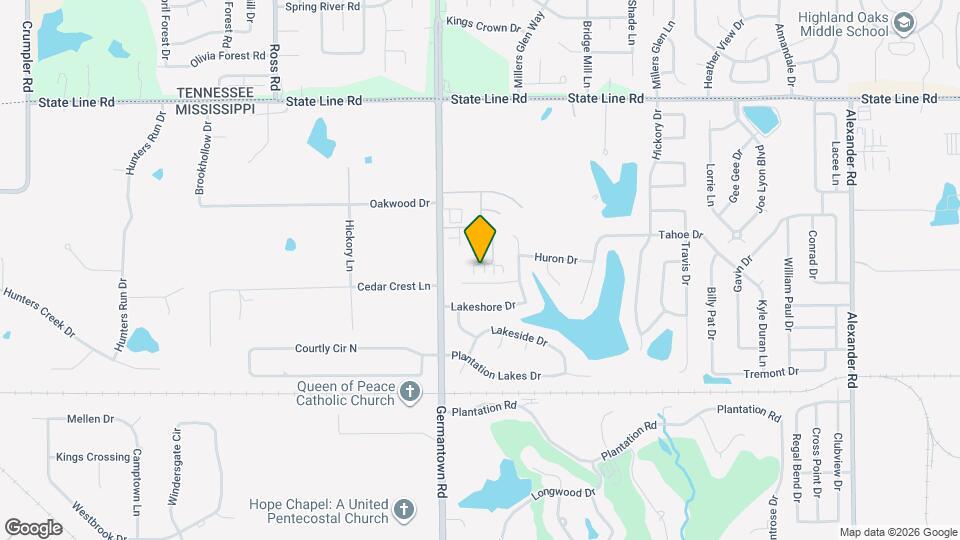
Map
Getting Around
30 / 100 Somewhat walkable
30 / 100 Somewhat Bikeable
100 / 100 Exceptionally car friendly
 details
Getting to Know the Area
40 / 100 Restaurants
20 / 100 Cafes
30 / 100 Nightlife
30 / 100 Shopping
40 / 100 Parks
100 / 100 Noise Level
Nearby Schools
Center Hill High School
Center Hill Middle
About GreatSchools Data on ApartmentHomeLiving.com.
Points of Interest
Time and distance from 8809 Glen Crossing.
Big Box and Retail
Walgreens
Lowe's
Target
Colleges and Universities
Southwest Tennessee Community College - Maxine A. Smith Center
Groceries
Kroger
Whole Foods
Hospitals
Military Bases
Memphis Defense Depot
Parks and Recreation
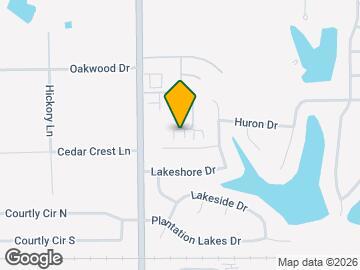
8809 Glen Crossing has 1 park within 9.7 miles, including Memphis Botanical Gardens.
Shopping Centers
8809 Glen Crossing has 5 shopping centers within 2.0 miles.
Nearby Neighborhoods
Nearby Apartments
Rental Price Ranges in the Area
| Bedroom | Average Rent | Cheapest Rent | Highest Rent |
|---|---|---|---|
| Olive Branch Studio Apartments | $1,323 | $1,289 | $1,414 |
| Olive Branch 1 Bedroom Apartments | $990 | $625 | $1,902 |
| Olive Branch 2 Bedroom Apartments | $1,186 | $800 | $2,145 |
| Olive Branch 3 Bedroom Apartments | $1,679 | $1,050 | $2,981 |
| Olive Branch 4 Bedroom Apartments | $2,100 | $1,690 | $2,510 |
| 2 Bedroom Homes | $1,572 | $1,495 | $1,650 |
| 3 Bedroom Homes | $1,903 | $1,150 | $2,670 |
| 4 Bedroom Homes | $2,234 | $1,765 | $2,625 |
| 5 Bedroom Homes | $2,491 | $2,350 | $2,640 |
Browse Top Apartments in Olive Branch
By Price
- Cheap Olive Branch Apartments
- Olive Branch Apartments Under $700
- Olive Branch Apartments Under $800
- Olive Branch Apartments Under $900
- Olive Branch Apartments Under $1000
- Olive Branch Apartments Under $1200
- Olive Branch Apartments Under $1500
- Olive Branch Apartments Under $2000
- Olive Branch Luxury Apartments
By Community Type
- Olive Branch Apartments with Rent Specials
- Olive Branch Top Rated Apartments
- Olive Branch Corporate Apartments
- Olive Branch Furnished Apartments
- Olive Branch Gated Apartments
- Olive Branch Low Income Apartments
- New Olive Branch Apartments
- Olive Branch Senior Apartments
- Olive Branch Short-term Apartments
- Olive Branch Apartments with Utilities Included