
Contact
881 Franklin Mill Trace

Floorplan Pricing and Availability
New! Interactive Property Map
 ApartmentHomeLiving.com's new Interactive Property Map allows you to see where every available unit is located at this community.Try It Now >
4 Bedrooms
881 Franklin Mill Trace
$2,400
4 Beds, 2.5 Baths, 2102 sq ftAvailable NowModel Gallery
Photos
Availability Details
Price Availability Date Unit Sq Ft Deposit $2,400 Available Now 881 Franklin Mill Trace 2102 sq ft $2,400 Model Amenities and Features
Unique Amenities
- garage available
Features
- Double Vanities
Kitchen
- Dishwasher
- Microwave
- Range
- Refrigerator
Living Space
- Family Room
Services
- Garden Style
About This Listing
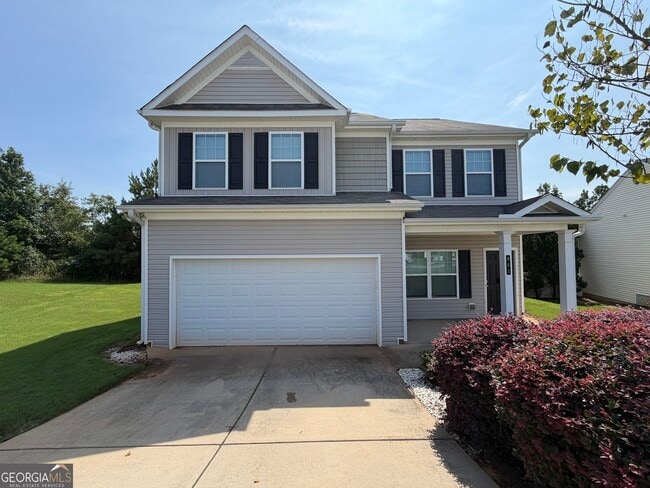
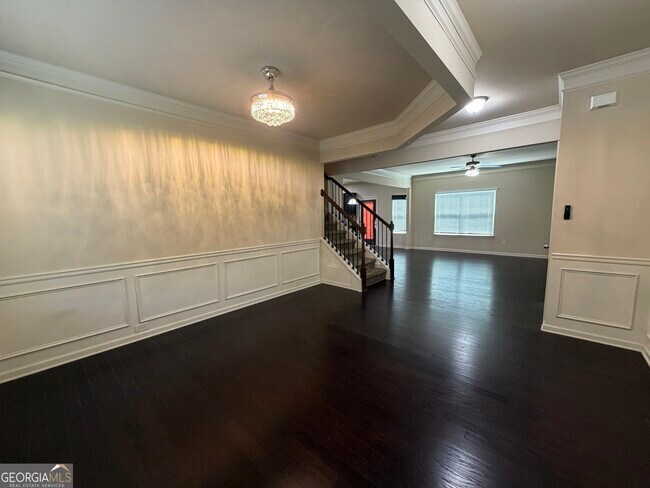
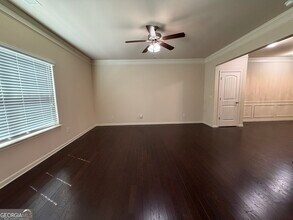
This is the perfect place to call home! Featuring rich dark wood flooring throughout the main level, perfectly complemented by espresso-stained cabinetry, sleek black appliances, and stunning granite counter-tops. The spacious kitchen flows seamlessly into a built-in desk nook, creating the ideal command center for working from home, organizing daily tasks, or managing busy schedules. The thoughtfully designed floor plan offers generous living and entertaining spaces on the main level, while upstairs you'll find four spacious bedrooms, including a private owner's suite with a luxurious en-suite bath and two walk-in closets. A conveniently located second-floor laundry room comes complete with a washer and dryer. Don't miss the opportunity to make this exceptional home yours! $75.00 non-refundable application fee per applicant. All occupants over 18 years of age must submit an application. Professionally managed. No smoking, subletting or short-term/corporate leasing. Schedule your tour today! Qualifications are as follows: MUST have VERIFIABLE INCOME. Applicants must gross 3x the monthly rent ($7,200/mo.+). Bankruptcies, car repossessions or collections in the last 24 months will require a higher deposit. No previous evictions, filings, judgements or housing collections will be accepted whatsoever. $75 application fee is non-refundable. MLS ID 10823937
Model Rent and Fees
Model Price
- $2,400
Deposit
- $2,400 deposit
Fees & Policies
The fees listed below are community-provided and may exclude utilities or add-ons. All payments are made directly to the property and are non-refundable unless otherwise specified.
Required Fees
One-Time Basics
- Due at Application
- Application Fee Per ApplicantiCharged Per Applicant.$75
- Due at Move-In
- Security Deposit - RefundableiCharged Per Unit.$2400
Parking Info and Fees
- Garage Parking
- Attached Garage
Property Fee Disclaimer: Based on community-supplied data and independent market research. Subject to change without notice. May exclude fees for mandatory or optional services and usage-based utilities.
Price shown is base rent. Excludes user-selected optional fees and variable or usage-based fees and required charges due at or prior to move-in or at move-out. View Fees and Policies for details. Price, availability, fees, and any applicable rent special are subject to change without notice.Contact Info
- Listed by:
- Lila Aguirre
- Agency:
- Vendor Logo:
- Website:
- View Property Website
- Call Us:
- (678) 779-1118
- Disclaimer:
Model: 881 Franklin Mill Trace$2,4004 Bedroom, 2.5 Bath, 2102 sq ftAvailable Now![]()
881 Franklin Mill Trace - Image 1 ![]()
881 Franklin Mill Trace - Image 2 ![]()
881 Franklin Mill Trace - Image 3 ![]()
881 Franklin Mill Trace - Image 4 ![]()
881 Franklin Mill Trace - Image 5 ![]()
881 Franklin Mill Trace - Image 6 ![]()
881 Franklin Mill Trace - Image 7 ![]()
881 Franklin Mill Trace - Image 8 ![]()
881 Franklin Mill Trace - Image 9 ![]()
881 Franklin Mill Trace - Image 10 881 Franklin Mill Trce
$2,400
4 Beds, 2.5 Baths, 2102 sq ftTotal Monthly PriceAvailable NowTotal Monthly Price
Base Rent$2,400Total Monthly Price$2,400Model Gallery
Photos
Availability Details
Prices shown for this property are the Total Monthly Price including Fees.Price Availability Date Unit Sq Ft Deposit $2,400 Available Now 881 Franklin Mill Trce 2102 sq ft $2,400 Model Amenities and Features
Unique Amenities
- garage available
Features
- Ceiling Fans
- Double Vanities
- Smoke Free
- Tub/Shower
- Washer/Dryer
Kitchen
- Granite Countertops
- Kitchen
Lease Terms
- 12 Month Lease
Living Space
- Hardwood Floors
- Walk-In Closets
Property Information
- Rent Special~~$75.00 Application Fee! No minimum credit score requirement!
Services
- Garden Style
- Laundry Facilities
About This Listing
This is the perfect place to call home! Featuring rich dark wood flooring throughout the main level, perfectly complemented by espresso-stained cabinetry, sleek black appliances, and stunning granite counter-tops. The spacious kitchen flows seamlessly into a built-in desk nook, creating the ideal command center for working from home, organizing daily tasks, or managing busy schedules. The thoughtfully designed floor plan offers generous living and entertaining spaces on the main level, while upstairs you'll find four spacious bedrooms, including a private owner's suite with a luxurious en-suite bath and two walk-in closets. A conveniently located second-floor laundry room comes complete with a washer and dryer. Don't miss the opportunity to make this exceptional home yours! $75.00 non-refundable application fee per applicant. All occupants over 18 years of age must submit an application. Professionally managed. No smoking, subletting or short-term/corporate leasing. Schedule your tour today!
Model Rent and Fees
Model Price
- $2,400
Deposit
- $2,400 deposit
Fees & Policies
The fees listed below are community-provided and may exclude utilities or add-ons. All payments are made directly to the property and are non-refundable unless otherwise specified.
Other Fees and Policies
Pet Policy and Fees
No Pets Allowed
Parking Info and Fees
- Garage Parking
Property Fee Disclaimer: Based on community-supplied data and independent market research. Subject to change without notice. May exclude fees for mandatory or optional services and usage-based utilities.
Price shown is total price based on community-supplied monthly required fees. Excludes user-selected optional fees and variable or usage-based fees and required charges due at or prior to move-in or at move-out. View Fees and Policies for details. Price, availability, fees, and any applicable rent special are subject to change without notice.Contact Info
- Listed by:
- Agency:
- Vendor Logo:
- Website:
- View Property Website
- Disclaimer:
Model: 881 Franklin Mill Trce$2,4004 Bedroom, 2.5 Bath, 2102 sq ftAvailable Now![]()
881 Franklin Mill Trce - Image 1 ![]()
881 Franklin Mill Trce - Image 2 ![]()
881 Franklin Mill Trce - Image 3 ![]()
881 Franklin Mill Trce - Image 4 ![]()
881 Franklin Mill Trce - Image 5 ![]()
881 Franklin Mill Trce - Image 6 ![]()
881 Franklin Mill Trce - Image 7 ![]()
881 Franklin Mill Trce - Image 8 ![]()
881 Franklin Mill Trce - Image 9 ![]()
881 Franklin Mill Trce - Image 10


Features and Amenities
On-Site Services
- Garden Style
Interior Features
- Double Vanities
Kitchen Amenities
- Range
- Refrigerator
- Dishwasher
- Microwave
Living Area Features
- Family Room
Unique Amenities
- Garage Available
Map
- Shopping
- Colleges
- Schools
- Grocery
- Medical
Map
Getting Around
10 / 100 Not walkable
20 / 100 Somewhat Bikeable
90 / 100 Exceptionally car friendly
 details
Getting to Know the Area
30 / 100 Restaurants
20 / 100 Cafes
20 / 100 Nightlife
20 / 100 Shopping
0 / 100 Parks
100 / 100 Noise Level
Points of Interest
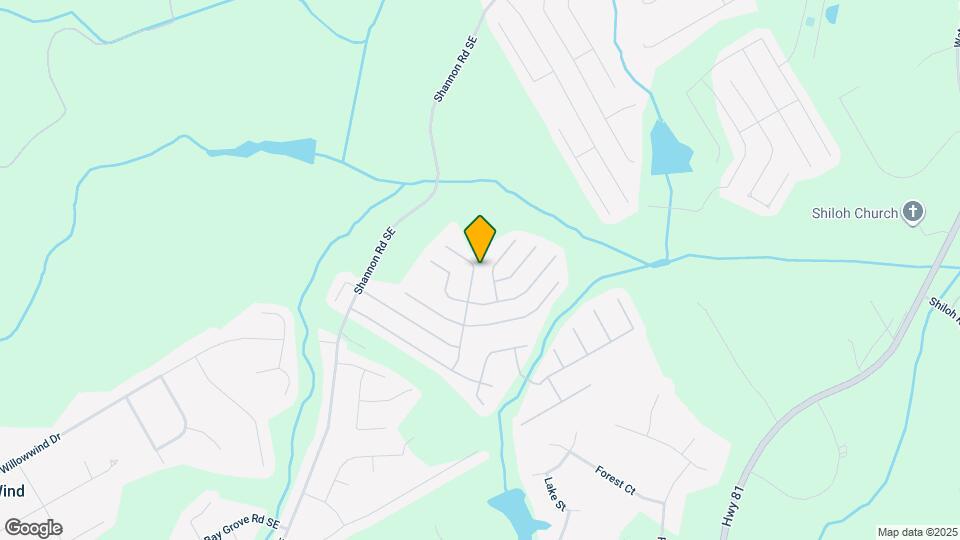
Time and distance from 881 Franklin Mill Trace.
Big Box and Retail
Lowe's
Walgreen's
Kroger
Colleges and Universities
Groceries
Kroger
Aldi
Publix
Hospitals
Eastside Medical Center
Summit Ridge Center - Psychiatry & Addiction Medicine
Piedmont Walton Hospital
Shopping Centers
881 Franklin Mill Trace has 5 shopping centers within 2.5 miles.
Nearby Neighborhoods
Nearby Apartments
Rental Price Ranges in the Area
| Bedroom | Average Rent | Cheapest Rent | Highest Rent |
|---|---|---|---|
| Loganville Studio Apartments | $1,416 | $1,285 | $1,527 |
| Loganville 1 Bedroom Apartments | $1,633 | $890 | $2,500 |
| Loganville 2 Bedroom Apartments | $1,906 | $975 | $3,400 |
| Loganville 3 Bedroom Apartments | $2,311 | $1,039 | $3,081 |
| Loganville 4 Bedroom Apartments | $2,948 | $2,265 | $3,601 |
| 2 Bedroom Homes | $1,800 | $1,800 | $1,800 |
| 3 Bedroom Homes | $2,123 | $1,650 | $2,675 |
| 4 Bedroom Homes | $2,506 | $1,885 | $3,865 |
| 5 Bedroom Homes | $2,748 | $2,090 | $4,000 |
| 6 Bedroom Homes | $3,150 | $2,450 | $3,500 |
Browse Top Apartments in Loganville
By Price
By Community Type
- Loganville Apartments with Rent Specials
- Loganville Top Rated Apartments
- Loganville Corporate Apartments
- Loganville Furnished Apartments
- Loganville Gated Apartments
- Loganville Loft Apartments
- Loganville Low Income Apartments
- New Loganville Apartments
- Loganville Senior Apartments
- Loganville Short-term Apartments
- Loganville Apartments with Utilities Included