
Contact
9015 Cattle Baron Path
Floorplan Pricing and Availability
New! Interactive Property Map
 ApartmentHomeLiving.com's new Interactive Property Map allows you to see where every available unit is located at this community.Try It Now >
2 Bedrooms
2004 - 9015 Cattle Baron Path
$1,850
2 Beds, 3 Baths, 1340 sq ftAvailable NowModel Gallery
Photos
Availability Details
Price Availability Date Unit Sq Ft $1,850 Available Now 2004 - 9015 Cattle Baron Path 1340 sq ft Model Amenities and Features
Kitchen
- Dishwasher
- Microwave
- Refrigerator
Living Space
- Carpet
- Tile Floors
About This Listing
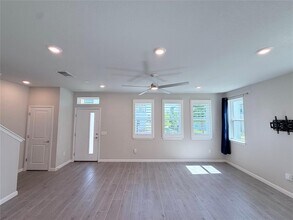
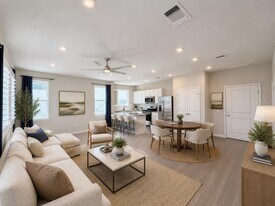
Stylish 2-story townhome by Homes by Avi in the sought-after Goodnight Ranch community! This 2BR/2BA layout offers an attached 1-car garage, low-maintenance private yard, and energy-efficient modern finishes throughout — move-in ready for professionals or anyone wanting easy, low-fuss living. Enjoy resident access to 120+ acres of trails and open space, community parks, and year-round events, plus quick access to Onion Creek Metropolitan Park, Southpark Meadows, Brodie Oaks, and McKinney Falls State Park. Minutes to I-35 for an easy commute anywhere in Austin. MLS ID 2242118
Model Rent and Fees
Model Price
- $1,850
Price shown is base rent. Excludes user-selected optional fees and variable or usage-based fees and required charges due at or prior to move-in or at move-out. View Fees and Policies for details. Price, availability, fees, and any applicable rent special are subject to change without notice.Contact Info
- Listed by:
- Claudia Scott
- Agency:
- Vendor Logo:
- Website:
- View Property Website
- Call Us:
- (512) 373-0745
- Disclaimer:
Model: 2004 - 9015 Cattle Baron Path$1,8502 Bedroom, 3 Bath, 1340 sq ftAvailable Now![]()
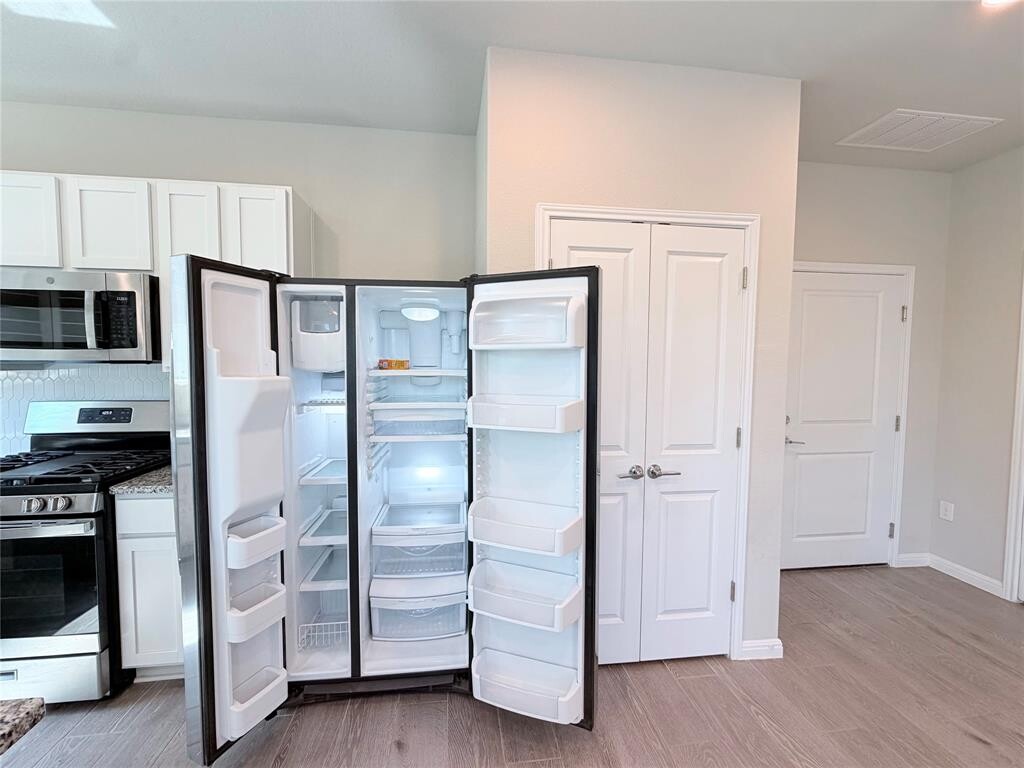
2004 - 9015 Cattle Baron Path - Image 1 ![]()
2004 - 9015 Cattle Baron Path - Image 2 ![]()
2004 - 9015 Cattle Baron Path - Image 3 ![]()
2004 - 9015 Cattle Baron Path - Image 4 ![]()
2004 - 9015 Cattle Baron Path - Image 5 ![]()
2004 - 9015 Cattle Baron Path - Image 6 ![]()
2004 - 9015 Cattle Baron Path - Image 7 ![]()
2004 - 9015 Cattle Baron Path - Image 8 ![]()
2004 - 9015 Cattle Baron Path - Image 9 ![]()
2004 - 9015 Cattle Baron Path - Image 10 1802 - 9015 Cattle Baron Path
$1,900
2 Beds, 3 Baths, 1340 sq ftAvailable NowModel Gallery
Photos
Availability Details
Price Availability Date Unit Sq Ft $1,900 Available Now 1802 - 9015 Cattle Baron Path 1340 sq ft About This Listing
Designer's modern looking with added architectural features. The primary suite includes walk-in closet,dual vanity & walk-in shower,plus an additional storage closet. The secondary bedroom suite has a full private bathroom,walk-in closet and an additional storage closet. There is a half bathroom on the 1st floor,a big pantry in kitchen,extra storage space on 1st floor. 1 car over-sized parking garage attached to the home; additional car can be parked on private driveway or free guest parking lots at the side of the home. the community offers miles of walking/biking trails,creative pop-up parks & a community pool. Easy excess to IH 35. Furniture can be setup with a little extra rent. MLS ID 79705158
Model Rent and Fees
Model Price
- $1,900
Price shown is base rent. Excludes user-selected optional fees and variable or usage-based fees and required charges due at or prior to move-in or at move-out. View Fees and Policies for details. Price, availability, fees, and any applicable rent special are subject to change without notice.Contact Info
- Listed by:
- Sunli Whitcomb
- Agency:
- Vendor Logo:
- Website:
- View Property Website
- Call Us:
- (832) 273-2981
- Disclaimer:
Model: 1802 - 9015 Cattle Baron Path$1,9002 Bedroom, 3 Bath, 1340 sq ftAvailable Now![]()
1802 - 9015 Cattle Baron Path - Image 1 ![]()
1802 - 9015 Cattle Baron Path - Image 2 ![]()
1802 - 9015 Cattle Baron Path - Image 3 ![]()
1802 - 9015 Cattle Baron Path - Image 4 ![]()
1802 - 9015 Cattle Baron Path - Image 5 ![]()
1802 - 9015 Cattle Baron Path - Image 6 ![]()
1802 - 9015 Cattle Baron Path - Image 7 ![]()
1802 - 9015 Cattle Baron Path - Image 8 ![]()
1802 - 9015 Cattle Baron Path - Image 9 ![]()
1802 - 9015 Cattle Baron Path - Image 10 9015 Cattle Baron Path
$1,950
2 Beds, 3 Baths, 1340 sq ftAvailable NowModel Gallery
Photos
Availability Details
Price Availability Date Unit Sq Ft $1,950 Available Now 9015 Cattle Baron Path 1340 sq ft Model Amenities and Features
Kitchen
- Dishwasher
- Microwave
Lease Terms
- 12
Living Space
- Carpet
- Tile Floors
About This Listing
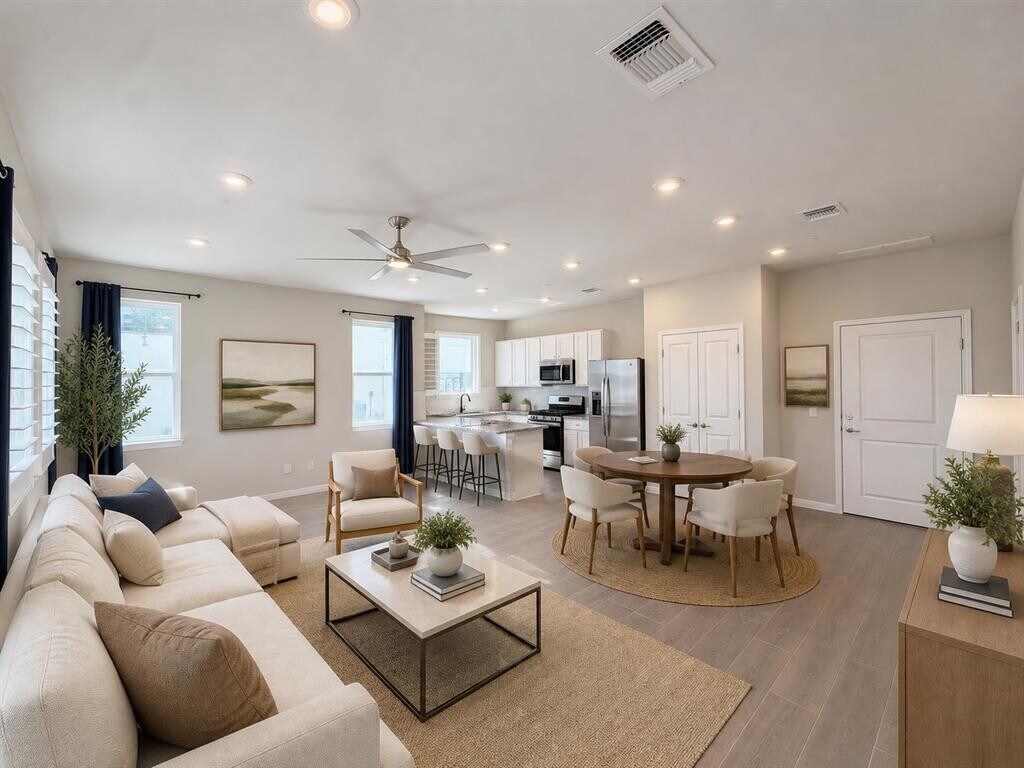
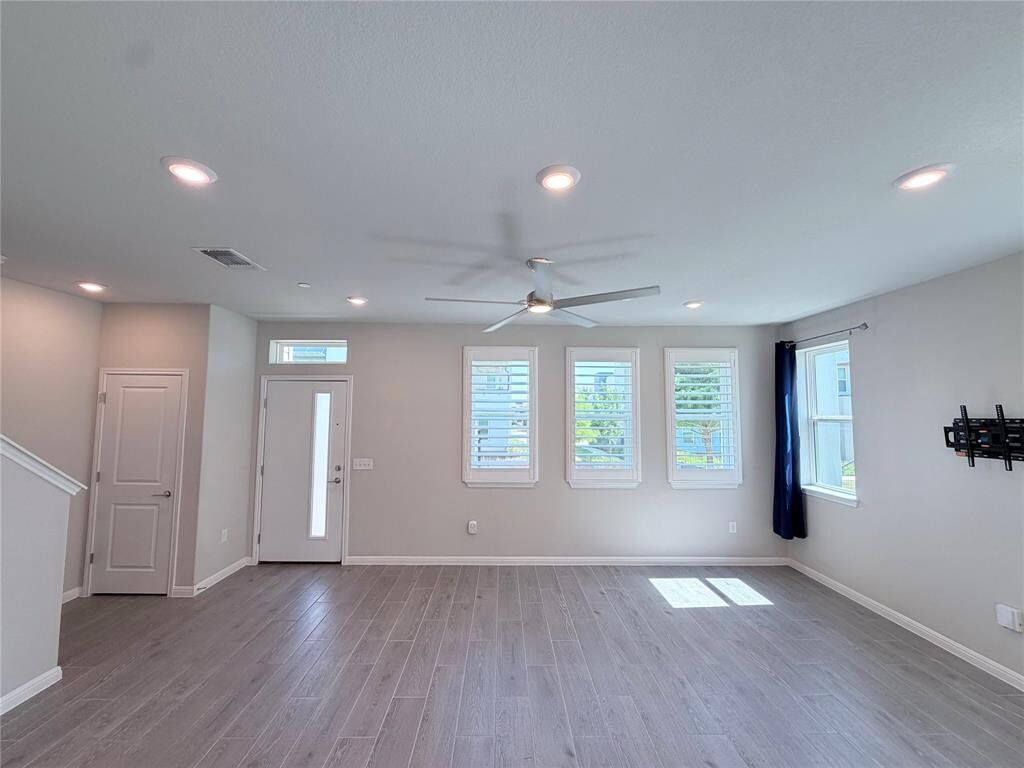
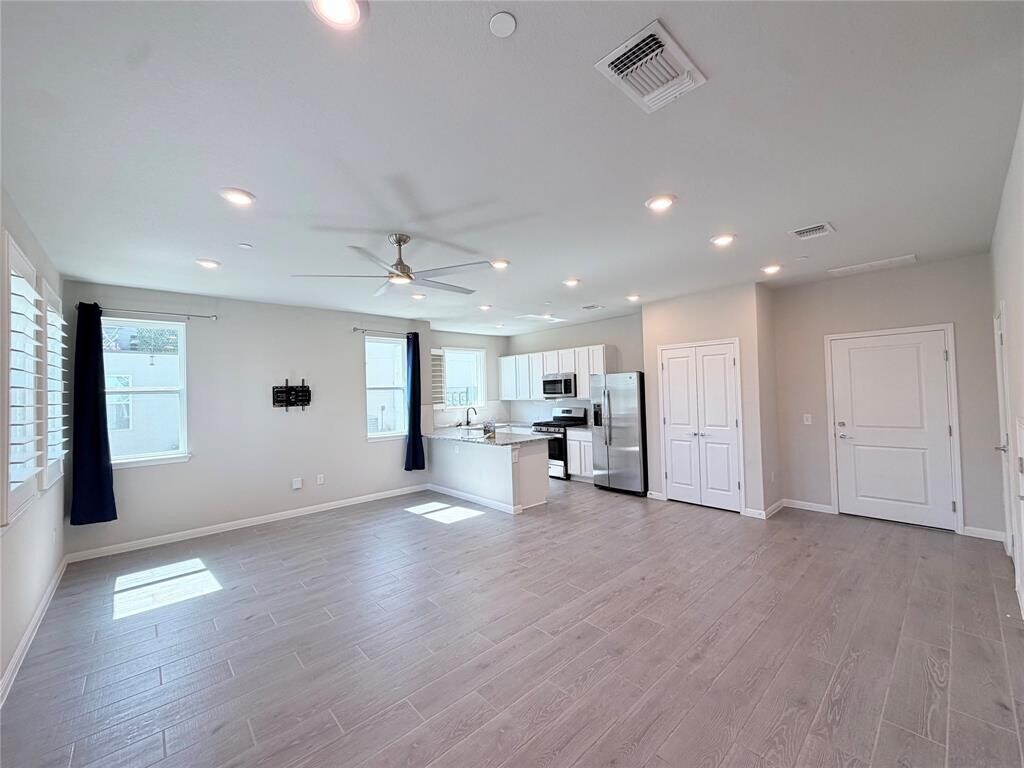
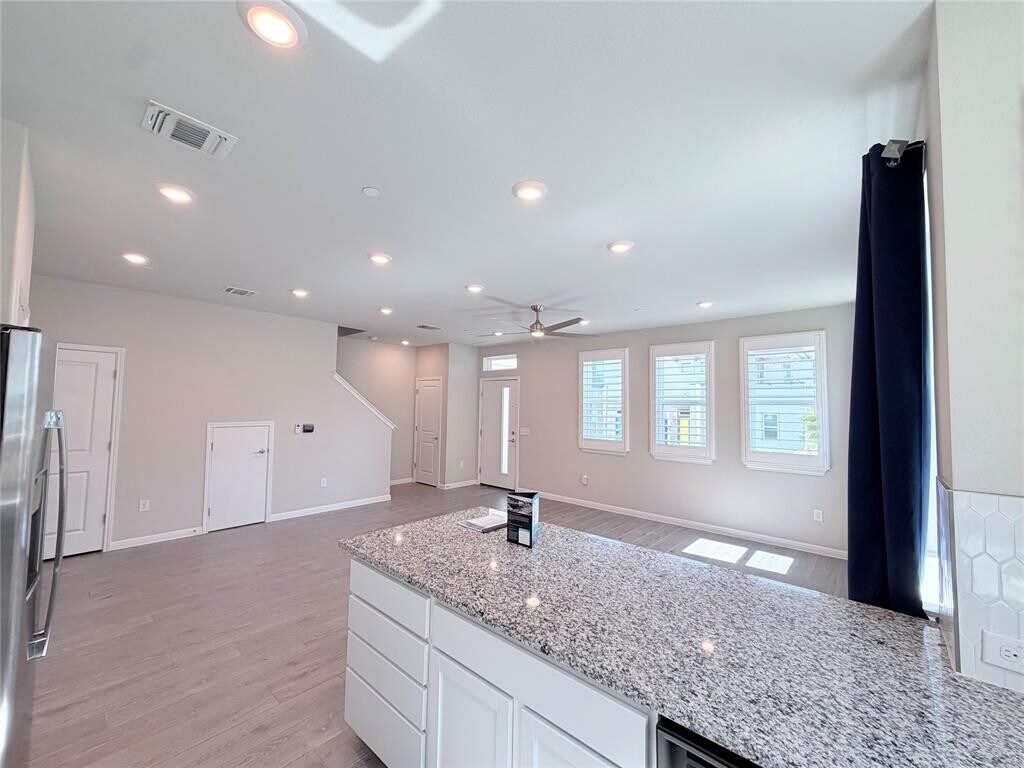
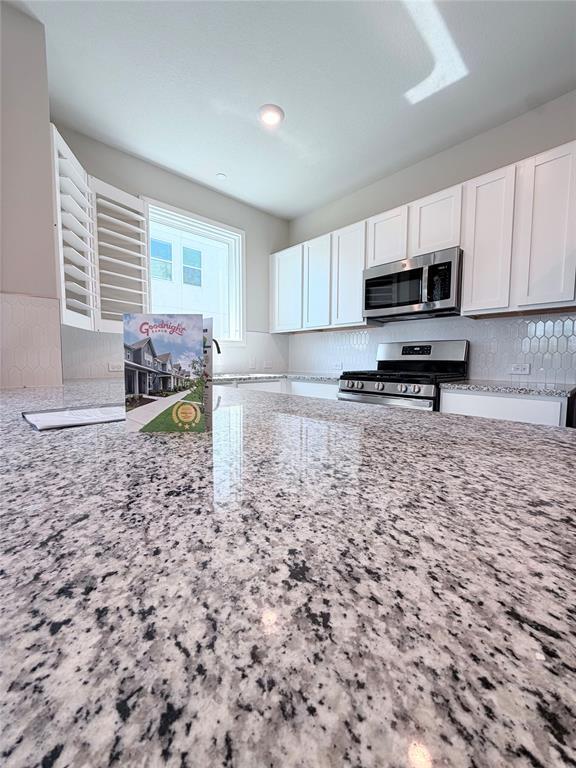
This Goodnight Ranch townhome is now available for lease, offering a great setup for anyone looking to plug into a friendly Southeast Austin neighborhood. If you want a 2-story, 2-bedroom, 2.5-bathroom setup that skips the high maintenance but keeps the space, this place hits the mark. The Goodnight Ranch community itself has a great energy, full of pocket parks, a community pool, and paved paths that connect right over to the Onion Creek greenbelt. The main living area, with tile flooring, is big and welcoming, with high ceilings and windows that bring in tons of natural light. The living room flows right into the dining area, which wraps into the kitchen. There is a breakfast bar that is bound to be the spot where everyone hangs out while dinner is being made. The kitchen comes equipped with granite countertops, white cabinets, stainless steel appliances, and a surprising amount of storage space. You also have a handy half bath down here so guests don't have to head up to your private space. Both bedrooms are on the second floor, and the layout is ideal because they both have their own private bathrooms. The primary bedroom has plenty of breathing room, an ensuite bath, and a walk-in closet. The second bedroom is equally private with its own attached bathroom, plus a little alcove that is the exact right size for a work-from-home desk or a quiet reading chair. Out the back door, the yard is turf, so you get a green view all year without ever having to pull out a lawnmower. That yard leads straight to your 2-car garage with alley access. Living in Goodnight Ranch means you are in a great spot for getting around Austin. You are less than 12 miles from both Downtown Austin and the airport, and getting onto I-35 or Highway 183 takes just a few minutes. On the weekends, you can walk the trails at Onion Creek Metropolitan Park, or take a quick drive up to South Congress for dinner and shopping. MLS ID 1173659
Model Rent and Fees
Model Price
- $1,950
Price shown is base rent. Excludes user-selected optional fees and variable or usage-based fees and required charges due at or prior to move-in or at move-out. View Fees and Policies for details. Price, availability, fees, and any applicable rent special are subject to change without notice.Contact Info
- Listed by:
- Jeffrey Brown
- Agency:
- Vendor Logo:
- Website:
- View Property Website
- Call Us:
- (512) 772-5797
- Disclaimer:
Model: 9015 Cattle Baron Path$1,9502 Bedroom, 3 Bath, 1340 sq ftAvailable Now![]()
9015 Cattle Baron Path - Image 1 ![]()
9015 Cattle Baron Path - Image 2 ![]()
9015 Cattle Baron Path - Image 3 ![]()
9015 Cattle Baron Path - Image 4 ![]()
9015 Cattle Baron Path - Image 5 ![]()
9015 Cattle Baron Path - Image 6 ![]()
9015 Cattle Baron Path - Image 7 ![]()
9015 Cattle Baron Path - Image 8 ![]()
9015 Cattle Baron Path - Image 9 ![]()
9015 Cattle Baron Path - Image 10 3 Bedrooms
605 - 9015 Cattle Baron Path
$2,250
3 Beds, 3 Baths, 1493 sq ftAvailable NowModel Gallery
Photos
Availability Details
Price Availability Date Unit Sq Ft $2,250 Available Now 605 - 9015 Cattle Baron Path 1493 sq ft Model Amenities and Features
Features
- Balcony
Fitness & Recreation
- Pool
Kitchen
- Dishwasher
- Microwave
- Refrigerator
Living Space
- Carpet
- Tile Floors
About This Listing
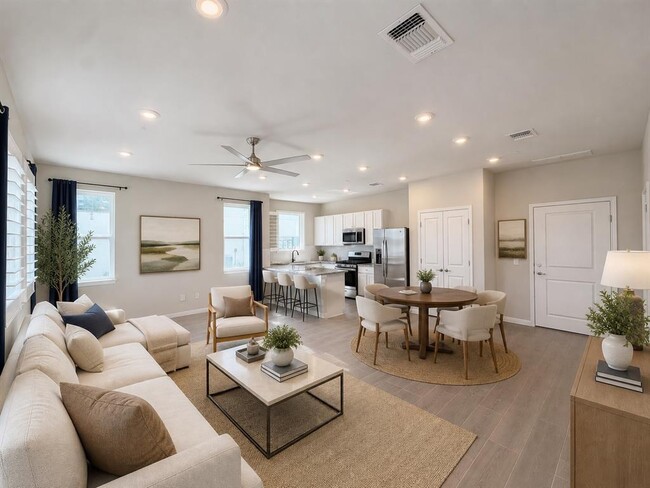
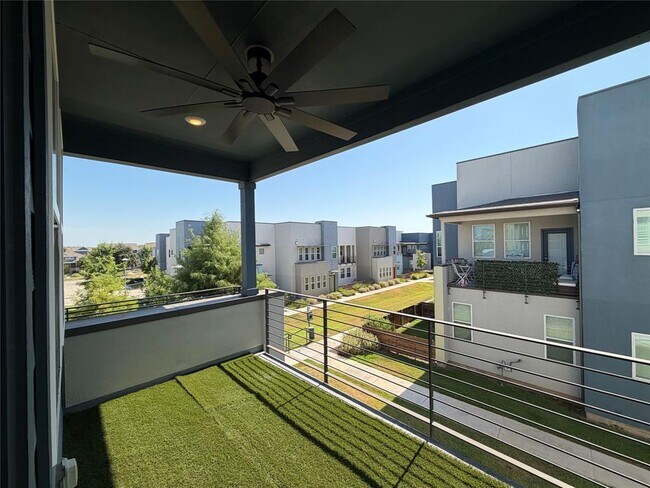
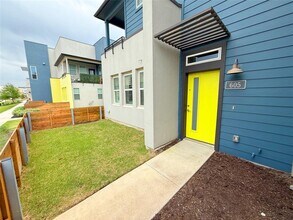
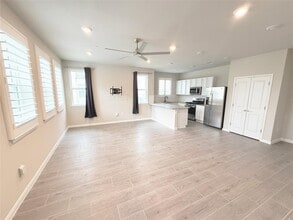
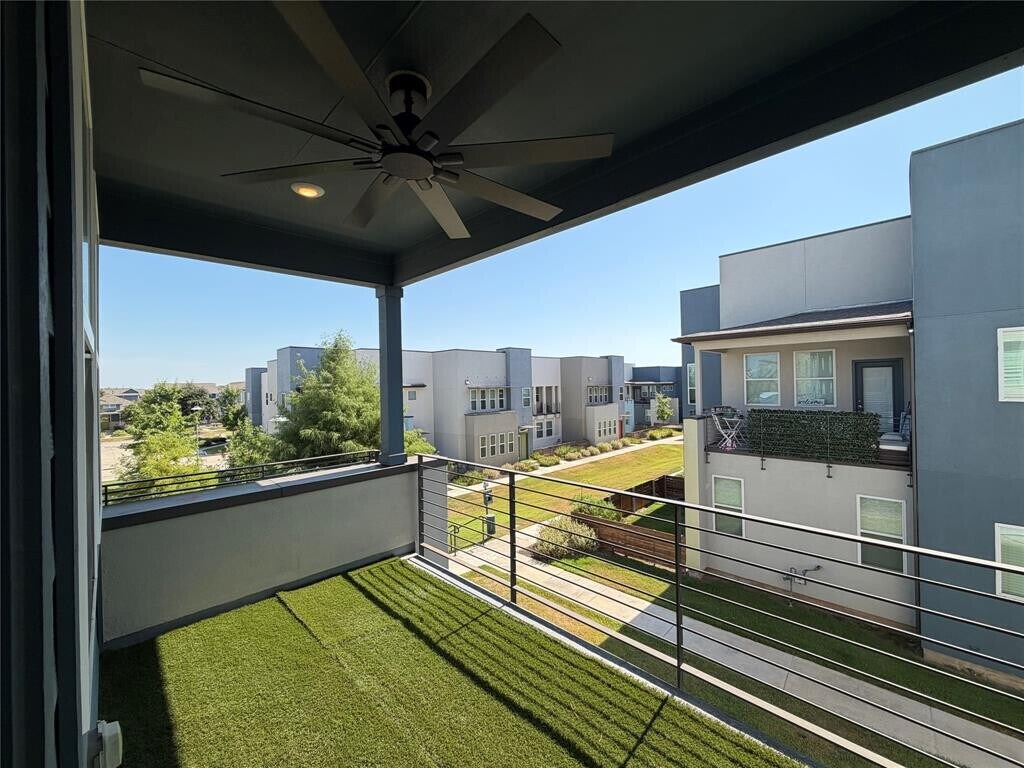
9015 Cattle Barron Path, Unit 605. A Stunning Remodeled Corner Unit Townhouse! (only one neighbor for added peace and quiet) Offering style & comfort in this beautiful 3 bedroom, 2.5 bath home, situated in a vibrant community. From the moment you walk in, you’ll be impressed by the contemporary design and thoughtful touches throughout. The oversized primary suite offers a true retreat with a private hallway, large walk-in closet, dual vanity, spacious walk-in shower, additional storage closet, and even a private turfed balcony. Elegant built-in shutters, included washer and dryer add both charm and convenience. You’ll love stepping out onto your private turfed patio, perfect for morning coffee or winding down in the evening, the ceiling fan helps cool down the summer mornings. Upstairs, the second and third bedrooms each feature walk-in closets and share a stylish Jack-and-Jill bathroom. All bedrooms are located on the upper level, adding privacy & separation from the living areas. Downstairs, enjoy an open-concept layout that seamlessly connects the living, dining, and kitchen area. ideal for entertaining and modern living. The kitchen is perfectly sized, with a double door pantry, plenty of cabinet space & ample counters. A convenient half bath completes the main floor. Additional highlights include an oversized 2 car garage, a private driveway, and nearby guest parking. Forget about yard work because the HOA takes care of the landscaping so you can simply relax and enjoy. Located minutes from Southpark Meadows’ shopping, dining, a newer HEB and entertainment, with quick access to IH-35 and major toll roads. The home is in a great school district and just 10 miles from downtown Austin. As a resident, you’ll enjoy access to miles of walking and biking trails, creative pop-up parks & a refreshing community pool. This home offers the perfect balance of luxury, convenience & community. *$500 off 1st mo rent for tenants whose lease commencement date is in Sept 2026. MLS ID 8772787
Model Rent and Fees
Model Price
- $2,250
Fees & Policies
Pet Policy and Fees
Dogs
AllowedProperty Fee Disclaimer: Based on community-supplied data and independent market research. Subject to change without notice. May exclude fees for mandatory or optional services and usage-based utilities.
Price shown is base rent. Excludes user-selected optional fees and variable or usage-based fees and required charges due at or prior to move-in or at move-out. View Fees and Policies for details. Price, availability, fees, and any applicable rent special are subject to change without notice.Contact Info
- Listed by:
- Erica Calderon
- Agency:
- Vendor Logo:
- Website:
- View Property Website
- Call Us:
- (512) 667-2122
- Disclaimer:
Model: 605 - 9015 Cattle Baron Path$2,2503 Bedroom, 3 Bath, 1493 sq ftAvailable Now![]()
605 - 9015 Cattle Baron Path - Image 1 ![]()
605 - 9015 Cattle Baron Path - Image 2 ![]()
605 - 9015 Cattle Baron Path - Image 3 ![]()
605 - 9015 Cattle Baron Path - Image 4 ![]()
605 - 9015 Cattle Baron Path - Image 5 ![]()
605 - 9015 Cattle Baron Path - Image 6 ![]()
605 - 9015 Cattle Baron Path - Image 7 ![]()
605 - 9015 Cattle Baron Path - Image 8 ![]()
605 - 9015 Cattle Baron Path - Image 9 ![]()
605 - 9015 Cattle Baron Path - Image 10





Features and Amenities
Recreation and Fitness
- Pool
Interior Features
- Balcony
Kitchen Amenities
- Dishwasher
- Microwave
- Refrigerator
Living Area Features
- Carpet
- Tile Floors
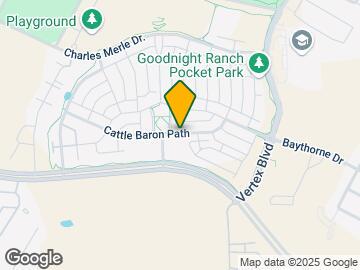
Map
- Shopping
- Colleges
- Schools
- Grocery
- Medical
- Parks
- Transportation
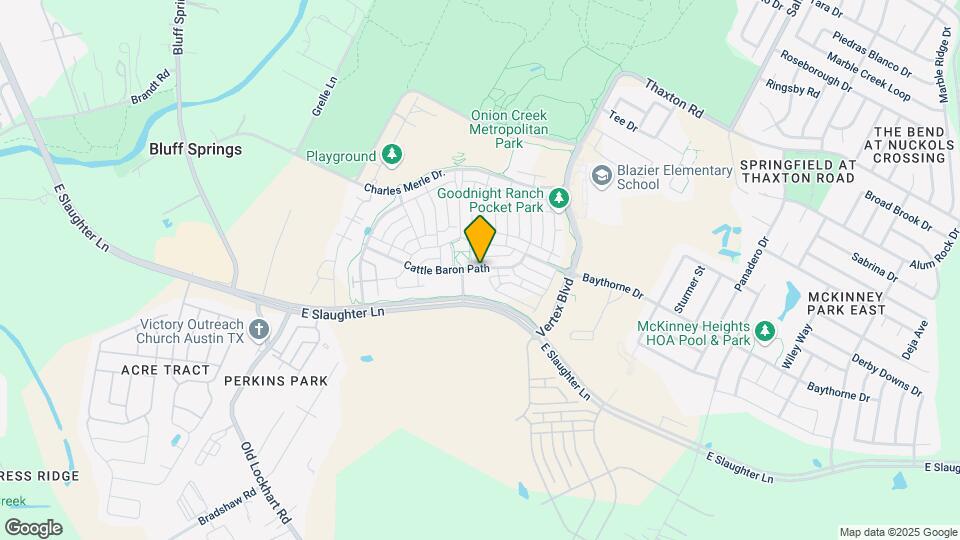
Map
Getting Around
20 / 100 Somewhat walkable
30 / 100 Limited public transit
60 / 100 Moderately bikeable
90 / 100 Exceptionally car friendly
 details
Getting to Know the Area
30 / 100 Restaurants
20 / 100 Cafes
20 / 100 Nightlife
20 / 100 Shopping
100 / 100 Noise Level
Points of Interest
Time and distance from 9015 Cattle Baron Path.
Arts Museums and Landmarks
Big Box and Retail
Walmart
Walgreens
Jcpenney
Colleges and Universities
Austin Community College - South Austin Campus
Groceries
Heb
H-E-B
Hospitals
Hotspots
6th Street
Parks and Recreation
9015 Cattle Baron Path has 5 parks within 8.0 miles, including Jimmy Clay Golf Course, Roy Kizer Golf Course, Ladybird Johnson Wildflower Center, Umlauf Sculpture Garden, and Barton Springs Pool.
Restaurants and Dining
Green Pastures
Guero's Taco Bar
freebirds
Shopping Centers
9015 Cattle Baron Path has 5 shopping centers within 2.1 miles.
Transit Stations
Martin Luther King, Jr. Station-Capital MetroRail
Nearby Neighborhoods
Nearby Apartments
Rental Price Ranges in the Area
| Bedroom | Average Rent | Cheapest Rent | Highest Rent |
|---|---|---|---|
| Austin Studio Apartments | $1,331 | $565 | $5,053 |
| Austin 1 Bedroom Apartments | $1,472 | $587 | $10,000+ |
| Austin 2 Bedroom Apartments | $1,867 | $624 | $10,000+ |
| Austin 3 Bedroom Apartments | $2,237 | $695 | $10,000+ |
| Austin 4 Bedroom Apartments | $2,099 | $575 | $10,000+ |
| Austin 5 Bedroom Apartments | $3,135 | $845 | $7,207 |
| Austin 6 Bedroom Apartments | $2,657 | $814 | $10,000+ |
Browse Top Apartments in Austin
By Price
By Community Type
- Austin Apartments for Rent by Owner
- Austin Apartments with Rent Specials
- Austin Top Rated Apartments
- Austin Corporate Apartments
- Austin Furnished Apartments
- Austin Gated Apartments
- Austin Loft Apartments
- Austin Low Income Apartments
- Austin Military Apartments
- New Austin Apartments
- Austin Senior Apartments
- Austin Short-term Apartments
- Austin Student Apartments
- Austin Apartments with Utilities Included