
Contact
9503 Sherridon Dr

Floorplan Pricing and Availability
New! Interactive Property Map
 ApartmentHomeLiving.com's new Interactive Property Map allows you to see where every available unit is located at this community.Try It Now >
3 Bedrooms
9503 Sherridon Dr
$2,000
3 Beds, 2 Baths, 1400 sq ftAvailable Sep 1Model Gallery
Photos
Availability Details
Price Availability Date Unit Sq Ft Deposit $2,000 September 1, 2026 9503 Sherridon Dr 1400 sq ft $2,000 Model Amenities and Features
Services
- Garden Style
Model Rent and Fees
Model Price
- $2,000
Deposit
- $2,000 deposit
Fees & Policies
The fees listed below are community-provided and may exclude utilities or add-ons. All payments are made directly to the property and are non-refundable unless otherwise specified.
Required Fees
One-Time Basics
- Due at Move-In
- Security Deposit - RefundableiCharged Per Unit.$2000
Property Fee Disclaimer: Based on community-supplied data and independent market research. Subject to change without notice. May exclude fees for mandatory or optional services and usage-based utilities.
Price shown is base rent. Excludes user-selected optional fees and variable or usage-based fees and required charges due at or prior to move-in or at move-out. View Fees and Policies for details. Price, availability, fees, and any applicable rent special are subject to change without notice.Model: 9503 Sherridon Dr$2,0003 Bedroom, 2 Bath, 1400 sq ftAvailable September 1, 2026![]()
9503 Sherridon Dr - Image 1 ![]()
9503 Sherridon Dr - Image 2 ![]()
9503 Sherridon Dr - Image 3 ![]()
9503 Sherridon Dr - Image 4 ![]()
9503 Sherridon Dr - Image 5 ![]()
9503 Sherridon Dr - Image 6 ![]()
9503 Sherridon Dr - Image 7 ![]()
9503 Sherridon Dr - Image 8 ![]()
9503 Sherridon Dr - Image 9 ![]()
9503 Sherridon Dr - Image 10 9503 Sherridon Dr
$2,000
3 Beds, 2 Baths, 1400 sq ftAvailable Sep 1Model Gallery
Photos
Availability Details
Price Availability Date Unit Sq Ft Deposit $2,000 September 1, 2026 9503 Sherridon Dr 1400 sq ft $2,000 Model Amenities and Features
Kitchen
- Refrigerator
Outdoor Space
- Patio
Services
- Garden Style
Model Rent and Fees
Model Price
- $2,000
Deposit
- $2,000 deposit
Fees & Policies
Pet Policy and Fees
Cats
AllowedDogs
AllowedProperty Fee Disclaimer: Based on community-supplied data and independent market research. Subject to change without notice. May exclude fees for mandatory or optional services and usage-based utilities.
Price shown is base rent. Excludes user-selected optional fees and variable or usage-based fees and required charges due at or prior to move-in or at move-out. View Fees and Policies for details. Price, availability, fees, and any applicable rent special are subject to change without notice.Model: 9503 Sherridon Dr$2,0003 Bedroom, 2 Bath, 1400 sq ftAvailable September 1, 2026![]()
9503 Sherridon Dr - Image 1 ![]()
9503 Sherridon Dr - Image 2 ![]()
9503 Sherridon Dr - Image 3 ![]()
9503 Sherridon Dr - Image 4 ![]()
9503 Sherridon Dr - Image 5 ![]()
9503 Sherridon Dr - Image 6 ![]()
9503 Sherridon Dr - Image 7 ![]()
9503 Sherridon Dr - Image 8 ![]()
9503 Sherridon Dr - Image 9 ![]()
9503 Sherridon Dr - Image 10


About 9503 Sherridon Dr
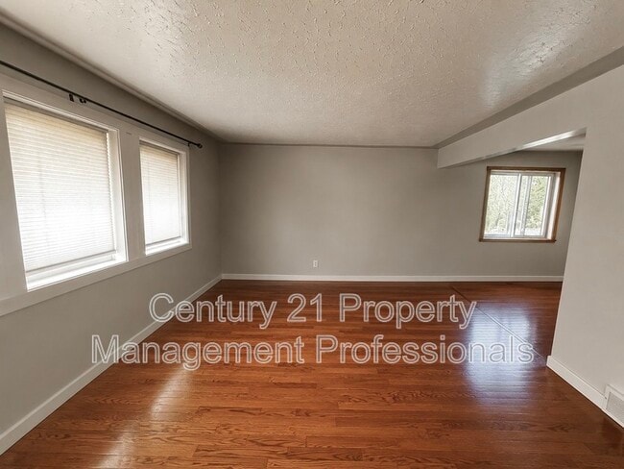
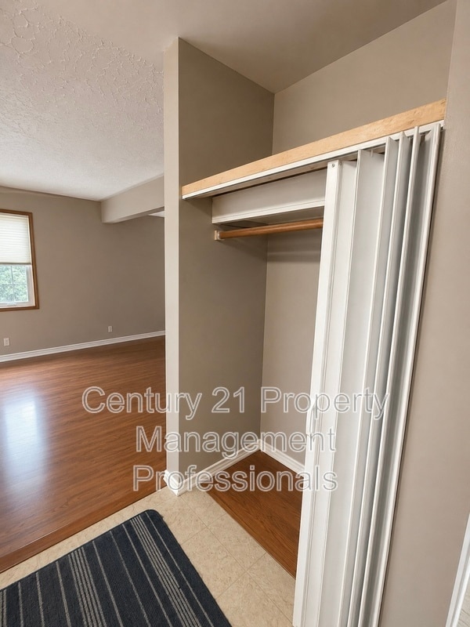
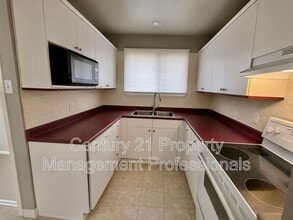
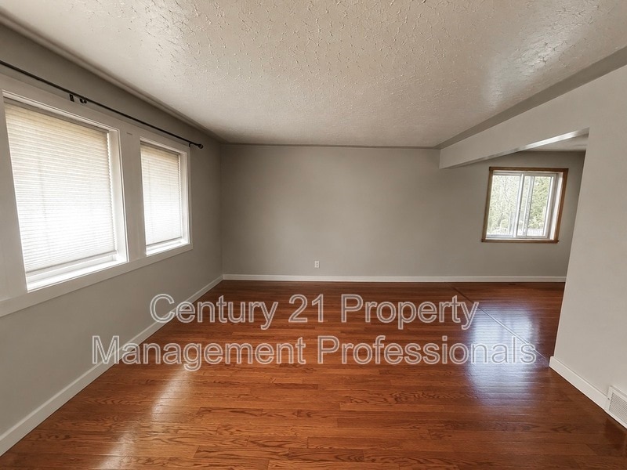
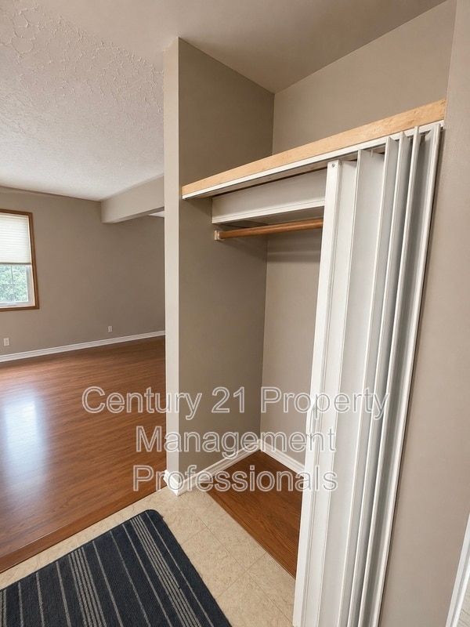
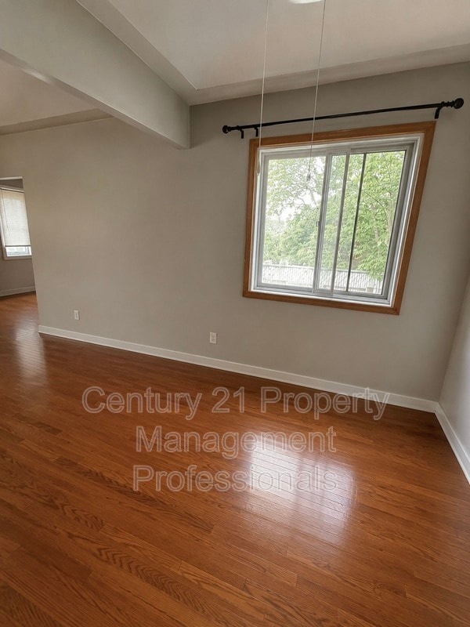
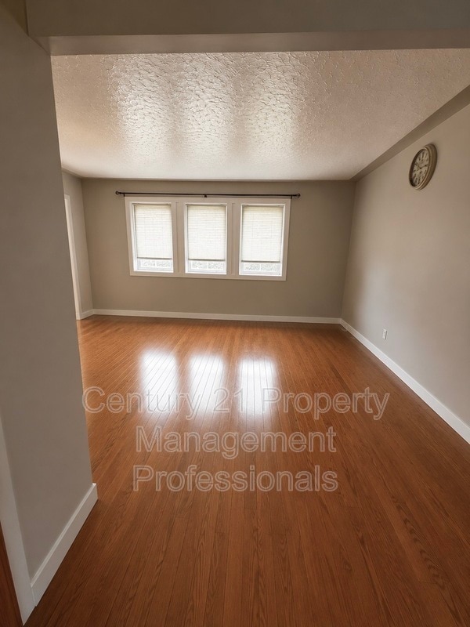
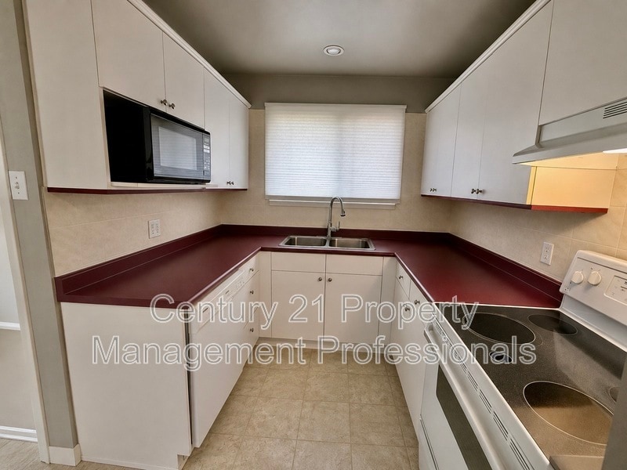
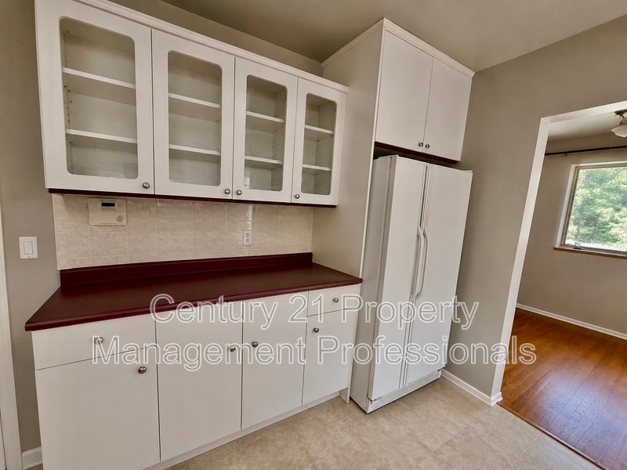
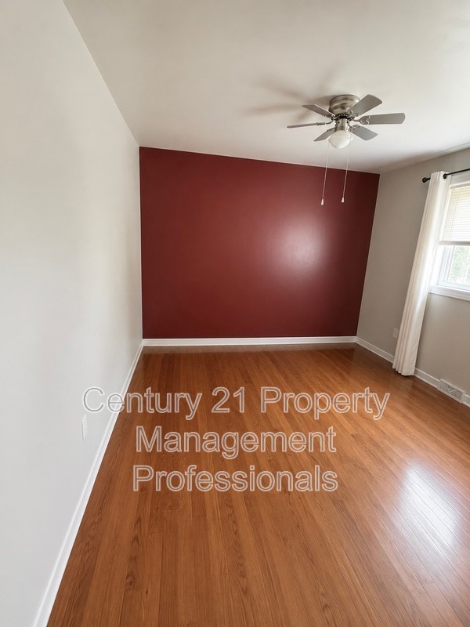
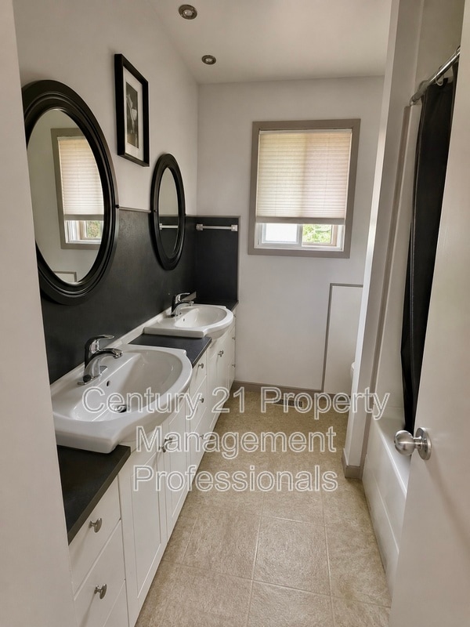
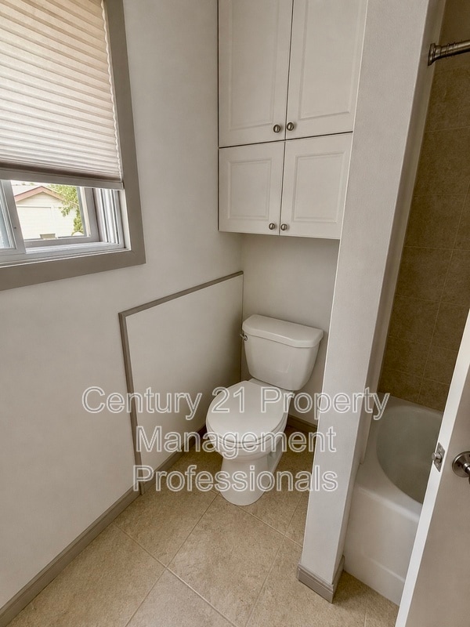
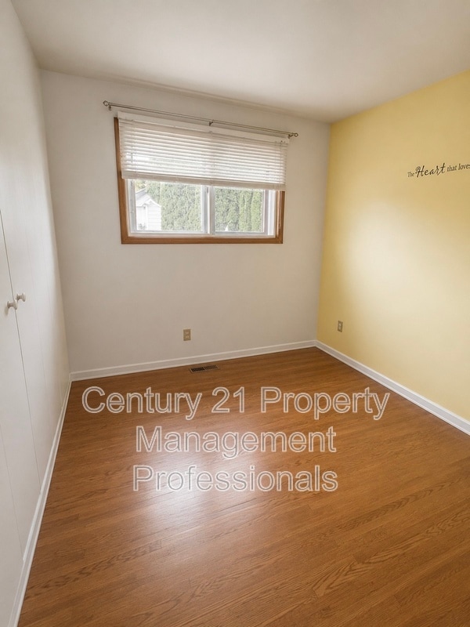
Spacious and well-maintained family home located in a quiet, established neighbourhood in Fort Saskatchewan. Offering exceptional living space both inside and out, this property is perfect for families looking for comfort, convenience, and room to grow. The main floor features 3 generously sized bedrooms and 1 bathroom, along with a functional layout that provides plenty of natural light and comfortable living space. The basement includes 3 additional rooms, a second full bathroom, and ample storage space, making it ideal for larger families, a home office, guest rooms, or recreational space. One of the standout features of this home is the incredible amount of storage throughout. From spacious closets and basement storage areas to additional outdoor storage, you'll have plenty of room to keep everything organized. Step outside to enjoy a large yard with ample gardening space, perfect for anyone who enjoys gardening or those who simply enjoy spending time outdoors. Quiet surroundings, while still being conveniently close to everything you need. Located just minutes from schools, parks, playgrounds, shopping, restaurants, walking trails, and everyday amenities. Property Features 6 Rooms total 2 Bathrooms total, 1 on the main floor, one full bathroom in the basement 3 spacious bedrooms on the main floor 3 additional rooms in the basement Large recreation/flex space downstairs Extensive storage throughout the entire home Additional outdoor storage Spacious yard with plenty of gardening space Quiet, family-friendly neighbourhood Close to schools, parks, shopping, restaurants, and amenities Easy access to major roadways Professionally managed with responsive maintenance. Professionally managed. Contact us today to schedule your private viewing.
Property Contact Info
- Listed by:
- Agency:
- Vendor Logo:
- Website:
- View Property Website
- Call Us:
- (587) 407-2215
- Disclaimer:
Features and Amenities
On-Site Services
- Garden Style
Kitchen Amenities
- Refrigerator
Outdoor Features
- Patio
Map
- Shopping
- Colleges
- Schools
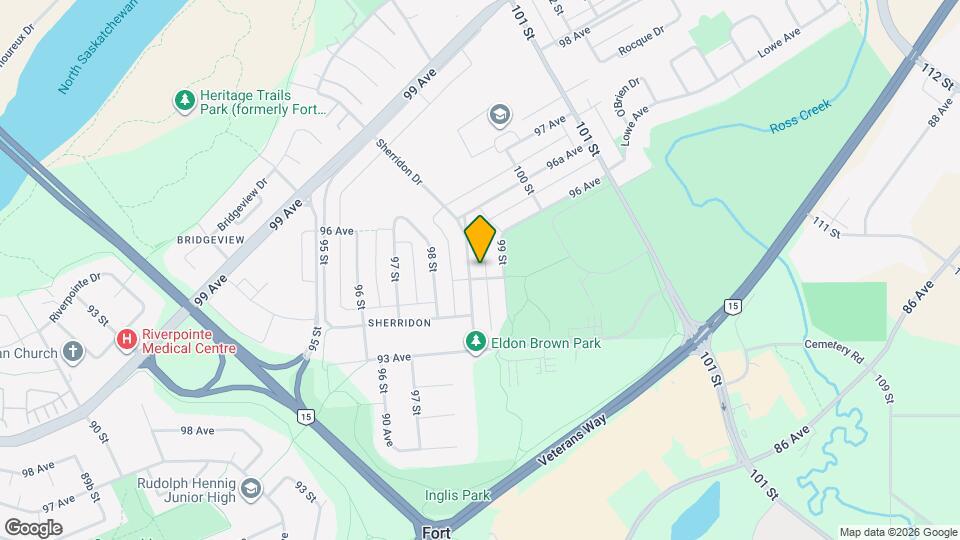
Map

Points of Interest
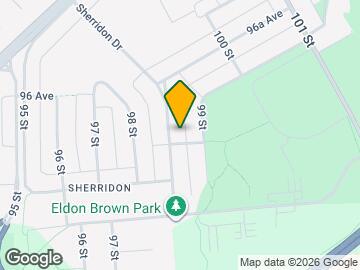
Time and distance from 9503 Sherridon Dr.
Big Box and Retail
Walmart
Petsmart
Goodwill
Colleges and Universities
Concordia University College of Alberta - Main Campus
Nearby Neighborhoods
Nearby Apartments
Rental Price Ranges in the Area
| Bedroom | Average Rent | Cheapest Rent | Highest Rent |
|---|---|---|---|
| Fort Saskatchewan 2 Bedroom Apartments | $1,519 | $1,519 | $1,519 |