
Contact
15905 Tharp Wds Dr
Floorplan Pricing and Availability
New! Interactive Property Map
 ApartmentHomeLiving.com's new Interactive Property Map allows you to see where every available unit is located at this community.Try It Now >
4 Bedrooms
15905 Tharp Wds Dr
$2,850
4 Beds, 3 Baths, 2318 sq ftAvailable Jun 1Model Gallery
Photos
Availability Details
Price Availability Date Unit Sq Ft Deposit $2,850 June 1, 2026 15905 Tharp Wds Dr 2318 sq ft $2,850 Model Amenities and Features
Features
- Air Conditioning
- Fireplace
- Storage Space
- Washer/Dryer
Kitchen
- Dishwasher
- Disposal
- Microwave
- Range
- Refrigerator
Outdoor Space
- Yard
Services
- Garden Style
About This Listing



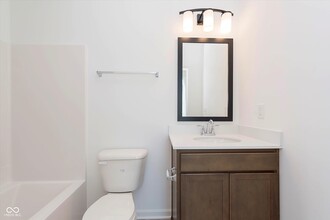
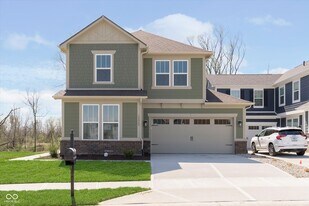






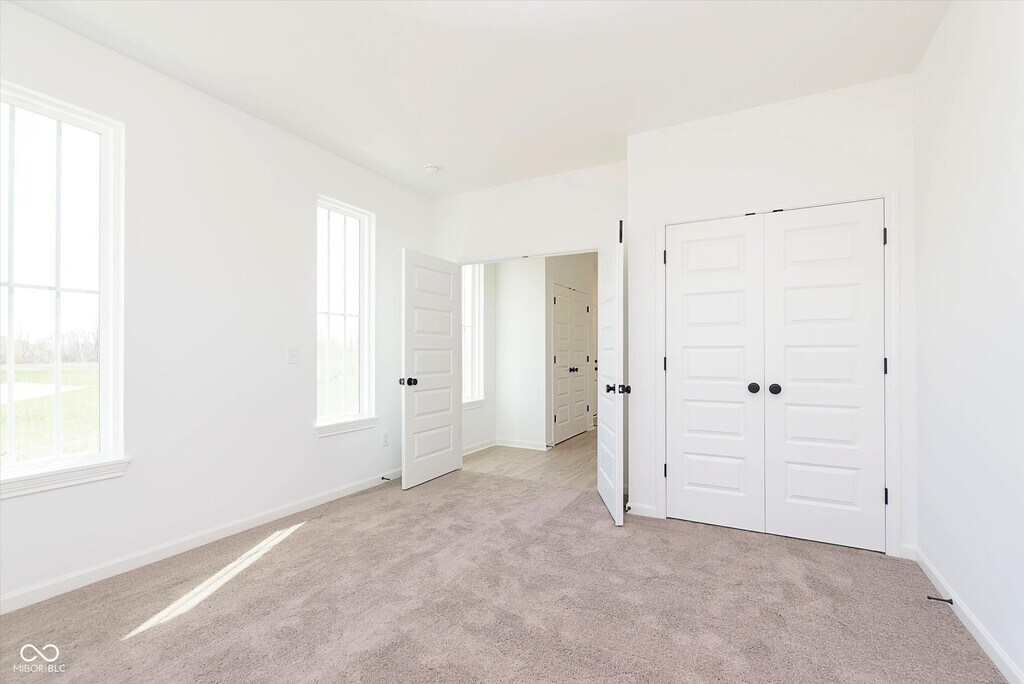



Welcome to 15905 Tharp Woods Drive in the desirable Cyntheanne Woods community of Fishers, Indiana. This beautiful 4-bedroom, 3-bath home offers a modern, functional layout with stylish finishes, comfortable living spaces, and a location that makes everyday life easy. The heart of the home is the bright, open kitchen featuring a large center island, stainless steel appliances, and plenty of space for cooking, gathering, and entertaining. The open-concept design flows easily into the main living area, creating a warm and inviting setting for both everyday living and special occasions. The spacious owner's suite offers a relaxing retreat with double sinks, a large walk-in shower, and a generous walk-in closet. Additional bedrooms provide flexibility for family, guests, a home office, or hobby space. A convenient mudroom with built-ins helps keep daily life organized, while the two-car garage adds extra storage and functionality. Step outside and enjoy the covered patio overlooking the fenced backyard, ideal for pets, play, entertaining, or simply relaxing outdoors. Located in sought-after Fishers, this home is just minutes from I-69 access, making commuting around the north side of Indianapolis simple and convenient. You'll also love being close to award-winning Hamilton Southeastern Schools, Cyntheanne Park, local shopping and dining, and nearby favorites like Schoolhouse 7 Cafe for your morning coffee fix. With a newer feel, great floor plan, fenced backyard, and a prime Fishers location, this Cyntheanne Woods home is ready for you to call home.
Model Rent and Fees
Model Price
- $2,850
Deposit
- $2,850 deposit
Fees & Policies
The fees listed below are community-provided and may exclude utilities or add-ons. All payments are made directly to the property and are non-refundable unless otherwise specified.
Required Fees
One-Time Basics
- Due at Move-In
- Security Deposit - RefundableiCharged Per Unit.$2850
Parking Info and Fees
- Garage Parking
Property Fee Disclaimer: Based on community-supplied data and independent market research. Subject to change without notice. May exclude fees for mandatory or optional services and usage-based utilities.
Price shown is base rent. Excludes user-selected optional fees and variable or usage-based fees and required charges due at or prior to move-in or at move-out. View Fees and Policies for details. Price, availability, fees, and any applicable rent special are subject to change without notice.Contact Info
- Listed by:
- Matt D'Angelo
- Agency:
- Vendor Logo:
- Website:
- View Property Website
- Call Us:
- (317) 210-3848
- Disclaimer:
Model: 15905 Tharp Wds Dr$2,8504 Bedroom, 3 Bath, 2318 sq ftAvailable June 1, 2026![]()
15905 Tharp Wds Dr - Image 1 ![]()
15905 Tharp Wds Dr - Image 2 ![]()
15905 Tharp Wds Dr - Image 3 ![]()
15905 Tharp Wds Dr - Image 4 ![]()
15905 Tharp Wds Dr - Image 5 ![]()
15905 Tharp Wds Dr - Image 6 ![]()
15905 Tharp Wds Dr - Image 7 ![]()
15905 Tharp Wds Dr - Image 8 ![]()
15905 Tharp Wds Dr - Image 9 ![]()
15905 Tharp Wds Dr - Image 10 15905 Tharp Wds Dr
$2,850
4 Beds, 3 Baths, 2442 sq ftAvailable Jun 1Model Gallery
Photos
Availability Details
Price Availability Date Unit Sq Ft $2,850 June 1, 2026 15905 Tharp Wds Dr 2442 sq ft Model Amenities and Features
Unique Amenities
- garage available
Features
- Air Conditioning
- Fireplace
- Heating
Kitchen
- Dishwasher
- Disposal
- Microwave
- Oven
Living Space
- Attic
Services
- Garden Style
About This Listing
Welcome to 15905 Tharp Woods Drive in the desirable Cyntheanne Woods community of Fishers,Indiana. This beautiful 4-bedroom,3-bath home offers a modern,functional layout with stylish finishes,comfortable living spaces,and a location that makes everyday life easy. The heart of the home is the bright,open kitchen featuring a large center island,stainless steel appliances,and plenty of space for cooking,gathering,and entertaining. The open-concept design flows easily into the main living area,creating a warm and inviting setting for both everyday living and special occasions. The spacious owner's suite offers a relaxing retreat with double sinks,a large walk-in shower,and a generous walk-in closet. Additional bedrooms provide flexibility for family,guests,a home office,or hobby space. A convenient mudroom with built-ins helps keep daily life organized,while the two-car garage adds extra storage and functionality. Step outside and enjoy the covered patio overlooking the fenced backyard,ideal for pets,play,entertaining,or simply relaxing outdoors. Located in sought-after Fishers,this home is just minutes from I-69 access,making commuting around the north side of Indianapolis simple and convenient. You'll also love being close to award-winning Hamilton Southeastern Schools,Cyntheanne Park,local shopping and dining,and nearby favorites like Schoolhouse 7 Cafe for your morning coffee fix. With a newer feel,great floor plan,fenced backyard,and a prime Fishers location,this Cyntheanne Woods home is ready for you to call home. Based on information submitted to the MLS GRID as of [see last changed date above]. All data is obtained from various sources and may not have been verified by broker or MLS GRID. Supplied Open House Information is subject to change without notice. All information should be independently reviewed and verified for accuracy. Properties may or may not be listed by the office/agent presenting the information. Some IDX listings have been excluded from this website. Prices displayed on all Sold listings are the Last Known Listing Price and may not be the actual selling price.
Model Rent and Fees
Model Price
- $2,850
Fees & Policies
The fees listed below are community-provided and may exclude utilities or add-ons. All payments are made directly to the property and are non-refundable unless otherwise specified.
Required Fees
One-Time Basics
- Due at Application
- Application Fee Per ApplicantiCharged Per Applicant.$35
Pet Policy and Fees
Cats
AllowedDogs
AllowedParking Info and Fees
- Garage Parking
Property Fee Disclaimer: Based on community-supplied data and independent market research. Subject to change without notice. May exclude fees for mandatory or optional services and usage-based utilities.
Price shown is base rent. Excludes user-selected optional fees and variable or usage-based fees and required charges due at or prior to move-in or at move-out. View Fees and Policies for details. Price, availability, fees, and any applicable rent special are subject to change without notice.Contact Info
- Listed by:
- Zac Hill
- Agency:
- Vendor Logo:
- Website:
- View Property Website
- Call Us:
- (260) 704-2421
- Disclaimer:
Model: 15905 Tharp Wds Dr$2,8504 Bedroom, 3 Bath, 2442 sq ftAvailable June 1, 2026![]()
15905 Tharp Wds Dr - Image 1 ![]()
15905 Tharp Wds Dr - Image 2 ![]()
15905 Tharp Wds Dr - Image 3 ![]()
15905 Tharp Wds Dr - Image 4 ![]()
15905 Tharp Wds Dr - Image 5 ![]()
15905 Tharp Wds Dr - Image 6 ![]()
15905 Tharp Wds Dr - Image 7 ![]()
15905 Tharp Wds Dr - Image 8 ![]()
15905 Tharp Wds Dr - Image 9 ![]()
15905 Tharp Wds Dr - Image 10


Features and Amenities
On-Site Services
- Garden Style
Interior Features
- Fireplace
- Heating
- Air Conditioning
Kitchen Amenities
- Dishwasher
- Disposal
- Microwave
- Oven
Living Area Features
- Attic
Unique Amenities
- Garage Available

Map
- Shopping
- Grocery
- Medical
- Parks

Map

Nearby Schools
Hamilton Southeastern High School
Hamilton Southeastern Jr High School
About GreatSchools Data on ApartmentHomeLiving.com.
Points of Interest
Time and distance from 15905 Tharp Wds Dr.
Big Box and Retail
Kroger
Walgreens
Jcpenney
Groceries
Kroger
Iga
Meijer
Hospitals
Fairbanks Alcohol & Drug Addiction Treatment Center
Parks and Recreation
15905 Tharp Wds Dr has 1 park within 9.5 miles, including Climb Time Indy.
Restaurants and Dining
Shopping Centers
15905 Tharp Wds Dr has 5 shopping centers within 2.6 miles.
Nearby Neighborhoods
Nearby Apartments
Rental Price Ranges in the Area
| Bedroom | Average Rent | Cheapest Rent | Highest Rent |
|---|---|---|---|
| Fishers Studio Apartments | $1,587 | $1,286 | $5,300 |
| Fishers 1 Bedroom Apartments | $1,504 | $880 | $2,788 |
| Fishers 2 Bedroom Apartments | $1,808 | $1,145 | $8,128 |
| Fishers 3 Bedroom Apartments | $2,435 | $1,562 | $8,831 |
| Fishers 4 Bedroom Apartments | $3,738 | $1,785 | $9,575 |
Browse Top Apartments in Fishers
By Price
By Community Type
- Fishers Apartments with Rent Specials
- Fishers Top Rated Apartments
- Fishers Corporate Apartments
- Fishers Furnished Apartments
- Fishers Gated Apartments
- Fishers Loft Apartments
- Fishers Low Income Apartments
- New Fishers Apartments
- Fishers Senior Apartments
- Fishers Short-term Apartments
- Fishers Student Apartments
- Fishers Apartments with Utilities Included