


Contact
2138 Ryder Pl

Floorplan Pricing and Availability
New! Interactive Property Map
 ApartmentHomeLiving.com's new Interactive Property Map allows you to see where every available unit is located at this community.Try It Now >
5 Bedrooms
2138 Ryder Pl
$2,795
5 Beds, 3 Baths, 2880 sq ftAvailable NowModel Gallery
Photos
Availability Details
Price Availability Date Unit Sq Ft $2,795 Available Now 2138 Ryder Pl 2880 sq ft Model Amenities and Features
Unique Amenities
- garage available
Features
- Air Conditioning
- Heating
- Washer/Dryer
Kitchen
- Dishwasher
- Disposal
- Microwave
- Oven
- Refrigerator
Living Space
- Attic
Services
- Garden Style
About This Listing
Welcome to this beautifully maintained 2023 Lennar Kingston floor plan in the desirable Westgate community of Westfield! This spacious 5-bedroom,3-bath home offers 2,856 square feet of thoughtfully designed living space with an open-concept layout perfect for everyday living and entertaining. The main level features a private study,a convenient first-floor bedroom with a full bath nearby,a bright great room,and a stunning kitchen with a center island,breakfast bar,pantry,and adjoining dining area. The light-filled morning room provides the perfect space to enjoy your coffee or relax with family. Upstairs,you'll find a versatile loft,three secondary bedrooms,and a spacious owner's suite featuring a large walk-in closet,dual vanities,an oversized shower,and a private water closet. Additional highlights include a 2-car attached garage,smart lock,covered front porch,open patio,and energy-efficient construction. Residents enjoy outstanding Westgate amenities,including a clubhouse,swimming pools,walking trails,basketball,tennis,and pickleball courts. Conveniently located near shopping,dining,parks,and top-rated Westfield schools,this move-in-ready home offers the perfect combination of comfort,style,and community living. Priced to Sell! Motivated Seller! Based on information submitted to the MLS GRID as of [see last changed date above]. All data is obtained from various sources and may not have been verified by broker or MLS GRID. Supplied Open House Information is subject to change without notice. All information should be independently reviewed and verified for accuracy. Properties may or may not be listed by the office/agent presenting the information. Some IDX listings have been excluded from this website. Prices displayed on all Sold listings are the Last Known Listing Price and may not be the actual selling price.
Model Rent and Fees
Model Price
- $2,795
Fees & Policies
The fees listed below are community-provided and may exclude utilities or add-ons. All payments are made directly to the property and are non-refundable unless otherwise specified.
Required Fees
One-Time Basics
- Due at Application
- Application Fee Per Applicant$30
Pet Policy and Fees
Cats
AllowedDogs
AllowedParking Info and Fees
- Garage Parking
Property Fee Disclaimer: Based on community-supplied data and independent market research. Subject to change without notice. May exclude fees for mandatory or optional services and usage-based utilities.
Price shown is base rent. Excludes user-selected optional fees and variable or usage-based fees and required charges due at or prior to move-in or at move-out. View Fees and Policies for details. Price, availability, fees, and any applicable rent special are subject to change without notice.Contact Info
- Listed by:
- Raveendran Dudhlur
- Agency:
- Vendor Logo:
- Website:
- View Property Website
- Call Us:
- (317) 792-0340
- Disclaimer:
Model: 2138 Ryder Pl$2,7955 Bedroom, 3 Bath, 2880 sq ftAvailable Now![]()
2138 Ryder Pl - Image 1 ![]()
2138 Ryder Pl - Image 2 ![]()
2138 Ryder Pl - Image 3 ![]()
2138 Ryder Pl - Image 4 ![]()
2138 Ryder Pl - Image 5 ![]()
2138 Ryder Pl - Image 6 ![]()
2138 Ryder Pl - Image 7 ![]()
2138 Ryder Pl - Image 8 ![]()
2138 Ryder Pl - Image 9 ![]()
2138 Ryder Pl - Image 10 6-202 - 2138 Ryder Pl
$2,795
5 Beds, 3 Baths, 2880 sq ftAvailable NowAvailability Details
Price Availability Date Unit Sq Ft $2,795 Available Now 6-202 - 2138 Ryder Pl 2880 sq ft Model Rent and Fees
Model Price
- $2,795
Price shown is base rent. Excludes user-selected optional fees and variable or usage-based fees and required charges due at or prior to move-in or at move-out. View Fees and Policies for details. Price, availability, fees, and any applicable rent special are subject to change without notice.Contact Info
- Listed by:
- Agency:
- Vendor Logo:
- Website:
- View Property Website
- Disclaimer:


Features and Amenities
On-Site Services
- Garden Style
Interior Features
- Heating
- Washer/Dryer
- Air Conditioning
Kitchen Amenities
- Dishwasher
- Refrigerator
- Disposal
- Microwave
- Oven
Living Area Features
- Attic
Unique Amenities
- Garage Available

Map
- Shopping
- Schools
- Grocery
- Medical
- Parks
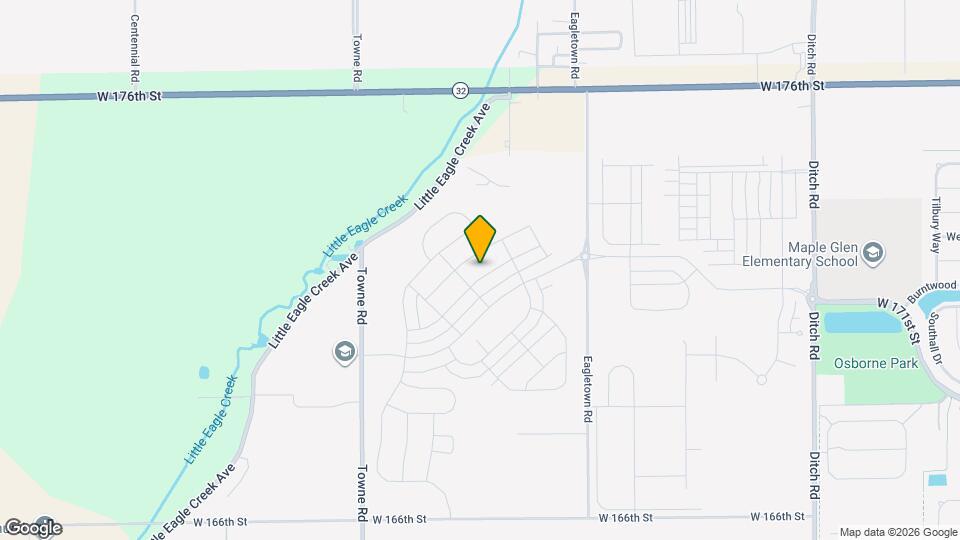
Map
Getting Around
10 / 100 Not walkable
30 / 100 Somewhat Bikeable
100 / 100 Exceptionally car friendly
 details
Getting to Know the Area
30 / 100 Restaurants
20 / 100 Cafes
20 / 100 Nightlife
20 / 100 Shopping
100 / 100 Noise Level
Points of Interest
Time and distance from 2138 Ryder Pl.
Big Box and Retail
Kroger
Target
Goodwill
Groceries
Kroger
Whole Foods
Meijer
Hospitals
Parks and Recreation
2138 Ryder Pl has 2 parks within 12.1 miles, including Caribbean Cove, and Climb Time Indy.
Restaurants and Dining
Loon Lake Lodge
Shopping Centers
2138 Ryder Pl has 5 shopping centers within 3.8 miles.
Nearby Neighborhoods
Nearby Apartments
Rental Price Ranges in the Area
| Bedroom | Average Rent | Cheapest Rent | Highest Rent |
|---|---|---|---|
| Westfield Studio Apartments | $1,469 | $1,256 | $2,087 |
| Westfield 1 Bedroom Apartments | $1,591 | $1,010 | $2,659 |
| Westfield 2 Bedroom Apartments | $1,997 | $1,100 | $3,549 |
| Westfield 3 Bedroom Apartments | $2,353 | $1,656 | $4,460 |
| Westfield 4 Bedroom Apartments | $5,300 | $5,214 | $5,386 |
| 2 Bedroom Homes | $2,199 | $1,850 | $2,750 |
| 3 Bedroom Homes | $2,513 | $1,800 | $5,200 |
| 4 Bedroom Homes | $2,813 | $1,999 | $4,500 |
| 5 Bedroom Homes | $4,147 | $2,400 | $6,500 |
| 6 Bedroom Homes | $4,250 | $4,250 | $4,250 |
Browse Top Apartments in Westfield
By Price
By Community Type
- Westfield Apartments for Rent by Owner
- Westfield Apartments with Rent Specials
- Westfield Top Rated Apartments
- Westfield Corporate Apartments
- Westfield Furnished Apartments
- Westfield Gated Apartments
- Westfield Loft Apartments
- New Westfield Apartments
- Westfield Senior Apartments
- Westfield Short-term Apartments
- Westfield Apartments with Utilities Included