
Contacto
7 Monroe Pl

Precios y Disponibilidad de Plano
¡Nuevo! Mapa Interactivo de Propiedades
 El nuevo mapa interactivo de propiedades de ApartmentHomeLiving.com le permite ver dónde se encuentra cada unidad disponible en esta comunidad.Pruebalo Ahora >
5 Dormitorios
7 Monroe Pl
$5,000
5 Dormitorios, 3 Baños, 5930 pies²Precio Mensual TotalDisponible AhoraPrecio Mensual Total
Renta Base$5,000Precio Mensual Total$5,000Galería del Modelo
Fotos
Detalles de Diponibilidad
Los precios mostrados para esta propiedad son precios mensuales totales con tarifas incluidas.Precio Fecha Disponibilidad Unidad Pies² $5,000 Disponible Ahora 7 Monroe Pl 5930 pies² Características y Comodidades de Modelo
Características Propias
- garage available
Características
- Air Conditioning
- Ceiling Fans
- Fireplace
- Heating
- Washer/Dryer
Cocina
- Kitchen
- Refrigerator
- Stainless Steel Appliances
Espacio Vital
- Basement
- Dining Room
- Family Room
- Hardwood Floors
- Sunroom
- Walk-In Closets
Servicios
- Garden Style
Acerca de este anuncio
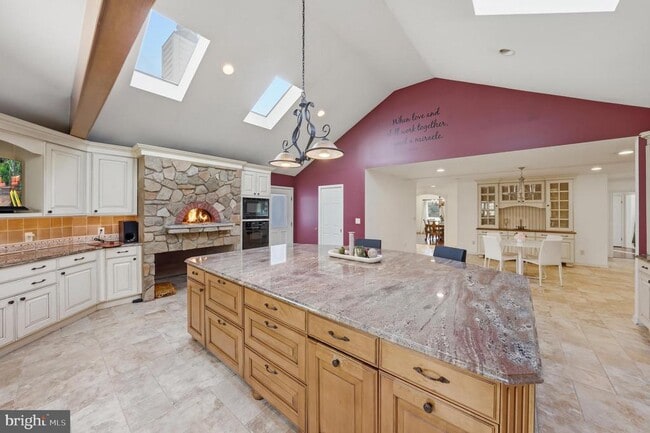
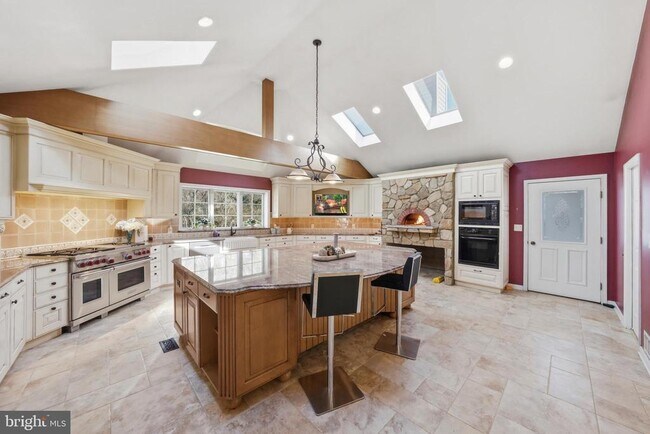
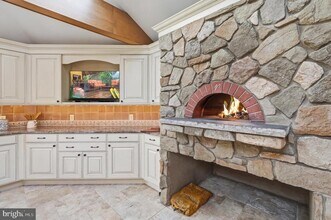
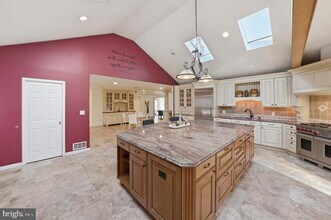
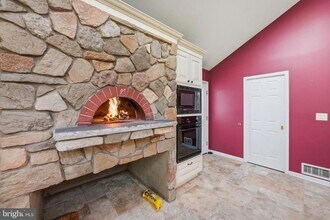
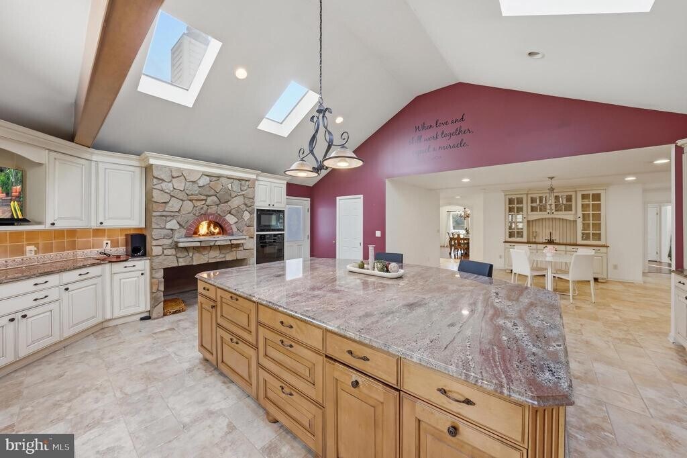
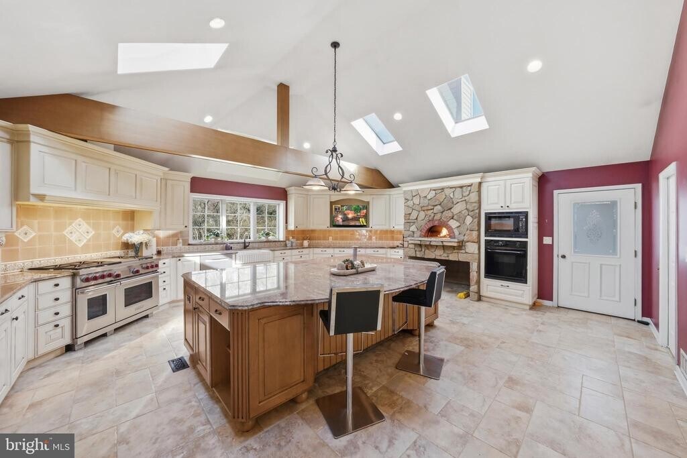
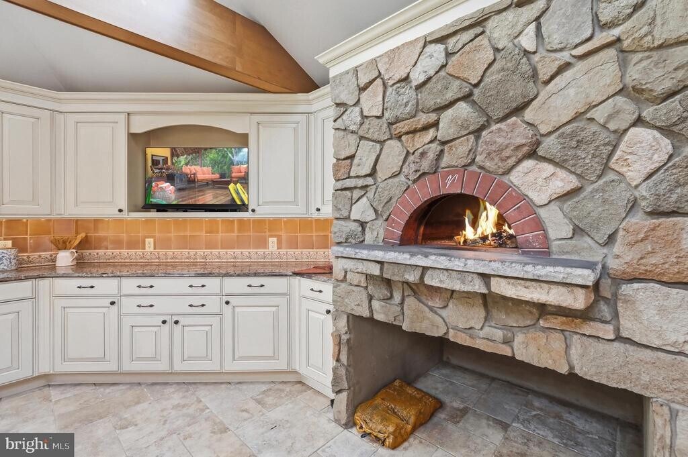
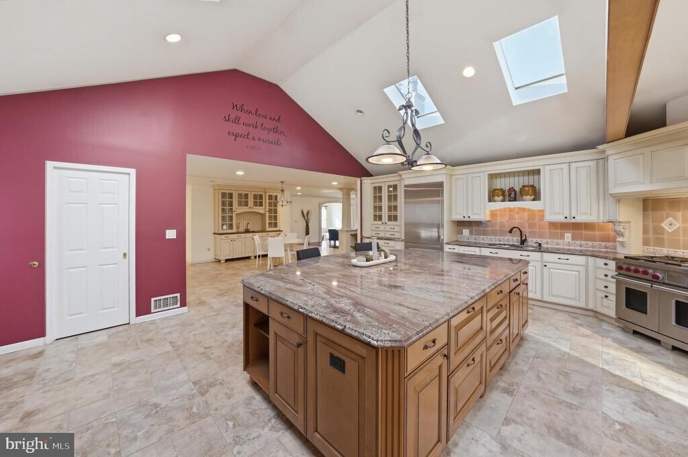
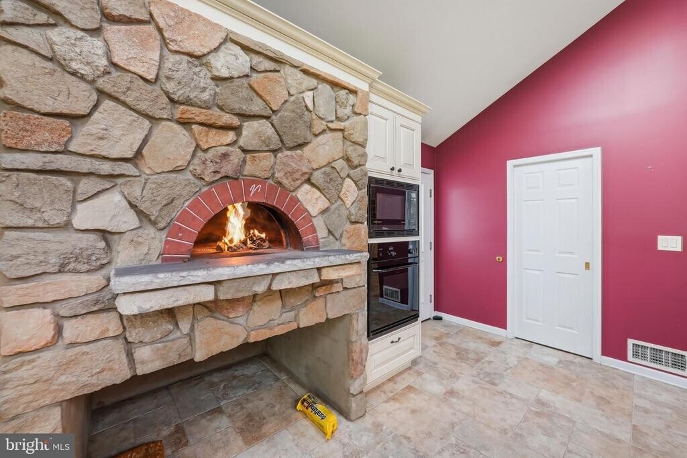
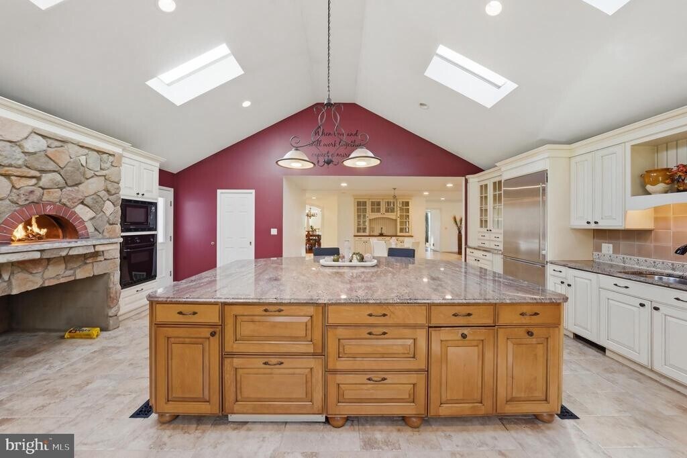
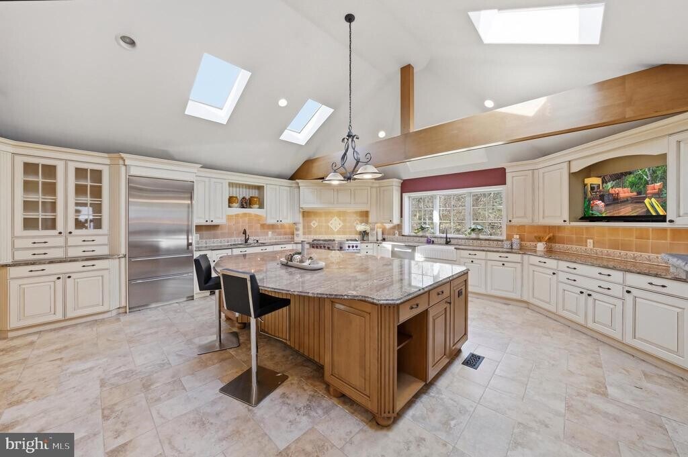
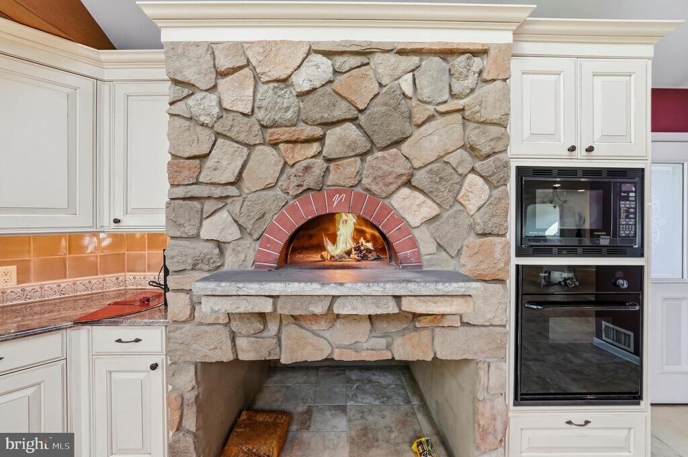
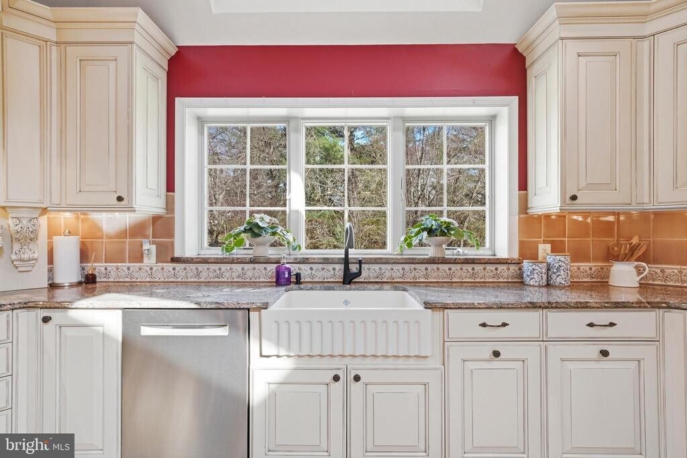
Welcome to this exceptional 5-bedroom, 3-full-bath Colonial in the highly sought-after Shadow Oaks community. Offering nearly 4,700 square feet of living space, including approximately 2,000 square feet of custom additions, this home combines luxury, functionality, and impressive scale. The flexible floor plan features a spacious (26*16 sq ft) first-floor bedroom with private patio access and an adjacent full bath, ideal for guests, multigenerational living, or a home office. The open-concept main level seamlessly connects the living room, family room with wood-burning fireplace, and an expansive gourmet kitchen creating the perfect setting for entertaining. A paneled dining room overlooks the beautifully landscaped front yard, while the stunning massive( 23*23 sq ft) circular sunroom with a gas fireplace and walls of windows offers panoramic views of the private, tree-lined backyard. The expansive fully customized chef s kitchen ( 25*21sq ft) is a true centerpiece, featuring premium Sub-Zero and Wolf appliances, custom Wood-Mode cabinetry, a Shaw farmhouse sink, wet bar, study nook, and an imported Italian Valoriani wood-fired pizza oven with its own dedicated chimney. Upstairs, the luxurious primary suite includes a walk-in closet and a beautifully renovated spa-like bath with skylight, double vanity, and bidet. Three additional bedrooms and a second fully renovated bath complete the level. Newly refinished hardwood floors, premium tile, fresh neutral paint, and updated windows enhance the home s appeal throughout. The finished basement provides versatile living space with built-in bookcases, custom storage, and plumbing already in place for a future bath. A unique wine cellar, accessible by a spiral staircase from the sunroom, includes cabinetry, a sink, water connection, and a large in-ground electronic safe. Outside, expansive bluestone patios surround the rear of the home, overlooking a fenced, professionally landscaped backyard with mature trees that create a private outdoor retreat. Located in the highly regarded Cranbury School and Princeton High School district, just minutes from downtown Cranbury, restaurants, shopping, Route 130, and the New Jersey Turnpike, this one-of-a-kind home offers an exceptional blend of luxury, comfort, and convenience. A rare opportunity not to be missed.
Tasas y precios del modelo
Precio del Modelo
- $5,000
Fees & Policies
Parking Info and Fees
- Garage Parking
- Attached Garage
Exención de responsabilidad sobre las tasas de propiedad: Based on community-supplied data and independent market research. Subject to change without notice. May exclude fees for mandatory or optional services and usage-based utilities.
El precio mostrado es el precio total basado en las tarifas mensuales obligatorias proporcionadas por la comunidad. No incluye las tarifas opcionales seleccionadas por el usuario, ni las tarifas variables o basadas en el uso, ni los cargos obligatorios que deben pagarse antes o en el momento de la mudanza, o al momento de la salida.Consulta las Cuotas y políticas para obtener más detalles. El precio, la disponibilidad, las tarifas y cualquier oferta especial de alquiler aplicable están sujetos a cambios sin previo aviso.Información de Contacto
- Listado por:
- Richard Abrams
- Agencia:
- Logotipo del proveedor:
- Sitio web:
- Ver el sitio web de la propiedad
- Aviso legal:
Modelo: 7 Monroe Pl$5,0005 Dormitorios, 3 Baños, 5930 sq ftDisponible Ahora![]()
7 Monroe Pl - Imagen 1 ![]()
7 Monroe Pl - Imagen 2 ![]()
7 Monroe Pl - Imagen 3 ![]()
7 Monroe Pl - Imagen 4 ![]()
7 Monroe Pl - Imagen 5 ![]()
7 Monroe Pl - Imagen 6 ![]()
7 Monroe Pl - Imagen 7 ![]()
7 Monroe Pl - Imagen 8 ![]()
7 Monroe Pl - Imagen 9 ![]()
7 Monroe Pl - Imagen 10 7 Monroe Pl
$5,000
5 Dormitorios, 3 Baños, 5930 pies²Disponible prontoGalería del Modelo
Fotos
Detalles de Diponibilidad
Precio Fecha Disponibilidad Unidad Pies² $5,000 Disponible Pronto 7 Monroe Pl 5930 pies² Características y Comodidades de Modelo
Características
- Fireplace
Espacio Vital
- Basement
Servicios
- Garden Style
Acerca de este anuncio
Welcome to this exceptional 5-bedroom, 3-full-bath Colonial in the highly sought-after Shadow Oaks community. Offering nearly 4,700 square feet of living space, including approximately 2,000 square feet of custom additions, this home combines luxury, functionality, and impressive scale. The flexible floor plan features a spacious (26*16 sq ft) first-floor bedroom with private patio access and an adjacent full bath, ideal for guests, multigenerational living, or a home office. The open-concept main level seamlessly connects the living room, family room with wood-burning fireplace, and an expansive gourmet kitchen creating the perfect setting for entertaining. A paneled dining room overlooks the beautifully landscaped front yard, while the stunning massive( 23*23 sq ft) circular sunroom with a gas fireplace and walls of windows offers panoramic views of the private, tree-lined backyard. The expansive fully customized chef’s kitchen ( 25*21sq ft) is a true centerpiece, featuring premium Sub-Zero and Wolf appliances, custom Wood-Mode cabinetry, a Shaw farmhouse sink, wet bar, study nook, and an imported Italian Valoriani wood-fired pizza oven with its own dedicated chimney. Upstairs, the luxurious primary suite includes a walk-in closet and a beautifully renovated spa-like bath with skylight, double vanity, and bidet. Three additional bedrooms and a second fully renovated bath complete the level. Newly refinished hardwood floors, premium tile, fresh neutral paint, and updated windows enhance the home’s appeal throughout. The finished basement provides versatile living space with built-in bookcases, custom storage, and plumbing already in place for a future bath. A unique wine cellar, accessible by a spiral staircase from the sunroom, includes cabinetry, a sink, water connection, and a large in-ground electronic safe. Outside, expansive bluestone patios surround the rear of the home, overlooking a fenced, professionally landscaped backyard with mature trees that create a private outdoor retreat. Located in the highly regarded Cranbury School and Princeton High School district, just minutes from downtown Cranbury, restaurants, shopping, Route 130, and the New Jersey Turnpike, this one-of-a-kind home offers an exceptional blend of luxury, comfort, and convenience. A rare opportunity not to be missed.
Tasas y precios del modelo
Precio del Modelo
- $5,000
El precio mostrado es el alquiler base. No incluye las tarifas opcionales seleccionadas por el usuario, ni las tarifas variables o basadas en el uso, ni los cargos obligatorios que deben pagarse antes o en el momento de la mudanza, o al momento de la salida.Consulta las Cuotas y políticas para obtener más detalles. El precio, la disponibilidad, las tarifas y cualquier oferta especial de alquiler aplicable están sujetos a cambios sin previo aviso.Información de Contacto
- Listado por:
- Richard J. Abrams
- Agencia:
- Logotipo del proveedor:
- Sitio web:
- Ver el sitio web de la propiedad
- Llámenos:
- (609) 750-7300
- Aviso legal:
Modelo: 7 Monroe Pl$5,0005 Dormitorios, 3 Baños, 5930 sq ftDisponible Pronto![]()
7 Monroe Pl - Imagen 1 ![]()
7 Monroe Pl - Imagen 2 ![]()
7 Monroe Pl - Imagen 3 ![]()
7 Monroe Pl - Imagen 4 ![]()
7 Monroe Pl - Imagen 5 ![]()
7 Monroe Pl - Imagen 6 ![]()
7 Monroe Pl - Imagen 7 ![]()
7 Monroe Pl - Imagen 8 ![]()
7 Monroe Pl - Imagen 9 ![]()
7 Monroe Pl - Imagen 10



Características y Facilidades
Servicios
- Con Jardín
Características Interior
- Chimenea
Características de la Sala de Estar
- Sótano
Mapa
- Compras
- Universidades
- Supermercado
- Médicos
- Transporte
Mapa
Desplazarse
30 / 100 Algo transitable
30 / 100 Algo apto para bicicletas
100 / 100 Excepcionalmente apto para carros
 detalles
Conozca la Zona
50 / 100 Restaurantes
30 / 100 Cafeterías
20 / 100 Vida Nocturna
30 / 100 Compras
90 / 100 Nivel de Ruido
¿Cómo accedo a los Servicios Sociales en Nueva Jersey?
El servicio en todo el estado es gratuito, confidencial, multilingüe y siempre abierto. Tres maneras fáciles de comunicarse con Servicios Sociales en NJ: Marque 2-1-1; envíe un mensaje de texto con su código postal al 898-211; o chatear en https://www.nj211.org
Escuelas Cercanas
Cranbury Elementary School
Sitios de Interés
Tiempo y distancia desde 7 Monroe Pl.
Grandes Superficies de Ventas
Target
Walgreens
Universidad
Tiendas
Shoprite
Lidl
Hospitales
Centros Comerciales
7 Monroe Pl tiene 5 centros comerciales en un radio de 1.2 millas.
Estaciones de Tránsito
Barrios cercanos
Apartamentos Cercanos
Rango de Precios de los Alquileres en la Zona
| Dormitorios | Precio Promedio | Más barato | Más caro |
|---|---|---|---|
| Apartamentos Estudio en East Windsor | $1,656 | $1,555 | $1,835 |
| Apartamentos 1 Dormitorios en East Windsor | $2,009 | $1,273 | $2,697 |
| Apartamentos 2 Dormitorios en East Windsor | $2,388 | $897 | $3,799 |
| Apartamentos 3 Dormitorios en East Windsor | $2,846 | $1,033 | $3,999 |
| Casas con 2 Dormitorios | $2,435 | $2,250 | $2,800 |
| Casas con 3 Dormitorios | $3,939 | $3,140 | $7,500 |
| Casas con 4 Dormitorios | $5,683 | $4,900 | $6,900 |
| Casas con 5 Dormitorios | $5,250 | $5,000 | $5,500 |
Ver Apartamentos más destacados en East Windsor
Por el Precio
Por tipo de comunidad
- Apartamentos en East Windsor con Oferta Especial
- Apartamentos en East Windsor Más Valorados
- Apartamentos en East Windsor Viviendas Corporativas
- Apartamentos en East Windsor Amueblado
- Apartamentos en East Windsor Reja de Entrada Automática
- Nuevos Apartamentos en East Windsor
- Apartamentos en East Windsor Personas Mayores
- Apartamentos en East Windsor Contratos de Corto Plazo
- Apartamentos en East Windsor Estudiante
- Apartamentos en East Windsor con Utilidades Incluidas