
Contact
7 Monroe Pl
Floorplan Pricing and Availability
New! Interactive Property Map
 ApartmentHomeLiving.com's new Interactive Property Map allows you to see where every available unit is located at this community.Try It Now >
5 Bedrooms
7 Monroe Pl
$5,000
5 Beds, 3 Baths, 5930 sq ftTotal Monthly PriceAvailable NowTotal Monthly Price
Base Rent$5,000Total Monthly Price$5,000Model Gallery
Photos
Availability Details
Prices shown for this property are the Total Monthly Price including Fees.Price Availability Date Unit Sq Ft $5,000 Available Now 7 Monroe Pl 5930 sq ft Model Amenities and Features
Unique Amenities
- garage available
Features
- Air Conditioning
- Ceiling Fans
- Fireplace
- Heating
- Washer/Dryer
Kitchen
- Kitchen
- Refrigerator
- Stainless Steel Appliances
Living Space
- Basement
- Dining Room
- Family Room
- Hardwood Floors
- Sunroom
- Walk-In Closets
Services
- Garden Style
About This Listing
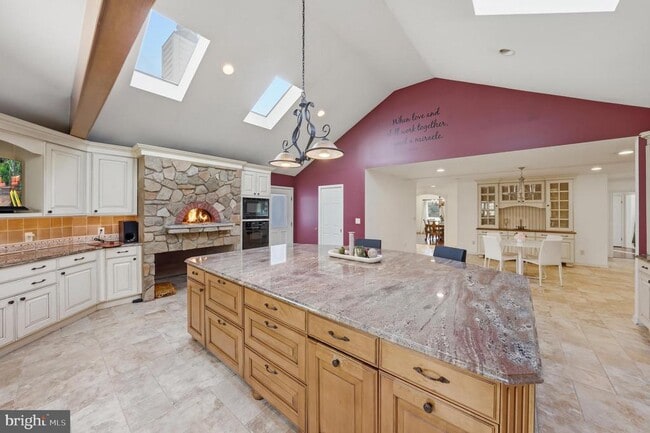
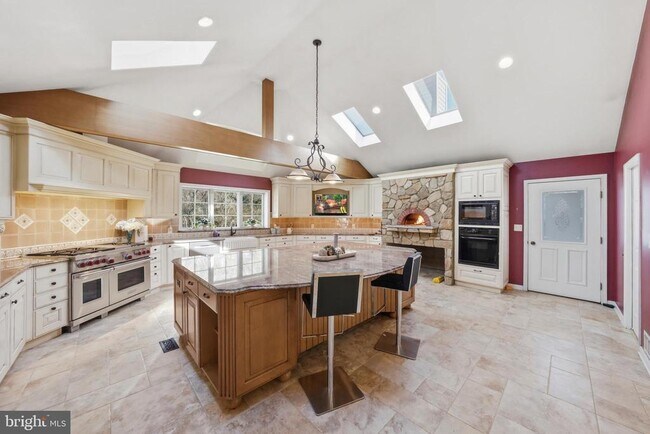
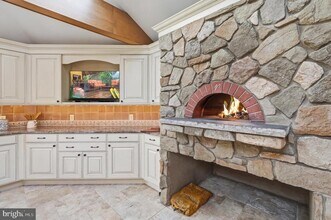
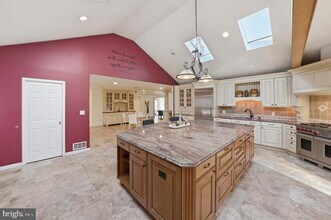
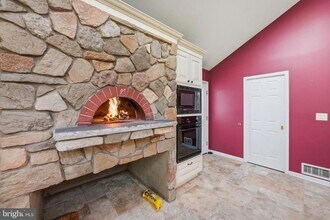
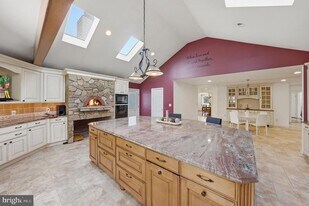
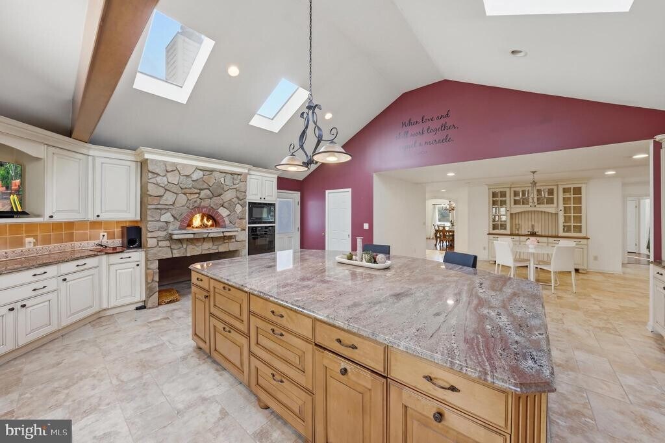
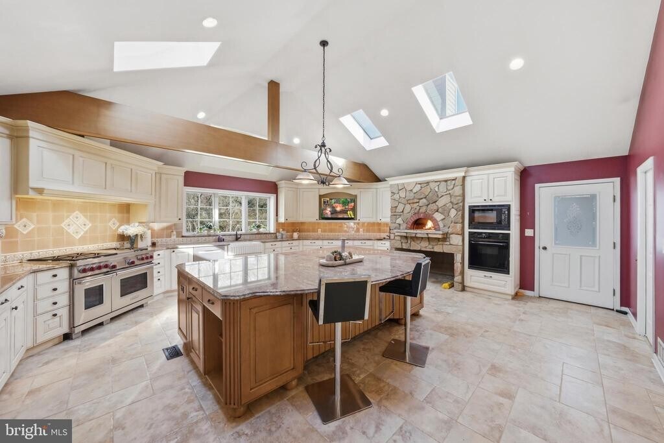
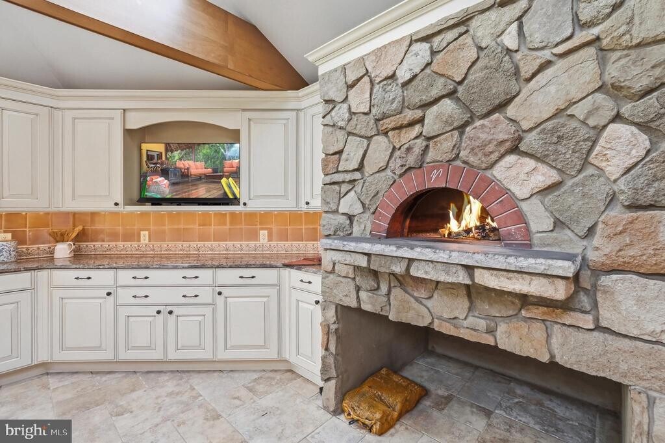
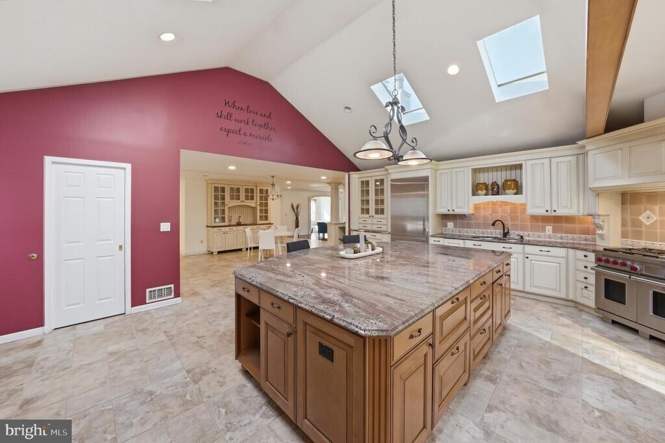
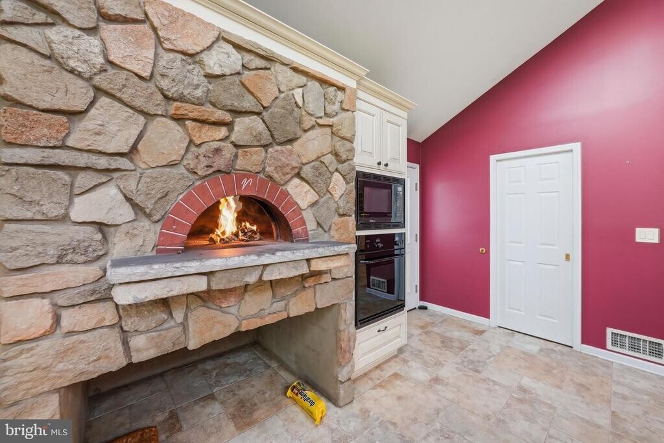
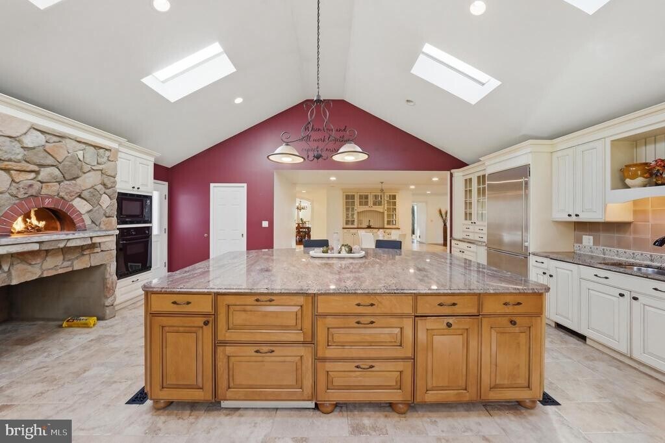
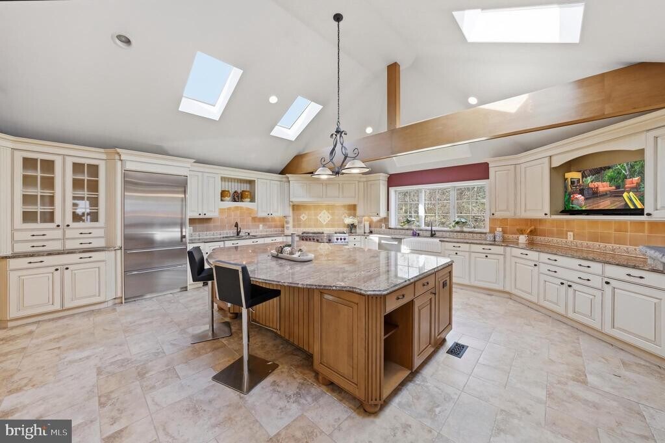
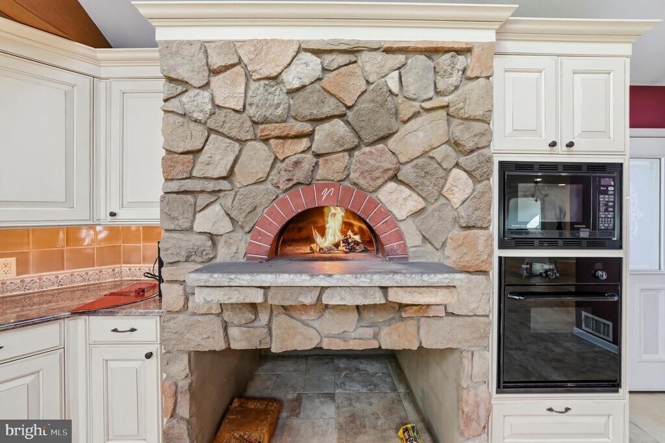
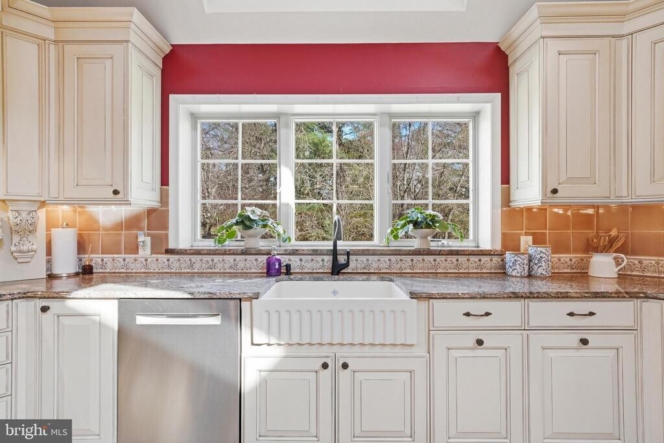
Welcome to this exceptional 5-bedroom, 3-full-bath Colonial in the highly sought-after Shadow Oaks community. Offering nearly 4,700 square feet of living space, including approximately 2,000 square feet of custom additions, this home combines luxury, functionality, and impressive scale. The flexible floor plan features a spacious (26*16 sq ft) first-floor bedroom with private patio access and an adjacent full bath, ideal for guests, multigenerational living, or a home office. The open-concept main level seamlessly connects the living room, family room with wood-burning fireplace, and an expansive gourmet kitchen creating the perfect setting for entertaining. A paneled dining room overlooks the beautifully landscaped front yard, while the stunning massive( 23*23 sq ft) circular sunroom with a gas fireplace and walls of windows offers panoramic views of the private, tree-lined backyard. The expansive fully customized chef s kitchen ( 25*21sq ft) is a true centerpiece, featuring premium Sub-Zero and Wolf appliances, custom Wood-Mode cabinetry, a Shaw farmhouse sink, wet bar, study nook, and an imported Italian Valoriani wood-fired pizza oven with its own dedicated chimney. Upstairs, the luxurious primary suite includes a walk-in closet and a beautifully renovated spa-like bath with skylight, double vanity, and bidet. Three additional bedrooms and a second fully renovated bath complete the level. Newly refinished hardwood floors, premium tile, fresh neutral paint, and updated windows enhance the home s appeal throughout. The finished basement provides versatile living space with built-in bookcases, custom storage, and plumbing already in place for a future bath. A unique wine cellar, accessible by a spiral staircase from the sunroom, includes cabinetry, a sink, water connection, and a large in-ground electronic safe. Outside, expansive bluestone patios surround the rear of the home, overlooking a fenced, professionally landscaped backyard with mature trees that create a private outdoor retreat. Located in the highly regarded Cranbury School and Princeton High School district, just minutes from downtown Cranbury, restaurants, shopping, Route 130, and the New Jersey Turnpike, this one-of-a-kind home offers an exceptional blend of luxury, comfort, and convenience. A rare opportunity not to be missed.
Model Rent and Fees
Model Price
- $5,000
Fees & Policies
Parking Info and Fees
- Garage Parking
- Attached Garage
Property Fee Disclaimer: Based on community-supplied data and independent market research. Subject to change without notice. May exclude fees for mandatory or optional services and usage-based utilities.
Price shown is total price based on community-supplied monthly required fees. Excludes user-selected optional fees and variable or usage-based fees and required charges due at or prior to move-in or at move-out. View Fees and Policies for details. Price, availability, fees, and any applicable rent special are subject to change without notice.Contact Info
- Listed by:
- Richard Abrams
- Agency:
- Vendor Logo:
- Website:
- View Property Website
- Disclaimer:
Model: 7 Monroe Pl$5,0005 Bedroom, 3 Bath, 5930 sq ftAvailable Now![]()
7 Monroe Pl - Image 1 ![]()
7 Monroe Pl - Image 2 ![]()
7 Monroe Pl - Image 3 ![]()
7 Monroe Pl - Image 4 ![]()
7 Monroe Pl - Image 5 ![]()
7 Monroe Pl - Image 6 ![]()
7 Monroe Pl - Image 7 ![]()
7 Monroe Pl - Image 8 ![]()
7 Monroe Pl - Image 9 ![]()
7 Monroe Pl - Image 10 7 Monroe Pl
$5,000
5 Beds, 3 Baths, 5930 sq ftAvailable Aug 15Model Gallery
Photos
Availability Details
Price Availability Date Unit Sq Ft $5,000 August 15, 2026 7 Monroe Pl 5930 sq ft Model Amenities and Features
Features
- Fireplace
Living Space
- Basement
Services
- Garden Style
About This Listing
Welcome to this exceptional 5-bedroom, 3-full-bath Colonial in the highly sought-after Shadow Oaks community. Offering nearly 4,700 square feet of living space, including approximately 2,000 square feet of custom additions, this home combines luxury, functionality, and impressive scale. The flexible floor plan features a spacious (26*16 sq ft) first-floor bedroom with private patio access and an adjacent full bath, ideal for guests, multigenerational living, or a home office. The open-concept main level seamlessly connects the living room, family room with wood-burning fireplace, and an expansive gourmet kitchen creating the perfect setting for entertaining. A paneled dining room overlooks the beautifully landscaped front yard, while the stunning massive( 23*23 sq ft) circular sunroom with a gas fireplace and walls of windows offers panoramic views of the private, tree-lined backyard. The expansive fully customized chef’s kitchen ( 25*21sq ft) is a true centerpiece, featuring premium Sub-Zero and Wolf appliances, custom Wood-Mode cabinetry, a Shaw farmhouse sink, wet bar, study nook, and an imported Italian Valoriani wood-fired pizza oven with its own dedicated chimney. Upstairs, the luxurious primary suite includes a walk-in closet and a beautifully renovated spa-like bath with skylight, double vanity, and bidet. Three additional bedrooms and a second fully renovated bath complete the level. Newly refinished hardwood floors, premium tile, fresh neutral paint, and updated windows enhance the home’s appeal throughout. The finished basement provides versatile living space with built-in bookcases, custom storage, and plumbing already in place for a future bath. A unique wine cellar, accessible by a spiral staircase from the sunroom, includes cabinetry, a sink, water connection, and a large in-ground electronic safe. Outside, expansive bluestone patios surround the rear of the home, overlooking a fenced, professionally landscaped backyard with mature trees that create a private outdoor retreat. Located in the highly regarded Cranbury School and Princeton High School district, just minutes from downtown Cranbury, restaurants, shopping, Route 130, and the New Jersey Turnpike, this one-of-a-kind home offers an exceptional blend of luxury, comfort, and convenience. A rare opportunity not to be missed.
Model Rent and Fees
Model Price
- $5,000
Price shown is base rent. Excludes user-selected optional fees and variable or usage-based fees and required charges due at or prior to move-in or at move-out. View Fees and Policies for details. Price, availability, fees, and any applicable rent special are subject to change without notice.Contact Info
- Listed by:
- Richard J. Abrams
- Agency:
- Vendor Logo:
- Website:
- View Property Website
- Call Us:
- (609) 750-7300
- Disclaimer:
Model: 7 Monroe Pl$5,0005 Bedroom, 3 Bath, 5930 sq ftAvailable August 15, 2026![]()
7 Monroe Pl - Image 1 ![]()
7 Monroe Pl - Image 2 ![]()
7 Monroe Pl - Image 3 ![]()
7 Monroe Pl - Image 4 ![]()
7 Monroe Pl - Image 5 ![]()
7 Monroe Pl - Image 6 ![]()
7 Monroe Pl - Image 7 ![]()
7 Monroe Pl - Image 8 ![]()
7 Monroe Pl - Image 9 ![]()
7 Monroe Pl - Image 10



Features and Amenities
On-Site Services
- Garden Style
Interior Features
- Fireplace
Living Area Features
- Basement
Map
- Shopping
- Colleges
- Schools
- Grocery
- Medical
- Transportation
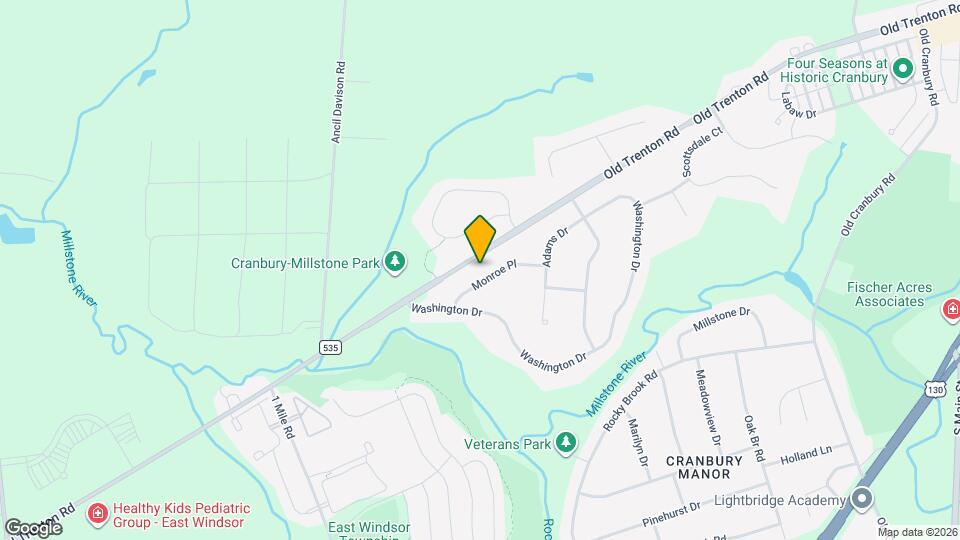
Map
Getting Around
30 / 100 Somewhat walkable
30 / 100 Somewhat Bikeable
100 / 100 Exceptionally car friendly
 details
Getting to Know the Area
50 / 100 Restaurants
30 / 100 Cafes
20 / 100 Nightlife
30 / 100 Shopping
90 / 100 Noise Level
New Jersey Social Services Information
Statewide service is free, confidential, multilingual and always open. Three easy ways to reach Social Services in NJ: Dial 2-1-1; text your zip code to 898-211; or chat at https://www.nj211.org
Points of Interest
Time and distance from 7 Monroe Pl.
Big Box and Retail
Target
Walgreens
Colleges and Universities
Mercer County Community College - West Windsor Campus
Groceries
Shoprite
Lidl
Hospitals
Robert Wood Johnson University Hospital Hamilton
Shopping Centers
7 Monroe Pl has 5 shopping centers within 1.2 miles.
Transit Stations
Nearby Neighborhoods
Nearby Apartments
Rental Price Ranges in the Area
| Bedroom | Average Rent | Cheapest Rent | Highest Rent |
|---|---|---|---|
| East Windsor Studio Apartments | $1,673 | $1,555 | $1,835 |
| East Windsor 1 Bedroom Apartments | $2,008 | $1,273 | $2,697 |
| East Windsor 2 Bedroom Apartments | $2,389 | $897 | $3,799 |
| East Windsor 3 Bedroom Apartments | $2,846 | $1,033 | $3,999 |
| 2 Bedroom Homes | $2,431 | $2,250 | $2,800 |
| 3 Bedroom Homes | $3,985 | $3,140 | $7,500 |
| 4 Bedroom Homes | $5,683 | $4,900 | $6,900 |
| 5 Bedroom Homes | $5,250 | $5,000 | $5,500 |
Browse Top Apartments in East Windsor
By Price
By Community Type
- East Windsor Apartments with Rent Specials
- East Windsor Top Rated Apartments
- East Windsor Corporate Apartments
- East Windsor Furnished Apartments
- East Windsor Gated Apartments
- New East Windsor Apartments
- East Windsor Senior Apartments
- East Windsor Short-term Apartments
- East Windsor Student Apartments
- East Windsor Apartments with Utilities Included