


- Studio–2 Bedrooms
- $1,435-$3,975 Total Monthly Price
Total Monthly Price
Base Rent$1,435 - $3,975Total Monthly Price$1,435 - $3,975 - 630–1,498 Square Feet
About Assembly at Historic Heights
In-Person Tours Available We are now welcoming In-Person tours. Please contact our team today to schedule an appointment. Welcome Home to Luxury Apartments in Houston Heights! Come home to Assembly at Historic Heights – The Heights apartments in Houston have been designed with you in mind! Enjoy the convenience of living in an ideal location, just minutes from all the best Houston has to offer. Reward yourself with first-rate amenities and features like dramatic 10-foot ceilings, hardwood floors, ceramic and porcelain tiled baths, our Sky Lounge with bar and gaming area, our resort-style swimming pool with private cabanas, and more. Everything you’ve been searching for in apartments in Houston Heights is right here at Assembly at Historic Heights.
Assembly at Historic Heights is located in the Greater Heights Neighborhood and 77007 Zip code of Houston, TX. This community is professionally managed by ZRS Management
Unique Features and Amenities
- 10 ft Ceiling
- 1-Acre Dog Park Includes Dog Runs and Splash Pad
- 24hr Athletic Club
- 5th Floor Sky Tower with Bar and Gaming Area
- Ceramic or Porcelain Tiled Bathroom
- Clubroom with 80: TV and Fireplace
- Demonstration Kitchen
- Executive Conference Room
- Framed Bathroom Mirrors
- Grill Stations and Summer Kitchen
- Hardwood Floors in Living, Kitchen and Dining Areas*
- Large Single-Bowl Under-Mount Sinks
- Linen Closets, Coat Closets and Pantries
- Porcelain or Brick Backsplash in Kitchens
- Resort Style Pool with Tanning Ledge and Private Cabanas
- Social Business Center
- Stand-Up Glass Showers*
- Under Cabinet Lighting in Kitchens
Property Contact Info

- Listed by:
- Agency:
- Vendor Logo:
- Website:
- View Property Website
- Call Us:
- (281) 868-7875
- Disclaimer:
Office Hours
| Monday | 9:00 am–6:00 pm |
| Tuesday | 9:00 am–6:00 pm |
| Wednesday | 9:00 am–6:00 pm |
| Thursday | 9:00 am–6:00 pm |
| Friday | 9:00 am–6:00 pm |
| Saturday | 10:00 am–5:00 pm |
| Sunday | Closed |
Floorplan Pricing and Availability
Assembly at Historic Heights offers Studio to 2 Bedroom apartments starting from $1,440 and having 630–1,498 sq ft. Here is the current pricing and availability:
New! Interactive Property Map
 ApartmentHomeLiving.com's new Interactive Property Map allows you to see where every available unit is located at this community.Try It Now >
Studio
Show Unavailable FloorplansFloorplan E1
From $1,440
Studio, 1 Bath, 630 sq ftTotal Monthly PriceAvailable Aug 9Total Monthly Price
Base Rent$1,435 - $1,765Total Monthly Price$1,435 - $1,765Model Gallery
Floorplans
Availability Details
Prices shown for this property are the Total Monthly Price including Fees.Price Availability Date Unit Sq Ft Deposit View Details $1,455 August 9, 2026 1509 630 $500 $1,440 September 21, 2026 1516 630 $500 Model Amenities and Features
Unique Features
- 10 ft Ceiling
- 1-Acre Dog Park Includes Dog Runs and Splash Pad
- 24hr Athletic Club
- 5th Floor Sky Tower with Bar and Gaming Area
- Ceramic or Porcelain Tiled Bathroom
- Clubroom with 80: TV and Fireplace
- Demonstration Kitchen
- Executive Conference Room
- Framed Bathroom Mirrors
- Grill Stations and Summer Kitchen
- Hardwood Floors in Living, Kitchen and Dining Areas*
- Large Single-Bowl Under-Mount Sinks
- Linen Closets, Coat Closets and Pantries
- Porcelain or Brick Backsplash in Kitchens
- Resort Style Pool with Tanning Ledge and Private Cabanas
- Social Business Center
- Stand-Up Glass Showers*
- Under Cabinet Lighting in Kitchens
Model Lease Information
Model Price Range
- $1,435 - $1,765Total Monthly PriceBase Rent: $1,435 - $1,765Required Monthly Fees: None
Current Available Pricing
- $1,440 - $1,765 Total Monthly Price
Deposit
- $150 deposit
Unit 1509 Amenities and Features
Unique Features
- 10 ft Ceiling
- 1-Acre Dog Park Includes Dog Runs and Splash Pad
- 24hr Athletic Club
- 5th Floor Sky Tower with Bar and Gaming Area
- Ceramic or Porcelain Tiled Bathroom
- Clubroom with 80: TV and Fireplace
- Demonstration Kitchen
- Executive Conference Room
- Framed Bathroom Mirrors
- Grill Stations and Summer Kitchen
- Hardwood Floors in Living, Kitchen and Dining Areas*
- Large Single-Bowl Under-Mount Sinks
- Linen Closets, Coat Closets and Pantries
- Porcelain or Brick Backsplash in Kitchens
- Resort Style Pool with Tanning Ledge and Private Cabanas
- Social Business Center
- Stand-Up Glass Showers*
- Under Cabinet Lighting in Kitchens
Unit 1509 Lease Information
Unit Price
- From $1,455Total Monthly PriceBase Rent: $1,455 - $1,760Required Monthly Fees: None
Deposit
- $500 deposit
Model Lease Information
Model Price Range
- $1,435 - $1,765Total Monthly Price
Unit 1516 Amenities and Features
Unique Features
- 10 ft Ceiling
- 1-Acre Dog Park Includes Dog Runs and Splash Pad
- 24hr Athletic Club
- 5th Floor Sky Tower with Bar and Gaming Area
- Ceramic or Porcelain Tiled Bathroom
- Clubroom with 80: TV and Fireplace
- Demonstration Kitchen
- Executive Conference Room
- Framed Bathroom Mirrors
- Grill Stations and Summer Kitchen
- Hardwood Floors in Living, Kitchen and Dining Areas*
- Large Single-Bowl Under-Mount Sinks
- Linen Closets, Coat Closets and Pantries
- Porcelain or Brick Backsplash in Kitchens
- Resort Style Pool with Tanning Ledge and Private Cabanas
- Social Business Center
- Stand-Up Glass Showers*
- Under Cabinet Lighting in Kitchens
Unit 1516 Lease Information
Unit Price
- From $1,440Total Monthly PriceBase Rent: $1,440 - $1,765Required Monthly Fees: None
Deposit
- $500 deposit
Model Lease Information
Model Price Range
- $1,435 - $1,765Total Monthly Price
Apartment Model: E1From $1,435Studio, 1 Bath, 630 sq ftAvailable August 9, 2026Floor plans are artist's rendering. All dimensions are approximate. Actual product and specifications may vary in dimension or detail. Not all features are available in every rental home. Please see a representative for details.
![]()
E1 - Floorplan 1 Floor plans are artist's rendering. All dimensions are approximate. Actual product and specifications may vary in dimension or detail. Not all features are available in every rental home. Please see a representative for details.
![]()
E1 - Floorplan 2 Apartment Unit: 1509Apartment Model: E1From $1,455Studio, 1 Bath, 630 sq ftAvailable August 9, 2026Apartment Unit: 1516Apartment Model: E1From $1,440Studio, 1 Bath, 630 sq ftAvailable September 21, 2026Floorplan E2
Studio, 1 Bath, 684 sq ftModel Gallery
Floorplans
Availability Details
Prices shown for this property are the Total Monthly Price including Fees.Availability Date Unit Sq Ft Call for Availability E2 684 sq ft Model Amenities and Features
Unique Features
- 10 ft Ceiling
- 1-Acre Dog Park Includes Dog Runs and Splash Pad
- 24hr Athletic Club
- 5th Floor Sky Tower with Bar and Gaming Area
- Ceramic or Porcelain Tiled Bathroom
- Clubroom with 80: TV and Fireplace
- Demonstration Kitchen
- Executive Conference Room
- Framed Bathroom Mirrors
- Grill Stations and Summer Kitchen
- Hardwood Floors in Living, Kitchen and Dining Areas*
- Large Single-Bowl Under-Mount Sinks
- Linen Closets, Coat Closets and Pantries
- Porcelain or Brick Backsplash in Kitchens
- Resort Style Pool with Tanning Ledge and Private Cabanas
- Social Business Center
- Stand-Up Glass Showers*
- Under Cabinet Lighting in Kitchens
Apartment Model: E2Call For RatesStudio, 1 Bath, 684 sq ftUnavailableFloor plans are artist's rendering. All dimensions are approximate. Actual product and specifications may vary in dimension or detail. Not all features are available in every rental home. Please see a representative for details.
![]()
E2 - Floorplan 1 Floor plans are artist's rendering. All dimensions are approximate. Actual product and specifications may vary in dimension or detail. Not all features are available in every rental home. Please see a representative for details.
![]()
E2 - Floorplan 2 1 Bedroom
Show Unavailable FloorplansFloorplan A11
From $1,590
1 Bed, 1 Bath, 737 sq ftTotal Monthly PriceAvailable NowTotal Monthly Price
Base Rent$1,590 - $1,960Total Monthly Price$1,590 - $1,960Model Gallery
Floorplans
Availability Details
Prices shown for this property are the Total Monthly Price including Fees.Price Availability Date Unit Sq Ft Deposit $1,590 Available Now 1218 737 $500 Unit 1218 Amenities and Features
Unique Features
- 10 ft Ceiling
- 1-Acre Dog Park Includes Dog Runs and Splash Pad
- 24hr Athletic Club
- 5th Floor Sky Tower with Bar and Gaming Area
- Ceramic or Porcelain Tiled Bathroom
- Clubroom with 80: TV and Fireplace
- Demonstration Kitchen
- Executive Conference Room
- Framed Bathroom Mirrors
- Grill Stations and Summer Kitchen
- Hardwood Floors in Living, Kitchen and Dining Areas*
- Large Single-Bowl Under-Mount Sinks
- Linen Closets, Coat Closets and Pantries
- Porcelain or Brick Backsplash in Kitchens
- Resort Style Pool with Tanning Ledge and Private Cabanas
- Social Business Center
- Stand-Up Glass Showers*
- Under Cabinet Lighting in Kitchens
Unit 1218 Lease Information
Unit Price
- From $1,590Total Monthly PriceBase Rent: $1,590 - $1,650Required Monthly Fees: None
Deposit
- $500 deposit
Model Lease Information
Model Price Range
- $1,590 - $1,960Total Monthly Price
Apartment Model: A11From $1,5901 Bedroom, 1 Bath, 737 sq ftAvailable NowFloor plans are artist's rendering. All dimensions are approximate. Actual product and specifications may vary in dimension or detail. Not all features are available in every rental home. Please see a representative for details.
![]()
A11 - Floorplan 1 Floor plans are artist's rendering. All dimensions are approximate. Actual product and specifications may vary in dimension or detail. Not all features are available in every rental home. Please see a representative for details.
![]()
A11 - Floorplan 2 Apartment Unit: 1218Apartment Model: A11From $1,5901 Bedroom, 1 Bath, 737 sq ftAvailable NowFloorplan A2
From $1,810
1 Bed, 1 Bath, 758 sq ftTotal Monthly PriceAvailable NowTotal Monthly Price
Base Rent$1,810 - $2,210Total Monthly Price$1,810 - $2,210Model Gallery
Floorplans
Availability Details
Prices shown for this property are the Total Monthly Price including Fees.Price Availability Date Unit Sq Ft Deposit View Details $1,885 Available Now 510 758 $500 $1,810 August 31, 2026 410 758 $500 Model Amenities and Features
Unique Features
- 10 ft Ceiling
- 1-Acre Dog Park Includes Dog Runs and Splash Pad
- 24hr Athletic Club
- 5th Floor Sky Tower with Bar and Gaming Area
- Ceramic or Porcelain Tiled Bathroom
- Clubroom with 80: TV and Fireplace
- Demonstration Kitchen
- Executive Conference Room
- Framed Bathroom Mirrors
- Grill Stations and Summer Kitchen
- Hardwood Floors in Living, Kitchen and Dining Areas*
- Large Single-Bowl Under-Mount Sinks
- Linen Closets, Coat Closets and Pantries
- Porcelain or Brick Backsplash in Kitchens
- Resort Style Pool with Tanning Ledge and Private Cabanas
- Social Business Center
- Stand-Up Glass Showers*
- Under Cabinet Lighting in Kitchens
Model Lease Information
Model Price Range
- $1,810 - $2,210Total Monthly PriceBase Rent: $1,810 - $2,210Required Monthly Fees: None
Current Available Pricing
- $1,810 - $2,105 Total Monthly Price
Deposit
- $500 deposit
Unit 510 Amenities and Features
Unique Features
- 10 ft Ceiling
- 1-Acre Dog Park Includes Dog Runs and Splash Pad
- 24hr Athletic Club
- 5th Floor Sky Tower with Bar and Gaming Area
- Ceramic or Porcelain Tiled Bathroom
- Clubroom with 80: TV and Fireplace
- Demonstration Kitchen
- Executive Conference Room
- Framed Bathroom Mirrors
- Grill Stations and Summer Kitchen
- Hardwood Floors in Living, Kitchen and Dining Areas*
- Large Single-Bowl Under-Mount Sinks
- Linen Closets, Coat Closets and Pantries
- Porcelain or Brick Backsplash in Kitchens
- Resort Style Pool with Tanning Ledge and Private Cabanas
- Social Business Center
- Stand-Up Glass Showers*
- Under Cabinet Lighting in Kitchens
Unit 510 Lease Information
Unit Price
- From $1,885Total Monthly PriceBase Rent: $1,885 - $1,945Required Monthly Fees: None
Deposit
- $500 deposit
Model Lease Information
Model Price Range
- $1,810 - $2,210Total Monthly Price
Unit 410 Amenities and Features
Unique Features
- 10 ft Ceiling
- 1-Acre Dog Park Includes Dog Runs and Splash Pad
- 24hr Athletic Club
- 5th Floor Sky Tower with Bar and Gaming Area
- Ceramic or Porcelain Tiled Bathroom
- Clubroom with 80: TV and Fireplace
- Demonstration Kitchen
- Executive Conference Room
- Framed Bathroom Mirrors
- Grill Stations and Summer Kitchen
- Hardwood Floors in Living, Kitchen and Dining Areas*
- Large Single-Bowl Under-Mount Sinks
- Linen Closets, Coat Closets and Pantries
- Porcelain or Brick Backsplash in Kitchens
- Resort Style Pool with Tanning Ledge and Private Cabanas
- Social Business Center
- Stand-Up Glass Showers*
- Under Cabinet Lighting in Kitchens
Unit 410 Lease Information
Unit Price
- From $1,810Total Monthly PriceBase Rent: $1,810 - $2,105Required Monthly Fees: None
Deposit
- $500 deposit
Model Lease Information
Model Price Range
- $1,810 - $2,210Total Monthly Price
Apartment Model: A2From $1,8101 Bedroom, 1 Bath, 758 sq ftAvailable NowFloor plans are artist's rendering. All dimensions are approximate. Actual product and specifications may vary in dimension or detail. Not all features are available in every rental home. Please see a representative for details.
![]()
A2 - Floorplan 1 Floor plans are artist's rendering. All dimensions are approximate. Actual product and specifications may vary in dimension or detail. Not all features are available in every rental home. Please see a representative for details.
![]()
A2 - Floorplan 2 Apartment Unit: 510Apartment Model: A2From $1,8851 Bedroom, 1 Bath, 758 sq ftAvailable NowApartment Unit: 410Apartment Model: A2From $1,8101 Bedroom, 1 Bath, 758 sq ftAvailable August 31, 2026Floorplan A7
From $1,810
1 Bed, 1 Bath, 761 sq ftTotal Monthly PriceAvailable NowTotal Monthly Price
Base Rent$1,810 - $2,210Total Monthly Price$1,810 - $2,210Model Gallery
Floorplans
Availability Details
Prices shown for this property are the Total Monthly Price including Fees.Price Availability Date Unit Sq Ft Deposit View Details $1,830 Available Now 368 761 $500 $1,810 Available Now 462 761 $500 $1,810 Available Now 468 761 $500 Model Amenities and Features
Unique Features
- 10 ft Ceiling
- 1-Acre Dog Park Includes Dog Runs and Splash Pad
- 24hr Athletic Club
- 5th Floor Sky Tower with Bar and Gaming Area
- Ceramic or Porcelain Tiled Bathroom
- Clubroom with 80: TV and Fireplace
- Demonstration Kitchen
- Executive Conference Room
- Framed Bathroom Mirrors
- Grill Stations and Summer Kitchen
- Hardwood Floors in Living, Kitchen and Dining Areas*
- Large Single-Bowl Under-Mount Sinks
- Linen Closets, Coat Closets and Pantries
- Porcelain or Brick Backsplash in Kitchens
- Resort Style Pool with Tanning Ledge and Private Cabanas
- Social Business Center
- Stand-Up Glass Showers*
- Under Cabinet Lighting in Kitchens
Model Lease Information
Model Price Range
- $1,810 - $2,210Total Monthly PriceBase Rent: $1,810 - $2,210Required Monthly Fees: None
Current Available Pricing
- $1,810 - $1,890 Total Monthly Price
Deposit
- $500 deposit
Unit 368 Amenities and Features
Unique Features
- 10 ft Ceiling
- 1-Acre Dog Park Includes Dog Runs and Splash Pad
- 24hr Athletic Club
- 5th Floor Sky Tower with Bar and Gaming Area
- Ceramic or Porcelain Tiled Bathroom
- Clubroom with 80: TV and Fireplace
- Demonstration Kitchen
- Executive Conference Room
- Framed Bathroom Mirrors
- Grill Stations and Summer Kitchen
- Hardwood Floors in Living, Kitchen and Dining Areas*
- Large Single-Bowl Under-Mount Sinks
- Linen Closets, Coat Closets and Pantries
- Porcelain or Brick Backsplash in Kitchens
- Resort Style Pool with Tanning Ledge and Private Cabanas
- Social Business Center
- Stand-Up Glass Showers*
- Under Cabinet Lighting in Kitchens
Unit 368 Lease Information
Unit Price
- From $1,830Total Monthly PriceBase Rent: $1,830 - $1,890Required Monthly Fees: None
Deposit
- $500 deposit
Model Lease Information
Model Price Range
- $1,810 - $2,210Total Monthly Price
Unit 462 Amenities and Features
Unique Features
- 10 ft Ceiling
- 1-Acre Dog Park Includes Dog Runs and Splash Pad
- 24hr Athletic Club
- 5th Floor Sky Tower with Bar and Gaming Area
- Ceramic or Porcelain Tiled Bathroom
- Clubroom with 80: TV and Fireplace
- Demonstration Kitchen
- Executive Conference Room
- Framed Bathroom Mirrors
- Grill Stations and Summer Kitchen
- Hardwood Floors in Living, Kitchen and Dining Areas*
- Large Single-Bowl Under-Mount Sinks
- Linen Closets, Coat Closets and Pantries
- Porcelain or Brick Backsplash in Kitchens
- Resort Style Pool with Tanning Ledge and Private Cabanas
- Social Business Center
- Stand-Up Glass Showers*
- Under Cabinet Lighting in Kitchens
Unit 462 Lease Information
Unit Price
- From $1,810Total Monthly PriceBase Rent: $1,810 - $1,870Required Monthly Fees: None
Deposit
- $500 deposit
Model Lease Information
Model Price Range
- $1,810 - $2,210Total Monthly Price
Unit 468 Amenities and Features
Unique Features
- 10 ft Ceiling
- 1-Acre Dog Park Includes Dog Runs and Splash Pad
- 24hr Athletic Club
- 5th Floor Sky Tower with Bar and Gaming Area
- Ceramic or Porcelain Tiled Bathroom
- Clubroom with 80: TV and Fireplace
- Demonstration Kitchen
- Executive Conference Room
- Framed Bathroom Mirrors
- Grill Stations and Summer Kitchen
- Hardwood Floors in Living, Kitchen and Dining Areas*
- Large Single-Bowl Under-Mount Sinks
- Linen Closets, Coat Closets and Pantries
- Porcelain or Brick Backsplash in Kitchens
- Resort Style Pool with Tanning Ledge and Private Cabanas
- Social Business Center
- Stand-Up Glass Showers*
- Under Cabinet Lighting in Kitchens
Unit 468 Lease Information
Unit Price
- From $1,810Total Monthly PriceBase Rent: $1,810 - $1,870Required Monthly Fees: None
Deposit
- $500 deposit
Model Lease Information
Model Price Range
- $1,810 - $2,210Total Monthly Price
Apartment Model: A7From $1,8101 Bedroom, 1 Bath, 761 sq ftAvailable NowFloor plans are artist's rendering. All dimensions are approximate. Actual product and specifications may vary in dimension or detail. Not all features are available in every rental home. Please see a representative for details.
![]()
A7 - Floorplan 1 Floor plans are artist's rendering. All dimensions are approximate. Actual product and specifications may vary in dimension or detail. Not all features are available in every rental home. Please see a representative for details.
![]()
A7 - Floorplan 2 Apartment Unit: 368Apartment Model: A7From $1,8301 Bedroom, 1 Bath, 761 sq ftAvailable NowApartment Unit: 462Apartment Model: A7From $1,8101 Bedroom, 1 Bath, 761 sq ftAvailable NowApartment Unit: 468Apartment Model: A7From $1,8101 Bedroom, 1 Bath, 761 sq ftAvailable NowFloorplan A3
From $1,855
1 Bed, 1 Bath, 806 sq ftTotal Monthly PriceAvailable NowTotal Monthly Price
Base Rent$1,845 - $2,230Total Monthly Price$1,845 - $2,230Model Gallery
Floorplans
Availability Details
Prices shown for this property are the Total Monthly Price including Fees.Price Availability Date Unit Sq Ft Deposit View Details $1,875 Available Now 1417 806 $500 $1,905 Available Now 1505 806 $500 $1,855 Available Now 253 806 $500 Model Amenities and Features
Unique Features
- 10 ft Ceiling
- 1-Acre Dog Park Includes Dog Runs and Splash Pad
- 24hr Athletic Club
- 5th Floor Sky Tower with Bar and Gaming Area
- Ceramic or Porcelain Tiled Bathroom
- Clubroom with 80: TV and Fireplace
- Demonstration Kitchen
- Executive Conference Room
- Framed Bathroom Mirrors
- Grill Stations and Summer Kitchen
- Hardwood Floors in Living, Kitchen and Dining Areas*
- Large Single-Bowl Under-Mount Sinks
- Linen Closets, Coat Closets and Pantries
- Porcelain or Brick Backsplash in Kitchens
- Resort Style Pool with Tanning Ledge and Private Cabanas
- Social Business Center
- Stand-Up Glass Showers*
- Under Cabinet Lighting in Kitchens
Model Lease Information
Model Price Range
- $1,845 - $2,230Total Monthly PriceBase Rent: $1,845 - $2,230Required Monthly Fees: None
Current Available Pricing
- $1,855 - $1,965 Total Monthly Price
Deposit
- $500 deposit
Unit 1417 Amenities and Features
Unique Features
- 10 ft Ceiling
- 1-Acre Dog Park Includes Dog Runs and Splash Pad
- 24hr Athletic Club
- 5th Floor Sky Tower with Bar and Gaming Area
- Ceramic or Porcelain Tiled Bathroom
- Clubroom with 80: TV and Fireplace
- Demonstration Kitchen
- Executive Conference Room
- Framed Bathroom Mirrors
- Grill Stations and Summer Kitchen
- Hardwood Floors in Living, Kitchen and Dining Areas*
- Large Single-Bowl Under-Mount Sinks
- Linen Closets, Coat Closets and Pantries
- Porcelain or Brick Backsplash in Kitchens
- Resort Style Pool with Tanning Ledge and Private Cabanas
- Social Business Center
- Stand-Up Glass Showers*
- Under Cabinet Lighting in Kitchens
Unit 1417 Lease Information
Unit Price
- From $1,875Total Monthly PriceBase Rent: $1,875 - $1,935Required Monthly Fees: None
Deposit
- $500 deposit
Model Lease Information
Model Price Range
- $1,845 - $2,230Total Monthly Price
Unit 1505 Amenities and Features
Unique Features
- 10 ft Ceiling
- 1-Acre Dog Park Includes Dog Runs and Splash Pad
- 24hr Athletic Club
- 5th Floor Sky Tower with Bar and Gaming Area
- Ceramic or Porcelain Tiled Bathroom
- Clubroom with 80: TV and Fireplace
- Demonstration Kitchen
- Executive Conference Room
- Framed Bathroom Mirrors
- Grill Stations and Summer Kitchen
- Hardwood Floors in Living, Kitchen and Dining Areas*
- Large Single-Bowl Under-Mount Sinks
- Linen Closets, Coat Closets and Pantries
- Porcelain or Brick Backsplash in Kitchens
- Resort Style Pool with Tanning Ledge and Private Cabanas
- Social Business Center
- Stand-Up Glass Showers*
- Under Cabinet Lighting in Kitchens
Unit 1505 Lease Information
Unit Price
- From $1,905Total Monthly PriceBase Rent: $1,905 - $1,965Required Monthly Fees: None
Deposit
- $500 deposit
Model Lease Information
Model Price Range
- $1,845 - $2,230Total Monthly Price
Unit 253 Amenities and Features
Unique Features
- 10 ft Ceiling
- 1-Acre Dog Park Includes Dog Runs and Splash Pad
- 24hr Athletic Club
- 5th Floor Sky Tower with Bar and Gaming Area
- Ceramic or Porcelain Tiled Bathroom
- Clubroom with 80: TV and Fireplace
- Demonstration Kitchen
- Executive Conference Room
- Framed Bathroom Mirrors
- Grill Stations and Summer Kitchen
- Hardwood Floors in Living, Kitchen and Dining Areas*
- Large Single-Bowl Under-Mount Sinks
- Linen Closets, Coat Closets and Pantries
- Porcelain or Brick Backsplash in Kitchens
- Resort Style Pool with Tanning Ledge and Private Cabanas
- Social Business Center
- Stand-Up Glass Showers*
- Under Cabinet Lighting in Kitchens
Unit 253 Lease Information
Unit Price
- From $1,855Total Monthly PriceBase Rent: $1,855 - $1,915Required Monthly Fees: None
Deposit
- $500 deposit
Model Lease Information
Model Price Range
- $1,845 - $2,230Total Monthly Price
Apartment Model: A3From $1,8451 Bedroom, 1 Bath, 806 sq ftAvailable NowFloor plans are artist's rendering. All dimensions are approximate. Actual product and specifications may vary in dimension or detail. Not all features are available in every rental home. Please see a representative for details.
![]()
A3 - Floorplan 1 Floor plans are artist's rendering. All dimensions are approximate. Actual product and specifications may vary in dimension or detail. Not all features are available in every rental home. Please see a representative for details.
![]()
A3 - Floorplan 2 Apartment Unit: 1417Apartment Model: A3From $1,8751 Bedroom, 1 Bath, 806 sq ftAvailable NowApartment Unit: 1505Apartment Model: A3From $1,9051 Bedroom, 1 Bath, 806 sq ftAvailable NowApartment Unit: 253Apartment Model: A3From $1,8551 Bedroom, 1 Bath, 806 sq ftAvailable NowFloorplan A10
From $1,860
1 Bed, 1 Bath, 847 sq ftTotal Monthly PriceAvailable NowTotal Monthly Price
Base Rent$1,860 - $2,185Total Monthly Price$1,860 - $2,185Model Gallery
Floorplans
Availability Details
Prices shown for this property are the Total Monthly Price including Fees.Price Availability Date Unit Sq Ft Deposit $1,860 Available Now 351 847 $500 Unit 351 Amenities and Features
Unique Features
- 10 ft Ceiling
- 1-Acre Dog Park Includes Dog Runs and Splash Pad
- 24hr Athletic Club
- 5th Floor Sky Tower with Bar and Gaming Area
- Ceramic or Porcelain Tiled Bathroom
- Clubroom with 80: TV and Fireplace
- Demonstration Kitchen
- Executive Conference Room
- Framed Bathroom Mirrors
- Grill Stations and Summer Kitchen
- Hardwood Floors in Living, Kitchen and Dining Areas*
- Large Single-Bowl Under-Mount Sinks
- Linen Closets, Coat Closets and Pantries
- Porcelain or Brick Backsplash in Kitchens
- Resort Style Pool with Tanning Ledge and Private Cabanas
- Social Business Center
- Stand-Up Glass Showers*
- Under Cabinet Lighting in Kitchens
Unit 351 Lease Information
Unit Price
- From $1,860Total Monthly PriceBase Rent: $1,860 - $1,920Required Monthly Fees: None
Deposit
- $500 deposit
Model Lease Information
Model Price Range
- $1,860 - $2,185Total Monthly Price
Apartment Model: A10From $1,8601 Bedroom, 1 Bath, 847 sq ftAvailable NowFloor plans are artist's rendering. All dimensions are approximate. Actual product and specifications may vary in dimension or detail. Not all features are available in every rental home. Please see a representative for details.
![]()
A10 - Floorplan 1 Floor plans are artist's rendering. All dimensions are approximate. Actual product and specifications may vary in dimension or detail. Not all features are available in every rental home. Please see a representative for details.
![]()
A10 - Floorplan 2 Apartment Unit: 351Apartment Model: A10From $1,8601 Bedroom, 1 Bath, 847 sq ftAvailable NowFloorplan A4
From $1,860
1 Bed, 1 Bath, 888 sq ftTotal Monthly PriceAvailable NowTotal Monthly Price
Base Rent$1,860 - $2,210Total Monthly Price$1,860 - $2,210Model Gallery
Floorplans
Availability Details
Prices shown for this property are the Total Monthly Price including Fees.Price Availability Date Unit Sq Ft Deposit View Details $1,885 Available Now 442 888 $500 $1,915 Available Now 506 888 $500 $1,860 August 28, 2026 364 888 $500 Model Amenities and Features
Unique Features
- 10 ft Ceiling
- 1-Acre Dog Park Includes Dog Runs and Splash Pad
- 24hr Athletic Club
- 5th Floor Sky Tower with Bar and Gaming Area
- Ceramic or Porcelain Tiled Bathroom
- Clubroom with 80: TV and Fireplace
- Demonstration Kitchen
- Executive Conference Room
- Framed Bathroom Mirrors
- Grill Stations and Summer Kitchen
- Hardwood Floors in Living, Kitchen and Dining Areas*
- Large Single-Bowl Under-Mount Sinks
- Linen Closets, Coat Closets and Pantries
- Porcelain or Brick Backsplash in Kitchens
- Resort Style Pool with Tanning Ledge and Private Cabanas
- Social Business Center
- Stand-Up Glass Showers*
- Under Cabinet Lighting in Kitchens
Model Lease Information
Model Price Range
- $1,860 - $2,210Total Monthly PriceBase Rent: $1,860 - $2,210Required Monthly Fees: None
Current Available Pricing
- $1,860 - $2,205 Total Monthly Price
Deposit
- $500 deposit
Unit 442 Amenities and Features
Unique Features
- 10 ft Ceiling
- 1-Acre Dog Park Includes Dog Runs and Splash Pad
- 24hr Athletic Club
- 5th Floor Sky Tower with Bar and Gaming Area
- Ceramic or Porcelain Tiled Bathroom
- Clubroom with 80: TV and Fireplace
- Demonstration Kitchen
- Executive Conference Room
- Framed Bathroom Mirrors
- Grill Stations and Summer Kitchen
- Hardwood Floors in Living, Kitchen and Dining Areas*
- Large Single-Bowl Under-Mount Sinks
- Linen Closets, Coat Closets and Pantries
- Porcelain or Brick Backsplash in Kitchens
- Resort Style Pool with Tanning Ledge and Private Cabanas
- Social Business Center
- Stand-Up Glass Showers*
- Under Cabinet Lighting in Kitchens
Unit 442 Lease Information
Unit Price
- From $1,885Total Monthly PriceBase Rent: $1,885 - $1,945Required Monthly Fees: None
Deposit
- $500 deposit
Model Lease Information
Model Price Range
- $1,860 - $2,210Total Monthly Price
Unit 506 Amenities and Features
Unique Features
- 10 ft Ceiling
- 1-Acre Dog Park Includes Dog Runs and Splash Pad
- 24hr Athletic Club
- 5th Floor Sky Tower with Bar and Gaming Area
- Ceramic or Porcelain Tiled Bathroom
- Clubroom with 80: TV and Fireplace
- Demonstration Kitchen
- Executive Conference Room
- Framed Bathroom Mirrors
- Grill Stations and Summer Kitchen
- Hardwood Floors in Living, Kitchen and Dining Areas*
- Large Single-Bowl Under-Mount Sinks
- Linen Closets, Coat Closets and Pantries
- Porcelain or Brick Backsplash in Kitchens
- Resort Style Pool with Tanning Ledge and Private Cabanas
- Social Business Center
- Stand-Up Glass Showers*
- Under Cabinet Lighting in Kitchens
Unit 506 Lease Information
Unit Price
- From $1,915Total Monthly PriceBase Rent: $1,915 - $1,975Required Monthly Fees: None
Deposit
- $500 deposit
Model Lease Information
Model Price Range
- $1,860 - $2,210Total Monthly Price
Unit 364 Amenities and Features
Unique Features
- 10 ft Ceiling
- 1-Acre Dog Park Includes Dog Runs and Splash Pad
- 24hr Athletic Club
- 5th Floor Sky Tower with Bar and Gaming Area
- Ceramic or Porcelain Tiled Bathroom
- Clubroom with 80: TV and Fireplace
- Demonstration Kitchen
- Executive Conference Room
- Framed Bathroom Mirrors
- Grill Stations and Summer Kitchen
- Hardwood Floors in Living, Kitchen and Dining Areas*
- Large Single-Bowl Under-Mount Sinks
- Linen Closets, Coat Closets and Pantries
- Porcelain or Brick Backsplash in Kitchens
- Resort Style Pool with Tanning Ledge and Private Cabanas
- Social Business Center
- Stand-Up Glass Showers*
- Under Cabinet Lighting in Kitchens
Unit 364 Lease Information
Unit Price
- From $1,860Total Monthly PriceBase Rent: $1,860 - $2,205Required Monthly Fees: None
Deposit
- $500 deposit
Model Lease Information
Model Price Range
- $1,860 - $2,210Total Monthly Price
Apartment Model: A4From $1,8601 Bedroom, 1 Bath, 888 sq ftAvailable NowFloor plans are artist's rendering. All dimensions are approximate. Actual product and specifications may vary in dimension or detail. Not all features are available in every rental home. Please see a representative for details.
![]()
A4 - Floorplan 1 Floor plans are artist's rendering. All dimensions are approximate. Actual product and specifications may vary in dimension or detail. Not all features are available in every rental home. Please see a representative for details.
![]()
A4 - Floorplan 2 Apartment Unit: 442Apartment Model: A4From $1,8851 Bedroom, 1 Bath, 888 sq ftAvailable NowApartment Unit: 506Apartment Model: A4From $1,9151 Bedroom, 1 Bath, 888 sq ftAvailable NowApartment Unit: 364Apartment Model: A4From $1,8601 Bedroom, 1 Bath, 888 sq ftAvailable August 28, 2026Floorplan A6
From $1,620
1 Bed, 1 Bath, 664 sq ftTotal Monthly PriceAvailable Sep 12Total Monthly Price
Base Rent$1,620 - $2,015Total Monthly Price$1,620 - $2,015Model Gallery
Floorplans
Availability Details
Prices shown for this property are the Total Monthly Price including Fees.Price Availability Date Unit Sq Ft Deposit View Details $1,620 Available Soon 414 664 $500 $1,620 September 12, 2026 460 664 $500 $1,675 September 28, 2026 246 664 $500 Model Amenities and Features
Unique Features
- 10 ft Ceiling
- 1-Acre Dog Park Includes Dog Runs and Splash Pad
- 24hr Athletic Club
- 5th Floor Sky Tower with Bar and Gaming Area
- Ceramic or Porcelain Tiled Bathroom
- Clubroom with 80: TV and Fireplace
- Demonstration Kitchen
- Executive Conference Room
- Framed Bathroom Mirrors
- Grill Stations and Summer Kitchen
- Hardwood Floors in Living, Kitchen and Dining Areas*
- Large Single-Bowl Under-Mount Sinks
- Linen Closets, Coat Closets and Pantries
- Porcelain or Brick Backsplash in Kitchens
- Resort Style Pool with Tanning Ledge and Private Cabanas
- Social Business Center
- Stand-Up Glass Showers*
- Under Cabinet Lighting in Kitchens
Model Lease Information
Model Price Range
- $1,620 - $2,015Total Monthly PriceBase Rent: $1,620 - $2,015Required Monthly Fees: None
Deposit
- $500 deposit
Unit 414 Amenities and Features
Unique Features
- 10 ft Ceiling
- 1-Acre Dog Park Includes Dog Runs and Splash Pad
- 24hr Athletic Club
- 5th Floor Sky Tower with Bar and Gaming Area
- Ceramic or Porcelain Tiled Bathroom
- Clubroom with 80: TV and Fireplace
- Demonstration Kitchen
- Executive Conference Room
- Framed Bathroom Mirrors
- Grill Stations and Summer Kitchen
- Hardwood Floors in Living, Kitchen and Dining Areas*
- Large Single-Bowl Under-Mount Sinks
- Linen Closets, Coat Closets and Pantries
- Porcelain or Brick Backsplash in Kitchens
- Resort Style Pool with Tanning Ledge and Private Cabanas
- Social Business Center
- Stand-Up Glass Showers*
- Under Cabinet Lighting in Kitchens
Unit 414 Lease Information
Unit Price
- From $1,620Total Monthly PriceBase Rent: $1,620 - $1,680Required Monthly Fees: None
Deposit
- $500 deposit
Model Lease Information
Model Price Range
- $1,620 - $2,015Total Monthly Price
Unit 460 Amenities and Features
Unique Features
- 10 ft Ceiling
- 1-Acre Dog Park Includes Dog Runs and Splash Pad
- 24hr Athletic Club
- 5th Floor Sky Tower with Bar and Gaming Area
- Ceramic or Porcelain Tiled Bathroom
- Clubroom with 80: TV and Fireplace
- Demonstration Kitchen
- Executive Conference Room
- Framed Bathroom Mirrors
- Grill Stations and Summer Kitchen
- Hardwood Floors in Living, Kitchen and Dining Areas*
- Large Single-Bowl Under-Mount Sinks
- Linen Closets, Coat Closets and Pantries
- Porcelain or Brick Backsplash in Kitchens
- Resort Style Pool with Tanning Ledge and Private Cabanas
- Social Business Center
- Stand-Up Glass Showers*
- Under Cabinet Lighting in Kitchens
Unit 460 Lease Information
Unit Price
- From $1,620Total Monthly PriceBase Rent: $1,620 - $1,915Required Monthly Fees: None
Deposit
- $500 deposit
Model Lease Information
Model Price Range
- $1,620 - $2,015Total Monthly Price
Unit 246 Amenities and Features
Unique Features
- 10 ft Ceiling
- 1-Acre Dog Park Includes Dog Runs and Splash Pad
- 24hr Athletic Club
- 5th Floor Sky Tower with Bar and Gaming Area
- Ceramic or Porcelain Tiled Bathroom
- Clubroom with 80: TV and Fireplace
- Demonstration Kitchen
- Executive Conference Room
- Framed Bathroom Mirrors
- Grill Stations and Summer Kitchen
- Hardwood Floors in Living, Kitchen and Dining Areas*
- Large Single-Bowl Under-Mount Sinks
- Linen Closets, Coat Closets and Pantries
- Porcelain or Brick Backsplash in Kitchens
- Resort Style Pool with Tanning Ledge and Private Cabanas
- Social Business Center
- Stand-Up Glass Showers*
- Under Cabinet Lighting in Kitchens
Unit 246 Lease Information
Unit Price
- From $1,675Total Monthly PriceBase Rent: $1,675 - $2,015Required Monthly Fees: None
Deposit
- $500 deposit
Model Lease Information
Model Price Range
- $1,620 - $2,015Total Monthly Price
Apartment Model: A6From $1,6201 Bedroom, 1 Bath, 664 sq ftAvailable September 12, 2026Floor plans are artist's rendering. All dimensions are approximate. Actual product and specifications may vary in dimension or detail. Not all features are available in every rental home. Please see a representative for details.
![]()
A6 - Floorplan 1 Floor plans are artist's rendering. All dimensions are approximate. Actual product and specifications may vary in dimension or detail. Not all features are available in every rental home. Please see a representative for details.
![]()
A6 - Floorplan 2 Apartment Unit: 414Apartment Model: A6From $1,6201 Bedroom, 1 Bath, 664 sq ftAvailable SoonApartment Unit: 460Apartment Model: A6From $1,6201 Bedroom, 1 Bath, 664 sq ftAvailable September 12, 2026Apartment Unit: 246Apartment Model: A6From $1,6751 Bedroom, 1 Bath, 664 sq ftAvailable September 28, 2026Floorplan A13
From $1,705
1 Bed, 1 Bath, 734 sq ftTotal Monthly PriceAvailable Aug 14Total Monthly Price
Base Rent$1,705 - $2,087Total Monthly Price$1,705 - $2,087Model Gallery
Floorplans
Availability Details
Prices shown for this property are the Total Monthly Price including Fees.Price Availability Date Unit Sq Ft Deposit $1,705 August 14, 2026 319 734 $500 Unit 319 Amenities and Features
Unique Features
- 10 ft Ceiling
- 1-Acre Dog Park Includes Dog Runs and Splash Pad
- 24hr Athletic Club
- 5th Floor Sky Tower with Bar and Gaming Area
- Ceramic or Porcelain Tiled Bathroom
- Clubroom with 80: TV and Fireplace
- Demonstration Kitchen
- Executive Conference Room
- Framed Bathroom Mirrors
- Grill Stations and Summer Kitchen
- Hardwood Floors in Living, Kitchen and Dining Areas*
- Large Single-Bowl Under-Mount Sinks
- Linen Closets, Coat Closets and Pantries
- Porcelain or Brick Backsplash in Kitchens
- Resort Style Pool with Tanning Ledge and Private Cabanas
- Social Business Center
- Stand-Up Glass Showers*
- Under Cabinet Lighting in Kitchens
Unit 319 Lease Information
Unit Price
- From $1,705Total Monthly PriceBase Rent: $1,705 - $2,050Required Monthly Fees: None
Deposit
- $500 deposit
Model Lease Information
Model Price Range
- $1,705 - $2,087Total Monthly Price
Apartment Model: A13From $1,7051 Bedroom, 1 Bath, 734 sq ftAvailable August 14, 2026Floor plans are artist's rendering. All dimensions are approximate. Actual product and specifications may vary in dimension or detail. Not all features are available in every rental home. Please see a representative for details.
![]()
A13 - Floorplan 1 Floor plans are artist's rendering. All dimensions are approximate. Actual product and specifications may vary in dimension or detail. Not all features are available in every rental home. Please see a representative for details.
![]()
A13 - Floorplan 2 Apartment Unit: 319Apartment Model: A13From $1,7051 Bedroom, 1 Bath, 734 sq ftAvailable August 14, 2026Floorplan A5
From $1,910
1 Bed, 1 Bath, 888 sq ftTotal Monthly PriceAvailable Aug 24Total Monthly Price
Base Rent$1,910 - $2,255Total Monthly Price$1,910 - $2,255Model Gallery
Floorplans
Availability Details
Prices shown for this property are the Total Monthly Price including Fees.Price Availability Date Unit Sq Ft Deposit $1,910 August 24, 2026 350 888 $500 Unit 350 Amenities and Features
Unique Features
- 10 ft Ceiling
- 1-Acre Dog Park Includes Dog Runs and Splash Pad
- 24hr Athletic Club
- 5th Floor Sky Tower with Bar and Gaming Area
- Ceramic or Porcelain Tiled Bathroom
- Clubroom with 80: TV and Fireplace
- Demonstration Kitchen
- Executive Conference Room
- Framed Bathroom Mirrors
- Grill Stations and Summer Kitchen
- Hardwood Floors in Living, Kitchen and Dining Areas*
- Large Single-Bowl Under-Mount Sinks
- Linen Closets, Coat Closets and Pantries
- Porcelain or Brick Backsplash in Kitchens
- Resort Style Pool with Tanning Ledge and Private Cabanas
- Social Business Center
- Stand-Up Glass Showers*
- Under Cabinet Lighting in Kitchens
Unit 350 Lease Information
Unit Price
- From $1,910Total Monthly PriceBase Rent: $1,910 - $2,255Required Monthly Fees: None
Deposit
- $500 deposit
Model Lease Information
Model Price Range
- $1,910 - $2,255Total Monthly Price
Apartment Model: A5From $1,9101 Bedroom, 1 Bath, 888 sq ftAvailable August 24, 2026Floor plans are artist's rendering. All dimensions are approximate. Actual product and specifications may vary in dimension or detail. Not all features are available in every rental home. Please see a representative for details.
![]()
A5 - Floorplan Apartment Unit: 350Apartment Model: A5From $1,9101 Bedroom, 1 Bath, 888 sq ftAvailable August 24, 2026Floorplan A8
From $1,570
1 Bed, 1 Bath, 676 sq ftTotal Monthly PriceAvailable Sep 20Total Monthly Price
Base Rent$1,570 - $1,890Total Monthly Price$1,570 - $1,890Cheapest 1 BedroomThis is the cheapest 1 Bedroom at this PropertyModel Gallery
Floorplans
Availability Details
Prices shown for this property are the Total Monthly Price including Fees.Price Availability Date Unit Sq Ft Deposit $1,570 September 20, 2026 433 676 $500 Unit 433 Amenities and Features
Unique Features
- 10 ft Ceiling
- 1-Acre Dog Park Includes Dog Runs and Splash Pad
- 24hr Athletic Club
- 5th Floor Sky Tower with Bar and Gaming Area
- Ceramic or Porcelain Tiled Bathroom
- Clubroom with 80: TV and Fireplace
- Demonstration Kitchen
- Executive Conference Room
- Framed Bathroom Mirrors
- Grill Stations and Summer Kitchen
- Hardwood Floors in Living, Kitchen and Dining Areas*
- Large Single-Bowl Under-Mount Sinks
- Linen Closets, Coat Closets and Pantries
- Porcelain or Brick Backsplash in Kitchens
- Resort Style Pool with Tanning Ledge and Private Cabanas
- Social Business Center
- Stand-Up Glass Showers*
- Under Cabinet Lighting in Kitchens
Unit 433 Lease Information
Unit Price
- From $1,570Total Monthly PriceBase Rent: $1,570 - $1,865Required Monthly Fees: None
Deposit
- $500 deposit
Model Lease Information
Model Price Range
- $1,570 - $1,890Total Monthly Price
Apartment Model: A8From $1,5701 Bedroom, 1 Bath, 676 sq ftAvailable September 20, 2026Floor plans are artist's rendering. All dimensions are approximate. Actual product and specifications may vary in dimension or detail. Not all features are available in every rental home. Please see a representative for details.
![]()
A8 - Floorplan 1 Floor plans are artist's rendering. All dimensions are approximate. Actual product and specifications may vary in dimension or detail. Not all features are available in every rental home. Please see a representative for details.
![]()
A8 - Floorplan 2 Apartment Unit: 433Apartment Model: A8From $1,5701 Bedroom, 1 Bath, 676 sq ftAvailable September 20, 2026Floorplan A1
1 Bed, 1 Bath, 663 sq ftModel Gallery
Floorplans
Availability Details
Prices shown for this property are the Total Monthly Price including Fees.Availability Date Unit Sq Ft Call for Availability A1 663 sq ft Model Amenities and Features
Unique Features
- 10 ft Ceiling
- 1-Acre Dog Park Includes Dog Runs and Splash Pad
- 24hr Athletic Club
- 5th Floor Sky Tower with Bar and Gaming Area
- Ceramic or Porcelain Tiled Bathroom
- Clubroom with 80: TV and Fireplace
- Demonstration Kitchen
- Executive Conference Room
- Framed Bathroom Mirrors
- Grill Stations and Summer Kitchen
- Hardwood Floors in Living, Kitchen and Dining Areas*
- Large Single-Bowl Under-Mount Sinks
- Linen Closets, Coat Closets and Pantries
- Porcelain or Brick Backsplash in Kitchens
- Resort Style Pool with Tanning Ledge and Private Cabanas
- Social Business Center
- Stand-Up Glass Showers*
- Under Cabinet Lighting in Kitchens
Apartment Model: A1Call For Rates1 Bedroom, 1 Bath, 663 sq ftUnavailableFloor plans are artist's rendering. All dimensions are approximate. Actual product and specifications may vary in dimension or detail. Not all features are available in every rental home. Please see a representative for details.
![]()
A1 - Floorplan 1 Floor plans are artist's rendering. All dimensions are approximate. Actual product and specifications may vary in dimension or detail. Not all features are available in every rental home. Please see a representative for details.
![]()
A1 - Floorplan 2 Floorplan A9
1 Bed, 1 Bath, 676 sq ftModel Gallery
Floorplans
Availability Details
Prices shown for this property are the Total Monthly Price including Fees.Availability Date Unit Sq Ft Call for Availability A9 676 sq ft Model Amenities and Features
Unique Features
- 10 ft Ceiling
- 1-Acre Dog Park Includes Dog Runs and Splash Pad
- 24hr Athletic Club
- 5th Floor Sky Tower with Bar and Gaming Area
- Ceramic or Porcelain Tiled Bathroom
- Clubroom with 80: TV and Fireplace
- Demonstration Kitchen
- Executive Conference Room
- Framed Bathroom Mirrors
- Grill Stations and Summer Kitchen
- Hardwood Floors in Living, Kitchen and Dining Areas*
- Large Single-Bowl Under-Mount Sinks
- Linen Closets, Coat Closets and Pantries
- Porcelain or Brick Backsplash in Kitchens
- Resort Style Pool with Tanning Ledge and Private Cabanas
- Social Business Center
- Stand-Up Glass Showers*
- Under Cabinet Lighting in Kitchens
Apartment Model: A9Call For Rates1 Bedroom, 1 Bath, 676 sq ftUnavailableFloor plans are artist's rendering. All dimensions are approximate. Actual product and specifications may vary in dimension or detail. Not all features are available in every rental home. Please see a representative for details.
![]()
A9 - Floorplan 1 Floor plans are artist's rendering. All dimensions are approximate. Actual product and specifications may vary in dimension or detail. Not all features are available in every rental home. Please see a representative for details.
![]()
A9 - Floorplan 2 Floorplan A12
1 Bed, 1 Bath, 737 sq ftModel Gallery
Floorplans
Availability Details
Prices shown for this property are the Total Monthly Price including Fees.Availability Date Unit Sq Ft Call for Availability A12 737 sq ft Model Amenities and Features
Unique Features
- 10 ft Ceiling
- 1-Acre Dog Park Includes Dog Runs and Splash Pad
- 24hr Athletic Club
- 5th Floor Sky Tower with Bar and Gaming Area
- Ceramic or Porcelain Tiled Bathroom
- Clubroom with 80: TV and Fireplace
- Demonstration Kitchen
- Executive Conference Room
- Framed Bathroom Mirrors
- Grill Stations and Summer Kitchen
- Hardwood Floors in Living, Kitchen and Dining Areas*
- Large Single-Bowl Under-Mount Sinks
- Linen Closets, Coat Closets and Pantries
- Porcelain or Brick Backsplash in Kitchens
- Resort Style Pool with Tanning Ledge and Private Cabanas
- Social Business Center
- Stand-Up Glass Showers*
- Under Cabinet Lighting in Kitchens
Apartment Model: A12Call For Rates1 Bedroom, 1 Bath, 737 sq ftUnavailableFloor plans are artist's rendering. All dimensions are approximate. Actual product and specifications may vary in dimension or detail. Not all features are available in every rental home. Please see a representative for details.
![]()
A12 - Floorplan 1 Floor plans are artist's rendering. All dimensions are approximate. Actual product and specifications may vary in dimension or detail. Not all features are available in every rental home. Please see a representative for details.
![]()
A12 - Floorplan 2 Floorplan A14
1 Bed, 1 Bath, 758 sq ftModel Gallery
Floorplans
Availability Details
Prices shown for this property are the Total Monthly Price including Fees.Availability Date Unit Sq Ft Call for Availability A14 758 sq ft Model Amenities and Features
Unique Features
- 10 ft Ceiling
- 1-Acre Dog Park Includes Dog Runs and Splash Pad
- 24hr Athletic Club
- 5th Floor Sky Tower with Bar and Gaming Area
- Ceramic or Porcelain Tiled Bathroom
- Clubroom with 80: TV and Fireplace
- Demonstration Kitchen
- Executive Conference Room
- Framed Bathroom Mirrors
- Grill Stations and Summer Kitchen
- Hardwood Floors in Living, Kitchen and Dining Areas*
- Large Single-Bowl Under-Mount Sinks
- Linen Closets, Coat Closets and Pantries
- Porcelain or Brick Backsplash in Kitchens
- Resort Style Pool with Tanning Ledge and Private Cabanas
- Social Business Center
- Stand-Up Glass Showers*
- Under Cabinet Lighting in Kitchens
Apartment Model: A14Call For Rates1 Bedroom, 1 Bath, 758 sq ftUnavailableFloor plans are artist's rendering. All dimensions are approximate. Actual product and specifications may vary in dimension or detail. Not all features are available in every rental home. Please see a representative for details.
![]()
A14 - Floorplan 1 Floor plans are artist's rendering. All dimensions are approximate. Actual product and specifications may vary in dimension or detail. Not all features are available in every rental home. Please see a representative for details.
![]()
A14 - Floorplan 2 Floorplan M6a
1 Bed, 2 Baths, 976 sq ftModel Gallery
Floorplans
Availability Details
Prices shown for this property are the Total Monthly Price including Fees.Availability Date Unit Sq Ft Call for Availability M6a 976 sq ft Model Amenities and Features
Unique Features
- 10 ft Ceiling
- 1-Acre Dog Park Includes Dog Runs and Splash Pad
- 24hr Athletic Club
- 5th Floor Sky Tower with Bar and Gaming Area
- Ceramic or Porcelain Tiled Bathroom
- Clubroom with 80: TV and Fireplace
- Demonstration Kitchen
- Executive Conference Room
- Framed Bathroom Mirrors
- Grill Stations and Summer Kitchen
- Hardwood Floors in Living, Kitchen and Dining Areas*
- Large Single-Bowl Under-Mount Sinks
- Linen Closets, Coat Closets and Pantries
- Porcelain or Brick Backsplash in Kitchens
- Resort Style Pool with Tanning Ledge and Private Cabanas
- Social Business Center
- Stand-Up Glass Showers*
- Under Cabinet Lighting in Kitchens
Apartment Model: M6aCall For Rates1 Bedroom, 2 Bath, 976 sq ftUnavailableFloor plans are artist's rendering. All dimensions are approximate. Actual product and specifications may vary in dimension or detail. Not all features are available in every rental home. Please see a representative for details.
![]()
M6a - Floorplan Floorplan M1a
1 Bed, 2 Baths, 979 sq ftModel Gallery
Floorplans
Availability Details
Prices shown for this property are the Total Monthly Price including Fees.Availability Date Unit Sq Ft Call for Availability M1a 979 sq ft Model Amenities and Features
Unique Features
- 10 ft Ceiling
- 1-Acre Dog Park Includes Dog Runs and Splash Pad
- 24hr Athletic Club
- 5th Floor Sky Tower with Bar and Gaming Area
- Ceramic or Porcelain Tiled Bathroom
- Clubroom with 80: TV and Fireplace
- Demonstration Kitchen
- Executive Conference Room
- Framed Bathroom Mirrors
- Grill Stations and Summer Kitchen
- Hardwood Floors in Living, Kitchen and Dining Areas*
- Large Single-Bowl Under-Mount Sinks
- Linen Closets, Coat Closets and Pantries
- Porcelain or Brick Backsplash in Kitchens
- Resort Style Pool with Tanning Ledge and Private Cabanas
- Social Business Center
- Stand-Up Glass Showers*
- Under Cabinet Lighting in Kitchens
Apartment Model: M1aCall For Rates1 Bedroom, 2 Bath, 979 sq ftUnavailableFloor plans are artist's rendering. All dimensions are approximate. Actual product and specifications may vary in dimension or detail. Not all features are available in every rental home. Please see a representative for details.
![]()
M1a - Floorplan Floorplan M7a
1 Bed, 2 Baths, 997 sq ftModel Gallery
Floorplans
Availability Details
Prices shown for this property are the Total Monthly Price including Fees.Availability Date Unit Sq Ft Call for Availability M7a 997 sq ft Model Amenities and Features
Unique Features
- 10 ft Ceiling
- 1-Acre Dog Park Includes Dog Runs and Splash Pad
- 24hr Athletic Club
- 5th Floor Sky Tower with Bar and Gaming Area
- Ceramic or Porcelain Tiled Bathroom
- Clubroom with 80: TV and Fireplace
- Demonstration Kitchen
- Executive Conference Room
- Framed Bathroom Mirrors
- Grill Stations and Summer Kitchen
- Hardwood Floors in Living, Kitchen and Dining Areas*
- Large Single-Bowl Under-Mount Sinks
- Linen Closets, Coat Closets and Pantries
- Porcelain or Brick Backsplash in Kitchens
- Resort Style Pool with Tanning Ledge and Private Cabanas
- Social Business Center
- Stand-Up Glass Showers*
- Under Cabinet Lighting in Kitchens
Apartment Model: M7aCall For Rates1 Bedroom, 2 Bath, 997 sq ftUnavailableFloor plans are artist's rendering. All dimensions are approximate. Actual product and specifications may vary in dimension or detail. Not all features are available in every rental home. Please see a representative for details.
![]()
M7a - Floorplan Floorplan M3a
1 Bed, 2 Baths, 1000 sq ftModel Gallery
Floorplans
Availability Details
Prices shown for this property are the Total Monthly Price including Fees.Availability Date Unit Sq Ft Call for Availability M3a 1000 sq ft Model Amenities and Features
Unique Features
- 10 ft Ceiling
- 1-Acre Dog Park Includes Dog Runs and Splash Pad
- 24hr Athletic Club
- 5th Floor Sky Tower with Bar and Gaming Area
- Ceramic or Porcelain Tiled Bathroom
- Clubroom with 80: TV and Fireplace
- Demonstration Kitchen
- Executive Conference Room
- Framed Bathroom Mirrors
- Grill Stations and Summer Kitchen
- Hardwood Floors in Living, Kitchen and Dining Areas*
- Large Single-Bowl Under-Mount Sinks
- Linen Closets, Coat Closets and Pantries
- Porcelain or Brick Backsplash in Kitchens
- Resort Style Pool with Tanning Ledge and Private Cabanas
- Social Business Center
- Stand-Up Glass Showers*
- Under Cabinet Lighting in Kitchens
Apartment Model: M3aCall For Rates1 Bedroom, 2 Bath, 1000 sq ftUnavailableFloor plans are artist's rendering. All dimensions are approximate. Actual product and specifications may vary in dimension or detail. Not all features are available in every rental home. Please see a representative for details.
![]()
M3a - Floorplan Floorplan M4a
1 Bed, 2 Baths, 1181 sq ftLargest 1 BedroomThis is the largest 1 Bedroom at this PropertyModel Gallery
Floorplans
Availability Details
Prices shown for this property are the Total Monthly Price including Fees.Availability Date Unit Sq Ft Call for Availability M4a 1181 sq ft Model Amenities and Features
Unique Features
- 10 ft Ceiling
- 1-Acre Dog Park Includes Dog Runs and Splash Pad
- 24hr Athletic Club
- 5th Floor Sky Tower with Bar and Gaming Area
- Ceramic or Porcelain Tiled Bathroom
- Clubroom with 80: TV and Fireplace
- Demonstration Kitchen
- Executive Conference Room
- Framed Bathroom Mirrors
- Grill Stations and Summer Kitchen
- Hardwood Floors in Living, Kitchen and Dining Areas*
- Large Single-Bowl Under-Mount Sinks
- Linen Closets, Coat Closets and Pantries
- Porcelain or Brick Backsplash in Kitchens
- Resort Style Pool with Tanning Ledge and Private Cabanas
- Social Business Center
- Stand-Up Glass Showers*
- Under Cabinet Lighting in Kitchens
Apartment Model: M4aCall For Rates1 Bedroom, 2 Bath, 1181 sq ftUnavailableFloor plans are artist's rendering. All dimensions are approximate. Actual product and specifications may vary in dimension or detail. Not all features are available in every rental home. Please see a representative for details.
![]()
M4a - Floorplan 2 Bedrooms
Show Unavailable FloorplansFloorplan B1
From $2,435
2 Beds, 2 Baths, 1154 sq ftTotal Monthly PriceAvailable NowTotal Monthly Price
Base Rent$2,435 - $3,260Total Monthly Price$2,435 - $3,260Model Gallery
Floorplans
Availability Details
Prices shown for this property are the Total Monthly Price including Fees.Price Availability Date Unit Sq Ft Deposit View Details $2,515 Available Now 412 1154 $500 $2,460 August 20, 2026 1406 1154 $500 $2,435 August 24, 2026 259 1154 $500 Model Amenities and Features
Unique Features
- 10 ft Ceiling
- 1-Acre Dog Park Includes Dog Runs and Splash Pad
- 24hr Athletic Club
- 5th Floor Sky Tower with Bar and Gaming Area
- Ceramic or Porcelain Tiled Bathroom
- Clubroom with 80: TV and Fireplace
- Demonstration Kitchen
- Executive Conference Room
- Framed Bathroom Mirrors
- Grill Stations and Summer Kitchen
- Hardwood Floors in Living, Kitchen and Dining Areas*
- Large Single-Bowl Under-Mount Sinks
- Linen Closets, Coat Closets and Pantries
- Porcelain or Brick Backsplash in Kitchens
- Resort Style Pool with Tanning Ledge and Private Cabanas
- Social Business Center
- Stand-Up Glass Showers*
- Under Cabinet Lighting in Kitchens
Model Lease Information
Model Price Range
- $2,435 - $3,260Total Monthly PriceBase Rent: $2,435 - $3,260Required Monthly Fees: None
Current Available Pricing
- $2,435 - $2,845 Total Monthly Price
Deposit
- $500 deposit
Unit 412 Amenities and Features
Unique Features
- 10 ft Ceiling
- 1-Acre Dog Park Includes Dog Runs and Splash Pad
- 24hr Athletic Club
- 5th Floor Sky Tower with Bar and Gaming Area
- Ceramic or Porcelain Tiled Bathroom
- Clubroom with 80: TV and Fireplace
- Demonstration Kitchen
- Executive Conference Room
- Framed Bathroom Mirrors
- Grill Stations and Summer Kitchen
- Hardwood Floors in Living, Kitchen and Dining Areas*
- Large Single-Bowl Under-Mount Sinks
- Linen Closets, Coat Closets and Pantries
- Porcelain or Brick Backsplash in Kitchens
- Resort Style Pool with Tanning Ledge and Private Cabanas
- Social Business Center
- Stand-Up Glass Showers*
- Under Cabinet Lighting in Kitchens
Unit 412 Lease Information
Unit Price
- From $2,515Total Monthly PriceBase Rent: $2,515 - $2,845Required Monthly Fees: None
Deposit
- $500 deposit
Model Lease Information
Model Price Range
- $2,435 - $3,260Total Monthly Price
Unit 1406 Amenities and Features
Unique Features
- 10 ft Ceiling
- 1-Acre Dog Park Includes Dog Runs and Splash Pad
- 24hr Athletic Club
- 5th Floor Sky Tower with Bar and Gaming Area
- Ceramic or Porcelain Tiled Bathroom
- Clubroom with 80: TV and Fireplace
- Demonstration Kitchen
- Executive Conference Room
- Framed Bathroom Mirrors
- Grill Stations and Summer Kitchen
- Hardwood Floors in Living, Kitchen and Dining Areas*
- Large Single-Bowl Under-Mount Sinks
- Linen Closets, Coat Closets and Pantries
- Porcelain or Brick Backsplash in Kitchens
- Resort Style Pool with Tanning Ledge and Private Cabanas
- Social Business Center
- Stand-Up Glass Showers*
- Under Cabinet Lighting in Kitchens
Unit 1406 Lease Information
Unit Price
- From $2,460Total Monthly PriceBase Rent: $2,460 - $2,790Required Monthly Fees: None
Deposit
- $500 deposit
Model Lease Information
Model Price Range
- $2,435 - $3,260Total Monthly Price
Unit 259 Amenities and Features
Unique Features
- 10 ft Ceiling
- 1-Acre Dog Park Includes Dog Runs and Splash Pad
- 24hr Athletic Club
- 5th Floor Sky Tower with Bar and Gaming Area
- Ceramic or Porcelain Tiled Bathroom
- Clubroom with 80: TV and Fireplace
- Demonstration Kitchen
- Executive Conference Room
- Framed Bathroom Mirrors
- Grill Stations and Summer Kitchen
- Hardwood Floors in Living, Kitchen and Dining Areas*
- Large Single-Bowl Under-Mount Sinks
- Linen Closets, Coat Closets and Pantries
- Porcelain or Brick Backsplash in Kitchens
- Resort Style Pool with Tanning Ledge and Private Cabanas
- Social Business Center
- Stand-Up Glass Showers*
- Under Cabinet Lighting in Kitchens
Unit 259 Lease Information
Unit Price
- From $2,435Total Monthly PriceBase Rent: $2,435 - $2,765Required Monthly Fees: None
Deposit
- $500 deposit
Model Lease Information
Model Price Range
- $2,435 - $3,260Total Monthly Price
Apartment Model: B1From $2,4352 Bedroom, 2 Bath, 1154 sq ftAvailable NowFloor plans are artist's rendering. All dimensions are approximate. Actual product and specifications may vary in dimension or detail. Not all features are available in every rental home. Please see a representative for details.
![]()
B1 - Floorplan 1 Floor plans are artist's rendering. All dimensions are approximate. Actual product and specifications may vary in dimension or detail. Not all features are available in every rental home. Please see a representative for details.
![]()
B1 - Floorplan 2 Apartment Unit: 412Apartment Model: B1From $2,5152 Bedroom, 2 Bath, 1154 sq ftAvailable NowApartment Unit: 1406Apartment Model: B1From $2,4602 Bedroom, 2 Bath, 1154 sq ftAvailable August 20, 2026Apartment Unit: 259Apartment Model: B1From $2,4352 Bedroom, 2 Bath, 1154 sq ftAvailable August 24, 2026Floorplan B3
From $2,715
2 Beds, 2 Baths, 1148 sq ftTotal Monthly PriceAvailable NowTotal Monthly Price
Base Rent$2,715 - $3,480Total Monthly Price$2,715 - $3,480Model Gallery
Floorplans
Availability Details
Prices shown for this property are the Total Monthly Price including Fees.Price Availability Date Unit Sq Ft Deposit View Details $2,735 Available Now 363 1148 $500 $2,715 September 10, 2026 463 1148 $500 Model Amenities and Features
Unique Features
- 10 ft Ceiling
- 1-Acre Dog Park Includes Dog Runs and Splash Pad
- 24hr Athletic Club
- 5th Floor Sky Tower with Bar and Gaming Area
- Ceramic or Porcelain Tiled Bathroom
- Clubroom with 80: TV and Fireplace
- Demonstration Kitchen
- Executive Conference Room
- Framed Bathroom Mirrors
- Grill Stations and Summer Kitchen
- Hardwood Floors in Living, Kitchen and Dining Areas*
- Large Single-Bowl Under-Mount Sinks
- Linen Closets, Coat Closets and Pantries
- Porcelain or Brick Backsplash in Kitchens
- Resort Style Pool with Tanning Ledge and Private Cabanas
- Social Business Center
- Stand-Up Glass Showers*
- Under Cabinet Lighting in Kitchens
Model Lease Information
Model Price Range
- $2,715 - $3,480Total Monthly PriceBase Rent: $2,715 - $3,480Required Monthly Fees: None
Current Available Pricing
- $2,715 - $3,065 Total Monthly Price
Deposit
- $500 deposit
Unit 363 Amenities and Features
Unique Features
- 10 ft Ceiling
- 1-Acre Dog Park Includes Dog Runs and Splash Pad
- 24hr Athletic Club
- 5th Floor Sky Tower with Bar and Gaming Area
- Ceramic or Porcelain Tiled Bathroom
- Clubroom with 80: TV and Fireplace
- Demonstration Kitchen
- Executive Conference Room
- Framed Bathroom Mirrors
- Grill Stations and Summer Kitchen
- Hardwood Floors in Living, Kitchen and Dining Areas*
- Large Single-Bowl Under-Mount Sinks
- Linen Closets, Coat Closets and Pantries
- Porcelain or Brick Backsplash in Kitchens
- Resort Style Pool with Tanning Ledge and Private Cabanas
- Social Business Center
- Stand-Up Glass Showers*
- Under Cabinet Lighting in Kitchens
Unit 363 Lease Information
Unit Price
- From $2,735Total Monthly PriceBase Rent: $2,735 - $3,065Required Monthly Fees: None
Deposit
- $500 deposit
Model Lease Information
Model Price Range
- $2,715 - $3,480Total Monthly Price
Unit 463 Amenities and Features
Unique Features
- 10 ft Ceiling
- 1-Acre Dog Park Includes Dog Runs and Splash Pad
- 24hr Athletic Club
- 5th Floor Sky Tower with Bar and Gaming Area
- Ceramic or Porcelain Tiled Bathroom
- Clubroom with 80: TV and Fireplace
- Demonstration Kitchen
- Executive Conference Room
- Framed Bathroom Mirrors
- Grill Stations and Summer Kitchen
- Hardwood Floors in Living, Kitchen and Dining Areas*
- Large Single-Bowl Under-Mount Sinks
- Linen Closets, Coat Closets and Pantries
- Porcelain or Brick Backsplash in Kitchens
- Resort Style Pool with Tanning Ledge and Private Cabanas
- Social Business Center
- Stand-Up Glass Showers*
- Under Cabinet Lighting in Kitchens
Unit 463 Lease Information
Unit Price
- From $2,715Total Monthly PriceBase Rent: $2,715 - $2,965Required Monthly Fees: None
Deposit
- $500 deposit
Model Lease Information
Model Price Range
- $2,715 - $3,480Total Monthly Price
Apartment Model: B3From $2,7152 Bedroom, 2 Bath, 1148 sq ftAvailable NowFloor plans are artist's rendering. All dimensions are approximate. Actual product and specifications may vary in dimension or detail. Not all features are available in every rental home. Please see a representative for details.
![]()
B3 - Floorplan 1 Floor plans are artist's rendering. All dimensions are approximate. Actual product and specifications may vary in dimension or detail. Not all features are available in every rental home. Please see a representative for details.
![]()
B3 - Floorplan 2 Apartment Unit: 363Apartment Model: B3From $2,7352 Bedroom, 2 Bath, 1148 sq ftAvailable NowApartment Unit: 463Apartment Model: B3From $2,7152 Bedroom, 2 Bath, 1148 sq ftAvailable September 10, 2026Floorplan B4
From $2,915
2 Beds, 2 Baths, 1405 sq ftTotal Monthly PriceAvailable NowTotal Monthly Price
Base Rent$2,915 - $3,660Total Monthly Price$2,915 - $3,660Model Gallery
Floorplans
Availability Details
Prices shown for this property are the Total Monthly Price including Fees.Price Availability Date Unit Sq Ft Deposit $2,915 Available Now 330 1405 $500 Unit 330 Amenities and Features
Unique Features
- 10 ft Ceiling
- 1-Acre Dog Park Includes Dog Runs and Splash Pad
- 24hr Athletic Club
- 5th Floor Sky Tower with Bar and Gaming Area
- Ceramic or Porcelain Tiled Bathroom
- Clubroom with 80: TV and Fireplace
- Demonstration Kitchen
- Executive Conference Room
- Framed Bathroom Mirrors
- Grill Stations and Summer Kitchen
- Hardwood Floors in Living, Kitchen and Dining Areas*
- Large Single-Bowl Under-Mount Sinks
- Linen Closets, Coat Closets and Pantries
- Porcelain or Brick Backsplash in Kitchens
- Resort Style Pool with Tanning Ledge and Private Cabanas
- Social Business Center
- Stand-Up Glass Showers*
- Under Cabinet Lighting in Kitchens
Unit 330 Lease Information
Unit Price
- From $2,915Total Monthly PriceBase Rent: $2,915 - $3,245Required Monthly Fees: None
Deposit
- $500 deposit
Model Lease Information
Model Price Range
- $2,915 - $3,660Total Monthly Price
Apartment Model: B4From $2,9152 Bedroom, 2 Bath, 1405 sq ftAvailable NowFloor plans are artist's rendering. All dimensions are approximate. Actual product and specifications may vary in dimension or detail. Not all features are available in every rental home. Please see a representative for details.
![]()
B4 - Floorplan 1 Floor plans are artist's rendering. All dimensions are approximate. Actual product and specifications may vary in dimension or detail. Not all features are available in every rental home. Please see a representative for details.
![]()
B4 - Floorplan 2 Apartment Unit: 330Apartment Model: B4From $2,9152 Bedroom, 2 Bath, 1405 sq ftAvailable NowFloorplan B2
From $3,115
2 Beds, 2 Baths, 1404 sq ftTotal Monthly PriceAvailable NowTotal Monthly Price
Base Rent$3,115 - $3,860Total Monthly Price$3,115 - $3,860Model Gallery
Floorplans
Availability Details
Prices shown for this property are the Total Monthly Price including Fees.Price Availability Date Unit Sq Ft Deposit View Details $3,115 Available Now 418 1404 $500 $3,235 August 14, 2026 534 1404 $500 Model Amenities and Features
Unique Features
- 10 ft Ceiling
- 1-Acre Dog Park Includes Dog Runs and Splash Pad
- 24hr Athletic Club
- 5th Floor Sky Tower with Bar and Gaming Area
- Ceramic or Porcelain Tiled Bathroom
- Clubroom with 80: TV and Fireplace
- Demonstration Kitchen
- Executive Conference Room
- Framed Bathroom Mirrors
- Grill Stations and Summer Kitchen
- Hardwood Floors in Living, Kitchen and Dining Areas*
- Large Single-Bowl Under-Mount Sinks
- Linen Closets, Coat Closets and Pantries
- Porcelain or Brick Backsplash in Kitchens
- Resort Style Pool with Tanning Ledge and Private Cabanas
- Social Business Center
- Stand-Up Glass Showers*
- Under Cabinet Lighting in Kitchens
Model Lease Information
Model Price Range
- $3,115 - $3,860Total Monthly PriceBase Rent: $3,115 - $3,860Required Monthly Fees: None
Current Available Pricing
- $3,115 - $3,565 Total Monthly Price
Deposit
- $500 deposit
Unit 418 Amenities and Features
Unique Features
- 10 ft Ceiling
- 1-Acre Dog Park Includes Dog Runs and Splash Pad
- 24hr Athletic Club
- 5th Floor Sky Tower with Bar and Gaming Area
- Ceramic or Porcelain Tiled Bathroom
- Clubroom with 80: TV and Fireplace
- Demonstration Kitchen
- Executive Conference Room
- Framed Bathroom Mirrors
- Grill Stations and Summer Kitchen
- Hardwood Floors in Living, Kitchen and Dining Areas*
- Large Single-Bowl Under-Mount Sinks
- Linen Closets, Coat Closets and Pantries
- Porcelain or Brick Backsplash in Kitchens
- Resort Style Pool with Tanning Ledge and Private Cabanas
- Social Business Center
- Stand-Up Glass Showers*
- Under Cabinet Lighting in Kitchens
Unit 418 Lease Information
Unit Price
- From $3,115Total Monthly PriceBase Rent: $3,115 - $3,445Required Monthly Fees: None
Deposit
- $500 deposit
Model Lease Information
Model Price Range
- $3,115 - $3,860Total Monthly Price
Unit 534 Amenities and Features
Unique Features
- 10 ft Ceiling
- 1-Acre Dog Park Includes Dog Runs and Splash Pad
- 24hr Athletic Club
- 5th Floor Sky Tower with Bar and Gaming Area
- Ceramic or Porcelain Tiled Bathroom
- Clubroom with 80: TV and Fireplace
- Demonstration Kitchen
- Executive Conference Room
- Framed Bathroom Mirrors
- Grill Stations and Summer Kitchen
- Hardwood Floors in Living, Kitchen and Dining Areas*
- Large Single-Bowl Under-Mount Sinks
- Linen Closets, Coat Closets and Pantries
- Porcelain or Brick Backsplash in Kitchens
- Resort Style Pool with Tanning Ledge and Private Cabanas
- Social Business Center
- Stand-Up Glass Showers*
- Under Cabinet Lighting in Kitchens
Unit 534 Lease Information
Unit Price
- From $3,235Total Monthly PriceBase Rent: $3,235 - $3,565Required Monthly Fees: None
Deposit
- $500 deposit
Model Lease Information
Model Price Range
- $3,115 - $3,860Total Monthly Price
Apartment Model: B2From $3,1152 Bedroom, 2 Bath, 1404 sq ftAvailable NowFloor plans are artist's rendering. All dimensions are approximate. Actual product and specifications may vary in dimension or detail. Not all features are available in every rental home. Please see a representative for details.
![]()
B2 - Floorplan 1 Floor plans are artist's rendering. All dimensions are approximate. Actual product and specifications may vary in dimension or detail. Not all features are available in every rental home. Please see a representative for details.
![]()
B2 - Floorplan 2 Apartment Unit: 418Apartment Model: B2From $3,1152 Bedroom, 2 Bath, 1404 sq ftAvailable NowApartment Unit: 534Apartment Model: B2From $3,2352 Bedroom, 2 Bath, 1404 sq ftAvailable August 14, 2026Floorplan B2a
From $3,230
2 Beds, 2 Baths, 1404 sq ftTotal Monthly PriceAvailable NowTotal Monthly Price
Base Rent$3,230 - $3,975Total Monthly Price$3,230 - $3,975Model Gallery
Floorplans
Availability Details
Prices shown for this property are the Total Monthly Price including Fees.Price Availability Date Unit Sq Ft Deposit $3,230 Available Now 234 1404 $500 Unit 234 Amenities and Features
Unique Features
- 10 ft Ceiling
- 1-Acre Dog Park Includes Dog Runs and Splash Pad
- 24hr Athletic Club
- 5th Floor Sky Tower with Bar and Gaming Area
- Ceramic or Porcelain Tiled Bathroom
- Clubroom with 80: TV and Fireplace
- Demonstration Kitchen
- Executive Conference Room
- Framed Bathroom Mirrors
- Grill Stations and Summer Kitchen
- Hardwood Floors in Living, Kitchen and Dining Areas*
- Large Single-Bowl Under-Mount Sinks
- Linen Closets, Coat Closets and Pantries
- Porcelain or Brick Backsplash in Kitchens
- Resort Style Pool with Tanning Ledge and Private Cabanas
- Social Business Center
- Stand-Up Glass Showers*
- Under Cabinet Lighting in Kitchens
Unit 234 Lease Information
Unit Price
- From $3,230Total Monthly PriceBase Rent: $3,230 - $3,560Required Monthly Fees: None
Deposit
- $500 deposit
Model Lease Information
Model Price Range
- $3,230 - $3,975Total Monthly Price
Apartment Model: B2aFrom $3,2302 Bedroom, 2 Bath, 1404 sq ftAvailable NowFloor plans are artist's rendering. All dimensions are approximate. Actual product and specifications may vary in dimension or detail. Not all features are available in every rental home. Please see a representative for details.
![]()
B2a - Floorplan Apartment Unit: 234Apartment Model: B2aFrom $3,2302 Bedroom, 2 Bath, 1404 sq ftAvailable NowFloorplan B1a
From $2,655
2 Beds, 2 Baths, 1154 sq ftTotal Monthly PriceAvailable Sep 15Total Monthly Price
Base Rent$2,655 - $3,090Total Monthly Price$2,655 - $3,090Model Gallery
Floorplans
Availability Details
Prices shown for this property are the Total Monthly Price including Fees.Price Availability Date Unit Sq Ft Deposit $2,655 September 15, 2026 241 1154 $500 Unit 241 Amenities and Features
Unique Features
- 10 ft Ceiling
- 1-Acre Dog Park Includes Dog Runs and Splash Pad
- 24hr Athletic Club
- 5th Floor Sky Tower with Bar and Gaming Area
- Ceramic or Porcelain Tiled Bathroom
- Clubroom with 80: TV and Fireplace
- Demonstration Kitchen
- Executive Conference Room
- Framed Bathroom Mirrors
- Grill Stations and Summer Kitchen
- Hardwood Floors in Living, Kitchen and Dining Areas*
- Large Single-Bowl Under-Mount Sinks
- Linen Closets, Coat Closets and Pantries
- Porcelain or Brick Backsplash in Kitchens
- Resort Style Pool with Tanning Ledge and Private Cabanas
- Social Business Center
- Stand-Up Glass Showers*
- Under Cabinet Lighting in Kitchens
Unit 241 Lease Information
Unit Price
- From $2,655Total Monthly PriceBase Rent: $2,655 - $2,905Required Monthly Fees: None
Deposit
- $500 deposit
Model Lease Information
Model Price Range
- $2,655 - $3,090Total Monthly Price
Apartment Model: B1aFrom $2,6552 Bedroom, 2 Bath, 1154 sq ftAvailable September 15, 2026Floor plans are artist's rendering. All dimensions are approximate. Actual product and specifications may vary in dimension or detail. Not all features are available in every rental home. Please see a representative for details.
![]()
B1a - Floorplan Apartment Unit: 241Apartment Model: B1aFrom $2,6552 Bedroom, 2 Bath, 1154 sq ftAvailable September 15, 2026Floorplan A9a
From $1,485
2 Beds, 2 Baths, 676 sq ftTotal Monthly PriceAvailable Sep 20Total Monthly Price
Base Rent$1,485 - $1,805Total Monthly Price$1,485 - $1,805Cheapest 2 BedroomThis is the cheapest 2 Bedroom at this PropertyModel Gallery
Floorplans
Availability Details
Prices shown for this property are the Total Monthly Price including Fees.Price Availability Date Unit Sq Ft Deposit $1,485 September 20, 2026 133 676 $500 Unit 133 Amenities and Features
Unique Features
- 10 ft Ceiling
- 1-Acre Dog Park Includes Dog Runs and Splash Pad
- 24hr Athletic Club
- 5th Floor Sky Tower with Bar and Gaming Area
- Ceramic or Porcelain Tiled Bathroom
- Clubroom with 80: TV and Fireplace
- Demonstration Kitchen
- Executive Conference Room
- Framed Bathroom Mirrors
- Grill Stations and Summer Kitchen
- Hardwood Floors in Living, Kitchen and Dining Areas*
- Large Single-Bowl Under-Mount Sinks
- Linen Closets, Coat Closets and Pantries
- Porcelain or Brick Backsplash in Kitchens
- Resort Style Pool with Tanning Ledge and Private Cabanas
- Social Business Center
- Stand-Up Glass Showers*
- Under Cabinet Lighting in Kitchens
Unit 133 Lease Information
Unit Price
- From $1,485Total Monthly PriceBase Rent: $1,485 - $1,780Required Monthly Fees: None
Deposit
- $500 deposit
Model Lease Information
Model Price Range
- $1,485 - $1,805Total Monthly Price
Apartment Model: A9aFrom $1,4852 Bedroom, 2 Bath, 676 sq ftAvailable September 20, 2026Floor plans are artist's rendering. All dimensions are approximate. Actual product and specifications may vary in dimension or detail. Not all features are available in every rental home. Please see a representative for details.
![]()
A9a - Floorplan Apartment Unit: 133Apartment Model: A9aFrom $1,4852 Bedroom, 2 Bath, 676 sq ftAvailable September 20, 2026Floorplan B3b
2 Beds, 2 Baths, 1148 sq ftModel Gallery
Floorplans
Availability Details
Prices shown for this property are the Total Monthly Price including Fees.Availability Date Unit Sq Ft Call for Availability B3b 1148 sq ft Model Amenities and Features
Unique Features
- 10 ft Ceiling
- 1-Acre Dog Park Includes Dog Runs and Splash Pad
- 24hr Athletic Club
- 5th Floor Sky Tower with Bar and Gaming Area
- Ceramic or Porcelain Tiled Bathroom
- Clubroom with 80: TV and Fireplace
- Demonstration Kitchen
- Executive Conference Room
- Framed Bathroom Mirrors
- Grill Stations and Summer Kitchen
- Hardwood Floors in Living, Kitchen and Dining Areas*
- Large Single-Bowl Under-Mount Sinks
- Linen Closets, Coat Closets and Pantries
- Porcelain or Brick Backsplash in Kitchens
- Resort Style Pool with Tanning Ledge and Private Cabanas
- Social Business Center
- Stand-Up Glass Showers*
- Under Cabinet Lighting in Kitchens
Apartment Model: B3bCall For Rates2 Bedroom, 2 Bath, 1148 sq ftUnavailableFloor plans are artist's rendering. All dimensions are approximate. Actual product and specifications may vary in dimension or detail. Not all features are available in every rental home. Please see a representative for details.
![]()
B3b - Floorplan Floorplan B4a
2 Beds, 2 Baths, 1405 sq ftModel Gallery
Floorplans
Availability Details
Prices shown for this property are the Total Monthly Price including Fees.Availability Date Unit Sq Ft Call for Availability B4a 1405 sq ft Model Amenities and Features
Unique Features
- 10 ft Ceiling
- 1-Acre Dog Park Includes Dog Runs and Splash Pad
- 24hr Athletic Club
- 5th Floor Sky Tower with Bar and Gaming Area
- Ceramic or Porcelain Tiled Bathroom
- Clubroom with 80: TV and Fireplace
- Demonstration Kitchen
- Executive Conference Room
- Framed Bathroom Mirrors
- Grill Stations and Summer Kitchen
- Hardwood Floors in Living, Kitchen and Dining Areas*
- Large Single-Bowl Under-Mount Sinks
- Linen Closets, Coat Closets and Pantries
- Porcelain or Brick Backsplash in Kitchens
- Resort Style Pool with Tanning Ledge and Private Cabanas
- Social Business Center
- Stand-Up Glass Showers*
- Under Cabinet Lighting in Kitchens
Apartment Model: B4aCall For Rates2 Bedroom, 2 Bath, 1405 sq ftUnavailableFloor plans are artist's rendering. All dimensions are approximate. Actual product and specifications may vary in dimension or detail. Not all features are available in every rental home. Please see a representative for details.
![]()
B4a - Floorplan Floorplan M5a
2 Beds, 2 Baths, 1498 sq ftLargest 2 BedroomThis is the largest 2 Bedroom at this PropertyModel Gallery
Floorplans
Availability Details
Prices shown for this property are the Total Monthly Price including Fees.Availability Date Unit Sq Ft Call for Availability M5a 1498 sq ft Model Amenities and Features
Unique Features
- 10 ft Ceiling
- 1-Acre Dog Park Includes Dog Runs and Splash Pad
- 24hr Athletic Club
- 5th Floor Sky Tower with Bar and Gaming Area
- Ceramic or Porcelain Tiled Bathroom
- Clubroom with 80: TV and Fireplace
- Demonstration Kitchen
- Executive Conference Room
- Framed Bathroom Mirrors
- Grill Stations and Summer Kitchen
- Hardwood Floors in Living, Kitchen and Dining Areas*
- Large Single-Bowl Under-Mount Sinks
- Linen Closets, Coat Closets and Pantries
- Porcelain or Brick Backsplash in Kitchens
- Resort Style Pool with Tanning Ledge and Private Cabanas
- Social Business Center
- Stand-Up Glass Showers*
- Under Cabinet Lighting in Kitchens
Apartment Model: M5aCall For Rates2 Bedroom, 2 Bath, 1498 sq ftUnavailableFloor plans are artist's rendering. All dimensions are approximate. Actual product and specifications may vary in dimension or detail. Not all features are available in every rental home. Please see a representative for details.
![]()
M5a - Floorplan


Schedule a Tour
Videos
3D Tours
Property Information
- 378 Units
- 5 Stories
- Built in 2016
Lease Terms
- 6 - 15 mo
Fees and Policies
The fees listed below are community-provided and may exclude utilities or add-ons. All payments are made directly to the property and are non-refundable unless otherwise specified.
Required Fees
One-Time Basics
- Due at Application
- Application Fee Per ApplicantiCharged per applicant.$65.00
- Due at Move-In
- Administrative FeeiCharged per unit.$150.00
Other Fees and Policies
Pet Fees
- Cat
- Monthly Pet FeeiMax of 2. Charged Per Pet.$25.00
- One-Time Pet FeeiMax of 2. Charged Per Pet.$350.00
- Dog
- One-Time Pet FeeiMax of 2. Charged Per Pet.$350.00
- Monthly Pet FeeiMax of 2. Charged Per Pet.$25.00
BREED RESTRICTIONS: Excluded dog breeds include Akita, Alaskan Malamute, American Bull Dog, American Pit Bull Terrier, American or Bull Staffordshire Terrier, Bullmastiff, Bull Terrier, Chinese Shar-Pei, Dalmatian, Doberman Pinscher, Presa Canario, Pit Bull, Rottweiler, Siberian Husky, Stafford Terrier, Chow, German Shepherd and any mix thereof. Letter required by Certified Veterinarian for proof of breed, weight, and required vaccinations.
Max of 2.
Fish
AllowedProperty Fee Disclaimer: Based on community-supplied data and independent market research. Subject to change without notice. May exclude fees for mandatory or optional services and usage-based utilities.
Features and Amenities
Community Features
- Lounge
Outdoor Features
- Cabana
Recreation and Fitness
- Pool
Interior Features
- Windows
- Air Conditioning
Kitchen Amenities
- Dishwasher
- Pantry
Living Area Features
- Linen Closet
- Hardwood Floors
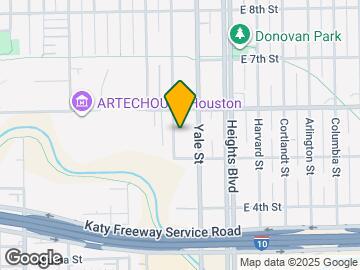
Map
- Shopping
- Colleges
- Grocery
- Medical
- Parks
- Transportation
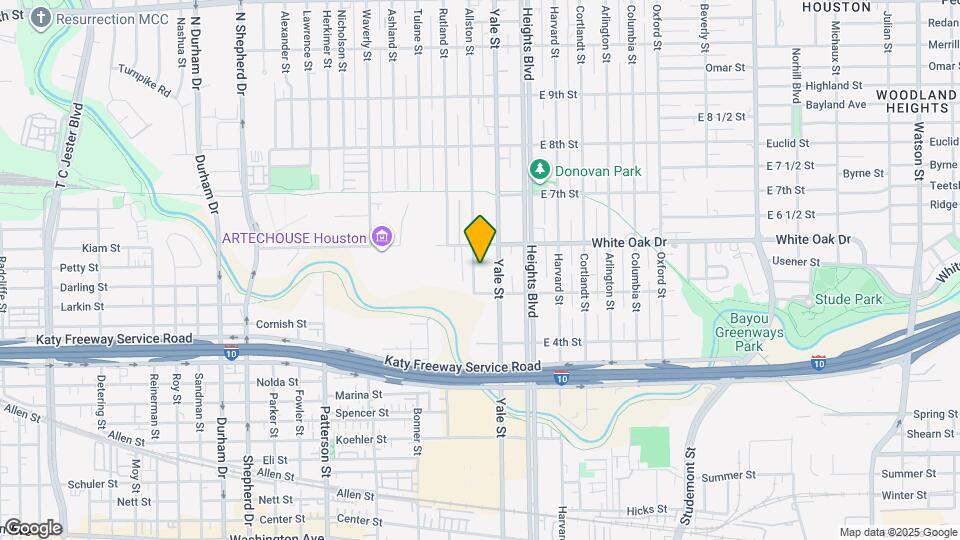
Map
Getting Around
70 / 100 Moderately walkable
50 / 100 Some public transit
80 / 100 Very Bikeable
80 / 100 Very car friendly
 details
Getting to Know the Area
90 / 100 Restaurants
80 / 100 Cafes
90 / 100 Nightlife
80 / 100 Shopping
80 / 100 Parks
70 / 100 Noise Level
Frequently Asked Questions about Assembly at Historic Heights
Where is Assembly at Historic Heights located?
Assembly at Historic Heights is located at 525 Yale St near the Greater Heights area of Houston, TX
What is the current rent range at Assembly at Historic Heights?
Studio to 2 Bedroom Apartments at Assembly at Historic Heights currently range from $1,440 to $3,565
When is the leasing office open?
- The office Hours for Assembly at Historic Heights are
- Monday 9:00 am–6:00 pm
- Tuesday 9:00 am–6:00 pm
- Wednesday 9:00 am–6:00 pm
- Thursday 9:00 am–6:00 pm
- Friday 9:00 am–6:00 pm
- Saturday 10:00 am–5:00 pm
- Sunday Closed
Are pets allowed?
Call us today to find out our pet policy and if we allow pets
Renters Reviews and Ratings

Laughable Luxury Living
Property Manager Responded
Nice apartment... awful management
Property Manager Responded
Avoid this place
Property Manager Responded
Terrible Place
Property Manager Responded
Rent at Your Own Risk
Property Manager Responded
Nearby Schools
Heights High School
Love Elementary School
About GreatSchools Data on ApartmentHomeLiving.com.
Points of Interest
Time and distance from Assembly at Historic Heights.
Arts Museums and Landmarks
Big Box and Retail
Kroger
Target
Walgreens
Colleges and Universities
Groceries
Kroger
Whole Foods
Heb
Hospitals
Parks and Recreation
Assembly at Historic Heights has 4 parks within 6.6 miles, including Minute Maid Park, Hermann Park, Super Happy Fun Land, and Reliant Stadium and Reliant Park Arena.
Restaurants and Dining
Shopping Centers
Assembly at Historic Heights has 5 shopping centers within 0.4 miles.
Transit Stations
Nearby Neighborhoods
Rental Price Ranges in the Area
| Bedroom | Average Rent | Cheapest Rent | Highest Rent |
|---|---|---|---|
| Houston Studio Apartments | $1,310 | $305 | $5,262 |
| Houston 1 Bedroom Apartments | $1,360 | $350 | $10,000+ |
| Houston 2 Bedroom Apartments | $1,744 | $567 | $10,000+ |
| Houston 3 Bedroom Apartments | $2,333 | $686 | $10,000+ |
| Houston 4 Bedroom Apartments | $2,931 | $649 | $10,000+ |
| Houston 5 Bedroom Apartments | $8,280 | $835 | $10,000+ |
| Houston 6 Bedroom Apartments | $8,462 | $2,750 | $10,000+ |
Browse Top Apartments in Houston
By Price
- Cheap Houston Apartments
- Houston Apartments Under $500
- Houston Apartments Under $600
- Houston Apartments Under $700
- Houston Apartments Under $800
- Houston Apartments Under $900
- Houston Apartments Under $1000
- Houston Apartments Under $1200
- Houston Apartments Under $1500
- Houston Apartments Under $2000
- Houston Luxury Apartments
By Community Type
- Houston Apartments for Rent by Owner
- Houston Apartments with Rent Specials
- Houston Top Rated Apartments
- Houston Corporate Apartments
- Houston Furnished Apartments
- Houston Gated Apartments
- Houston Loft Apartments
- Houston Low Income Apartments
- Houston Military Apartments
- New Houston Apartments
- Houston Senior Apartments
- Houston Short-term Apartments
- Houston Student Apartments
- Houston Apartments with Utilities Included
Max of 2.