

- 1–4 Bedrooms
- $1,176-$2,560 Total Monthly Price
Total Monthly Price
Base Rent$1,176 - $2,560Total Monthly Price$1,176 - $2,560 - 741–1,650 Square Feet
Rent Specials
$500 off immediate move-ins plus waived Lease Initiation and Application Fees, or tour and apply within 24 hours to waive up to 2 application fees.
About Carrington Square
Carrington Square offers spacious, well-appointed apartment living in Kearns with convenient access to the greater Salt Lake Valley. Featuring one-, two-, three-, and four-bedroom apartment homes, each residence is designed with elevated finishes like granite countertops, stainless steel appliances, wood-style flooring, and private balconies to support comfortable, everyday living. The community offers a full range of amenities, including two swimming pools, hot tubs, a 24-hour fitness center, sauna, game room, and outdoor gathering spaces, along with plenty of green space for pets. Ideally located near major roadways like Bangerter Highway and Mountain View Corridor, and just minutes from shopping and dining at Jordan Landing, Carrington Square delivers a balanced lifestyle of space, convenience, and value.
Carrington Square is located in the Kearns Neighborhood and 84118 Zip code of Salt Lake City, UT. This community is professionally managed by FourSite Property Management

Unique Features and Amenities
- 1 Year-round Pool
- 3 Hot Tubs (Open Year-round)
- Adjacent to Neighborhood Shopping Center
- Carport
- Easy Access to Bangerter Hwy
- Full Appliance Package
- Full Size Kitchen Appliances
- Garages
- High Speed Internet Access
- Modern Color Scheme
- Pool
- Premier
- Storage Area in Select Homes*
- Valet Trash
- Walk In Closets
- Washer/Dryer Connections
Property Contact Info

- Listed by:
- Agency:
- Vendor Logo:
- Website:
- View Property Website
- Call Us:
- (385) 308-0415
- Disclaimer:
Office Hours
| Monday | 10:00 am–6:00 pm |
| Tuesday | 10:00 am–6:00 pm |
| Wednesday | 10:00 am–6:00 pm |
| Thursday | 10:00 am–6:00 pm |
| Friday | 10:00 am–6:00 pm |
| Saturday | 10:00 am–5:00 pm |
| Sunday | Closed |
Floorplan Pricing and Availability
Carrington Square offers 1 to 4 Bedroom apartments starting from $1,176 and having 741–1,650 sq ft. Here is the current pricing and availability:
New! Interactive Property Map
1 Bedroom
Windsor
From $1,176
1 Bed, 1 Bath, 741 sq ftTotal Monthly PriceAvailable NowTotal Monthly Price
Base Rent$1,176 - $1,261Total Monthly Price$1,176 - $1,261Cheapest 1 BedroomThis is the cheapest 1 Bedroom at this PropertyModel Gallery
Floorplans
Availability Details
Prices shown for this property are the Total Monthly Price including Fees.Price Availability Date Unit Sq Ft View Details $1,260 Available Now 31 741 $1,261 September 26, 2026 11 741 $1,176 October 8, 2026 11 741 Model Amenities and Features
Features
- Air Conditioning
- Balcony
- Cable Ready
- Heating
- High Speed Internet Access
- Smoke Free
- Sprinkler System
- Storage Space
- Trash Compactor
- Tub/Shower
- Washer/Dryer Hookup
- Wheelchair Accessible (Rooms)
- Wi-Fi
- Windows
Kitchen
- Dishwasher
- Disposal
- Eat-in Kitchen
- Freezer
- Granite Countertops
- Ice Maker
- Kitchen
- Microwave
- Oven
- Pantry
- Range
- Refrigerator
- Stainless Steel Appliances
Model Lease Information
Model Price Range
- $1,176 - $1,261Total Monthly PriceBase Rent: $1,176 - $1,261Required Monthly Fees: None
Deposit
- $500 deposit
Unit 31 Lease Information
Unit Price
- $1,260Total Monthly PriceBase Rent: $1,260Required Monthly Fees: None
Deposit
- $500 deposit
Model Lease Information
Model Price Range
- $1,176 - $1,261Total Monthly Price
Unit 11 Lease Information
Unit Price
- $1,261Total Monthly PriceBase Rent: $1,261Required Monthly Fees: None
Deposit
- $500 deposit
Model Lease Information
Model Price Range
- $1,176 - $1,261Total Monthly Price
Unit 11 Lease Information
Unit Price
- $1,176Total Monthly PriceBase Rent: $1,176Required Monthly Fees: None
Deposit
- $500 deposit
Model Lease Information
Model Price Range
- $1,176 - $1,261Total Monthly Price
Apartment Model: WindsorFrom $1,1761 Bedroom, 1 Bath, 741 sq ftAvailable NowFloor plans are artist's rendering. All dimensions are approximate. Actual product and specifications may vary in dimension or detail. Not all features are available in every rental home. Please see a representative for details.
![]()
Windsor - Floorplan 1 Floor plans are artist's rendering. All dimensions are approximate. Actual product and specifications may vary in dimension or detail. Not all features are available in every rental home. Please see a representative for details.
![]()
Windsor - Floorplan 2 Apartment Unit: 31Apartment Model: Windsor$1,2601 Bedroom, 1 Bath, 741 sq ftAvailable NowApartment Unit: 11Apartment Model: Windsor$1,2611 Bedroom, 1 Bath, 741 sq ftAvailable September 26, 2026Apartment Unit: 11Apartment Model: Windsor$1,1761 Bedroom, 1 Bath, 741 sq ftAvailable October 8, 2026Albany
From $1,405
1 Bed, 1 Bath, 741 sq ftTotal Monthly PriceAvailable NowTotal Monthly Price
Base Rent$1,405 - $1,415Total Monthly Price$1,405 - $1,415Model Gallery
Floorplans
Photos
Availability Details
Prices shown for this property are the Total Monthly Price including Fees.Price Availability Date Unit Sq Ft View Details $1,415 Available Now 307 741 $1,405 Available Now 302 741 Model Amenities and Features
Features
- Air Conditioning
- Cable Ready
- Heating
- High Speed Internet Access
- Tub/Shower
- Washer/Dryer Hookup
Kitchen
- Dishwasher
- Disposal
- Eat-in Kitchen
- Range
Living Space
- Carpet
- Dining Room
- Loft Layout
- Vinyl Flooring
- Walk-In Closets
- Window Coverings
Model Lease Information
Model Price Range
- $1,405 - $1,415Total Monthly PriceBase Rent: $1,405 - $1,415Required Monthly Fees: None
Deposit
- $500 deposit
Unit 307 Amenities and Features
Features
- Air Conditioning
- Cable Ready
- Heating
- High Speed Internet Access
- Tub/Shower
- Washer/Dryer Hookup
Kitchen
- Dishwasher
- Disposal
- Eat-in Kitchen
- Range
Living Space
- Carpet
- Dining Room
- Loft Layout
- Vinyl Flooring
- Walk-In Closets
- Window Coverings
Unit 307 Lease Information
Unit Price
- $1,415Total Monthly PriceBase Rent: $1,415Required Monthly Fees: None
Deposit
- $500 deposit
Model Lease Information
Model Price Range
- $1,405 - $1,415Total Monthly Price
Unit 302 Amenities and Features
Features
- Air Conditioning
- Cable Ready
- Heating
- High Speed Internet Access
- Tub/Shower
- Washer/Dryer Hookup
Kitchen
- Dishwasher
- Disposal
- Eat-in Kitchen
- Range
Living Space
- Carpet
- Dining Room
- Loft Layout
- Vinyl Flooring
- Walk-In Closets
- Window Coverings
Unit 302 Lease Information
Unit Price
- $1,405Total Monthly PriceBase Rent: $1,405Required Monthly Fees: None
Deposit
- $500 deposit
Model Lease Information
Model Price Range
- $1,405 - $1,415Total Monthly Price
Apartment Model: AlbanyFrom $1,4051 Bedroom, 1 Bath, 741 sq ftAvailable NowFloorplansPhotos![]()
Albany - Image 1 ![]()
Albany - Image 2 ![]()
Albany - Image 3 ![]()
Albany - Image 4 Floor plans are artist's rendering. All dimensions are approximate. Actual product and specifications may vary in dimension or detail. Not all features are available in every rental home. Please see a representative for details.
![]()
Albany - Floorplan 1 Floor plans are artist's rendering. All dimensions are approximate. Actual product and specifications may vary in dimension or detail. Not all features are available in every rental home. Please see a representative for details.
![]()
Albany - Floorplan 2 Apartment Unit: 307Apartment Model: Albany$1,4151 Bedroom, 1 Bath, 741 sq ftAvailable NowApartment Unit: 302Apartment Model: Albany$1,4051 Bedroom, 1 Bath, 741 sq ftAvailable NowOxford
From $1,206
1 Bed, 1 Bath, 761 sq ftTotal Monthly PriceAvailable Sep 25Total Monthly Price
Base Rent$1,206 - $1,236Total Monthly Price$1,206 - $1,236Largest 1 BedroomThis is the largest 1 Bedroom at this PropertyModel Gallery
Floorplans
Availability Details
Prices shown for this property are the Total Monthly Price including Fees.Price Availability Date Unit Sq Ft View Details $1,206 September 25, 2026 301 761 $1,236 September 30, 2026 106 761 $1,216 October 7, 2026 208 761 Model Amenities and Features
Features
- Air Conditioning
- Cable Ready
- Heating
- High Speed Internet Access
- Tub/Shower
- Washer/Dryer Hookup
Kitchen
- Dishwasher
- Disposal
- Eat-in Kitchen
- Range
Living Space
- Carpet
- Dining Room
- Loft Layout
- Vinyl Flooring
- Walk-In Closets
- Window Coverings
Model Lease Information
Model Price Range
- $1,206 - $1,236Total Monthly PriceBase Rent: $1,206 - $1,236Required Monthly Fees: None
Deposit
- $500 deposit
Unit 301 Amenities and Features
Features
- Air Conditioning
- Cable Ready
- Heating
- High Speed Internet Access
- Tub/Shower
- Washer/Dryer Hookup
Kitchen
- Dishwasher
- Disposal
- Eat-in Kitchen
- Range
Living Space
- Carpet
- Dining Room
- Loft Layout
- Vinyl Flooring
- Walk-In Closets
- Window Coverings
Unit 301 Lease Information
Unit Price
- $1,206Total Monthly PriceBase Rent: $1,206Required Monthly Fees: None
Deposit
- $500 deposit
Model Lease Information
Model Price Range
- $1,206 - $1,236Total Monthly Price
Unit 106 Amenities and Features
Features
- Air Conditioning
- Cable Ready
- Heating
- High Speed Internet Access
- Tub/Shower
- Washer/Dryer Hookup
Kitchen
- Dishwasher
- Disposal
- Eat-in Kitchen
- Range
Living Space
- Carpet
- Dining Room
- Loft Layout
- Vinyl Flooring
- Walk-In Closets
- Window Coverings
Unit 106 Lease Information
Unit Price
- $1,236Total Monthly PriceBase Rent: $1,236Required Monthly Fees: None
Deposit
- $500 deposit
Model Lease Information
Model Price Range
- $1,206 - $1,236Total Monthly Price
Unit 208 Amenities and Features
Features
- Air Conditioning
- Cable Ready
- Heating
- High Speed Internet Access
- Tub/Shower
- Washer/Dryer Hookup
Kitchen
- Dishwasher
- Disposal
- Eat-in Kitchen
- Range
Living Space
- Carpet
- Dining Room
- Loft Layout
- Vinyl Flooring
- Walk-In Closets
- Window Coverings
Unit 208 Lease Information
Unit Price
- $1,216Total Monthly PriceBase Rent: $1,216Required Monthly Fees: None
Deposit
- $500 deposit
Model Lease Information
Model Price Range
- $1,206 - $1,236Total Monthly Price
Apartment Model: OxfordFrom $1,2061 Bedroom, 1 Bath, 761 sq ftAvailable September 25, 2026Floor plans are artist's rendering. All dimensions are approximate. Actual product and specifications may vary in dimension or detail. Not all features are available in every rental home. Please see a representative for details.
![]()
Oxford - Floorplan 1 Floor plans are artist's rendering. All dimensions are approximate. Actual product and specifications may vary in dimension or detail. Not all features are available in every rental home. Please see a representative for details.
![]()
Oxford - Floorplan 2 Apartment Unit: 301Apartment Model: Oxford$1,2061 Bedroom, 1 Bath, 761 sq ftAvailable September 25, 2026Apartment Unit: 106Apartment Model: Oxford$1,2361 Bedroom, 1 Bath, 761 sq ftAvailable September 30, 2026Apartment Unit: 208Apartment Model: Oxford$1,2161 Bedroom, 1 Bath, 761 sq ftAvailable October 7, 20262 Bedrooms
York
From $1,708
2 Beds, 1 Bath, 963 sq ftTotal Monthly PriceAvailable NowTotal Monthly Price
Base Rent$1,668 - $1,743Total Monthly Price$1,668 - $1,743Model Gallery
Floorplans
Photos
Availability Details
Prices shown for this property are the Total Monthly Price including Fees.Price Availability Date Unit Sq Ft View Details $1,718 Available Now 102 1112 $1,708 Available Now 106 1112 $1,743 Available Now 11 963 Model Amenities and Features
Features
- Air Conditioning
- Cable Ready
- Heating
- High Speed Internet Access
- Tub/Shower
- Washer/Dryer Hookup
Kitchen
- Dishwasher
- Disposal
- Eat-in Kitchen
- Range
Living Space
- Carpet
- Dining Room
- Loft Layout
- Vinyl Flooring
- Walk-In Closets
- Window Coverings
Model Lease Information
Model Price Range
- $1,668 - $1,743Total Monthly PriceBase Rent: $1,668 - $1,743Required Monthly Fees: None
Current Available Pricing
- $1,708 - $1,743 Total Monthly Price
Deposit
- $600 deposit
Unit 102 Amenities and Features
Features
- Air Conditioning
- Cable Ready
- Heating
- High Speed Internet Access
- Tub/Shower
- Washer/Dryer Hookup
Kitchen
- Dishwasher
- Disposal
- Eat-in Kitchen
- Range
Living Space
- Carpet
- Dining Room
- Loft Layout
- Vinyl Flooring
- Walk-In Closets
- Window Coverings
Unit 102 Lease Information
Unit Price
- $1,718Total Monthly PriceBase Rent: $1,718Required Monthly Fees: None
Deposit
- $600 deposit
Model Lease Information
Model Price Range
- $1,668 - $1,743Total Monthly Price
Unit 106 Amenities and Features
Features
- Air Conditioning
- Cable Ready
- Heating
- High Speed Internet Access
- Tub/Shower
- Washer/Dryer Hookup
Kitchen
- Dishwasher
- Disposal
- Eat-in Kitchen
- Range
Living Space
- Carpet
- Dining Room
- Loft Layout
- Vinyl Flooring
- Walk-In Closets
- Window Coverings
Unit 106 Lease Information
Unit Price
- $1,708Total Monthly PriceBase Rent: $1,708Required Monthly Fees: None
Deposit
- $600 deposit
Model Lease Information
Model Price Range
- $1,668 - $1,743Total Monthly Price
Unit 11 Amenities and Features
Features
- Air Conditioning
- Cable Ready
- Heating
- High Speed Internet Access
- Tub/Shower
- Washer/Dryer Hookup
Kitchen
- Dishwasher
- Disposal
- Eat-in Kitchen
- Range
Living Space
- Carpet
- Dining Room
- Loft Layout
- Vinyl Flooring
- Walk-In Closets
- Window Coverings
Unit 11 Lease Information
Unit Price
- $1,743Total Monthly PriceBase Rent: $1,743Required Monthly Fees: None
Deposit
- $600 deposit
Model Lease Information
Model Price Range
- $1,668 - $1,743Total Monthly Price
Apartment Model: YorkFrom $1,6682 Bedroom, 1 Bath, 963 sq ftAvailable NowFloorplansPhotos![]()
York - Image 1 ![]()
York - Image 2 ![]()
York - Image 3 ![]()
York - Image 4 ![]()
York - Image 5 ![]()
York - Image 6 ![]()
York - Image 7 ![]()
York - Image 8 ![]()
York - Image 9 Floor plans are artist's rendering. All dimensions are approximate. Actual product and specifications may vary in dimension or detail. Not all features are available in every rental home. Please see a representative for details.
![]()
York - Floorplan 1 Floor plans are artist's rendering. All dimensions are approximate. Actual product and specifications may vary in dimension or detail. Not all features are available in every rental home. Please see a representative for details.
![]()
York - Floorplan 2 Apartment Unit: 102Apartment Model: York$1,7182 Bedroom, 1 Bath, 1112 sq ftAvailable NowApartment Unit: 106Apartment Model: York$1,7082 Bedroom, 1 Bath, 1112 sq ftAvailable NowApartment Unit: 11Apartment Model: York$1,7432 Bedroom, 1 Bath, 963 sq ftAvailable NowKensington
From $1,723
2 Beds, 2 Baths, 985-1146 sq ftTotal Monthly PriceAvailable Aug 14Total Monthly Price
Base Rent$1,723 - $1,813Total Monthly Price$1,723 - $1,813Model Gallery
Floorplans
Availability Details
Prices shown for this property are the Total Monthly Price including Fees.Price Availability Date Unit Sq Ft View Details $1,813 August 14, 2026 304 1146 $1,723 September 8, 2026 12 985 Model Amenities and Features
Features
- Air Conditioning
- Cable Ready
- Heating
- High Speed Internet Access
- Tub/Shower
- Washer/Dryer Hookup
Kitchen
- Dishwasher
- Disposal
- Eat-in Kitchen
- Range
Living Space
- Carpet
- Dining Room
- Loft Layout
- Vinyl Flooring
- Walk-In Closets
- Window Coverings
Model Lease Information
Model Price Range
- $1,723 - $1,813Total Monthly PriceBase Rent: $1,723 - $1,813Required Monthly Fees: None
Deposit
- $600 deposit
Unit 304 Amenities and Features
Features
- Air Conditioning
- Cable Ready
- Heating
- High Speed Internet Access
- Tub/Shower
- Washer/Dryer Hookup
Kitchen
- Dishwasher
- Disposal
- Eat-in Kitchen
- Range
Living Space
- Carpet
- Dining Room
- Loft Layout
- Vinyl Flooring
- Walk-In Closets
- Window Coverings
Unit 304 Lease Information
Unit Price
- $1,813Total Monthly PriceBase Rent: $1,813Required Monthly Fees: None
Deposit
- $600 deposit
Model Lease Information
Model Price Range
- $1,723 - $1,813Total Monthly Price
Unit 12 Amenities and Features
Features
- Air Conditioning
- Cable Ready
- Heating
- High Speed Internet Access
- Tub/Shower
- Washer/Dryer Hookup
Kitchen
- Dishwasher
- Disposal
- Eat-in Kitchen
- Range
Living Space
- Carpet
- Dining Room
- Loft Layout
- Vinyl Flooring
- Walk-In Closets
- Window Coverings
Unit 12 Lease Information
Unit Price
- $1,723Total Monthly PriceBase Rent: $1,723Required Monthly Fees: None
Deposit
- $600 deposit
Model Lease Information
Model Price Range
- $1,723 - $1,813Total Monthly Price
Apartment Model: KensingtonFrom $1,7232 Bedroom, 2 Bath, 985-1146 sq ftAvailable August 14, 2026Floor plans are artist's rendering. All dimensions are approximate. Actual product and specifications may vary in dimension or detail. Not all features are available in every rental home. Please see a representative for details.
![]()
Kensington - Floorplan 1 Floor plans are artist's rendering. All dimensions are approximate. Actual product and specifications may vary in dimension or detail. Not all features are available in every rental home. Please see a representative for details.
![]()
Kensington - Floorplan 2 Apartment Unit: 304Apartment Model: Kensington$1,8132 Bedroom, 2 Bath, 1146 sq ftAvailable August 14, 2026Apartment Unit: 12Apartment Model: Kensington$1,7232 Bedroom, 2 Bath, 985 sq ftAvailable September 8, 2026Bentley
From $1,708
2 Beds, 2 Baths, 1000 sq ftTotal Monthly PriceAvailable Sep 19Total Monthly Price
Base Rent$1,708 - $1,728Total Monthly Price$1,708 - $1,728Cheapest 2 BedroomThis is the cheapest 2 Bedroom at this PropertyModel Gallery
Floorplans
Availability Details
Prices shown for this property are the Total Monthly Price including Fees.Price Availability Date Unit Sq Ft View Details $1,728 September 19, 2026 105 1000 $1,718 September 19, 2026 106 1000 $1,708 September 19, 2026 203 1000 Model Amenities and Features
Features
- Air Conditioning
- Balcony
- Cable Ready
- Heating
- High Speed Internet Access
- Smoke Free
- Sprinkler System
- Storage Space
- Trash Compactor
- Tub/Shower
- Washer/Dryer Hookup
- Wheelchair Accessible (Rooms)
- Wi-Fi
- Windows
Kitchen
- Dishwasher
- Disposal
- Eat-in Kitchen
- Freezer
- Granite Countertops
- Ice Maker
- Kitchen
- Microwave
- Oven
- Pantry
- Range
- Refrigerator
- Stainless Steel Appliances
Model Lease Information
Model Price Range
- $1,708 - $1,728Total Monthly PriceBase Rent: $1,708 - $1,728Required Monthly Fees: None
Deposit
- $600 deposit
Unit 105 Lease Information
Unit Price
- $1,728Total Monthly PriceBase Rent: $1,728Required Monthly Fees: None
Deposit
- $600 deposit
Model Lease Information
Model Price Range
- $1,708 - $1,728Total Monthly Price
Unit 106 Lease Information
Unit Price
- $1,718Total Monthly PriceBase Rent: $1,718Required Monthly Fees: None
Deposit
- $600 deposit
Model Lease Information
Model Price Range
- $1,708 - $1,728Total Monthly Price
Unit 203 Lease Information
Unit Price
- $1,708Total Monthly PriceBase Rent: $1,708Required Monthly Fees: None
Deposit
- $600 deposit
Model Lease Information
Model Price Range
- $1,708 - $1,728Total Monthly Price
Apartment Model: BentleyFrom $1,7082 Bedroom, 2 Bath, 1000 sq ftAvailable September 19, 2026Floor plans are artist's rendering. All dimensions are approximate. Actual product and specifications may vary in dimension or detail. Not all features are available in every rental home. Please see a representative for details.
![]()
Bentley - Floorplan Apartment Unit: 105Apartment Model: Bentley$1,7282 Bedroom, 2 Bath, 1000 sq ftAvailable September 19, 2026Apartment Unit: 106Apartment Model: Bentley$1,7182 Bedroom, 2 Bath, 1000 sq ftAvailable September 19, 2026Apartment Unit: 203Apartment Model: Bentley$1,7082 Bedroom, 2 Bath, 1000 sq ftAvailable September 19, 2026Beaumont
$2,099
2 Beds, 2.5 Baths, 1221 sq ftTotal Monthly PriceAvailable Nov 12Total Monthly Price
Base Rent$2,099Total Monthly Price$2,099Largest 2 BedroomThis is the largest 2 Bedroom at this PropertyModel Gallery
Floorplans
Availability Details
Prices shown for this property are the Total Monthly Price including Fees.Price Availability Date Unit Sq Ft $2,099 November 12, 2026 5941 1221 Model Amenities and Features
Features
- Air Conditioning
- Balcony
- Cable Ready
- Heating
- High Speed Internet Access
- Smoke Free
- Sprinkler System
- Storage Space
- Trash Compactor
- Tub/Shower
- Washer/Dryer Hookup
- Wheelchair Accessible (Rooms)
- Wi-Fi
- Windows
Kitchen
- Dishwasher
- Disposal
- Eat-in Kitchen
- Freezer
- Granite Countertops
- Ice Maker
- Kitchen
- Microwave
- Oven
- Pantry
- Range
- Refrigerator
- Stainless Steel Appliances
Unit 5941 Lease Information
Unit Price
- $2,099Total Monthly PriceBase Rent: $2,099Required Monthly Fees: None
Deposit
- $1,000 deposit
Model Lease Information
Price
- $2,099Total Monthly Price
Apartment Model: Beaumont$2,0992 Bedroom, 2.5 Bath, 1221 sq ftAvailable November 12, 2026Floor plans are artist's rendering. All dimensions are approximate. Actual product and specifications may vary in dimension or detail. Not all features are available in every rental home. Please see a representative for details.
![]()
Beaumont - Floorplan Apartment Unit: 5941Apartment Model: Beaumont$2,0992 Bedroom, 2.5 Bath, 1221 sq ftAvailable November 12, 20263 Bedrooms
Show Unavailable FloorplansBuckingham
From $1,750
3 Beds, 2 Baths, 1130-1251 sq ftTotal Monthly PriceAvailable NowTotal Monthly Price
Base Rent$1,675 - $1,770Total Monthly Price$1,675 - $1,770Model Gallery
Floorplans
Availability Details
Prices shown for this property are the Total Monthly Price including Fees.Price Availability Date Unit Sq Ft View Details $1,750 Available Now 21 1130 $1,760 Available Now 31 1130 $1,770 Available Now 32 1130 Model Amenities and Features
Features
- Air Conditioning
- Cable Ready
- Heating
- High Speed Internet Access
- Tub/Shower
- Washer/Dryer Hookup
Kitchen
- Dishwasher
- Disposal
- Eat-in Kitchen
- Range
Living Space
- Carpet
- Dining Room
- Loft Layout
- Vinyl Flooring
- Walk-In Closets
- Window Coverings
Model Lease Information
Model Price Range
- $1,675 - $1,770Total Monthly PriceBase Rent: $1,675 - $1,770Required Monthly Fees: None
Current Available Pricing
- $1,750 - $1,770 Total Monthly Price
Deposit
- $700 deposit
Unit 21 Amenities and Features
Features
- Air Conditioning
- Cable Ready
- Heating
- High Speed Internet Access
- Tub/Shower
- Washer/Dryer Hookup
Kitchen
- Dishwasher
- Disposal
- Eat-in Kitchen
- Range
Living Space
- Carpet
- Dining Room
- Loft Layout
- Vinyl Flooring
- Walk-In Closets
- Window Coverings
Unit 21 Lease Information
Unit Price
- $1,750Total Monthly PriceBase Rent: $1,750Required Monthly Fees: None
Deposit
- $700 deposit
Model Lease Information
Model Price Range
- $1,675 - $1,770Total Monthly Price
Unit 31 Amenities and Features
Features
- Air Conditioning
- Cable Ready
- Heating
- High Speed Internet Access
- Tub/Shower
- Washer/Dryer Hookup
Kitchen
- Dishwasher
- Disposal
- Eat-in Kitchen
- Range
Living Space
- Carpet
- Dining Room
- Loft Layout
- Vinyl Flooring
- Walk-In Closets
- Window Coverings
Unit 31 Lease Information
Unit Price
- $1,760Total Monthly PriceBase Rent: $1,760Required Monthly Fees: None
Deposit
- $700 deposit
Model Lease Information
Model Price Range
- $1,675 - $1,770Total Monthly Price
Unit 32 Amenities and Features
Features
- Air Conditioning
- Cable Ready
- Heating
- High Speed Internet Access
- Tub/Shower
- Washer/Dryer Hookup
Kitchen
- Dishwasher
- Disposal
- Eat-in Kitchen
- Range
Living Space
- Carpet
- Dining Room
- Loft Layout
- Vinyl Flooring
- Walk-In Closets
- Window Coverings
Unit 32 Lease Information
Unit Price
- $1,770Total Monthly PriceBase Rent: $1,770Required Monthly Fees: None
Deposit
- $700 deposit
Model Lease Information
Model Price Range
- $1,675 - $1,770Total Monthly Price
Apartment Model: BuckinghamFrom $1,6753 Bedroom, 2 Bath, 1130-1251 sq ftAvailable NowFloor plans are artist's rendering. All dimensions are approximate. Actual product and specifications may vary in dimension or detail. Not all features are available in every rental home. Please see a representative for details.
![]()
Buckingham - Floorplan 1 Floor plans are artist's rendering. All dimensions are approximate. Actual product and specifications may vary in dimension or detail. Not all features are available in every rental home. Please see a representative for details.
![]()
Buckingham - Floorplan 2 Apartment Unit: 21Apartment Model: Buckingham$1,7503 Bedroom, 2 Bath, 1130 sq ftAvailable NowApartment Unit: 31Apartment Model: Buckingham$1,7603 Bedroom, 2 Bath, 1130 sq ftAvailable NowApartment Unit: 32Apartment Model: Buckingham$1,7703 Bedroom, 2 Bath, 1130 sq ftAvailable NowCambridge
3 Beds, 2 Baths, 1475 sq ftAvailability Details
Prices shown for this property are the Total Monthly Price including Fees.Price Availability Date Unit Sq Ft Deposit $2,040 Call for Availability Cambridge 1475 sq ft $1,000 Model Amenities and Features
Features
- Air Conditioning
- Cable Ready
- Heating
- High Speed Internet Access
- Tub/Shower
- Washer/Dryer Hookup
Kitchen
- Dishwasher
- Disposal
- Eat-in Kitchen
- Range
Living Space
- Carpet
- Dining Room
- Loft Layout
- Vinyl Flooring
- Walk-In Closets
- Window Coverings
Model Lease Information
Model Price
- $2,040Total Monthly PriceBase Rent: $2,040Required Monthly Fees: None
Deposit
- $1,000 deposit
Canterbury
3 Beds, 2 Baths, 1650 sq ftLargest 3 BedroomThis is the largest 3 Bedroom at this PropertyAvailability Details
Prices shown for this property are the Total Monthly Price including Fees.Price Availability Date Unit Sq Ft Deposit $2,140 Call for Availability Canterbury 1650 sq ft $1,000 Model Amenities and Features
Features
- Air Conditioning
- Cable Ready
- Heating
- High Speed Internet Access
- Tub/Shower
- Washer/Dryer Hookup
Kitchen
- Dishwasher
- Disposal
- Eat-in Kitchen
- Range
Living Space
- Carpet
- Dining Room
- Loft Layout
- Vinyl Flooring
- Walk-In Closets
- Window Coverings
Model Lease Information
Model Price
- $2,140Total Monthly PriceBase Rent: $2,140Required Monthly Fees: None
Deposit
- $1,000 deposit
4 Bedrooms
Devonshire
4 Beds, 2 Baths, 1650 sq ftAvailability Details
Prices shown for this property are the Total Monthly Price including Fees.Price Availability Date Unit Sq Ft Deposit $2,545 Call for Availability Devonshire 1650 sq ft $1,000 Model Amenities and Features
Features
- Air Conditioning
- Balcony
- Cable Ready
- Heating
- High Speed Internet Access
- Smoke Free
- Sprinkler System
- Storage Space
- Trash Compactor
- Tub/Shower
- Washer/Dryer Hookup
- Wheelchair Accessible (Rooms)
- Wi-Fi
- Windows
Kitchen
- Dishwasher
- Disposal
- Eat-in Kitchen
- Freezer
- Granite Countertops
- Ice Maker
- Kitchen
- Microwave
- Oven
- Pantry
- Range
- Refrigerator
- Stainless Steel Appliances
Model Lease Information
Model Price
- $2,545Total Monthly PriceBase Rent: $2,545Required Monthly Fees: None
Deposit
- $1,000 deposit
Somerset
4 Beds, 2.5 Baths, 1650 sq ftAvailability Details
Prices shown for this property are the Total Monthly Price including Fees.Price Availability Date Unit Sq Ft Deposit $2,560 Call for Availability Somerset 1650 sq ft $1,000 Model Amenities and Features
Features
- Air Conditioning
- Balcony
- Cable Ready
- Heating
- High Speed Internet Access
- Smoke Free
- Sprinkler System
- Storage Space
- Trash Compactor
- Tub/Shower
- Washer/Dryer Hookup
- Wheelchair Accessible (Rooms)
- Wi-Fi
- Windows
Kitchen
- Dishwasher
- Disposal
- Eat-in Kitchen
- Freezer
- Granite Countertops
- Ice Maker
- Kitchen
- Microwave
- Oven
- Pantry
- Range
- Refrigerator
- Stainless Steel Appliances
Model Lease Information
Model Price
- $2,560Total Monthly PriceBase Rent: $2,560Required Monthly Fees: None
Deposit
- $1,000 deposit
Schedule a Tour
3D Tours
Property Information
- 303 Units
- 3 Stories
- Built in 2023
Lease Terms
- 1 - 14 mo
Fees and Policies
The fees listed below are community-provided and may exclude utilities or add-ons. All payments are made directly to the property and are non-refundable unless otherwise specified.
Required Fees
One-Time Basics
- Due at Application
- Application FeeiApplication Fee Charged Per Applicant.$50.00
- Administrative Fee/Lease Initiation FeeiAdministrative Fee/Lease Initiation Fee Charged per unit.$300.00
Utilities
- Monthly Utility Billing Service FeeiMonthly Utility Billing Fee Charged per unit.$6.50/mo
Other Fees and Policies
Personal Add-Ons
- Pet Initiation Fee IncomeiPet Fee-Dog Charged per unit.$350.00
Pet Fees
- Cat
- Pet RentiPet Rent-Cat Charged Per Pet.$50.00/mo
- Dog
- Pet RentiPet Rent-Dog Charged Per Pet.$50.00/mo
Parking Info and Fees
- Surface Loti2 first-come, first-served spaces included with unit. Assigned Parking subject to availability($20 Monthly)
- 2 Max
- Storage Unit
Property Fee Disclaimer: Based on community-supplied data and independent market research. Subject to change without notice. May exclude fees for mandatory or optional services and usage-based utilities.
Features and Amenities
On-Site Services
- Maintenance On Site
- Property Manager On Site
- Laundry Service
- Community Wide Wi Fi
- Public Transportation
- Key Fob Entry
- Laundry Facilities
Community Features
- Walk Up
- Corporate Suites
Outdoor Features
- Grill
- Courtyard
- Cabana
- Picnic Area
Recreation and Fitness
- Fitness Center
- Spa
- Basketball Court
- Gameroom
- Sauna
- Playground
- Pool
Interior Features
- Balcony
- Windows
- Storage Space
- High Speed Internet Access
- Sprinkler System
- Tub/Shower
- Heating
- Trash Compactor
- Cable Ready
- Washer/Dryer Hookup
- Air Conditioning
- Wi Fi
- Wheelchair Accessible (Rooms)
- Smoke Free
Kitchen Amenities
- Stainless Steel Appliances
- Ice Maker
- Kitchen
- Microwave
- Dishwasher
- Eat In Kitchen
- Range
- Refrigerator
- Oven
- Pantry
- Disposal
- Freezer
- Granite Countertops
Living Area Features
- Walk In Closets
- Dining Room
- Vinyl Flooring
- Carpet
- Family Room
- Window Coverings
- Linen Closet
- Views
- Large Bedrooms
- Loft Layout

Map
- Shopping
- Colleges
- Grocery
- Medical
- Parks
- Transportation

Map
Getting Around
40 / 100 Fairly walkable
30 / 100 Limited public transit
50 / 100 Fairly bikeable
80 / 100 Very car friendly
Getting to Know the Area
50 / 100 Restaurants
30 / 100 Cafes
20 / 100 Nightlife
40 / 100 Shopping
80 / 100 Parks
10 / 100 Noise Level
Frequently Asked Questions about Carrington Square
Where is Carrington Square located?
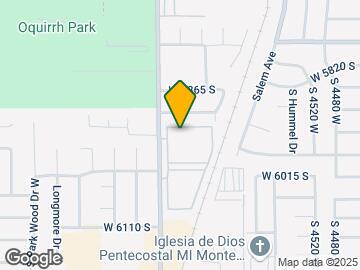

Carrington Square is located at 5959 Cougar Ln near the Kearns area of Salt Lake City, UT
What is the current rent range at Carrington Square?
1 Bedroom to 4 Bedroom Apartments at Carrington Square currently range from $1,176 to $2,560
When is the leasing office open?
- The office Hours for Carrington Square are
- Monday 10:00 am–6:00 pm
- Tuesday 10:00 am–6:00 pm
- Wednesday 10:00 am–6:00 pm
- Thursday 10:00 am–6:00 pm
- Friday 10:00 am–6:00 pm
- Saturday 10:00 am–5:00 pm
- Sunday Closed
Are pets allowed?
Call us today to find out our pet policy and if we allow pets
Are there any rent specials?
The current rent special at Carrington Square is: $500 off immediate move-ins plus waived Lease Initiation and Application Fees, or tour and apply within 24 hours to waive up to 2 application fees..
Renters Reviews and Ratings
Verified Renter
Property Manager Responded
Verified Renter
Property Manager Responded
Verified Renter
Property Manager Responded
Verified Renter
Property Manager Responded
Verified Renter
Property Manager Responded
Verified Renter
Property Manager Responded
OCD Grandma approved
Property Manager Responded
DONT RENT HERE
Property Manager Responded
They are Improving!!!
Property Manager Responded
Don't live here
Property Manager Responded
Great Place to live
Property Manager Responded
Nearby Schools
Beehive School
About GreatSchools Data on ApartmentHomeLiving.com.
Points of Interest
Time and distance from Carrington Square.
Big Box and Retail
Walgreens
Lowe's
Target
Colleges and Universities
Salt Lake Community College - Taylorsville Redwood Campus
Groceries
Albertson's
Sprouts Farmers Market
Winco Foods
Hospitals
Military Bases
Douglas Army Reserve Center
Parks and Recreation
Carrington Square has 5 parks within 10.9 miles, including Great Salt Lake, Wheeler Historic Park, Sugar House Park, Pioneer Park, and Liberty Park.
Shopping Centers
Carrington Square has 5 shopping centers within 1.1 miles.
Transit Stations
Salt Lake Central Station-FrontRunner North
Salt Lake Central Station-TRAX University Line
Nearby Neighborhoods
Rental Price Ranges in the Area
| Bedroom | Average Rent | Cheapest Rent | Highest Rent |
|---|---|---|---|
| Salt Lake City Studio Apartments | $1,374 | $509 | $5,071 |
| Salt Lake City 1 Bedroom Apartments | $1,634 | $527 | $9,417 |
| Salt Lake City 2 Bedroom Apartments | $2,065 | $759 | $10,000+ |
| Salt Lake City 3 Bedroom Apartments | $2,609 | $695 | $10,000+ |
| Salt Lake City 4 Bedroom Apartments | $4,002 | $795 | $10,000+ |
Browse Top Apartments in Salt Lake City
By Price
- Cheap Salt Lake City Apartments
- Salt Lake City Apartments Under $600
- Salt Lake City Apartments Under $700
- Salt Lake City Apartments Under $800
- Salt Lake City Apartments Under $900
- Salt Lake City Apartments Under $1000
- Salt Lake City Apartments Under $1200
- Salt Lake City Apartments Under $1500
- Salt Lake City Apartments Under $2000
- Salt Lake City Luxury Apartments
By Community Type
- Salt Lake City Apartments for Rent by Owner
- Salt Lake City Apartments with Rent Specials
- Salt Lake City Top Rated Apartments
- Salt Lake City Corporate Apartments
- Salt Lake City Furnished Apartments
- Salt Lake City Gated Apartments
- Salt Lake City Loft Apartments
- Salt Lake City Low Income Apartments
- New Salt Lake City Apartments
- Salt Lake City Senior Apartments
- Salt Lake City Short-term Apartments
- Salt Lake City Student Apartments
- Salt Lake City Apartments with Utilities Included
By Amenities
- Salt Lake City Apartments with Hardwood Floors
- Salt Lake City Apartments with Laundry Rooms
- Salt Lake City Apartments with Parking
- Salt Lake City Pet Friendly Apartments
- Salt Lake City Apartments with Swimming Pool
- Salt Lake City Apartments with Washer/Dryer
- Salt Lake City Apartments with EV Charging


Property Manager Responded