


Solicitar notificación
Cheltenham Court Mansions
Evanston, IL 60202

- 2–3 Dormitorios
- 1,250–2,000 Pies cuadrados
Acerca Cheltenham Court Mansions
*VIRTUAL AND IN-PERSON TOURS AVAILABLE* The storied "Cheltenham Court Mansions" have seamlessly combined its timeless charm with the sophistication of modern, top-tier finishes. Located on a quiet, tree-lined street, these ENORMOUS apartments feature open-concept layouts with soaring ceilings, elegant crown molding, and real hardwood floors throughout. Oversized windows bathe the home in natural light during the day, and premier lighting selections from Visual Comfort brighten every room in the evening. Whether you're hosting, working from home, or simply relaxing, you'll have space to spread out and live comfortably in every corner of this expansive residence. With oversized bedrooms and full bathrooms (some of which are on-suite), these apartments offer the kind of space that truly feels like a home. They're ideal for families, roommates, or anyone seeking refined, spacious living. At the heart of the home is a chef’s kitchen designed with custom cabinetry, dramatic quartz countertops with bold veining, and a full suite of stainless steel appliances. A spacious peninsula provides the perfect gathering place for casual meals or entertaining, accented by designer pendant lighting and ornate ceiling medallions. In the adjacent dining room, it's large enough to fit a table of any size comfortably. Each bedroom comfortably fits a queen or king bed, has well-sized closets, and still offers plenty of space for dressers and a desk. Each bathroom evokes a spa-like experience with thoughtfully selected tiles, quartz-topped vanities, refined plumbing fixtures, and warm wall sconces that bring both brightness and elegance. 531–539 Hinman Ave is ideally located just 0.1 miles from Chicago Avenue and the South Blvd Purple Line, with additional access to the Main Street Purple Line and the Main UP-N Metra Station less than half a mile away. You’re also within walking distance to the lakefront, local parks, Trader Joe’s, Whole Foods, and the vibrant shops and restaurants of the Main-Dempster Mile. Northwestern University is just 1.5 miles north. This is a rare opportunity to enjoy the luxury of new construction in one of Evanston’s most historic and desirable neighborhoods. Contact us to schedule your tour today!
Cheltenham Court Mansions se encuentra en el Barrio Evanston y el código postal 60202 de Evanston, IL.
Información de contacto de la propiedad
Horas de Oficina
| Lunes | Con Cita Previa |
| Martes | Con Cita Previa |
| Miércoles | Con Cita Previa |
| Jueves | Con Cita Previa |
| Viernes | Con Cita Previa |
| Sábado | Con Cita Previa |
| Domingo | Con Cita Previa |
Precios y Disponibilidad de Plano
¡Nuevo! Mapa Interactivo de Propiedades
 El nuevo mapa interactivo de propiedades de ApartmentHomeLiving.com le permite ver dónde se encuentra cada unidad disponible en esta comunidad.Pruébalo Ahora >
2 Dormitorios
B Tier
2 Dormitorios, 2 Baños, 1500 pies²Detalles de Disponibilidad
Fecha Disponibilidad Unidad Pies² No Disponible B Tier 1500 pies² C Tier
2 Dormitorios, 1 Baño, 1250 pies²Detalles de Disponibilidad
Fecha Disponibilidad Unidad Pies² No Disponible C Tier 1250 pies² F Tier
2 Dormitorios, 1 Baño, 1250 pies²Detalles de Disponibilidad
Fecha Disponibilidad Unidad Pies² No Disponible F Tier 1250 pies² G Tier
2 Dormitorios, 2 Baños, 1500 pies²Detalles de Disponibilidad
Fecha Disponibilidad Unidad Pies² No Disponible G Tier 1500 pies² 3 Dormitorios
Plano: A-0
3 Dormitorios, 2 Baños, 1500 pies²Detalles de Disponibilidad
Fecha Disponibilidad Unidad Pies² No Disponible A-0 1500 pies² Características y Comodidades de Modelo
Características
- Acceso a Internet de alta velocidad
- Balcón
- Barandillas
- Calefacción
- Chimenea
- Intercomunicador
- Lavadora/Secadora
- Sistema de seguridad
- Ventiladores de techo
- Wifi
Cocina
- Cocina
- Cocina comedor
- Cocina con isla
- Cocina de gas
- Congelador
- Despensa
- Electrodomésticos de acero inoxidable
- Encimeras de cuarzo
- Fogón
- Horno
- Lavavajillas
- Máquina de hielo
- Microondas
- Nevera
- Rincón para el desayuno
Espacio Vital
- Armario de ropa blanca
- Comedor
- Cubiertas de ventanas
- Estanterías empotradas
- Moldura para techo
- Oficina
- Recibidor
- Sala de estar
- Sala familiar
- Solárium
- Suelos de baldosas
- Suelos de madera maciza
- Techo abovedado
- Techos altos
- Ventana mirador
- Ventanas de suelo a techo
- Vestidores
- Vistas
Espacio al Aire Libre
- Césped
- Cubierta
- Patio
- Porche
Características Propias
- Diseño enorme
Plano: H-0
3 Dormitorios, 2 Baños, 1500 pies²Detalles de Disponibilidad
Fecha Disponibilidad Unidad Pies² No Disponible H-0 1500 pies² H Tier
3 Dormitorios, 3 Baños, 2000 pies²Detalles de Disponibilidad
Fecha Disponibilidad Unidad Pies² No Disponible H Tier 2000 pies² A Tier
3 Dormitorios, 3 Baños, 2000 pies²Detalles de Disponibilidad
Fecha Disponibilidad Unidad Pies² No Disponible A Tier 2000 pies² D Tier
3 Dormitorios, 3 Baños, 2000 pies²Detalles de Disponibilidad
Fecha Disponibilidad Unidad Pies² No Disponible D Tier 2000 pies² E Tier
3 Dormitorios, 3 Baños, 2000 pies²Detalles de Disponibilidad
Fecha Disponibilidad Unidad Pies² No Disponible E Tier 2000 pies²
Información de la Comunidad
- Unidades
- Plantas
- Construido en
Fees and Policies
Las tarifas que se indican a continuación son proporcionadas por la comunidad y pueden excluir servicios públicos o complementos. Todos los pagos se realizan directamente a la propiedad y no son reembolsables, salvo que se especifique lo contrario.
Other Fees and Policies
Pet Policy and Fees
Las políticas de mascotas son negociables
Parking Info and Fees
- Attached Garage
- 12 Max
Exención de responsabilidad sobre las tasas de propiedad: Based on community-supplied data and independent market research. Subject to change without notice. May exclude fees for mandatory or optional services and usage-based utilities.
Características y Facilidades
Características Propias
- Diseño enorme
- Nivel de finalización increíble
Características de la Sala de Estar
- Vestidores
Características únicas
- Garaje
Mapa
- Compras
- Universidades
- Supermercado
- Médicos
- Parques
- Transporte
- Propiedades Cercanas
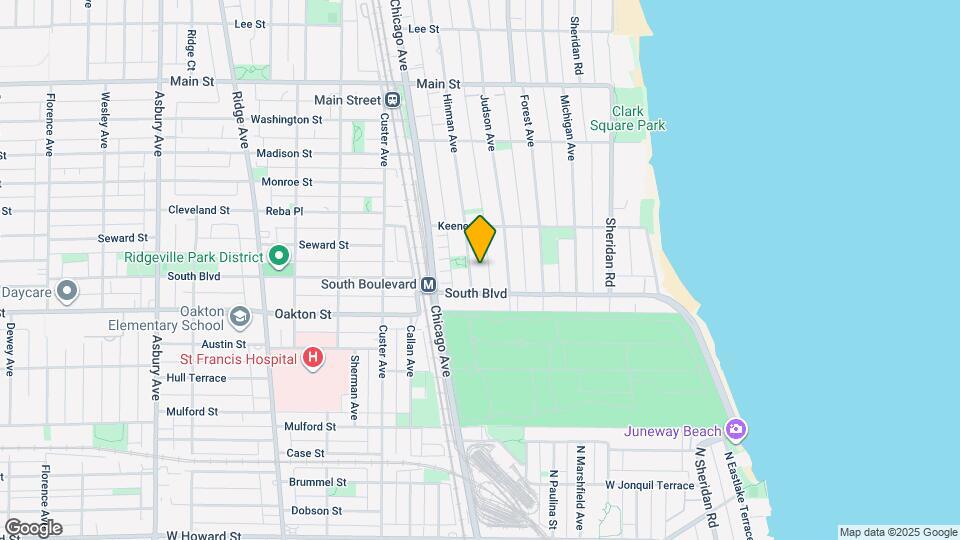
Mapa
Desplazarse
70 / 100 Moderadamente transitable
70 / 100 Transporte público excelente
60 / 100 Moderadamente apto para bicicletas
70 / 100 Moderadamente apto para carros
 detalles
Conozca la Zona
80 / 100 Restaurantes
70 / 100 Cafeterías
70 / 100 Vida Nocturna
70 / 100 Compras
80 / 100 Parques
40 / 100 Nivel de Ruido
Escuelas Cercanas
Lincoln Elementary School
Nichols Middle School
Evanston Twp High School
Sitios de Interés
Tiempo y distancia desde Cheltenham Court Mansions.
Arte, Museos y Monumentos
Grandes Superficies de Ventas
Walgreens
Petsmart
Target
Universidad
Tiendas
Whole Foods
Jewel-Osco
Hospitales
Lugares Populares
Parques y opciones de recreación
Cheltenham Court Mansions tiene 4 parques en un radio de 10.3 millas, incluyendo Oak Street Beach, Garfield Park Conservatory, Wendella Boats, y Funhouse Maze.
Restaurantes
Centros Comerciales
Cheltenham Court Mansions tiene 5 centros comerciales en un radio de 0.9 millas.
Estaciones de Tránsito
Barrios cercanos
Rango de Precios de los Alquileres en la Zona
| Dormitorios | Precio Promedio | Más barato | Más caro |
|---|---|---|---|
| Apartamentos Estudio en Evanston | $1,764 | $700 | $5,000 |
| Apartamentos 1 Dormitorios en Evanston | $2,102 | $945 | $5,000 |
| Apartamentos 2 Dormitorios en Evanston | $2,662 | $1,400 | $10,000+ |
| Apartamentos 3 Dormitorios en Evanston | $3,222 | $1,925 | $5,897 |
| Apartamentos 4 Dormitorios en Evanston | $3,671 | $1,100 | $6,750 |
| Apartamentos 5 Dormitorios en Evanston | $4,450 | $3,200 | $6,750 |
Apartamentos Cercanos
Casas Cercanas
Búsqueda oficial de apartamentos
¿Sabía qué?
El inquilino de apartamentos medio investiga 4 propiedades en detalle antes de firmar un contrato de alquiler.