


Request Notification
Cheltenham Court Mansions
Evanston, IL 60202

- 2–3 Bedrooms
- 1,250–2,000 Square Feet
About Cheltenham Court Mansions
*VIRTUAL AND IN-PERSON TOURS AVAILABLE* The storied "Cheltenham Court Mansions" have seamlessly combined its timeless charm with the sophistication of modern, top-tier finishes. Located on a quiet, tree-lined street, these ENORMOUS apartments feature open-concept layouts with soaring ceilings, elegant crown molding, and real hardwood floors throughout. Oversized windows bathe the home in natural light during the day, and premier lighting selections from Visual Comfort brighten every room in the evening. Whether you're hosting, working from home, or simply relaxing, you'll have space to spread out and live comfortably in every corner of this expansive residence. With oversized bedrooms and full bathrooms (some of which are on-suite), these apartments offer the kind of space that truly feels like a home. They're ideal for families, roommates, or anyone seeking refined, spacious living. At the heart of the home is a chef’s kitchen designed with custom cabinetry, dramatic quartz countertops with bold veining, and a full suite of stainless steel appliances. A spacious peninsula provides the perfect gathering place for casual meals or entertaining, accented by designer pendant lighting and ornate ceiling medallions. In the adjacent dining room, it's large enough to fit a table of any size comfortably. Each bedroom comfortably fits a queen or king bed, has well-sized closets, and still offers plenty of space for dressers and a desk. Each bathroom evokes a spa-like experience with thoughtfully selected tiles, quartz-topped vanities, refined plumbing fixtures, and warm wall sconces that bring both brightness and elegance. 531–539 Hinman Ave is ideally located just 0.1 miles from Chicago Avenue and the South Blvd Purple Line, with additional access to the Main Street Purple Line and the Main UP-N Metra Station less than half a mile away. You’re also within walking distance to the lakefront, local parks, Trader Joe’s, Whole Foods, and the vibrant shops and restaurants of the Main-Dempster Mile. Northwestern University is just 1.5 miles north. This is a rare opportunity to enjoy the luxury of new construction in one of Evanston’s most historic and desirable neighborhoods. Contact us to schedule your tour today!
Cheltenham Court Mansions is located in the Evanston Neighborhood and 60202 Zip code of Evanston, IL.
Property Contact Info
This property currently does not have availability listed on ApartmentHomeLiving.com. Sign up to get notified when it becomes available.
Office Hours
| Monday | By Appointment |
| Tuesday | By Appointment |
| Wednesday | By Appointment |
| Thursday | By Appointment |
| Friday | By Appointment |
| Saturday | By Appointment |
| Sunday | By Appointment |
Floorplan Pricing and Availability
New! Interactive Property Map
 ApartmentHomeLiving.com's new Interactive Property Map allows you to see where every available unit is located at this community.Try It Now >
2 Bedrooms
B Tier
2 Beds, 2 Baths, 1500 sq ftAvailability Details
Availability Date Unit Sq Ft Unavailable B Tier 1500 sq ft C Tier
2 Beds, 1 Bath, 1250 sq ftAvailability Details
Availability Date Unit Sq Ft Unavailable C Tier 1250 sq ft F Tier
2 Beds, 1 Bath, 1250 sq ftAvailability Details
Availability Date Unit Sq Ft Unavailable F Tier 1250 sq ft G Tier
2 Beds, 2 Baths, 1500 sq ftAvailability Details
Availability Date Unit Sq Ft Unavailable G Tier 1500 sq ft 3 Bedrooms
Floorplan A-0
3 Beds, 2 Baths, 1500 sq ftAvailability Details
Availability Date Unit Sq Ft Unavailable A-0 1500 sq ft Model Amenities and Features
Features
- Balcony
- Ceiling Fans
- Fireplace
- Handrails
- Heating
- High Speed Internet Access
- Intercom
- Security System
- Washer/Dryer
- Wi-Fi
Kitchen
- Breakfast Nook
- Dishwasher
- Eat-in Kitchen
- Freezer
- Gas Range
- Ice Maker
- Island Kitchen
- Kitchen
- Microwave
- Oven
- Pantry
- Quartz Countertops
- Range
- Refrigerator
- Stainless Steel Appliances
Living Space
- Bay Window
- Built-In Bookshelves
- Crown Molding
- Den
- Dining Room
- Family Room
- Floor to Ceiling Windows
- Hardwood Floors
- High Ceilings
- Linen Closet
- Mud Room
- Office
- Sunroom
- Tile Floors
- Vaulted Ceiling
- Views
- Walk-In Closets
- Window Coverings
Outdoor Space
- Deck
- Lawn
- Patio
- Porch
- Yard
Unique Features
- Enormous Layout
Floorplan H-0
3 Beds, 2 Baths, 1500 sq ftAvailability Details
Availability Date Unit Sq Ft Unavailable H-0 1500 sq ft H Tier
3 Beds, 3 Baths, 2000 sq ftAvailability Details
Availability Date Unit Sq Ft Unavailable H Tier 2000 sq ft A Tier
3 Beds, 3 Baths, 2000 sq ftAvailability Details
Availability Date Unit Sq Ft Unavailable A Tier 2000 sq ft D Tier
3 Beds, 3 Baths, 2000 sq ftAvailability Details
Availability Date Unit Sq Ft Unavailable D Tier 2000 sq ft E Tier
3 Beds, 3 Baths, 2000 sq ftAvailability Details
Availability Date Unit Sq Ft Unavailable E Tier 2000 sq ft
Property Information
- Built in 1931
- 4 Stories
- 26 Units
Fees and Policies
The fees listed below are community-provided and may exclude utilities or add-ons. All payments are made directly to the property and are non-refundable unless otherwise specified.
Other Fees and Policies
Pet Policy and Fees
Pet Policies are Negotiable
Parking Info and Fees
- Attached Garage
- 12 Max
Property Fee Disclaimer: Based on community-supplied data and independent market research. Subject to change without notice. May exclude fees for mandatory or optional services and usage-based utilities.
Features and Amenities
Unique Amenities
- Enormous Layout
- Unbelievable Finish Level
Living Area Features
- Walk In Closets
Unique Amenities
- Garage Available
Map
- Shopping
- Colleges
- Grocery
- Medical
- Parks
- Transportation
- Nearby Properties
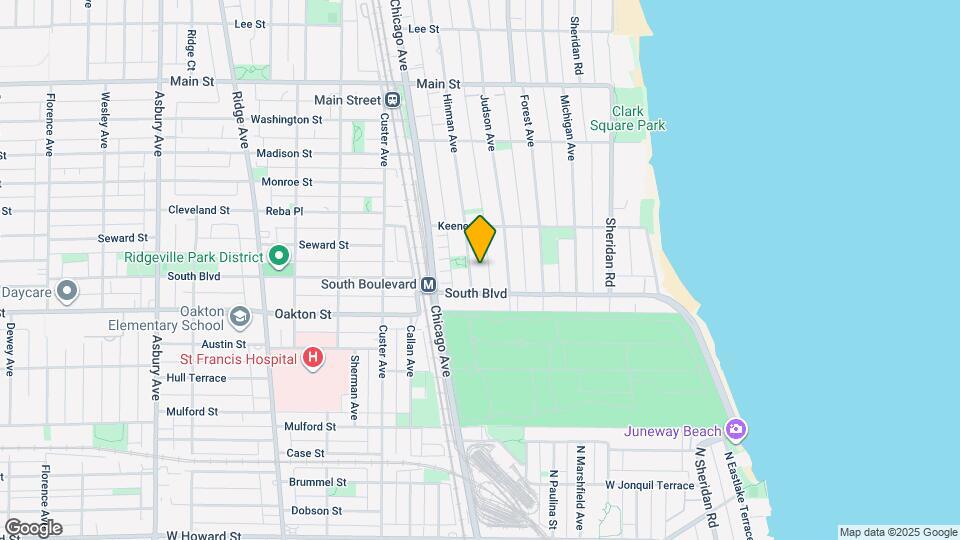
Map
Getting Around
70 / 100 Moderately walkable
70 / 100 Good public transit
60 / 100 Moderately bikeable
70 / 100 Moderately car friendly
 details
Getting to Know the Area
80 / 100 Restaurants
70 / 100 Cafes
70 / 100 Nightlife
80 / 100 Shopping
80 / 100 Parks
40 / 100 Noise Level
Nearby Schools
Lincoln Elementary School
Nichols Middle School
Evanston Twp High School
About GreatSchools Data on ApartmentHomeLiving.com.
Points of Interest
Time and distance from Cheltenham Court Mansions.
Arts Museums and Landmarks
Big Box and Retail
Walgreens
Petsmart
Target
Colleges and Universities
Groceries
Jewel-Osco
Mariano's Fresh Market
Hospitals
Northshore University Healthsystem - Evanston Hospital
Hotspots
Supernatural Chicago
Parks and Recreation
Cheltenham Court Mansions has 4 parks within 10.3 miles, including Oak Street Beach, Garfield Park Conservatory, Wendella Boats, and Funhouse Maze.
Restaurants and Dining
Hemmingway's Bistro
Soprano's Italian Restaurant
Margie's Candies
Shopping Centers
Cheltenham Court Mansions has 5 shopping centers within 0.9 miles.
Transit Stations
Evanston Main Street Station-Union Pacific North Line
Nearby Neighborhoods
Rental Price Ranges in the Area
| Bedroom | Average Rent | Cheapest Rent | Highest Rent |
|---|---|---|---|
| Evanston Studio Apartments | $1,664 | $700 | $5,000 |
| Evanston 1 Bedroom Apartments | $2,211 | $945 | $5,000 |
| Evanston 2 Bedroom Apartments | $2,737 | $1,300 | $10,000+ |
| Evanston 3 Bedroom Apartments | $3,272 | $1,600 | $9,999 |
| Evanston 4 Bedroom Apartments | $3,505 | $2,600 | $5,766 |
| Evanston 5 Bedroom Apartments | $750 | $750 | $750 |
Nearby Apartments
Nearby Homes
Did You Know?
28% of apartment shoppers plan to spend at least 1-2 months in their apartment search.