


- 1–3 Dormitorios
- $1,530-$2,924 Contrato de 12 Meses
Precio Mensual Total
Renta Base$1,500 - $2,894Cuotas Mensuales Obligatorias$30Precio Mensual Total$1,530 - $2,924 - 906–1,291 Pies cuadrados
Promociones
Optional upgrades to include: converting carpet to luxury vinyl floors in the living area, as well as optional stainless steel kitchen appliances for an added monthly premium! *Please contact our team today for more details!*
Acerca Marshall Springs at Gayton West
Bienvenido a Crescent Walk. El alquiler de este increíble condominio es un magnífico edificio por solo $3950 QUE INCLUYEN*gas*,*water*,*trash*, Y*cable*! El único cargo adicional es de Internet y la electricidad! Esta bien mantenido, amplia, 2 camas, 2 baños cuenta con techos altos y de un hermoso plano de planta abierto con una combinación de agradables pisos cerámicos y de madera noble. El condominio es un interior, unidad de patio con una amplia cocina y una isla. Las habitaciones son muy grandes, y el baño principal cuenta con un balcón privado, un baño en suite y un amplio armario con vestidor. Dos lugares de estacionamiento y NO tándem (que es rare!) el edificio es uno de los mejores edificios bien conservados con un gimnasio privado y una sala de bicicletas en el tranquilo, que admiten mascotas en la fase 1, a una cuadra de Playa Vista Elementary School. El edificio está al otro lado de la calle desde el Centro Pointe Club con acceso las 24 horas a otro gimnasio, piscinas, un centro de oficina, sala de proyección de cine, biblioteca, y mucho más. Pero espere hay más. 19 parques, un campo de minigolf, fuentes y áreas más para pasar un rato! Cerca de Whole Foods, yoga, Runway at Playa Vista de tiendas y restaurantes, agencias de publicidad, LMU, EA, y Trabajamos para nombrar algunas. Vive tranquilamente en Silicon Beach. ¡Estamos ansiosos por conocerte!
Marshall Springs at Gayton West se encuentra en el código postal 23059 de Glen Allen, VA. Esta comunidad está gestionada profesionalmente por Thalhimer Multifamily
Información de contacto de la propiedad

- Listado por:
- Agencia:
- Logotipo del proveedor:
- Sitio web:
- Ver el sitio web de la propiedad
- Llámenos:
- (804) 374-9883
- Aviso legal:
Precios y Disponibilidad de Plano
Marshall Springs at Gayton West ofrece apartamentos de 1 a 3 Dormitorios desde $1,560 con 906–1,291 pies cuadrados. Aquí está el precio actual y la disponibilidad:
¡Nuevo! Mapa Interactivo de Propiedades
1 Dormitorio
Madison
Desde $1,635
1 Dormitorio, 1 Baño, 937 pies²Precio Mensual TotalDisponible AhoraPrecio Mensual Total
Renta Base$1,583 - $1,685Cuotas Mensuales Obligatorias$30Precio Mensual Total$1,613 - $1,715Galería del Modelo
Planos
Detalles de Diponibilidad
Los precios mostrados para esta propiedad son precios mensuales totales con tarifas incluidas.Precio Fecha Disponibilidad Unidad Pies² Ver Detalles $1,715 Disponible Ahora 101 937 $1,635 Disponible Ahora 101 937 $1,640 Disponible Ahora 108 937 Características y Comodidades de Modelo
Características
- Acceso a Internet de alta velocidad
- Aire acondicionado
- Bañera/Ducha
- Calefacción
- Lavadora/Secadora
- Preinstalación de cables
- Ventiladores de techo
Cocina
- Fogón
- Lavavajillas
- Microondas
- Zona de eliminación de desechos
Espacio Vital
- Alfombra
- Comedor
- Cubiertas de ventanas
- Suelos de baldosas
- Suelos de madera maciza
- Vestidores
Información sobre el arrendamiento del modelo
Rango de Precios Modelo
- $1,613 - $1,715Renta Base: $1,583 - $1,685Cuotas Mensuales Obligatorias: $30
Precios de Unidades Disponibles
- $1,635 - $1,715
Depósito
- $500 deposit
Detalles y características de la Unidad 101
Características
- Acceso a Internet de alta velocidad
- Aire acondicionado
- Bañera/Ducha
- Calefacción
- Lavadora/Secadora
- Preinstalación de cables
- Ventiladores de techo
Cocina
- Fogón
- Lavavajillas
- Microondas
- Zona de eliminación de desechos
Espacio Vital
- Alfombra
- Comedor
- Cubiertas de ventanas
- Suelos de baldosas
- Suelos de madera maciza
- Vestidores
Características Propias
- 1.ª planta
- Electrodoméstico de acero inoxidable
- Escritorio
- Unidad accesible para personas con discapacidad
Información sobre el arrendamiento de la unidad 101
Precio por Unidad
- $1,715Renta Base: $1,685Cuotas Mensuales Obligatorias: $30
Depósito
- $500 deposit
Información sobre el arrendamiento del modelo
Rango de Precios Modelo
- $1,613 - $1,715
Detalles y características de la Unidad 101
Características
- Acceso a Internet de alta velocidad
- Aire acondicionado
- Bañera/Ducha
- Calefacción
- Lavadora/Secadora
- Preinstalación de cables
- Ventiladores de techo
Cocina
- Fogón
- Lavavajillas
- Microondas
- Zona de eliminación de desechos
Espacio Vital
- Alfombra
- Comedor
- Cubiertas de ventanas
- Suelos de baldosas
- Suelos de madera maciza
- Vestidores
Características Propias
- 1.ª planta
- Estantería empotrada
Información sobre el arrendamiento de la unidad 101
Precio por Unidad
- $1,635Renta Base: $1,605Cuotas Mensuales Obligatorias: $30
Depósito
- $500 deposit
Información sobre el arrendamiento del modelo
Rango de Precios Modelo
- $1,613 - $1,715
Detalles y características de la Unidad 108
Características
- Acceso a Internet de alta velocidad
- Aire acondicionado
- Bañera/Ducha
- Calefacción
- Lavadora/Secadora
- Preinstalación de cables
- Ventiladores de techo
Cocina
- Fogón
- Lavavajillas
- Microondas
- Zona de eliminación de desechos
Espacio Vital
- Alfombra
- Comedor
- Cubiertas de ventanas
- Suelos de baldosas
- Suelos de madera maciza
- Vestidores
Características Propias
- 1.ª planta
- Vista orientada al sur
Información sobre el arrendamiento de la unidad 108
Precio por Unidad
- $1,640Renta Base: $1,610Cuotas Mensuales Obligatorias: $30
Depósito
- $500 deposit
Información sobre el arrendamiento del modelo
Rango de Precios Modelo
- $1,613 - $1,715
Modelo de apartamento: MadisonDesde $1,6131 Dormitorio, 1 Baño, 937 sq ftDisponible AhoraLos planos son representaciones artísticas. Todas las dimensiones son aproximadas. El producto y las especificaciones reales pueden variar en tamaño o detalle. No todas las características están disponibles en cada vivienda en alquiler. Por favor, consulta con un representante para obtener más detalles.
![]()
Madison - Plano Unidad de apartamento: 101Modelo de apartamento: Madison$1,7151 Dormitorio, 1 Baño, 937 sq ftDisponible AhoraUnidad de apartamento: 101Modelo de apartamento: Madison$1,6351 Dormitorio, 1 Baño, 937 sq ftDisponible AhoraUnidad de apartamento: 108Modelo de apartamento: Madison$1,6401 Dormitorio, 1 Baño, 937 sq ftDisponible AhoraAmbler
Desde $1,560
1 Dormitorio, 1 Baño, 906 pies²Precio Mensual TotalDisponible Jun 6Precio Mensual Total
Renta Base$1,472 - $1,555Cuotas Mensuales Obligatorias$30Precio Mensual Total$1,502 - $1,585Galería del Modelo
Planos
Fotos
3D Tours
Detalles de Diponibilidad
Los precios mostrados para esta propiedad son precios mensuales totales con tarifas incluidas.Precio Fecha Disponibilidad Unidad Pies² Ver Detalles $1,560 June 6, 2026 303 906 $1,570 June 6, 2026 304 906 $1,585 June 6, 2026 304 906 Características y Comodidades de Modelo
Características
- Acceso a Internet de alta velocidad
- Aire acondicionado
- Bañera/Ducha
- Calefacción
- Lavadora/Secadora
- Preinstalación de cables
- Ventiladores de techo
Cocina
- Fogón
- Lavavajillas
- Microondas
- Zona de eliminación de desechos
Espacio Vital
- Alfombra
- Comedor
- Cubiertas de ventanas
- Suelos de baldosas
- Suelos de madera maciza
- Vestidores
Información sobre el arrendamiento del modelo
Rango de Precios Modelo
- $1,502 - $1,585Renta Base: $1,472 - $1,555Cuotas Mensuales Obligatorias: $30
Precios de Unidades Disponibles
- $1,560 - $1,585
Depósito
- $500 deposit
Detalles y características de la Unidad 303
Características
- Acceso a Internet de alta velocidad
- Aire acondicionado
- Bañera/Ducha
- Calefacción
- Lavadora/Secadora
- Preinstalación de cables
- Ventiladores de techo
Cocina
- Fogón
- Lavavajillas
- Microondas
- Zona de eliminación de desechos
Espacio Vital
- Alfombra
- Comedor
- Cubiertas de ventanas
- Suelos de baldosas
- Suelos de madera maciza
- Vestidores
Características Propias
- 3rdPremium
Información sobre el arrendamiento de la unidad 303
Precio por Unidad
- $1,560Renta Base: $1,530Cuotas Mensuales Obligatorias: $30
Depósito
- $500 deposit
Información sobre el arrendamiento del modelo
Rango de Precios Modelo
- $1,502 - $1,585
Detalles y características de la Unidad 304
Características
- Acceso a Internet de alta velocidad
- Aire acondicionado
- Bañera/Ducha
- Calefacción
- Lavadora/Secadora
- Preinstalación de cables
- Ventiladores de techo
Cocina
- Fogón
- Lavavajillas
- Microondas
- Zona de eliminación de desechos
Espacio Vital
- Alfombra
- Comedor
- Cubiertas de ventanas
- Suelos de baldosas
- Suelos de madera maciza
- Vestidores
Características Propias
- 3rdPremium
- Vista orientada al sur
Información sobre el arrendamiento de la unidad 304
Precio por Unidad
- $1,570Renta Base: $1,540Cuotas Mensuales Obligatorias: $30
Depósito
- $500 deposit
Información sobre el arrendamiento del modelo
Rango de Precios Modelo
- $1,502 - $1,585
Detalles y características de la Unidad 304
Características
- Acceso a Internet de alta velocidad
- Aire acondicionado
- Bañera/Ducha
- Calefacción
- Lavadora/Secadora
- Preinstalación de cables
- Ventiladores de techo
Cocina
- Fogón
- Lavavajillas
- Microondas
- Zona de eliminación de desechos
Espacio Vital
- Alfombra
- Comedor
- Cubiertas de ventanas
- Suelos de baldosas
- Suelos de madera maciza
- Vestidores
Características Propias
- 3rdPremium
- Proximidad del salón de parrilla
Información sobre el arrendamiento de la unidad 304
Precio por Unidad
- $1,585Renta Base: $1,555Cuotas Mensuales Obligatorias: $30
Depósito
- $500 deposit
Información sobre el arrendamiento del modelo
Rango de Precios Modelo
- $1,502 - $1,585
Modelo de apartamento: AmblerDesde $1,5021 Dormitorio, 1 Baño, 906 sq ftDisponible June 6, 2026PlanosFotos3D Tours![]()
Ambler - Imagen 1 ![]()
Ambler - Imagen 2 ![]()
Ambler - Imagen 3 ![]()
Ambler - Imagen 4 ![]()
Ambler - Imagen 5 Los planos son representaciones artísticas. Todas las dimensiones son aproximadas. El producto y las especificaciones reales pueden variar en tamaño o detalle. No todas las características están disponibles en cada vivienda en alquiler. Por favor, consulta con un representante para obtener más detalles.
![]()
Ambler - Plano Ambler - 3D Tour Ambler - 3D Tour Unidad de apartamento: 303Modelo de apartamento: Ambler$1,5601 Dormitorio, 1 Baño, 906 sq ftDisponible June 6, 2026Unidad de apartamento: 304Modelo de apartamento: Ambler$1,5701 Dormitorio, 1 Baño, 906 sq ftDisponible June 6, 2026Unidad de apartamento: 304Modelo de apartamento: Ambler$1,5851 Dormitorio, 1 Baño, 906 sq ftDisponible June 6, 20262 Dormitorios
Franklin
Desde $1,812
2 Dormitorios, 2 Baños, 1074 pies²Precio Mensual TotalDisponible AhoraPrecio Mensual Total
Renta Base$1,768 - $1,857Cuotas Mensuales Obligatorias$30Precio Mensual Total$1,798 - $1,887El más grandeEsta opción tiene las unidades más grandes para este modeloGalería del Modelo
Planos
Detalles de Diponibilidad
Los precios mostrados para esta propiedad son precios mensuales totales con tarifas incluidas.Precio Fecha Disponibilidad Unidad Pies² Ver Detalles $1,812 Disponible Ahora 204 1074 $1,887 Disponible Ahora 210 1074 $1,862 Disponible Ahora 306 1074 Características y Comodidades de Modelo
Características
- Acceso a Internet de alta velocidad
- Aire acondicionado
- Bañera/Ducha
- Calefacción
- Lavadora/Secadora
- Preinstalación de cables
- Ventiladores de techo
Cocina
- Fogón
- Lavavajillas
- Microondas
- Zona de eliminación de desechos
Espacio Vital
- Alfombra
- Comedor
- Cubiertas de ventanas
- Suelos de baldosas
- Suelos de madera maciza
- Vestidores
Información sobre el arrendamiento del modelo
Rango de Precios Modelo
- $1,798 - $1,887Renta Base: $1,768 - $1,857Cuotas Mensuales Obligatorias: $30
Precios de Unidades Disponibles
- $1,812 - $1,887
Depósito
- $500 deposit
Detalles y características de la Unidad 204
Características
- Acceso a Internet de alta velocidad
- Aire acondicionado
- Bañera/Ducha
- Calefacción
- Lavadora/Secadora
- Preinstalación de cables
- Ventiladores de techo
Cocina
- Fogón
- Lavavajillas
- Microondas
- Zona de eliminación de desechos
Espacio Vital
- Alfombra
- Comedor
- Cubiertas de ventanas
- Suelos de baldosas
- Suelos de madera maciza
- Vestidores
Información sobre el arrendamiento de la unidad 204
Precio por Unidad
- $1,812Renta Base: $1,782Cuotas Mensuales Obligatorias: $30
Depósito
- $500 deposit
Información sobre el arrendamiento del modelo
Rango de Precios Modelo
- $1,798 - $1,887
Detalles y características de la Unidad 210
Características
- Acceso a Internet de alta velocidad
- Aire acondicionado
- Bañera/Ducha
- Calefacción
- Lavadora/Secadora
- Preinstalación de cables
- Ventiladores de techo
Cocina
- Fogón
- Lavavajillas
- Microondas
- Zona de eliminación de desechos
Espacio Vital
- Alfombra
- Comedor
- Cubiertas de ventanas
- Suelos de baldosas
- Suelos de madera maciza
- Vestidores
Características Propias
- Electrodoméstico de acero inoxidable
Información sobre el arrendamiento de la unidad 210
Precio por Unidad
- $1,887Renta Base: $1,857Cuotas Mensuales Obligatorias: $30
Depósito
- $500 deposit
Información sobre el arrendamiento del modelo
Rango de Precios Modelo
- $1,798 - $1,887
Detalles y características de la Unidad 306
Características
- Acceso a Internet de alta velocidad
- Aire acondicionado
- Bañera/Ducha
- Calefacción
- Lavadora/Secadora
- Preinstalación de cables
- Ventiladores de techo
Cocina
- Fogón
- Lavavajillas
- Microondas
- Zona de eliminación de desechos
Espacio Vital
- Alfombra
- Comedor
- Cubiertas de ventanas
- Suelos de baldosas
- Suelos de madera maciza
- Vestidores
Características Propias
- 3rdPremium
Información sobre el arrendamiento de la unidad 306
Precio por Unidad
- $1,862Renta Base: $1,832Cuotas Mensuales Obligatorias: $30
Depósito
- $500 deposit
Información sobre el arrendamiento del modelo
Rango de Precios Modelo
- $1,798 - $1,887
Modelo de apartamento: FranklinDesde $1,7982 Dormitorios, 2 Baños, 1074 sq ftDisponible AhoraLos planos son representaciones artísticas. Todas las dimensiones son aproximadas. El producto y las especificaciones reales pueden variar en tamaño o detalle. No todas las características están disponibles en cada vivienda en alquiler. Por favor, consulta con un representante para obtener más detalles.
![]()
Franklin - Plano Unidad de apartamento: 204Modelo de apartamento: Franklin$1,8122 Dormitorios, 2 Baños, 1074 sq ftDisponible AhoraUnidad de apartamento: 210Modelo de apartamento: Franklin$1,8872 Dormitorios, 2 Baños, 1074 sq ftDisponible AhoraUnidad de apartamento: 306Modelo de apartamento: Franklin$1,8622 Dormitorios, 2 Baños, 1074 sq ftDisponible AhoraMonroe
Desde $1,807
2 Dormitorios, 2 Baños, 1061 pies²Precio Mensual TotalDisponible AhoraPrecio Mensual Total
Renta Base$1,768 - $1,867Cuotas Mensuales Obligatorias$30Precio Mensual Total$1,798 - $1,897Galería del Modelo
Planos
Fotos
3D Tours
Detalles de Diponibilidad
Los precios mostrados para esta propiedad son precios mensuales totales con tarifas incluidas.Precio Fecha Disponibilidad Unidad Pies² Ver Detalles $1,897 Disponible Ahora 104 1061 $1,872 Disponible Ahora 306 1061 $1,807 Disponible Ahora 203 1061 Características y Comodidades de Modelo
Características
- Acceso a Internet de alta velocidad
- Aire acondicionado
- Bañera/Ducha
- Calefacción
- Lavadora/Secadora
- Preinstalación de cables
- Ventiladores de techo
Cocina
- Fogón
- Lavavajillas
- Microondas
- Zona de eliminación de desechos
Espacio Vital
- Alfombra
- Comedor
- Cubiertas de ventanas
- Suelos de baldosas
- Suelos de madera maciza
- Vestidores
Espacio al Aire Libre
- Patio
Información sobre el arrendamiento del modelo
Rango de Precios Modelo
- $1,798 - $1,897Renta Base: $1,768 - $1,867Cuotas Mensuales Obligatorias: $30
Precios de Unidades Disponibles
- $1,807 - $1,897
Depósito
- $500 deposit
Detalles y características de la Unidad 104
Características
- Acceso a Internet de alta velocidad
- Aire acondicionado
- Bañera/Ducha
- Calefacción
- Lavadora/Secadora
- Preinstalación de cables
- Ventiladores de techo
Cocina
- Fogón
- Lavavajillas
- Microondas
- Zona de eliminación de desechos
Espacio Vital
- Alfombra
- Comedor
- Cubiertas de ventanas
- Suelos de baldosas
- Suelos de madera maciza
- Vestidores
Espacio al Aire Libre
- Patio
Características Propias
- 1.ª planta
- Proximidad al parque para mascotas
Información sobre el arrendamiento de la unidad 104
Precio por Unidad
- $1,897Renta Base: $1,867Cuotas Mensuales Obligatorias: $30
Depósito
- $500 deposit
Información sobre el arrendamiento del modelo
Rango de Precios Modelo
- $1,798 - $1,897
Detalles y características de la Unidad 306
Características
- Acceso a Internet de alta velocidad
- Aire acondicionado
- Bañera/Ducha
- Calefacción
- Lavadora/Secadora
- Preinstalación de cables
- Ventiladores de techo
Cocina
- Fogón
- Lavavajillas
- Microondas
- Zona de eliminación de desechos
Espacio Vital
- Alfombra
- Comedor
- Cubiertas de ventanas
- Suelos de baldosas
- Suelos de madera maciza
- Vestidores
Espacio al Aire Libre
- Patio
Características Propias
- 3rdPremium
- Vista orientada al sur
Información sobre el arrendamiento de la unidad 306
Precio por Unidad
- $1,872Renta Base: $1,842Cuotas Mensuales Obligatorias: $30
Depósito
- $500 deposit
Información sobre el arrendamiento del modelo
Rango de Precios Modelo
- $1,798 - $1,897
Detalles y características de la Unidad 203
Características
- Acceso a Internet de alta velocidad
- Aire acondicionado
- Bañera/Ducha
- Calefacción
- Lavadora/Secadora
- Preinstalación de cables
- Ventiladores de techo
Cocina
- Fogón
- Lavavajillas
- Microondas
- Zona de eliminación de desechos
Espacio Vital
- Alfombra
- Comedor
- Cubiertas de ventanas
- Suelos de baldosas
- Suelos de madera maciza
- Vestidores
Espacio al Aire Libre
- Patio
Información sobre el arrendamiento de la unidad 203
Precio por Unidad
- $1,807Renta Base: $1,777Cuotas Mensuales Obligatorias: $30
Depósito
- $500 deposit
Información sobre el arrendamiento del modelo
Rango de Precios Modelo
- $1,798 - $1,897
Modelo de apartamento: MonroeDesde $1,7982 Dormitorios, 2 Baños, 1061 sq ftDisponible AhoraPlanosFotos3D Tours![]()
Monroe - Imagen 1 ![]()
Monroe - Imagen 2 ![]()
Monroe - Imagen 3 ![]()
Monroe - Imagen 4 ![]()
Monroe - Imagen 5 ![]()
Monroe - Imagen 6 ![]()
Monroe - Imagen 7 ![]()
Monroe - Imagen 8 ![]()
Monroe - Imagen 9 Los planos son representaciones artísticas. Todas las dimensiones son aproximadas. El producto y las especificaciones reales pueden variar en tamaño o detalle. No todas las características están disponibles en cada vivienda en alquiler. Por favor, consulta con un representante para obtener más detalles.
![]()
Monroe - Plano Monroe - 3D Tour Monroe - 3D Tour Unidad de apartamento: 104Modelo de apartamento: Monroe$1,8972 Dormitorios, 2 Baños, 1061 sq ftDisponible AhoraUnidad de apartamento: 306Modelo de apartamento: Monroe$1,8722 Dormitorios, 2 Baños, 1061 sq ftDisponible AhoraUnidad de apartamento: 203Modelo de apartamento: Monroe$1,8072 Dormitorios, 2 Baños, 1061 sq ftDisponible AhoraWythe
Desde $1,832
2 Dormitorios, 2 Baños, 1031 pies²Precio Mensual TotalDisponible AhoraPrecio Mensual Total
Renta Base$1,794 - $1,857Cuotas Mensuales Obligatorias$30Precio Mensual Total$1,824 - $1,887Galería del Modelo
Planos
3D Tours
Detalles de Diponibilidad
Los precios mostrados para esta propiedad son precios mensuales totales con tarifas incluidas.Precio Fecha Disponibilidad Unidad Pies² Ver Detalles $1,887 Disponible Ahora 301 1031 $1,842 Disponible Ahora 208 1031 $1,832 Disponible Ahora 211 1031 Características y Comodidades de Modelo
Características
- Acceso a Internet de alta velocidad
- Aire acondicionado
- Bañera/Ducha
- Calefacción
- Lavadora/Secadora
- Preinstalación de cables
- Ventiladores de techo
Cocina
- Fogón
- Lavavajillas
- Microondas
- Zona de eliminación de desechos
Espacio Vital
- Alfombra
- Comedor
- Cubiertas de ventanas
- Suelos de baldosas
- Suelos de madera maciza
- Vestidores
Información sobre el arrendamiento del modelo
Rango de Precios Modelo
- $1,824 - $1,887Renta Base: $1,794 - $1,857Cuotas Mensuales Obligatorias: $30
Precios de Unidades Disponibles
- $1,832 - $1,887
Depósito
- $500 deposit
Detalles y características de la Unidad 301
Características
- Acceso a Internet de alta velocidad
- Aire acondicionado
- Bañera/Ducha
- Calefacción
- Lavadora/Secadora
- Preinstalación de cables
- Ventiladores de techo
Cocina
- Fogón
- Lavavajillas
- Microondas
- Zona de eliminación de desechos
Espacio Vital
- Alfombra
- Comedor
- Cubiertas de ventanas
- Suelos de baldosas
- Suelos de madera maciza
- Vestidores
Características Propias
- 3rdPremium
Información sobre el arrendamiento de la unidad 301
Precio por Unidad
- $1,887Renta Base: $1,857Cuotas Mensuales Obligatorias: $30
Depósito
- $500 deposit
Información sobre el arrendamiento del modelo
Rango de Precios Modelo
- $1,824 - $1,887
Detalles y características de la Unidad 208
Características
- Acceso a Internet de alta velocidad
- Aire acondicionado
- Bañera/Ducha
- Calefacción
- Lavadora/Secadora
- Preinstalación de cables
- Ventiladores de techo
Cocina
- Fogón
- Lavavajillas
- Microondas
- Zona de eliminación de desechos
Espacio Vital
- Alfombra
- Comedor
- Cubiertas de ventanas
- Suelos de baldosas
- Suelos de madera maciza
- Vestidores
Características Propias
- Vista orientada al sur
Información sobre el arrendamiento de la unidad 208
Precio por Unidad
- $1,842Renta Base: $1,812Cuotas Mensuales Obligatorias: $30
Depósito
- $500 deposit
Información sobre el arrendamiento del modelo
Rango de Precios Modelo
- $1,824 - $1,887
Detalles y características de la Unidad 211
Características
- Acceso a Internet de alta velocidad
- Aire acondicionado
- Bañera/Ducha
- Calefacción
- Lavadora/Secadora
- Preinstalación de cables
- Ventiladores de techo
Cocina
- Fogón
- Lavavajillas
- Microondas
- Zona de eliminación de desechos
Espacio Vital
- Alfombra
- Comedor
- Cubiertas de ventanas
- Suelos de baldosas
- Suelos de madera maciza
- Vestidores
Información sobre el arrendamiento de la unidad 211
Precio por Unidad
- $1,832Renta Base: $1,802Cuotas Mensuales Obligatorias: $30
Depósito
- $500 deposit
Información sobre el arrendamiento del modelo
Rango de Precios Modelo
- $1,824 - $1,887
Modelo de apartamento: WytheDesde $1,8242 Dormitorios, 2 Baños, 1031 sq ftDisponible AhoraPlanos3D ToursLos planos son representaciones artísticas. Todas las dimensiones son aproximadas. El producto y las especificaciones reales pueden variar en tamaño o detalle. No todas las características están disponibles en cada vivienda en alquiler. Por favor, consulta con un representante para obtener más detalles.
![]()
Wythe - Plano Wythe - 3D Tour Unidad de apartamento: 301Modelo de apartamento: Wythe$1,8872 Dormitorios, 2 Baños, 1031 sq ftDisponible AhoraUnidad de apartamento: 208Modelo de apartamento: Wythe$1,8422 Dormitorios, 2 Baños, 1031 sq ftDisponible AhoraUnidad de apartamento: 211Modelo de apartamento: Wythe$1,8322 Dormitorios, 2 Baños, 1031 sq ftDisponible Ahora3 Dormitorios
Washington
Desde $2,268
3 Dormitorios, 2 Baños, 1291 pies²Precio Mensual TotalDisponible AhoraPrecio Mensual Total
Renta Base$2,229 - $3,211Cuotas Mensuales Obligatorias$30Precio Mensual Total$2,259 - $3,241Galería del Modelo
Planos
Fotos
3D Tours
Detalles de Diponibilidad
Los precios mostrados para esta propiedad son precios mensuales totales con tarifas incluidas.Precio Fecha Disponibilidad Unidad Pies² Ver Detalles $2,954 Disponible Ahora 308 1291 $2,268 Disponible Ahora 208 1291 $2,318 Disponible Ahora 301 1291 Características y Comodidades de Modelo
Características
- Acceso a Internet de alta velocidad
- Aire acondicionado
- Bañera/Ducha
- Calefacción
- Lavadora/Secadora
- Preinstalación de cables
- Ventiladores de techo
Cocina
- Fogón
- Lavavajillas
- Microondas
- Zona de eliminación de desechos
Espacio Vital
- Alfombra
- Comedor
- Cubiertas de ventanas
- Suelos de baldosas
- Suelos de madera maciza
- Vestidores
Información sobre el arrendamiento del modelo
Rango de Precios Modelo
- $2,259 - $3,241Renta Base: $2,229 - $3,211Cuotas Mensuales Obligatorias: $30
Precios de Unidades Disponibles
- $2,268 - $2,954
Depósito
- $500 deposit
Detalles y características de la Unidad 308
Características
- Acceso a Internet de alta velocidad
- Aire acondicionado
- Bañera/Ducha
- Calefacción
- Lavadora/Secadora
- Preinstalación de cables
- Ventiladores de techo
Cocina
- Fogón
- Lavavajillas
- Microondas
- Zona de eliminación de desechos
Espacio Vital
- Alfombra
- Comedor
- Cubiertas de ventanas
- Suelos de baldosas
- Suelos de madera maciza
- Vestidores
Características Propias
- 3rdPremium
Información sobre el arrendamiento de la unidad 308
Precio por Unidad
- $2,954Renta Base: $2,924Cuotas Mensuales Obligatorias: $30
Depósito
- $500 deposit
Información sobre el arrendamiento del modelo
Rango de Precios Modelo
- $2,259 - $3,241
Detalles y características de la Unidad 208
Características
- Acceso a Internet de alta velocidad
- Aire acondicionado
- Bañera/Ducha
- Calefacción
- Lavadora/Secadora
- Preinstalación de cables
- Ventiladores de techo
Cocina
- Fogón
- Lavavajillas
- Microondas
- Zona de eliminación de desechos
Espacio Vital
- Alfombra
- Comedor
- Cubiertas de ventanas
- Suelos de baldosas
- Suelos de madera maciza
- Vestidores
Información sobre el arrendamiento de la unidad 208
Precio por Unidad
- $2,268Renta Base: $2,238Cuotas Mensuales Obligatorias: $30
Depósito
- $500 deposit
Información sobre el arrendamiento del modelo
Rango de Precios Modelo
- $2,259 - $3,241
Detalles y características de la Unidad 301
Características
- Acceso a Internet de alta velocidad
- Aire acondicionado
- Bañera/Ducha
- Calefacción
- Lavadora/Secadora
- Preinstalación de cables
- Ventiladores de techo
Cocina
- Fogón
- Lavavajillas
- Microondas
- Zona de eliminación de desechos
Espacio Vital
- Alfombra
- Comedor
- Cubiertas de ventanas
- Suelos de baldosas
- Suelos de madera maciza
- Vestidores
Características Propias
- 3rdPremium
Información sobre el arrendamiento de la unidad 301
Precio por Unidad
- $2,318Renta Base: $2,288Cuotas Mensuales Obligatorias: $30
Depósito
- $500 deposit
Información sobre el arrendamiento del modelo
Rango de Precios Modelo
- $2,259 - $3,241
Modelo de apartamento: WashingtonDesde $2,2593 Dormitorios, 2 Baños, 1291 sq ftDisponible AhoraPlanosFotos3D Tours![]()
Washington - Imagen 1 ![]()
Washington - Imagen 2 ![]()
Washington - Imagen 3 ![]()
Washington - Imagen 4 Los planos son representaciones artísticas. Todas las dimensiones son aproximadas. El producto y las especificaciones reales pueden variar en tamaño o detalle. No todas las características están disponibles en cada vivienda en alquiler. Por favor, consulta con un representante para obtener más detalles.
![]()
Washington - Plano Washington - 3D Tour Unidad de apartamento: 308Modelo de apartamento: Washington$2,9543 Dormitorios, 2 Baños, 1291 sq ftDisponible AhoraUnidad de apartamento: 208Modelo de apartamento: Washington$2,2683 Dormitorios, 2 Baños, 1291 sq ftDisponible AhoraUnidad de apartamento: 301Modelo de apartamento: Washington$2,3183 Dormitorios, 2 Baños, 1291 sq ftDisponible Ahora
Programar una Visita
Videos
3D Tours
Información de la Comunidad
- Unidades
- Plantas
- Construido en
Términos de Arrendamiento
- Têrminos del Alquiler
- Opciones de Alquiler de Corta Duración
Fees and Policies
Las tarifas que se indican a continuación son proporcionadas por la comunidad y pueden excluir servicios públicos o complementos. Todos los pagos se realizan directamente a la propiedad y no son reembolsables, salvo que se especifique lo contrario.
Tasas Requeridas
Básicos de una sola vez
- Pagadero en el momento de la solicitud
- Application Fee Per ApplicantiCharged Per Applicant.$50.00
- A pagar en el momento de la mudanza
- Administrative FeeiCharged Per Unit.$350.00
Servicios Públicos
- Valet TrashiCharged Per Unit.$30.00/mes
Other Fees and Policies
Tasas de almacenamiento
- Storage Medium
- Storage DepositiCharged per rentable item.$0.00
- Storage RentiCharged per rentable item.$50.00/mes
- Storage Large
- Storage DepositiCharged per rentable item.$0.00
- Storage RentiCharged per rentable item.$75.00/mes
- Storage Small
- Storage DepositiCharged per rentable item.$0.00
- Storage RentiCharged per rentable item.$35.00/mes
6x10 Storage Units Available.
4x5 Storage Units Available.
Pet Policy and Fees
Cats
- 3 Pet Limit
Life is just better with your four-legged companion at your side. That’s why we offer pet-friendly apartments. Each of our apartment homes provides room for you and your pet to roam. Pet Policy - ? 3 pet maximum. Ready to learn more about our pet policy? Reach out to our on-site leasing team for more information. We are happy to answer your questions.
Comments: Breed restrictions apply; Restricted breeds: Akita, Alaskan Malamute, Chow, Doberman, German Shepherd, Great Dane, Rottweiler, Saint Bernard, Shar Pei, Siberian Husky, Pit Bulls, American Staffordshire, Staffordshire, Bull Terrier and any mixes of...
Dogs
- 3 Pet Limit
Life is just better with your four-legged companion at your side. That’s why we offer pet-friendly apartments. Each of our apartment homes provides room for you and your pet to roam. Pet Policy - ? 3 pet maximum. Ready to learn more about our pet policy? Reach out to our on-site leasing team for more information. We are happy to answer your questions.
Comments: Breed restrictions apply; Restricted breeds: Akita, Alaskan Malamute, Chow, Doberman, German Shepherd, Great Dane, Rottweiler, Saint Bernard, Shar Pei, Siberian Husky, Pit Bulls, American Staffordshire, Staffordshire, Bull Terrier and any mixes of...
Exención de responsabilidad sobre las tasas de propiedad: Based on community-supplied data and independent market research. Subject to change without notice. May exclude fees for mandatory or optional services and usage-based utilities.
Características y Facilidades
Características de la Comunidad
- Módulos Corporativos
- Casa Club
Características al Aire Libre
- Patio
- Cabaña
- Acceso Controlado
- Patio
Recreación
- Gimnasio
- Parque Infantil
- Piscina
Características Interior
- Ventanas
- Balcón
- Chimenea
Características de la Cocina
- Encimeras De Granito
Características de la Sala de Estar
- Techo Abovedado

Mapa
- Compras
- Universidades
- Escuelas
- Supermercado
- Médicos
- Parques

Mapa
Horario e Información de Contacto
| Lunes | 9:30 am–5:30 pm |
| Martes | 9:30 am–5:30 pm |
| Miércoles | 9:30 am–5:30 pm |
| Jueves | 9:30 am–5:30 pm |
| Viernes | 9:30 am–5:30 pm |
| Sábado | 9:30 am–5:30 pm |
| Domingo | Cerrado |
Preguntas Frecuentes sobre Marshall Springs at Gayton West
¿Donde se encuentra Marshall Springs at Gayton West?
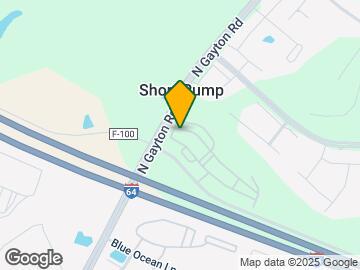

Marshall Springs at Gayton West se encuentran en 4501 Marshall Run Cir, Glen Allen, VA
¿Cuál es el rango de alquiler vigente en Marshall Springs at Gayton West?
El rango de alquiler de Apartamentos 1 dormitorios a 3 dormitorios en Marshall Springs at Gayton West van desde $1,560 a $2,954
¿Qué horarios tiene la oficina de alquiler?
- El horario de oficina de Marshall Springs at Gayton West es
- Lunes 9:30 am–5:30 pm
- Martes 9:30 am–5:30 pm
- Miércoles 9:30 am–5:30 pm
- Jueves 9:30 am–5:30 pm
- Viernes 9:30 am–5:30 pm
- Sábado 9:30 am–5:30 pm
- Domingo Cerrado
¿Se permiten mascotas?
Llámenos hoy para conocer nuestra política de mascotas y saber si las aceptamos.
¿Hay alguna promoción de renta?
La promoción que hay actualmente para la renta en Marshall Springs at Gayton West es: Optional upgrades to include: converting carpet to luxury vinyl floors in the living area, as well as optional stainless steel kitchen appliances for an added monthly premium! *Please contact our team today for more details!*
Calificación Según Estilo de Vida:
Conocer más sobre la búsqueda de estilos de vidaOpiniones y valoraciones de Inquilinos
STAY AWAY FROM MARSHALL SPRINGS!!
July 5, 2025I am currently a resident at Marshall Springs. Me and my roommates stay here at marshall springs was going great. Until about 3 weeks in, Our inconsiderate upstairs neighbors ran there bathtub and overfilled it causing it to leak down 8 of our walls, coming out of our breaker box and internet box. And you know accidents happen. But when we tried to contact maintenance it took them 3 hours to get to our apartment which was a EMERGENCY. They then only provided de-humidifiers and fans. They did NOT ...replace the walls or even check to find mold. Over a few months after me and roommate started getting very sick caused by mold. They haven’t done anything. The maintenance takes at least 2 weeks to even hear back from them about a work order. My faucet was leaking since I moved in and it’s just been an awful stay. In January we had some more inconsiderate neighbors move in with 2 massive dogs that bark all day and all night. The sound of the dogs and the people upstairs literally keeps me and my roommate up at night. Here at Marshall Springs you pay WAY too much money for what you are getting. This was my first time with apartment living and it wasn’t a good first impression. I absolutely hated my year at marshall springs and would recommend people stay away from 4565107. Also LISTEN TO THE NEGATIVE REVIEWS!Property Manager Responded
July 8, 2025Thank you for taking the time to share your experience. We are truly sorry to hear about the challenges you and your roommates faced during your time at Marshall Springs. What you’ve described does not reflect the standard of service and care we strive to provide, and we sincerely apologize for the distress and inconvenience this caused. We understand how serious water damage and noise disturbances can be, and we regret that our response did not meet your expectations—especially in what you described as an emergency situation. Your feedback regarding maintenance delays and communication is deeply concerning, and we take these matters very seriously. We would appreciate the opportunity to learn more about your experience and work toward a resolution. If you’re open to it, please reach out to us directly at success@thebreedencompany.com. Your insights are invaluable in helping us improve, and we want to ensure that future residents have a better experience. Thank you again for your ...feedback, and we wish you all the best moving forward.
Leer MásReseña de Apartments.com
Poor maintenance and management.
December 25, 2024I wish I could say our time here has been at least decent but between the maintenance staff and management I cannot in sane mind recommend that anyone attempt to live here. Initially the people in the leasing office are very sweet and try to make you feel welcome, but after you have a single issue they will ignore and scorn you in hopes that you give up and leave them be. When we initially moved here we had issues with our AC unit. This went on for months before an untrained member of their ...maintenance staff attempted to replace our AC coils. While welding they proceeded to trip the sprinklers, flooding our apartment. They at first tried to give us a 'temporary hotel room' but after much fuss they moved us to a new vacant unit. This unit also had AC issues for weeks before they decided to hire a qualified HVAC technician to evaluate our problem, even after the prior flooding incident. Fast forward to now and it seems as if a new issue arrives every month and their urgency to get anything fixed simply doesn't exist. We have been having issues with the breaker randomly flipping in our second bedroom, in which we received a delayed email response asking if we had fixed it OURSELVES. This has left us without wifi or power in one of the bedrooms we pay every month to be able to use. Honestly, the anxiety and stress of attempting to get in contact with anyone reliable is overwhelming and if you're reading this, it's not worth it, find somewhere else.Property Manager Responded
December 30, 2024Thank you for sharing your feedback and highlighting your concerns. We always strive for excellence. We’d love to connect offline to understand more. If you’re open to it, please reach out to us at success@thebreedencompany.com. Looking forward to your response.
Leer MásReseña de Apartments.com
Cost more to leave than to stay !!!
February 22, 2024I wish I could leave a positive review but when you’ve lived somewhere for 5+ years and get overly charged when moving out due to expanding your family (which should be a joyous time) but in turn charges an arm and TWO legs for normal wear and tear. My family and I moved March 2023 and were garnished over 2,000 for trash bags left by mistake (pregnancy brain) and normal wear and tear . Now I’m left with a negative bank account and trying to figure out how to buy my baby’s formula . I saw in ...another post that they were given the option to lower the cost which all I received were snarky remarks. Thanks for the “wonderful” experience !Property Manager Responded
February 28, 2024Hi! We apologize for the negative experience you had when moving out. Thank you for sharing your feedback, please email our customer service team with more details at success@thebreedencompany.com.
Leer MásReseña de Apartments.com
No maintenance stay away
September 5, 2023refused tool repair a beeping smoke detector up a fifteen foot ceiling for weeks. That's weeks of listening to constant beeping with maintenance saying "oh we need a ladder. We will come back," and then not returning. The office was no help either. If you want to sleep at night find some place else.Property Manager Responded
September 21, 2023Thank you for following up about your smoke detector. We hope to finish addressing this matter as soon as possible. If our team has still not resolved your repair request, please email us at marshallsprings@thebreedencompany.com.
Reseña de Apartments.com
Weed smell, poor service and rude staff
September 2, 2021The main reason why I moved was because the apartment had weird smell, on doing the research I found out that it was weed smwll coming from the vents, apparently other tenants were smoking weed on a regular basis. The apartment will charge you arm and leg when you are moving out. The service was their 3rd class. Front office staff is extremely rude specially Dustin. They charged me $421 for 2 mirrors in master and guest baths by saying that the silver paint was fading on side of mirrors. They ...will charge you even for not returning the discount card which they gave me when I moved in first. All in all not a very good place to live.Property Manager Responded
September 8, 2021Thank you for sharing your feedback with us. We are sorry to hear that you did not have a positive move-out experience, and we hope that we may resolve your concerns. Please email us directly at marshallsprings@thebreedencompany.com.
Leer MásReseña de Apartments.com
Stay AWAY AT ALL COST
June 20, 2021I moved to this property bc during my tour I feel in love with not only the apartment I was shown but also the actual amenities/community amenities like the pool for instance. I regret this decision with all of my being. The office staff is the absolute worse. I wont get into allllllll of the issues from the pisspore cleaning that was done before I moved in which I have pictures of to the fact I'm just getting a working key to the storage unit which shouldve been addressed immediately. The ...excuse is they are short staffed in maintenance. And for the love of all things holy don't you dare call and complain about a neighbor. Cause they wont do anything but give you the option to transfer even though you're not the one causing the problem. For the price of these apartments you would expect better. Believe every negative review you read about this place. Its true. Don't be like me. I read the reviews and still moved here. And now I'm paying for it. Its other places here in Short Pump that you can move to. You'd probably get much better service and treatment.Property Manager Responded
June 29, 2021While we are naturally disappointed to hear that you are less than satisfied with your living experience, we assure you that we take your feedback seriously and are committed to making things right as soon as possible. At your earliest convenience, please contact us at 804-622-3242 or marshallsprings@thebreedencompany.com so we may discuss your situation further. Thank you so much for your patience and cooperation in advance.
Leer MásReseña de Apartments.com
Beware!
November 16, 2020This place may look nice on the outside and in a good location but beware of the property management. They promise a lot but do not deliver. Our fridge did not work for over 5 months. We complained many times but management would never do anything about it. We threw away hundreds of dollars in food to which they responded we should contact rental insurance. I’ve spoken with other residents that have had similar appliance problems and even AC problems and it took months to fix or never was fixed. ...Many people are planning to move out as soon as their lease is up and one is breaking it early because it’s so bad. I finally wrote a bad review after throwing away another freezer and fridge full of food away at which time they called and offered all new appliances that would be here in two weeks. The appliances never came. Over a month later after complaining repeatedly they finally said that no new appliances were coming and they would move a refrigerator in from a vacant apartment. They moved that fridge in which works, but the door opens into the kitchen blocking the whole already small kitchen off and making it extremely difficult to get groceries in. We immediately called and requested the door be changed to the other side and here we are two weeks later still waiting for the part. The service is here is terrible! When you call into the management office you’re often on hold for a long time or even hung up on. There are many other apartments around here that are very nice. If we had known any of this before moving into the area we would’ve never come.Property Manager Responded
December 4, 2020While we are naturally disappointed by your feedback, we appreciate you letting us know about concerns with our service. Rest assured that we will use your comments to help us improve our community from top to bottom. If you have any additional information to share, please feel free to email us at success@thebreedencompany.com, and one of our team members will take care of you right away. Thank you.
Leer MásReseña de Apartments.com
Caution Prospective Residents
January 31, 2019I encourage all prospective residents to pay close attention to the negative reviews. From my one interaction with a staff member this past weekend, I can believe that the negative reviews have some merit. After viewing and loving this property online, I decided to visit the property in person. I do not live in the Richmond area, and I went on tours at three other apartment communities earlier in the day. I decided to save Marshall Springs for last because I liked that property the most and also ...because they closed the latest. This site and on the clubhouse door both show that the office opens at 9:30 a.m. and closes at 5:30 p.m. Monday through Saturday. On Saturday, January 26, 2019, my family and I visited Marshall Springs at around 4:15 p.m. The property will easily impress any visitor, and the opulence of the clubhouse excited us. Once in the lobby, we saw a notice on the office door indicating that the staff would not return until 4:30 p.m. My family and I sat in the lobby and waited for a staff member to return. At around 4:30 p.m. a young man (property staff) entered the lobby and immediately walked toward the office door. He curtly greeted us and immediately said that he had to conduct a tour. He asked us how he could help us, and I said that we would like a tour of the property as well. He quickly dismissed me and said that they would not offer any more tours that day--even though we arrived an hour before closing. He suggested that we return the following Saturday, but I informed him that we could not return because, as nonlocals, we took a special visit to view the different properties. He then suggested that we return on Monday, but I gave the same response. The staff member then turned his back toward us and said, "Well maybe some other time. Good luck." My family and I momentarily sat in shock that he so callously dismissed us. He did not ask about the type of apartment I wanted nor did he volunteer his business card or other contact information. He did not offer us any brochures, and he made no attempt to do anything to aid future communication. I am not sure why he treated us so coldly, but I believe that he made some erroneous assumptions about my family and me. I would like to say that I would not waste anyone's time by visiting a place that I cannot afford. I hope that any prospective buyer will consider my experience with the staff if you decide to visit this property. I sincerely hope that you have a better experience than I did.Property Manager Responded
April 26, 2019Please give us the opportunity to address your concerns. We ask that you contact us, as your review is anonymous so we cannot reach out to you. We look forward to hearing from you and working to establish trust in our relationship going forward. Our office is open Monday-Friday from 9:30-5:30, our phone number is 804.622.3242, and you can contact the management team directly.
Leer MásReseña de Apartments.com
Do not waste your time.
December 26, 2018I currently stay at the Marshall Springs at Gayton West! I wish there was a rating where I could give it 0 stars! The was are Super thin and the people who live above me are noisy and are not considerate. As I read other reviews I’m not the only resident that feels this way. The appliances in the apartment are cheap and constantly break. I've experienced issues with the light switches, toilet, the balcony door and now the bathroom sink. It like a living hell. My family and I are counting the days ...until we move out of here when the lease is up. I do not recommend this complex to anyone. The gates are constantly breaking and the mail area is a mess and your mail is always getting mixed with your neighbors. Please look at other apartment complex’s in the area before you make the mistake of coming here like me and my family. Only bright spot at this hell hole is Ben at the leasing office. He is nice, but the problems that have been mention is a serious problem.Property Manager Responded
April 26, 2019We're sorry you're having a negative experience as customer service is important to us. It’s hard to respond to anonymous reviews and we would like to assist you. Please contact the management office directly so that we can rectify your issues. You can contact us Monday-Friday 9:30-5:30. We understand that items sometimes fail us but we have an amazing maintenance team that would be happy to respond quickly and get anything you need taken care of.
Leer MásReseña de Apartments.com
What can I say
December 4, 2018What can I say Beautiful landscape. The pool is so gorgeous at night when it's lit up. Especially during the Christmas Season. I've been here since April and looking forward to the future here!!! Can't wait until it SNOWS!!! ~ElizabethProperty Manager Responded
December 5, 2018Elizabeth, thank you for your kind words and your review! We are looking forward to snow as well. We love having you as a valued resident and encourage you to reach out to us if you ever need anything in the future. We look forward to seeing you around. - The Team at Marshall Springs at Gayton West
Reseña de Apartments.com
Excellent Community!
March 27, 2018I would highly recommend! Apartments are nice and spacious, and the location is perfect!Property Manager Responded
April 24, 2018Few things make us happier than satisfied residents! We are so pleased that you enjoy calling us your home! Please let us know if there is anything you need to continue to love your home!
Reseña de Apartments.com
Do not come here they will charge you for everything
October 6, 2016So we have been staying here for 3 months and we got charged 25 dollars for our trash bags not being tied. However we buy the self tying trash bags where all you have to do is pull the cord. We pay rent thru the online service and they somehow charged us 308 for rent even tho I paid the full amount on the website that they asked for. This place will nickel and dime you for every lil thing instead of helping you resolve the situation. Horrible horrible place. Do not come here it is not that niceReseña de Apartments.com
Sitios de Interés
Tiempo y distancia desde Marshall Springs at Gayton West.
Arte, Museos y Monumentos
Grandes Superficies de Ventas
Macy's
Cabela's
Aldi
Universidad
J. Sargeant Reynolds Community College - Parham Road Campus
Tiendas
Lidl
Wegmans
Aldi
Hospitales
Henrico Doctors' Hospital
Bon Secours St. Mary's Hospital
Cjw Medical Center
Parques y opciones de recreación
Marshall Springs at Gayton West tiene 1 parque en un radio de 12.7 millas, incluyendo Hollywood Cemetary.
Centros Comerciales
Marshall Springs at Gayton West tiene 5 centros comerciales en un radio de 0.7 millas.
Barrios cercanos
Rango de Precios de los Alquileres en la Zona
| Dormitorios | Precio Promedio | Más barato | Más caro |
|---|---|---|---|
| Apartamentos Estudio en Glen Allen | $1,578 | $1,195 | $2,250 |
| Apartamentos 1 Dormitorios en Glen Allen | $1,686 | $726 | $4,710 |
| Apartamentos 2 Dormitorios en Glen Allen | $2,036 | $995 | $8,962 |
| Apartamentos 3 Dormitorios en Glen Allen | $2,272 | $1,395 | $3,792 |
Ver Apartamentos más destacados en Glen Allen
Por el Precio
Por tipo de comunidad
- Apartamentos en Glen Allen con Oferta Especial
- Apartamentos en Glen Allen Más Valorados
- Apartamentos en Glen Allen Viviendas Corporativas
- Apartamentos en Glen Allen Amueblado
- Apartamentos en Glen Allen Reja de Entrada Automática
- Apartamentos en Glen Allen Loft
- Apartamentos en Glen Allen De Bajos Ingresos
- Nuevos Apartamentos en Glen Allen
- Apartamentos en Glen Allen Personas Mayores
- Apartamentos en Glen Allen Contratos de Corto Plazo
- Apartamentos en Glen Allen Estudiante
- Apartamentos en Glen Allen con Utilidades Incluidas


4x8 Storage Units Available.