¡Su mensaje ha sido enviado! ¡Gracias!

Northerly Apartamentos

Verified
Este es un listado verificado por CoStar®

Northerly en Madison, TN ha sido verificado por el proceso de selección y detección de fraude propiedad de CoStar Verified®, para que pueda comprar y alquilar con confianza en ApartmentHomeLiving.com. Siempre protéjase cuando compre en línea.

(615) 667-8858
Mensaje
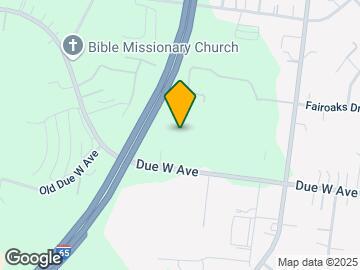
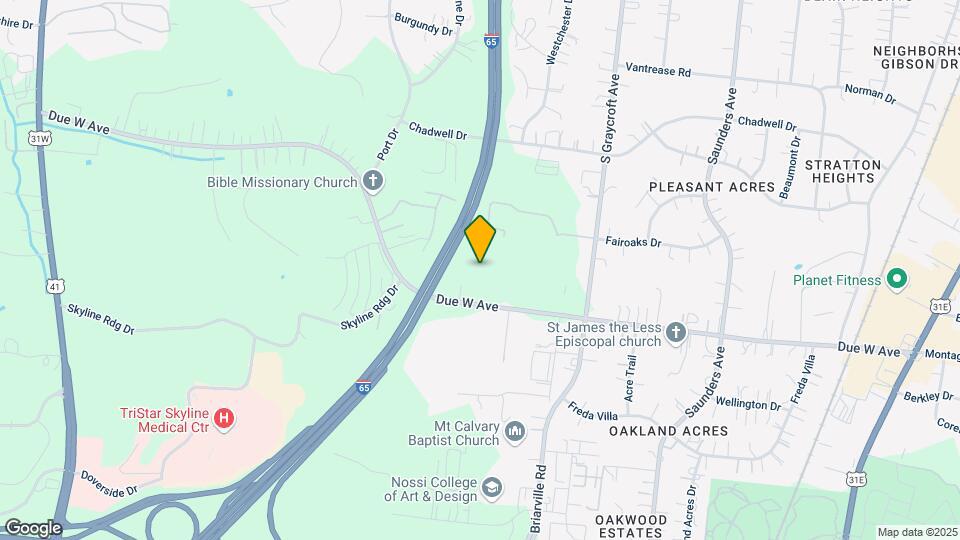
620 W Due West Ave, Madison, TN 37115

Contacto

Northerly

620 W Due West Ave
Madison, TN 37115
(615) 667-8858
Northerly in Madison, TN - Building Photo
  • Estudio–3 Dormitorios
  • $1,377-$3,067 Precio Mensual Total

    Precio Mensual Total

    Renta Base
    $1,377 - $3,067

    Precio Mensual Total
    $1,377 - $3,067
  • 592–1,289 Pies cuadrados

Acerca Northerly

¿Buscas el lugar perfecto para establecerte? ¡No busques más allá al este! Viaja hacia el norte para descubrir Northerly, ubicado en nueve acres espaciosos a solo minutos del vibrante corazón de East Nashville. Recarga energías en tu día en el gimnasio, disfruta de un refrescante chapuzón en la piscina, relájate en el salón con hamacas o socializa junto a la acogedora chimenea. Y para tus amigos de cuatro patas, nuestro parque para perros en el lugar y un spa para mascotas garantizan que estén mimados y felices. ¡Ven a disfrutar de la alegría de vivir en Northerly!

Northerly se encuentra en el Barrio Dickerson Road y el código postal 37115 de Madison, TN. Esta comunidad está gestionada profesionalmente por Greystar Real Estate Partners

Características personalizadas

  • HAY
  • Lavavajillas de aplicación
  • Refrigerador de la aplicación
  • Lavadora/secadora
  • Electrodomésticos inoxidables
  • Parque para perros
  • Parrillas para barbacoa
  • Vestidor tipo armario
  • Unidad de esquina
  • Cibercafé
  • Planta baja
  • Suelos de madera dura
  • Mostradores de granito
  • Internet
  • vestidores amplios
  • Vista de la piscina
  • Servicio de aire acondicionado
  • Televisión por cable SVC
  • Último piso
  • Televisor en la sala de estar

Ver todos los servicios

Información de contacto de la propiedad

Llámenos:
(615) 667-8858

Horas de Oficina

Lunes9:00 am–6:00 pm
Martes9:00 am–6:00 pm
Miércoles9:00 am–6:00 pm
Jueves9:00 am–6:00 pm
Viernes9:00 am–6:00 pm
Sábado10:00 am–5:00 pm
DomingoCerrado

Precios y Disponibilidad de Plano

Northerly ofrece apartamentos de Estudio a 3 Dormitorios desde $1,377 con 592–1,289 pies cuadrados. Aquí está el precio actual y la disponibilidad:

Calculadora de CostosEstima tus costos mensuales y de pago único
  • Estudio

    Plano: S1

    Desde $1,377

    Estudio, 1 Baño, 592 pies²
    Precio Mensual Total

    Precio Mensual Total

    Renta Base
    $1,377 - $1,697

    Precio Mensual Total
    $1,377 - $1,697
    Disponible Ahora

    Detalles de Disponibilidad

    PrecioFecha DisponibilidadUnidadPies²DepósitoVer Detalles
    $1,377Disponible Ahora405592$500
    $1,398 October 5, 2026420592$500
    Los precios mostrados para esta propiedad son precios mensuales totales con tarifas incluidas.

    Características y Comodidades de Modelo

    Características

    • Aire acondicionado
    • Balcón
    • Chimenea
    • Lavadora/secadora

    Cocina

    • Encimeras de granito
    • Fogón
    • Lavavajillas
    • Nevera
    • Rincón para el desayuno

    Información sobre el arrendamiento del modelo

    Rango de Precios Modelo

    • $1,377 - $1,697Precio Mensual Total
      Renta Base: $1,377 - $1,697
      Cuotas Mensuales Obligatorias: Ninguno

    Precios de Unidades Disponibles

    • $1,377 - $1,398 Precio Mensual Total

    Información sobre el arrendamiento de la unidad 405

    Precio por Unidad

    • $1,377Precio Mensual Total
      Renta Base: $1,377
      Cuotas Mensuales Obligatorias: Ninguno
    • Ver detalles y estimación de renta

    Depósito

    • $500 deposit

    Información sobre el arrendamiento del modelo

    Rango de Precios Modelo

    • $1,377 - $1,697Precio Mensual Total

    Información sobre el arrendamiento de la unidad 420

    Precio por Unidad

    • $1,398Precio Mensual Total
      Renta Base: $1,398
      Cuotas Mensuales Obligatorias: Ninguno
    • Ver detalles y estimación de renta

    Depósito

    • $500 deposit

    Información sobre el arrendamiento del modelo

    Rango de Precios Modelo

    • $1,377 - $1,697Precio Mensual Total
  • 1 Dormitorio

    Plano: 1B

    Desde $1,580

    1 Dormitorio, 1 Baño, 701 pies²
    Precio Mensual Total

    Precio Mensual Total

    Renta Base
    $1,468 - $2,036

    Precio Mensual Total
    $1,468 - $2,036
    Disponible Ahora

    Detalles de Disponibilidad

    PrecioFecha DisponibilidadUnidadPies²DepósitoVer Detalles
    $1,663Disponible Ahora176701$500
    $1,601Disponible Ahora158701$500
    $1,580Disponible Ahora127701$500
    Los precios mostrados para esta propiedad son precios mensuales totales con tarifas incluidas.

    Características y Comodidades de Modelo

    Características

    • Aire acondicionado
    • Balcón
    • Chimenea
    • Lavadora/secadora

    Cocina

    • Encimeras de granito
    • Fogón
    • Lavavajillas
    • Nevera
    • Rincón para el desayuno

    Información sobre el arrendamiento del modelo

    Rango de Precios Modelo

    • $1,468 - $2,036Precio Mensual Total
      Renta Base: $1,468 - $2,036
      Cuotas Mensuales Obligatorias: Ninguno

    Precios de Unidades Disponibles

    • $1,580 - $1,663 Precio Mensual Total

    Información sobre el arrendamiento de la unidad 176

    Precio por Unidad

    • $1,663Precio Mensual Total
      Renta Base: $1,663
      Cuotas Mensuales Obligatorias: Ninguno
    • Ver detalles y estimación de renta

    Depósito

    • $500 deposit

    Información sobre el arrendamiento del modelo

    Rango de Precios Modelo

    • $1,468 - $2,036Precio Mensual Total

    Información sobre el arrendamiento de la unidad 158

    Precio por Unidad

    • $1,601Precio Mensual Total
      Renta Base: $1,601
      Cuotas Mensuales Obligatorias: Ninguno
    • Ver detalles y estimación de renta

    Depósito

    • $500 deposit

    Información sobre el arrendamiento del modelo

    Rango de Precios Modelo

    • $1,468 - $2,036Precio Mensual Total

    Información sobre el arrendamiento de la unidad 127

    Precio por Unidad

    • $1,580Precio Mensual Total
      Renta Base: $1,580
      Cuotas Mensuales Obligatorias: Ninguno
    • Ver detalles y estimación de renta

    Depósito

    • $500 deposit

    Información sobre el arrendamiento del modelo

    Rango de Precios Modelo

    • $1,468 - $2,036Precio Mensual Total

    Plano: 1A

    Desde $1,508

    1 Dormitorio, 1 Baño, 701 pies²
    Precio Mensual Total

    Precio Mensual Total

    Renta Base
    $1,508 - $1,844

    Precio Mensual Total
    $1,508 - $1,844
    Disponible Sep 22
    El más baratoEsta opción tiene los precios más bajos para este modelo

    Detalles de Disponibilidad

    PrecioFecha DisponibilidadUnidadPies²Depósito
    $1,508 September 22, 2026151701$500
    Los precios mostrados para esta propiedad son precios mensuales totales con tarifas incluidas.

    Características y Comodidades de Modelo

    Características

    • Aire acondicionado
    • Balcón
    • Chimenea
    • Lavadora/secadora

    Cocina

    • Encimeras de granito
    • Fogón
    • Lavavajillas
    • Nevera
    • Rincón para el desayuno

    Información sobre el arrendamiento de la unidad 151

    Precio por Unidad

    • $1,508Precio Mensual Total
      Renta Base: $1,508
      Cuotas Mensuales Obligatorias: Ninguno
    • Ver detalles y estimación de renta

    Depósito

    • $500 deposit

    Información sobre el arrendamiento del modelo

    Rango de Precios Modelo

    • $1,508 - $1,844Precio Mensual Total

    Plano: 1C

    1 Dormitorio, 1 Baño, 701 pies²
     

    Detalles de Disponibilidad

    Fecha DisponibilidadUnidadPies²
    Llamar para disponibilidad1C701 pies²
    Los precios mostrados para esta propiedad son precios mensuales totales con tarifas incluidas.

    Características y Comodidades de Modelo

    Características

    • Aire acondicionado
    • Balcón
    • Chimenea
    • Lavadora/secadora

    Cocina

    • Encimeras de granito
    • Fogón
    • Lavavajillas
    • Nevera
    • Rincón para el desayuno

    Plano: 1D

    1 Dormitorio, 1 Baño, 1070 pies²
     
    El más grandeEsta opción tiene las unidades más grandes para este modelo

    Detalles de Disponibilidad

    Fecha DisponibilidadUnidadPies²
    Llamar para disponibilidad1D1070 pies²
    Los precios mostrados para esta propiedad son precios mensuales totales con tarifas incluidas.

    Características y Comodidades de Modelo

    Características

    • Aire acondicionado
    • Balcón
    • Chimenea
    • Lavadora/secadora

    Cocina

    • Encimeras de granito
    • Fogón
    • Lavavajillas
    • Nevera
    • Rincón para el desayuno
    Ver Planos No Disponibles
  • 2 Dormitorios

    Plano: 2A

    Desde $1,692

    2 Dormitorios, 2 Baños, 998 pies²
    Precio Mensual Total

    Precio Mensual Total

    Renta Base
    $1,692 - $2,258

    Precio Mensual Total
    $1,692 - $2,258
    Disponible Ahora

    Detalles de Disponibilidad

    PrecioFecha DisponibilidadUnidadPies²DepósitoVer Detalles
    $1,692Disponible Ahora508998$500
    $1,918 September 1, 2026328998$500
    $1,813 September 11, 2026126998$500
    Los precios mostrados para esta propiedad son precios mensuales totales con tarifas incluidas.

    Características y Comodidades de Modelo

    Características

    • Aire acondicionado
    • Balcón
    • Chimenea
    • Lavadora/secadora

    Cocina

    • Encimeras de granito
    • Fogón
    • Lavavajillas
    • Nevera
    • Rincón para el desayuno

    Información sobre el arrendamiento del modelo

    Rango de Precios Modelo

    • $1,692 - $2,258Precio Mensual Total
      Renta Base: $1,692 - $2,258
      Cuotas Mensuales Obligatorias: Ninguno

    Precios de Unidades Disponibles

    • $1,692 - $1,918 Precio Mensual Total

    Información sobre el arrendamiento de la unidad 508

    Precio por Unidad

    • $1,692Precio Mensual Total
      Renta Base: $1,692
      Cuotas Mensuales Obligatorias: Ninguno
    • Ver detalles y estimación de renta

    Depósito

    • $500 deposit

    Información sobre el arrendamiento del modelo

    Rango de Precios Modelo

    • $1,692 - $2,258Precio Mensual Total

    Información sobre el arrendamiento de la unidad 328

    Precio por Unidad

    • $1,918Precio Mensual Total
      Renta Base: $1,918
      Cuotas Mensuales Obligatorias: Ninguno
    • Ver detalles y estimación de renta

    Depósito

    • $500 deposit

    Información sobre el arrendamiento del modelo

    Rango de Precios Modelo

    • $1,692 - $2,258Precio Mensual Total

    Información sobre el arrendamiento de la unidad 126

    Precio por Unidad

    • $1,813Precio Mensual Total
      Renta Base: $1,813
      Cuotas Mensuales Obligatorias: Ninguno
    • Ver detalles y estimación de renta

    Depósito

    • $500 deposit

    Información sobre el arrendamiento del modelo

    Rango de Precios Modelo

    • $1,692 - $2,258Precio Mensual Total

    Plano: 2B

    Desde $1,810

    2 Dormitorios, 2 Baños, 998 pies²
    Precio Mensual Total

    Precio Mensual Total

    Renta Base
    $1,810 - $2,402

    Precio Mensual Total
    $1,810 - $2,402
    Disponible Ahora

    Detalles de Disponibilidad

    PrecioFecha DisponibilidadUnidadPies²DepósitoVer Detalles
    $1,810Disponible Ahora428998$500
    $1,963Disponible Ahora226998$500
    $1,903 October 13, 2026524998$500
    Los precios mostrados para esta propiedad son precios mensuales totales con tarifas incluidas.

    Características y Comodidades de Modelo

    Características

    • Aire acondicionado
    • Balcón
    • Chimenea
    • Lavadora/secadora

    Cocina

    • Encimeras de granito
    • Fogón
    • Lavavajillas
    • Nevera
    • Rincón para el desayuno

    Información sobre el arrendamiento del modelo

    Rango de Precios Modelo

    • $1,810 - $2,402Precio Mensual Total
      Renta Base: $1,810 - $2,402
      Cuotas Mensuales Obligatorias: Ninguno

    Precios de Unidades Disponibles

    • $1,810 - $1,963 Precio Mensual Total

    Información sobre el arrendamiento de la unidad 428

    Precio por Unidad

    • $1,810Precio Mensual Total
      Renta Base: $1,810
      Cuotas Mensuales Obligatorias: Ninguno
    • Ver detalles y estimación de renta

    Depósito

    • $500 deposit

    Información sobre el arrendamiento del modelo

    Rango de Precios Modelo

    • $1,810 - $2,402Precio Mensual Total

    Información sobre el arrendamiento de la unidad 226

    Precio por Unidad

    • $1,963Precio Mensual Total
      Renta Base: $1,963
      Cuotas Mensuales Obligatorias: Ninguno
    • Ver detalles y estimación de renta

    Depósito

    • $500 deposit

    Información sobre el arrendamiento del modelo

    Rango de Precios Modelo

    • $1,810 - $2,402Precio Mensual Total

    Información sobre el arrendamiento de la unidad 524

    Precio por Unidad

    • $1,903Precio Mensual Total
      Renta Base: $1,903
      Cuotas Mensuales Obligatorias: Ninguno
    • Ver detalles y estimación de renta

    Depósito

    • $500 deposit

    Información sobre el arrendamiento del modelo

    Rango de Precios Modelo

    • $1,810 - $2,402Precio Mensual Total
  • 3 Dormitorios

    Plano: 3A

    Desde $2,001

    3 Dormitorios, 2 Baños, 1289 pies²
    Precio Mensual Total

    Precio Mensual Total

    Renta Base
    $2,001 - $2,948

    Precio Mensual Total
    $2,001 - $2,948
    Disponible Ahora

    Detalles de Disponibilidad

    PrecioFecha DisponibilidadUnidadPies²Depósito
    $2,001Disponible Ahora3571289$500
    Los precios mostrados para esta propiedad son precios mensuales totales con tarifas incluidas.

    Características y Comodidades de Modelo

    Características

    • Aire acondicionado
    • Balcón
    • Chimenea
    • Lavadora/secadora

    Cocina

    • Encimeras de granito
    • Fogón
    • Lavavajillas
    • Nevera
    • Rincón para el desayuno

    Información sobre el arrendamiento de la unidad 357

    Precio por Unidad

    • $2,001Precio Mensual Total
      Renta Base: $2,001
      Cuotas Mensuales Obligatorias: Ninguno
    • Ver detalles y estimación de renta

    Depósito

    • $500 deposit

    Información sobre el arrendamiento del modelo

    Rango de Precios Modelo

    • $2,001 - $2,948Precio Mensual Total

    Plano: 3C

    Desde $2,032

    3 Dormitorios, 2 Baños, 1244 pies²
    Precio Mensual Total

    Precio Mensual Total

    Renta Base
    $2,032 - $3,067

    Precio Mensual Total
    $2,032 - $3,067
    Disponible Oct 19

    Detalles de Disponibilidad

    PrecioFecha DisponibilidadUnidadPies²Depósito
    $2,032 October 19, 20264221244$500
    Los precios mostrados para esta propiedad son precios mensuales totales con tarifas incluidas.

    Características y Comodidades de Modelo

    Características

    • Aire acondicionado
    • Balcón
    • Chimenea
    • Lavadora/secadora

    Cocina

    • Encimeras de granito
    • Fogón
    • Lavavajillas
    • Nevera
    • Rincón para el desayuno

    Información sobre el arrendamiento de la unidad 422

    Precio por Unidad

    • $2,032Precio Mensual Total
      Renta Base: $2,032
      Cuotas Mensuales Obligatorias: Ninguno
    • Ver detalles y estimación de renta

    Depósito

    • $500 deposit

    Información sobre el arrendamiento del modelo

    Rango de Precios Modelo

    • $2,032 - $3,067Precio Mensual Total
El precio mostrado es el precio total basado en las tarifas mensuales obligatorias proporcionadas por la comunidad. No incluye las tarifas opcionales seleccionadas por el usuario, ni las tarifas variables o basadas en el uso, ni los cargos obligatorios que deben pagarse antes o en el momento de la mudanza, o al momento de la salida.Consulta las Cuotas y políticas para obtener más detalles. El precio, la disponibilidad, las tarifas y cualquier oferta especial de alquiler aplicable están sujetos a cambios sin previo aviso.

Programar una Visita

Solicitar una Visita
Llámenos al: (615) 667-8858 para programar una visita.

3D Tours

Información de la Comunidad

  • Unidades
  • Plantas
  • Construido en

Términos de Arrendamiento

  • Têrminos del Alquiler

Fees and Policies

Las tarifas que se indican a continuación son proporcionadas por la comunidad y pueden excluir servicios públicos o complementos. Todos los pagos se realizan directamente a la propiedad y no son reembolsables, salvo que se especifique lo contrario. Usa la Calculadora de Costos para determinar los gastos según tus necesidades.

Pregúntenos Sobre Nuestras Tarifas

Tasas Requeridas

Básicos de una sola vez

Pagadero en el momento de la solicitud
Application FeeiMax of 1. Amount to process application, initiate screening, and take a rental home off the market.$65
Administrative FeeiMax of 1. Amount to facilitate move-in process for a resident.$250
A pagar en el momento de la mudanza
Utility - New Account FeeiMax of 1. Amount to establish utility services.$15
Security Deposit (Refundable)iMax of 1. Amount intended to be held through residency that may be applied toward amounts owed at move-out. Refunds processed per application and lease terms.$500
A pagar en el momento de la salida
Utility - Final Bill FeeiMax of 1. Amount billed to calculate final utility statement.$15

Servicios Públicos

Utility - Water/SeweriMax of 1. Usage-Based (Utilities). Amount for provision and/or consumption of water and sewer services.Varies/mes
Disclaimer: Utility apportionment is allocation: unit size & occupants.
Utility - ElectriciMax of 1. Usage-Based (Utilities). Amount for provision and consumption of electricity.Varies/mes
Disclaimer: Utility apportionment is allocation: unit size & occupants.
Utility - Billing Administrative FeeiMax of 1. Amount to manage utility services billing.$5/mes
Community Amenity FeeiMax of 1. Amount for community amenity use and services.$115/mes

Other Fees and Policies

Tasas situacionales

Intra-Community Transfer FeeiMax of 1. Amount due when transferring to another rental unit within community.$750/por ocurrencia
Returned Payment Fee (NSF)iMax of 1. Amount for returned payment.$30/por ocurrencia
Comments:

Max of 1.

Tasas por mascotas

Pet FeeiMax of 2. Amount to facilitate authorized pet move-in.$350
Pet RentiMax of 2. Monthly amount for authorized pet.$25/mes
Comments:

Max of 2.

Cats
    Restrictions:

    None

    Comments: | Restrictions: None

    Dogs
      Restrictions:

      Rottweiler, doberman pinscher, pit bull terrier, staffordshire terrier, chow, presa canarias, akita, alaskan malamute, wolf hyrbid or any mix thereof.

      Comments: | Restrictions: Rottweiler, doberman pinscher, pit bull terrier, staffordshire terrier, chow, presa canarias, akita, alaskan malamute, wolf hyrbid or any mix thereof.

      Others
      Allowed

      Tasas de estacionamiento

      Parking - ReservediMax of 1. Amount for reserved parking space/services. May be subject to availability.$50/mes
      Comments:

      Max of 1.

      Covered
      Parking FeeiMax of 1. Amount for covered parking space/services. May be subject to availability.$75/mes
      Comments:

      Max of 1.

      Additional Parking Options

      Garage Parking
      Other
      Covered
      Covered

      Tasas de almacenamiento

      Storage Unit
      Storage FeeiMax of 1. Amount for usage of optional storage space. May be subject to availability.$50/mes
      Comments:

      Max of 1.

      Storage
      Storage Unit

      Exención de responsabilidad sobre las tasas de propiedad: Total Monthly Leasing Price includes base rent, all monthly mandatory and any user-selected optional fees. Excludes variable, usage-based, and required charges due at or prior to move-in or at move-out. Security Deposit may change based on screening results, but total will not exceed legal maximums. Some items may be taxed under applicable law. Some fees may not apply to rental homes subject to an affordable program. All fees are subject to application and/or lease terms. Prices and availability subject to change. Resident is responsible for damages beyond ordinary wear and tear. Resident may need to maintain insurance and to activate and maintain utility services, including but not limited to electricity, water, gas, and internet, per the lease. Additional fees may apply as detailed in the application and/or lease agreement, which can be requested prior to applying. Pets: Pet breed and other pet restrictions apply. Rentable Items: All Parking, storage, and other rentable items are subject to availability. Final pricing and availability will be determined during lease agreement. See Leasing Agent for details.

      Características y Facilidades

      Servicios

      • Servicio De Paquetería
      • Property Manager En El Lugar
      • Mantenimiento En El Lugar

      Características de la Comunidad

      • Salón
      • Casa Club
      • Centro De Negocios
      • Ascensor

      Características al Aire Libre

      • Parrilla
      • Patio

      Recreación

      • Gimnasio
      • Piscina

      Características Interior

      • Balcón
      • Chimenea
      • Lavadora/Secadora
      • Aire Acondicionado

      Características de la Cocina

      • Rincón Para El Desayuno
      • Fogón
      • Nevera
      • Lavavajillas
      • Encimeras De Granito
      Google Map

      Mapa

      620 W Due West Ave, Madison, TN 37115

      Desplazarse

      • 30 / 100 Algo transitable

        Pocas necesidades diarias están a distancia caminable

      • 10 / 100 Transporte público mínimo

        Es posible viajar en autobús.

      • 100 / 100 Excepcionalmente apto para carros

        Excelente acceso a autopistas y/o arterias principales, con casi nula posibilidad de problemas de estacionamiento

      Puntajes proporcionados por Local Logic detalles

      Conozca la Zona

      • 50 / 100 Restaurantes

        Some restaurants within a few minutes

      • 30 / 100 Cafeterías

        Some cafés within walking distance

      • 20 / 100 Vida Nocturna

        Some bars within walking distance

      • 40 / 100 Compras

        Several shops within walking distance

      • 50 / 100 Parques

        Moderate amount of park space nearby

      • 0 / 100 Nivel de Ruido

        Many sources of noise nearby

      Puntajes proporcionados por Local Logic

      Preguntas Frecuentes sobre Northerly

      ¿Donde se encuentra Northerly?

      Northerly se encuentran en 620 W Due West Ave cerca de la zona Dickerson Road en Madison, TN

      ¿Cuál es el rango de alquiler vigente en Northerly?

      El rango de alquiler de Apartamentos estudio a 3 dormitorios en Northerly van desde $1,377 a $3,067

      ¿Qué horarios tiene la oficina de alquiler?

      • El horario de oficina de Northerly es
      • Lunes 9:00 am–6:00 pm
      • Martes 9:00 am–6:00 pm
      • Miércoles 9:00 am–6:00 pm
      • Jueves 9:00 am–6:00 pm
      • Viernes 9:00 am–6:00 pm
      • Sábado 10:00 am–5:00 pm
      • Domingo Cerrado

      ¿Se permiten mascotas?

      Llámenos hoy para conocer nuestra política de mascotas y saber si las aceptamos.

      Calificación Según Estilo de Vida:

      • Lujo 3.2

        La calificación de lujo muestra cómo los planos de altos precios de esta comunidad se compara con la media local.

        Factores de calificación

        Las siguientes características han contribuido a esta puntuación 3.2 Lujo:

        • Chimenea
        • Encimeras de granito
        • Balcón
        • Gimnasio
        • Piscina
        • Ascensor
        • Casa club
        • Mantenimiento en el lugar
        • Servicio de paquetería
        • Parrilla
        • Patio
        • Salón
        • Property manager en el lugar
        • Lavadora/secadora
        • Aire acondicionado
        • Rincón para el desayuno
        • Fogón
        • Nevera
        • Lavavajillas
        Ver más
        Ver menos
      Conocer más sobre la búsqueda de estilos de vida

      Opiniones y valoraciones de Inquilinos

      4.0
      24 Opiniones de los Inquilinos

      Beautiful property and even sweeter staff !!

      July 7, 2026 - Reseña de Apartments.com
      Joi in the office is so kind and genuine! She has helped me every step of the way and will put a smile on your face no doubt! The pool is definitely my favorite amenity and all the fun events the staff plans because they care! You should live here !

      Property Manager Responded

      July 24, 2026
      Thank you for the wonderful review! We’re so glad to hear Joi made such a positive impact and has been there to support you every step of the way. It’s great that you’re enjoying the pool and our resident events. We truly appreciate your recommendation and are grateful to have you as part of our community! Sincerely, Northerly Management

      Wonderful property

      July 7, 2026 - Reseña de Apartments.com
      Truly enjoyed my experience with Joi, she’s very helpful as well as the rest of the team! The property is well taken care of and maintained.

      Property Manager Responded

      July 24, 2026
      Thank you for your kind words! We’re thrilled to hear you had such a positive experience with Joi and the rest of our team. We appreciate your recognition of our efforts to keep the property well-maintained and welcoming. We’re grateful to have you as part of our community and appreciate your support! Sincerely, Northerly Management

      Verified Renter

      June 30, 2026 - Reseña de Apartments.com
      Overall a good experience.

      Verified Renter

      June 30, 2026 - Reseña de Apartments.com
      Overall experience good.

      Verified Renter

      June 30, 2026 - Reseña de Apartments.com
      Great apartment community

      Choose wisely

      June 9, 2026 - Reseña de Apartments.com
      Have about 2 months left in my lease so I was debating on waiting until move out to post this but decided to go ahead and post so I don’t forget. To make the longest story short, living at the Northerly has been the worst decision I’ve made in my life…I’m not being dramatic. To start, the walls are extremely thin. When I’m sitting in my room I can hear the neighbor next doors tv at normal level as well as her phone conversations! I’ve filed multiple complaints about the residents above ...
      me and the response from the manager was ignoring me. So if you have problems with your neighbors look elsewhere because there will not be a resolution! And I’m not even going to mention the “compliance officer” that’s never here and able to respond to complaints. It’s a joke! Next, its literally not safe here. I know someone whose car got STOLEN! What did the management do??? Nothing. Didn’t even send out an email to warn residents about the break in and car thefts going on. I laugh at the promotion sign that they have at the corner saying “luxury” cause it’s so far from it. I could keep going on and on about the terrible parking to the poor structure of the apartment causing unnecessary noise and BUGS but I would be on here writing a book. If you have better options I would absolutely take them cause If you deceive to stay here I’m sure you’ll be ending your lease the first chance you get. Oh and they ignore residents calls (or maybe just my calls idk) but answer the calls of people looking to lease. Sad. I left two stars because they probably would try to get the one star removed
      Leer Más

      Property Manager Responded

      June 18, 2026
      Thank you for taking the time to share your feedback. We take all reports seriously and will be sharing your comments with our team for further review. If you’re willing, we encourage you to contact our office directly so we can better understand your situation and address any outstanding concerns before your lease ends. Sincerely, Northerly Management

      Verified Renter

      June 1, 2026 - Reseña de Apartments.com
      I would never want to live here again this place is terrible I’m so happy to be terminating my lease early I have only been here for two months and it has been terrible.

      Property Manager Responded

      June 8, 2026
      Hi there, We would love to hear more about your experience. Please do not hesitate to reach out to us. We are always here for you!

      Verified Renter

      June 1, 2026 - Reseña de Apartments.com
      Northerly is a great community! The northerly staff is always welcoming and make sure to nurture a great living environment. See myself year for years to come

      Property Manager Responded

      June 8, 2026
      Hi!! Thank you so much for your kind words! We are so happy to hear that! Please let us know how we can continue to enhance your experience!

      Verified Renter

      May 15, 2026 - Reseña de Apartments.com
      The is a great positive quiet apartment community. It provides me the peace and security that I need. Beautiful clean community.

      Property Manager Responded

      May 26, 2026
      Hello, we strive for 100% satisfaction, and it is great to see you had such a positive experience at Northerly. We can't wait to see you again, have a great day.

      Great place to live

      April 21, 2026 - Reseña de Apartments.com
      Office staff is very friendly and respectable. The monthly events are nothing to miss. You get a great experience while getting to know your neighbors. The pool area is very nicely decorated with plenty of seating. No complaints on the parking. Very comforting to know that they have courtesy officer at the complex when needed.

      Property Manager Responded

      June 8, 2026
      Thank you for your wonderful review! We’re delighted to hear that you’ve had such a positive experience with our team, community events, and amenities. It’s great to know you’re enjoying the pool area, convenient parking, and the added peace of mind provided by our courtesy officer. We appreciate your feedback and are grateful to have you as part of our community! Sincerely, Northerly Management

      Verified Renter

      April 17, 2026 - Reseña de Apartments.com
      Maintenance team is always courteous and efficient.

      Property Manager Responded

      April 22, 2026
      Hi!! Thank you so much for your kind words regarding the maintenance team! We really appreciate you being here with us!

      Not as luxurious as I intentionally thought

      April 3, 2026 - Reseña de Apartments.com
      I moved into Northerly in July of 2025. I intentionally waited to do my first review because I wanted to wait a few months to see how things were. So much has changed since doing that first review. I've experienced my first winter, having to submit tickets for maintenance, renting the community room for a private event, and issues with parking. Luxury living is not just about the astectics. We are nickled and dimed for everything, but there are some aspects that are not luxurious. My front ...
      door and frame has a huge gap in it. Light from the hallway comes in at night and when these is a gust of wind in the hallway, it pushes up against the door like someone is trying to push the door in. Four tickets have been submitted and the seal that was added was half done. I just stopped submitting tickets. There is no on call maintenance so if anything happens over the weekend you're just out of luck. I've had to deal with the smoke detectors randomly going off and no heat during the winter over the weekend. In every situation I had to wait for someone to come during the week. I'm not going to get started on the layers on ice covering the side walks and ramps for at least two weeks. I rented the community room for an event for my daughter. I never received the email with the expectations for renting the space. Other tenants were still able to use their codes and enter the space. Even after signs were posted saying there was a private rental, tents ignored the signs and still walked through to go in and out of the building. Don't get me started on how the office regularly isn't open when it's supposed to be. When there is a private rental someone should be available on call in case there is an issue. Parking is ridiculous. There isn't enough parking. What does management do, they create a bunch of compact parking spaces. They don't care that you can't open your doors all they way to get out. They don't care that your car is getting dinged and scratched from the cars being jammed into the parking spaces. My car door has been hit by other car doors, I even have scratches when other cars have gotten to close to mine pulling in and out of the spaces. But that doesn't stop them from towing cars. Because the tow trucks come in the middle of the night, they can also charge storage fees. Considering how much we are charged for rent and community fees for "luxury" living these are issues we should not have to deal with. That's just my $.02.
      Leer Más

      Property Manager Responded

      April 20, 2026
      Hi Tonisha, We understand that you have several concerns. We are happy to help address your issues as we were not aware! I'm happy to let you know that we do, in fact, have on-call maintenance and they respond to emergencies 24 hours a day, 7 days a week! We can go over how to reach them again if you'd like! Regarding the parking situation and the guest vehicle that was towed, we are glad that we were able to speak with you and provide a little clarity as to why the vehicle was towed! Please feel free to reach out to us anytime to discuss further at northerly@greystar.com.

      Escuelas Cercanas

      Madison Middle Prep

      Davidson County
      300 W Old Hickory BLVD
      Public School - Grados 6-8 (360 estudiantes)
      En zona escolara 4 min en auto / 1.6 mi distancia
      4/10

      Hunters Lane Comp High School

      Davidson County
      1150 Hunters Lane
      Public School - Grados 9-12 (1466 estudiantes)
      En zona escolara 4 min en auto / 2.1 mi distancia
      4/10

      Stratton Elementary

      Davidson County
      310 Old Hickory Blvd. West
      Public School - Grados PK-5 (474 estudiantes)
      En zona escolara 4 min en auto / 1.6 mi distancia
      4/10
      Datos escolares proporcionados por GreatSchools.
      detalles
      La clasificación de GreatSchools ayuda a los padres a comparar las escuelas dentro de un estado basándose en una variedad de indicadores de calidad de las mismas y proporciona una imagen útil de la eficacia con la que cada escuela atiende a todos sus estudiantes. Las calificaciones están en una escala del 1 (por debajo del promedio) y del 10 (por encima del promedio) y pueden incluir resultados de exámenes, preparación para la universidad, progreso académico, cursos avanzados, equidad, disciplina y datos de asistencia. También aconsejamos a los padres que visiten las escuelas, consideren otra información sobre el rendimiento escolar y los programas, y tomen en cuenta las necesidades como parte del proceso de selección de la escuela

      Sitios de Interés

      Tiempo y distancia desde Northerly.

      Arte, Museos y Monumentos

      The General Jackson

      2812 Opryland Drive
      7 min en auto / 3.66 mi

      Red Grooms Carousel

      First Ave & Broadway (Riverfront Park)
      13 min en auto / 6.36 mi

      Ryman Auditorium

      116 5th Avenue North
      13 min en auto / 6.5 mi

      Grandes Superficies de Ventas

      Lowe's

      3460 Dickerson Pike
      3 min en auto / 1.23 mi

      Walgreens

      3880 Dickerson Pike
      4 min en auto / 1.6 mi

      Carmax

      2353 Gallatin Pike N
      8 min en auto / 3.82 mi

      Universidad

      Fisk University

      1000 17th Ave North
      14 min en auto / 6.76 mi

      Meharry Medical College

      1005 DB Todd Blvd.
      14 min en auto / 6.92 mi

      Trevecca Nazarene University

      333 Murfreesboro Road
      15 min en auto / 7.43 mi

      Tiendas

      Piggly Wiggly

      2317-2325 Dickerson Pike
      7 min en auto / 3.28 mi

      Kroger

      711 Gallatin Ave
      9 min en auto / 4.55 mi

      Publix

      460 Long Hollow Pike
      13 min en auto / 6.07 mi

      Hospitales

      Tristar Skyline Medical Center

      3441 Dickerson Pike
      2 min en auto / 0.97 mi

      Metro Nashville General Hospital

      1818 Albion Street
      14 min en auto / 6.87 mi

      Saint Thomas Hospital For Spinal Surgery

      2011 Murphy Avenue
      15 min en auto / 7.42 mi

      Bases Militares

      Tennessee Air National Guard

      21 min en auto / 10.18 mi

      Parques y opciones de recreación

      Hadley Park

      1037 28th Avenue North
      15 min en auto / 7.3 mi

      Centennial Park

      2600 West End Ave.
      17 min en auto / 8.16 mi

      Belmont Mansion

      1900 Belmont
      18 min en auto / 8.59 mi

      Northerly tiene 3 parques en un radio de 8.6 millas, incluyendo Hadley Park, Centennial Park, y Belmont Mansion.

      Centros Comerciales

      Due West Plaza

      1130 Gallatin Pike N
      3 min en auto / 1.04 mi

      Ames Shopping Center

      S Gallatin Rd
      3 min en auto / 1.1 mi

      Skyline Commons

      Dickerson Pike
      3 min en auto / 1.14 mi

      Northerly tiene 5 centros comerciales en un radio de 1.3 millas.

      Estaciones de Tránsito

      Riverfront-East Corridor Line

      13 min en auto / 6.36 mi

      Donelson-East Corridor Line

      15 min en auto / 7.05 mi

      Hermitage-East Corridor Line

      18 min en auto / 8.56 mi

      Barrios cercanos

      Pleasant Acres

      Apartamentos Estudio a 5 Dormitorios desde $926
      Ver Alquileres

      Dickerson Road

      Apartamentos Estudio a 4 Dormitorios desde $895
      Ver Alquileres

      Gra Mar Acres

      Apartamentos Estudio a 4 Dormitorios desde $799
      Ver Alquileres

      Rango de Precios de los Alquileres en la Zona

      DormitoriosPrecio PromedioMás baratoMás caro
      Apartamentos Estudio en Madison $1,664$926$2,604
      Apartamentos 1 Dormitorios en Madison $1,651$895$3,374
      Apartamentos 2 Dormitorios en Madison $1,857$1,035$7,437
      Apartamentos 3 Dormitorios en Madison $1,922$1,300$3,069
      Apartamentos 4 Dormitorios en Madison $2,520$2,311$2,745
      Casas con 2 Dormitorios$1,600$1,040$2,800
      Casas con 3 Dormitorios$2,273$1,265$3,950
      Casas con 4 Dormitorios$2,822$1,949$5,000
      Casas con 5 Dormitorios$4,000$4,000$4,000

      Ver Apartamentos más destacados en Madison

      Viendo: Northerly | Desktop Version | Listing Updated: 08/22/2026 | AHLPLA
      Greystar Divulgaciones y Licencias