- 1–2 Dormitorios
- $3,047-$6,052 Precio Mensual Total
Precio Mensual Total
Renta Base$3,014 - $6,019Cuotas Mensuales Obligatorias$33Precio Mensual Total$3,047 - $6,052 - 754–1,365 Pies cuadrados
Promociones
HALF MONTH FREE ON SELECT HOMES! If you apply within 48 hrs! Must move in by July 10th | Contact us for more information
Acerca Postmark Apartments
*Don't forget to ask about our Preferred Employer Discount Program and note, we are now offering Short Term Furnished apartments. Postmark Apartments in Stamford, CT is a luxury apartment building in the heart of Harbor Point. Stamford’s first smoke-free apartment building, Postmark combines best-in-class finishes and amenities with the City’s most convenient location. Every versatile apartment layout at Postmark boasts city, park or waterfront views, spacious balconies, stainless-steel appliances, granite countertops, a full-size front-loading washer/dryer combo, and generous closet space. Unparalleled amenities include a fully equipped state-of-the-art fitness center, a plush pool with sprawling sundecks, BBQ pavilions, and roaring fire-pits for social gatherings. Residents enjoy controlled access garage parking, complimentary shuttle service, and so much more. Come see why so many people have chosen Postmark as their community!
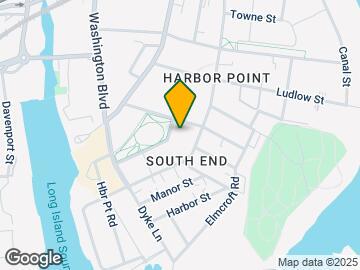
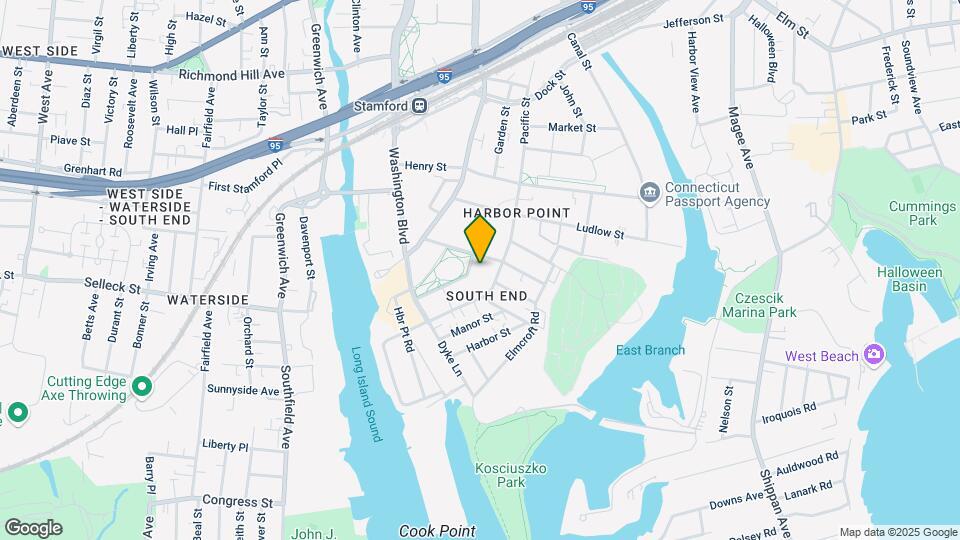
Postmark Apartments se encuentra en el Barrio Harbor Point y el código postal 06902 de Stamford, CT. Esta comunidad está gestionada profesionalmente por Pinnacle Property Management Services, LLC
Características personalizadas
- Apartamentos disponibles de 1, 2 y 3 habitaciones
- Garaje de estacionamiento con control de acceso
- Aire y calefacción centralizadas
- Casa club con cocina y múltiples áreas
- Commons Park, la ciudad y vistas de Long Island
- Termostato digital
- Fácil acceso al centro de Stamford
- Estaciones de carga para vehículos eléctricos
- Gimnasio con equipos Cybex
- Lavadora/secadora grandes dentro del apartamento
- Mesas de juego
- Triturador de basura
- Vistas preciosas
- Rincón para niños en el gimnasio
- Múltiples pabellones con parrillas para barbacoa
- Varias estaciones para parrillas y de pícnic
- Servicio de lavadero
- De Peloton bicicletas y equipos Cybex
- Piscina de lujo
- Incentivos para empleadores preferidos
- Refrigerador con máquina de hielo
- Ardientes braseros
- Servicio de traslado a la estación de trenes
- Complejo-apartamento libre de humo
- Camine hasta la estación de tren Metro North
Información de contacto de la propiedad

- Listado por:
- Agencia:
- Logotipo del proveedor:
- Sitio web:
- Ver el sitio web de la propiedad
- Llámenos:
- (914) 690-7151
- Aviso legal:
Horas de Oficina
| Lunes | 10:00 am–6:00 pm |
| Martes | 10:00 am–6:30 pm |
| Miércoles | 10:00 am–6:00 pm |
| Jueves | 10:00 am–6:30 pm |
| Viernes | 10:00 am–6:00 pm |
| Sábado | 9:30 am–6:00 pm |
| Domingo | 12:00 pm–5:00 pm |
Precios y Disponibilidad de Plano
Postmark Apartments ofrece apartamentos de 1 a 2 Dormitorios desde $3,047 con 754–1,365 pies cuadrados. Aquí está el precio actual y la disponibilidad:
¡Nuevo! Mapa Interactivo de Propiedades
1 Dormitorio
Plano: A1
Desde $3,047
1 Dormitorio, 1 Baño, 754-785 pies²Precio Mensual TotalDisponible AhoraPrecio Mensual Total
Renta Base$3,014 - $3,942Cuotas Mensuales Obligatorias$33Precio Mensual Total$3,047 - $3,975Galería del Modelo
Planos
Detalles de Diponibilidad
Los precios mostrados para esta propiedad son precios mensuales totales con tarifas incluidas.Precio Fecha Disponibilidad Unidad Pies² Depósito Ver Detalles $3,166 Disponible Ahora 0565 760 $750 $3,047 Disponible Ahora 0675 760 $750 $3,139 July 21, 2026 0763 785 $750 Características y Comodidades de Modelo
Características
- Accesible en sillas de ruedas (habitaciones)
- Aire acondicionado
- Almacén/trastero
- Balcón
- Calefacción
- Compactador de basura
- Lavadora/secadora
- Preinstalación de cables
- Sistema de seguridad
Cocina
- Cocina
- Cocina comedor
- Cocina con isla
- Congelador
- Electrodomésticos de acero inoxidable
- Encimeras de granito
- Fogón
- Horno
- Máquina de hielo
- Nevera
Espacio Vital
- Suelos de madera maciza
- Techo abovedado
- Vestidores
- Vistas
Espacio al Aire Libre
- Cubierta
- Parrilla
- Patio
Información sobre el arrendamiento del modelo
Rango de Precios Modelo
- $3,047 - $3,975Precio Mensual TotalRenta Base: $3,014 - $3,942Cuotas Mensuales Obligatorias: $33
Precios de Unidades Disponibles
- $3,047 - $3,166 Precio Mensual Total
Detalles y características de la Unidad 0565
Características
- Accesible en sillas de ruedas (habitaciones)
- Aire acondicionado
- Almacén/trastero
- Balcón
- Calefacción
- Compactador de basura
- Lavadora/Secadora
- Preinstalación de cables
- Sistema de seguridad
Cocina
- Cocina
- Cocina comedor
- Cocina con isla
- Congelador
- Electrodomésticos de acero inoxidable
- Encimeras de granito
- Fogón
- Horno
- Máquina de hielo
- Nevera
Espacio Vital
- Suelos de madera maciza
- Techo abovedado
- Vestidores
- Vistas
Espacio al Aire Libre
- Cubierta
- Parrilla
- Patio
Información sobre el arrendamiento de la unidad 0565
Precio por Unidad
- $3,166Precio Mensual TotalRenta Base: $3,133Cuotas Mensuales Obligatorias: $33
Ver detalles y estimación de rentaDepósito
- $750 deposit
Información sobre el arrendamiento del modelo
Rango de Precios Modelo
- $3,047 - $3,975Precio Mensual Total
Detalles y características de la Unidad 0675
Características
- Accesible en sillas de ruedas (habitaciones)
- Acceso a Internet de alta velocidad
- Aire acondicionado
- Almacén/trastero
- Balcón
- Calefacción
- Compactador de basura
- Lavadora/Secadora
- Preinstalación de cables
- Sistema de seguridad
Cocina
- Cocina
- Cocina comedor
- Cocina con isla
- Congelador
- Electrodomésticos de acero inoxidable
- Encimeras de granito
- Fogón
- Horno
- Máquina de hielo
- Nevera
Espacio Vital
- Suelos de madera maciza
- Techo abovedado
- Vestidores
- Vistas
Espacio al Aire Libre
- Cubierta
- Parrilla
- Patio
Información sobre el arrendamiento de la unidad 0675
Precio por Unidad
- $3,047Precio Mensual TotalRenta Base: $3,014Cuotas Mensuales Obligatorias: $33
Ver detalles y estimación de rentaDepósito
- $750 deposit
Información sobre el arrendamiento del modelo
Rango de Precios Modelo
- $3,047 - $3,975Precio Mensual Total
Detalles y características de la Unidad 0763
Características
- Accesible en sillas de ruedas (habitaciones)
- Aire acondicionado
- Almacén/trastero
- Balcón
- Calefacción
- Compactador de basura
- Lavadora/Secadora
- Preinstalación de cables
- Sistema de seguridad
Cocina
- Cocina
- Cocina comedor
- Cocina con isla
- Congelador
- Electrodomésticos de acero inoxidable
- Encimeras de granito
- Fogón
- Horno
- Máquina de hielo
- Nevera
Espacio Vital
- Suelos de madera maciza
- Techo abovedado
- Vestidores
- Vistas
Espacio al Aire Libre
- Cubierta
- Parrilla
- Patio
Información sobre el arrendamiento de la unidad 0763
Precio por Unidad
- $3,139Precio Mensual TotalRenta Base: $3,106Cuotas Mensuales Obligatorias: $33
Ver detalles y estimación de rentaDepósito
- $750 deposit
Información sobre el arrendamiento del modelo
Rango de Precios Modelo
- $3,047 - $3,975Precio Mensual Total
Modelo de apartamento: A1Desde $3,0471 Dormitorio, 1 Baño, 754-785 sq ftDisponible AhoraLos planos son representaciones artísticas. Todas las dimensiones son aproximadas. El producto y las especificaciones reales pueden variar en tamaño o detalle. No todas las características están disponibles en cada vivienda en alquiler. Por favor, consulta con un representante para obtener más detalles.
![]()
A1 - Plano Unidad de apartamento: 0565Modelo de apartamento: A1$3,1661 Dormitorio, 1 Baño, 760 sq ftDisponible AhoraUnidad de apartamento: 0675Modelo de apartamento: A1$3,0471 Dormitorio, 1 Baño, 760 sq ftDisponible AhoraUnidad de apartamento: 0763Modelo de apartamento: A1$3,1391 Dormitorio, 1 Baño, 785 sq ftDisponible July 21, 2026Plano: A4
Desde $3,227
1 Dormitorio, 1 Baño, 830-838 pies²Precio Mensual TotalDisponible AhoraPrecio Mensual Total
Renta Base$3,194 - $4,162Cuotas Mensuales Obligatorias$33Precio Mensual Total$3,227 - $4,195Galería del Modelo
Planos
Detalles de Diponibilidad
Los precios mostrados para esta propiedad son precios mensuales totales con tarifas incluidas.Precio Fecha Disponibilidad Unidad Pies² Depósito Ver Detalles $3,227 Disponible Ahora 0809 838 $750 $3,441 July 24, 2026 1007 830 $750 $3,391 August 16, 2026 0666 838 $750 Características y Comodidades de Modelo
Características
- Accesible en sillas de ruedas (habitaciones)
- Aire acondicionado
- Almacén/trastero
- Balcón
- Bañera/ducha
- Calefacción
- Compactador de basura
- Intercomunicador
- Lavadora/secadora
- Preinstalación de cables
- Sistema de seguridad
Cocina
- Cocina
- Cocina comedor
- Cocina con isla
- Congelador
- Electrodomésticos de acero inoxidable
- Encimeras de granito
- Fogón
- Horno
- Máquina de hielo
- Nevera
Espacio Vital
- Ventanas de doble panel
- Vestidores
- Vistas
Espacio al Aire Libre
- Parrilla
- Patio
- Porche
Información sobre el arrendamiento del modelo
Rango de Precios Modelo
- $3,227 - $4,195Precio Mensual TotalRenta Base: $3,194 - $4,162Cuotas Mensuales Obligatorias: $33
Precios de Unidades Disponibles
- $3,227 - $3,441 Precio Mensual Total
Detalles y características de la Unidad 0809
Características
- Accesible en sillas de ruedas (habitaciones)
- Acceso a Internet de alta velocidad
- Aire acondicionado
- Almacén/trastero
- Balcón
- Bañera/Ducha
- Calefacción
- Compactador de basura
- Intercomunicador
- Lavadora/Secadora
- Preinstalación de cables
- Sistema de seguridad
Cocina
- Cocina
- Cocina comedor
- Cocina con isla
- Congelador
- Electrodomésticos de acero inoxidable
- Encimeras de granito
- Fogón
- Horno
- Máquina de hielo
- Nevera
Espacio Vital
- Ventanas de doble panel
- Vestidores
- Vistas
Espacio al Aire Libre
- Parrilla
- Patio
- Porche
Información sobre el arrendamiento de la unidad 0809
Precio por Unidad
- $3,227Precio Mensual TotalRenta Base: $3,194Cuotas Mensuales Obligatorias: $33
Ver detalles y estimación de rentaDepósito
- $750 deposit
Información sobre el arrendamiento del modelo
Rango de Precios Modelo
- $3,227 - $4,195Precio Mensual Total
Detalles y características de la Unidad 1007
Características
- Accesible en sillas de ruedas (habitaciones)
- Aire acondicionado
- Almacén/trastero
- Balcón
- Bañera/Ducha
- Calefacción
- Compactador de basura
- Intercomunicador
- Lavadora/Secadora
- Preinstalación de cables
- Sistema de seguridad
Cocina
- Cocina
- Cocina comedor
- Cocina con isla
- Congelador
- Electrodomésticos de acero inoxidable
- Encimeras de granito
- Fogón
- Horno
- Máquina de hielo
- Nevera
Espacio Vital
- Ventanas de doble panel
- Vestidores
- Vistas
Espacio al Aire Libre
- Parrilla
- Patio
- Porche
Información sobre el arrendamiento de la unidad 1007
Precio por Unidad
- $3,441Precio Mensual TotalRenta Base: $3,408Cuotas Mensuales Obligatorias: $33
Ver detalles y estimación de rentaDepósito
- $750 deposit
Información sobre el arrendamiento del modelo
Rango de Precios Modelo
- $3,227 - $4,195Precio Mensual Total
Detalles y características de la Unidad 0666
Características
- Accesible en sillas de ruedas (habitaciones)
- Aire acondicionado
- Almacén/trastero
- Balcón
- Bañera/Ducha
- Calefacción
- Compactador de basura
- Intercomunicador
- Lavadora/Secadora
- Preinstalación de cables
- Sistema de seguridad
Cocina
- Cocina
- Cocina comedor
- Cocina con isla
- Congelador
- Electrodomésticos de acero inoxidable
- Encimeras de granito
- Fogón
- Horno
- Máquina de hielo
- Nevera
Espacio Vital
- Ventanas de doble panel
- Vestidores
- Vistas
Espacio al Aire Libre
- Parrilla
- Patio
- Porche
Información sobre el arrendamiento de la unidad 0666
Precio por Unidad
- $3,391Precio Mensual TotalRenta Base: $3,358Cuotas Mensuales Obligatorias: $33
Ver detalles y estimación de rentaDepósito
- $750 deposit
Información sobre el arrendamiento del modelo
Rango de Precios Modelo
- $3,227 - $4,195Precio Mensual Total
Modelo de apartamento: A4Desde $3,2271 Dormitorio, 1 Baño, 830-838 sq ftDisponible AhoraLos planos son representaciones artísticas. Todas las dimensiones son aproximadas. El producto y las especificaciones reales pueden variar en tamaño o detalle. No todas las características están disponibles en cada vivienda en alquiler. Por favor, consulta con un representante para obtener más detalles.
![]()
A4 - Plano Unidad de apartamento: 0809Modelo de apartamento: A4$3,2271 Dormitorio, 1 Baño, 838 sq ftDisponible AhoraUnidad de apartamento: 1007Modelo de apartamento: A4$3,4411 Dormitorio, 1 Baño, 830 sq ftDisponible July 24, 2026Unidad de apartamento: 0666Modelo de apartamento: A4$3,3911 Dormitorio, 1 Baño, 838 sq ftDisponible August 16, 20262 Dormitorios
Plano: B8
Desde $4,547
2 Dormitorios, 2 Baños, 1365 pies²Precio Mensual TotalDisponible Aug 25Precio Mensual Total
Renta Base$4,514 - $5,388Cuotas Mensuales Obligatorias$33Precio Mensual Total$4,547 - $5,421El más grandeEsta opción tiene las unidades más grandes para este modeloGalería del Modelo
Planos
Detalles de Diponibilidad
Los precios mostrados para esta propiedad son precios mensuales totales con tarifas incluidas.Precio Fecha Disponibilidad Unidad Pies² Depósito $4,547 August 25, 2026 0452 1365 $750 Características y Comodidades de Modelo
Características
- Accesible en sillas de ruedas
- Acceso a internet de alta velocidad
- Aire acondicionado
- Balcón
- Bañera/ducha
- Calefacción
- Compactador de basura
- Espacio de Almacenamiento
- Intercomunicador
- Lavadora/secadora
- Libre de Humo
- Preinstalación de cables
- Sistema de rociadores
- Sistema de seguridad
- Televisión por satélite
- Wifi
Cocina
- Cocina
- Cocina comedor
- Cocina con isla
- Congelador
- Despensa
- Electrodomésticos de acero inoxidable
- Encimeras de granito
- Fogón
- Horno
- Lavavajillas
- Máquina de hielo
- Microondas
- Nevera
- Zona de eliminación de desechos
Información sobre el arrendamiento de la unidad 0452
Precio por Unidad
- $4,547Precio Mensual TotalRenta Base: $4,514Cuotas Mensuales Obligatorias: $33
Ver detalles y estimación de rentaDepósito
- $750 deposit
Información sobre el arrendamiento del modelo
Rango de Precios Modelo
- $4,547 - $5,421Precio Mensual Total
Modelo de apartamento: B8Desde $4,5472 Dormitorios, 2 Baños, 1365 sq ftDisponible August 25, 2026Los planos son representaciones artísticas. Todas las dimensiones son aproximadas. El producto y las especificaciones reales pueden variar en tamaño o detalle. No todas las características están disponibles en cada vivienda en alquiler. Por favor, consulta con un representante para obtener más detalles.
![]()
B8 - Plano Unidad de apartamento: 0452Modelo de apartamento: B8$4,5472 Dormitorios, 2 Baños, 1365 sq ftDisponible August 25, 2026Plano: B1
Desde $4,189
2 Dormitorios, 2 Baños, 1045 pies²Precio Mensual TotalDisponible Sep 7Precio Mensual Total
Renta Base$4,156 - $4,429Cuotas Mensuales Obligatorias$33Precio Mensual Total$4,189 - $4,462El más baratoEsta opción tiene los precios más bajos para este modeloGalería del Modelo
Planos
Detalles de Diponibilidad
Los precios mostrados para esta propiedad son precios mensuales totales con tarifas incluidas.Precio Fecha Disponibilidad Unidad Pies² Depósito $4,189 September 7, 2026 0656 1045 $750 Características y Comodidades de Modelo
Características
- Accesible en sillas de ruedas
- Acceso a internet de alta velocidad
- Aire acondicionado
- Balcón
- Bañera/ducha
- Calefacción
- Compactador de basura
- Espacio de Almacenamiento
- Intercomunicador
- Lavadora/secadora
- Libre de Humo
- Preinstalación de cables
- Sistema de rociadores
- Sistema de seguridad
- Televisión por satélite
- Wifi
Cocina
- Cocina
- Cocina comedor
- Cocina con isla
- Congelador
- Despensa
- Electrodomésticos de acero inoxidable
- Encimeras de granito
- Fogón
- Horno
- Lavavajillas
- Máquina de hielo
- Microondas
- Nevera
- Zona de eliminación de desechos
Información sobre el arrendamiento de la unidad 0656
Precio por Unidad
- $4,189Precio Mensual TotalRenta Base: $4,156Cuotas Mensuales Obligatorias: $33
Ver detalles y estimación de rentaDepósito
- $750 deposit
Información sobre el arrendamiento del modelo
Rango de Precios Modelo
- $4,189 - $4,462Precio Mensual Total
Modelo de apartamento: B1Desde $4,1892 Dormitorios, 2 Baños, 1045 sq ftDisponible September 7, 2026Los planos son representaciones artísticas. Todas las dimensiones son aproximadas. El producto y las especificaciones reales pueden variar en tamaño o detalle. No todas las características están disponibles en cada vivienda en alquiler. Por favor, consulta con un representante para obtener más detalles.
![]()
B1 - Plano Unidad de apartamento: 0656Modelo de apartamento: B1$4,1892 Dormitorios, 2 Baños, 1045 sq ftDisponible September 7, 2026Plano: B5
Desde $4,858
2 Dormitorios, 2 Baños, 1271 pies²Precio Mensual TotalDisponible Sep 18Precio Mensual Total
Renta Base$4,825 - $6,019Cuotas Mensuales Obligatorias$33Precio Mensual Total$4,858 - $6,052Galería del Modelo
Planos
Detalles de Diponibilidad
Los precios mostrados para esta propiedad son precios mensuales totales con tarifas incluidas.Precio Fecha Disponibilidad Unidad Pies² Depósito $4,858 September 18, 2026 0805 1271 $750 Características y Comodidades de Modelo
Características
- Accesible en sillas de ruedas
- Acceso a internet de alta velocidad
- Aire acondicionado
- Balcón
- Bañera/ducha
- Calefacción
- Compactador de basura
- Espacio de Almacenamiento
- Intercomunicador
- Lavadora/secadora
- Libre de Humo
- Preinstalación de cables
- Sistema de rociadores
- Sistema de seguridad
- Televisión por satélite
- Wifi
Cocina
- Cocina
- Cocina comedor
- Cocina con isla
- Congelador
- Despensa
- Electrodomésticos de acero inoxidable
- Encimeras de granito
- Fogón
- Horno
- Lavavajillas
- Máquina de hielo
- Microondas
- Nevera
- Zona de eliminación de desechos
Información sobre el arrendamiento de la unidad 0805
Precio por Unidad
- $4,858Precio Mensual TotalRenta Base: $4,825Cuotas Mensuales Obligatorias: $33
Ver detalles y estimación de rentaDepósito
- $750 deposit
Información sobre el arrendamiento del modelo
Rango de Precios Modelo
- $4,858 - $6,052Precio Mensual Total
Modelo de apartamento: B5Desde $4,8582 Dormitorios, 2 Baños, 1271 sq ftDisponible September 18, 2026Los planos son representaciones artísticas. Todas las dimensiones son aproximadas. El producto y las especificaciones reales pueden variar en tamaño o detalle. No todas las características están disponibles en cada vivienda en alquiler. Por favor, consulta con un representante para obtener más detalles.
![]()
B5 - Plano Unidad de apartamento: 0805Modelo de apartamento: B5$4,8582 Dormitorios, 2 Baños, 1271 sq ftDisponible September 18, 2026
Programar una Visita
3D Tours
Información de la Comunidad
- Unidades
- Plantas
- Construido en
- Unidades amuebladas disponibles
Términos de Arrendamiento
- Têrminos del Alquiler
- Opciones de Alquiler de Corta Duración
Fees and Policies
Las tarifas que se indican a continuación son proporcionadas por la comunidad y pueden excluir servicios públicos o complementos. Todos los pagos se realizan directamente a la propiedad y no son reembolsables, salvo que se especifique lo contrario. Usa la Calculadora de Costos para determinar los gastos según tus necesidades.
Tasas Requeridas
Servicios Públicos
- SeweriUtility Billing - Sewer Usage Charged Per Unit.Varies/mes
- WateriUtility Billing - Water Usage Charged Per Unit.Varies/mes
- Monthly Billing Service FeeiUtility Billing - Administrative Billing Fee Charged per unit.$2.78/mes
- Trash BillingiUtility Billing - Trash Charged per unit.$30.00/mes
Other Fees and Policies
Tasas por mascotas
- Cat
- Cat FeeiMax of 2. Charged Per Pet.$550.00
- Cat RentiCharged Per Pet.$50.00/mes
- Dog
- Dog FeeiMax of 2. Charged Per Pet.$550.00
- Dog RentiCharged Per Pet.$50.00/mes
- Other Pet
- Pet FeeiRefundable Pet Deposit Charged Per Pet.Varies
Breed restrictions apply, inquire for more details
Max of 2. | Restrictions: Breed restrictions apply, inquire for more details.
Tasas de almacenamiento
- Storage Unit
- Storage RentiCharged per rentable item.$160.00/mes
Parking Info and Fees
- Garage Parking
- Other
Exención de responsabilidad sobre las tasas de propiedad: Based on community-supplied data and independent market research. Subject to change without notice. May exclude fees for mandatory or optional services and usage-based utilities.
Características y Facilidades
Servicios
- Servicio De Limpieza En Seco
- Mantenimiento En El Lugar
- Servicio De Paquetería
- Actividades Sociales Planificadas
- Property Manager En El Lugar
- Estación De Carga De Coches
- Servicios En Línea
- Área De Juegos Para Mascotas
- Reciclaje
- Lanzadera Al Tren
- Servicio De Lavandería
- Transporte Público
- Wifi En Toda La Comunidad
- Conserje
- Portero
Características de la Comunidad
- Módulos Corporativos
- Casa Club
- Ascensor
Características al Aire Libre
- Parrilla
- Frente Al Mar
- Solárium
- Cabaña
- Patio
- Acceso Controlado
- Cubierta
- Porche
- Patio
Recreación
- Gimnasio
- Parque Infantil
- Piscina
Características Interior
- Balcón
- Espacio De Almacenamiento
- Sistema De Seguridad
- Calefacción
- Acceso A Internet De Alta Velocidad
- Sistema De Rociadores
- Bañera/Ducha
- Televisión Por Satélite
- Intercomunicador
- Compactador De Basura
- Preinstalación De Cables
- Lavadora/Secadora
- Aire Acondicionado
- Wifi
- Accesible En Sillas De Ruedas
- Libre De Humo
Características de la Cocina
- Fogón
- Nevera
- Cocina Con Isla
- Despensa
- Horno
- Microondas
- Lavavajillas
- Cocina Comedor
- Cocina
- Máquina De Hielo
- Electrodomésticos De Acero Inoxidable
- Congelador
- Zona De Eliminación De Desechos
- Encimeras De Granito
Características de la Sala de Estar
- Vestidores
- Techos Altos
- Dormitorios Grandes
- Techo Abovedado
- Ventanas De Doble Panel
- Alfombra
- Vistas
- Cubiertas De Ventanas
- Suelos De Madera Maciza
Características Para Estudiantes
- Baño Privado
- Se Puede Caminar Al Campus

Mapa
- Compras
- Universidades
- Supermercado
- Médicos
- Transporte

Mapa
Preguntas Frecuentes sobre Postmark Apartments
¿Donde se encuentra Postmark Apartments?
Postmark Apartments se encuentran en 301 Commons Park S cerca de la zona Harbor Point en Stamford, CT
¿Cuál es el rango de alquiler vigente en Postmark Apartments?
El rango de alquiler de Apartamentos 1 dormitorios a 2 dormitorios en Postmark Apartments van desde $3,047 a $4,858
¿Qué horarios tiene la oficina de alquiler?
- El horario de oficina de Postmark Apartments es
- Lunes 10:00 am–6:00 pm
- Martes 10:00 am–6:30 pm
- Miércoles 10:00 am–6:00 pm
- Jueves 10:00 am–6:30 pm
- Viernes 10:00 am–6:00 pm
- Sábado 9:30 am–6:00 pm
- Domingo 12:00 pm–5:00 pm
¿Se permiten mascotas?
Llámenos hoy para conocer nuestra política de mascotas y saber si las aceptamos.
¿Hay alguna promoción de renta?
La promoción que hay actualmente para la renta en Postmark Apartments es: HALF MONTH FREE ON SELECT HOMES! If you apply within 48 hrs! Must move in by July 10th | Contact us for more information
Calificación Según Estilo de Vida:
Conocer más sobre la búsqueda de estilos de vidaOpiniones y valoraciones de Inquilinos
Verified Renter
June 21, 2026 - Reseña de Apartments.comMaintenance request I requested some minor problems to be fixed in my apartment and I also asked my maintenance team to reattach my drapes. They came the same day and were so helpful. Everything was fixed within 15 minutes and my drapes were back up! I really believe that our maintenance team is the best in Harbor Point.Property Manager Responded
June 24, 2026Hello, thank you for taking the time to share your experience. We are delighted to hear that your maintenance requests were addressed promptly and that our team was able to assist with everything during the same visit. It is wonderful to know that the repairs were completed efficiently and that your drapes were reattached as requested. We appreciate your kind words about the maintenance team and are pleased to hear that their service has contributed positively to your experience. Thank you for being a valued resident and for sharing your feedback.
Not as advertised
June 20, 2021 - Reseña de Apartments.comThe whole reason we chose Postmark was their amenities. Don’t get me wrong, our apartment itself is beautiful and it’s going to be so hard moving out and leaving behind wall-to-ceiling windows. But for the amount that we pay in rent and amenities, I’m so disappointed and angry. Yes, it’s COVID, and yes, that has made things challenging. But it’s now been a year and a half since the pandemic started and NO improvements in our amenity situation. Things are broken or not working well, no ...umbrellas or cabana shade at the pool as pictured on their website, the leasing office is inappropriately charging us monthly saying our renter’s insurance isn’t up to date despite this being false, and overall lack of consistency and proactive-ness on the part of the leasing office. Other residents are clearly upset as well because someone posted signs all over the building point out these same issues.Leer MásProperty Manager Responded
June 27, 2021First let me say thank you for taking the time to write a review. Please know that I do take your concerns to heart. I am sorry that your experience here has not been a positive one. At Postmark, we strive to make each part of your living experience a positive one but sometimes we may fall short of that. I would love the opportunity to talk with you about your concerns with our amenities. Again, I am so sorry for your experience but you have my commitment to making things better for you. Please feel free to reach out to me at 203-920-4720 or by email at Garrett.Oliver@Cushwake.com. Sincerely, Garrett Oliver Property Manager Postmark Apartments
Have some respect for yourself
May 29, 2021 - Reseña de Apartments.comIf you're looking for your next apartment - do yourself a favor, live somewhere else. This place is a nightmare. Individually the leasing office staff are very polite, courteous, professional. They’re a pleasure to work with, honestly. But as a collective whole, the office is a complete dumpster fire, sitting on train tracks, about to be hit by a train – that’s hauling flaming dumpsters. Absolutely incompetent. As a collective unit, the office is unable to tell its right hand from its left. ...I’ve never seen anything like it. It’s actually impressive. After I felt (...somewhat) better following my conversation with the property manager, Garrett, I didn't believe I'd experience even lower levels of abject hopelessness from the office. But, the people who don't get it, don't get that they don't get it. And the circus continues. I don’t like to leave bad reviews, preferring instead to speak to people and handle the situation like adults. So that’s exactly what I did, and I’d like to thank Garrett for taking the time to speak with me the other week. Was very professional and I appreciated his listening to my situation. However, after recent, continued challenges, I’m unable to not leave a review. So Garrett's going to leave a comment below explaining how they strive to provide quality service, etc., and I should reach out. But that's the point - I already tried that, we've been there. Sorry, you guys had your chance. Unfortunately, at this point I’m unable to recommend Postmark – and by extension Cushman and Wakefield – to anyone searching for their next place to call home. The leasing office, completely on its own, makes it not worth it to live here. Prospective tenants reading this review – have some respect for yourself. Live someplace else. Wish I could.Leer MásProperty Manager Responded
June 1, 2021Hello, and thank you for your feedback. We're disappointed to hear about your negative impression of our community, as our team strives to provide a positive experience for all our residents. If we can further address any concerns, please contact our office directly at your earliest convenience and we'd be happy to help. Sincerely, Garrett O., Community Manager postmark@cushwake.com
This is a... (Verified Renter)
November 23, 2020 - Reseña de Apartments.comThis is a great unit and building and very well maintained. My only real complaint is that the front desk staff are pretty rude and unhelpful.Property Manager Responded
February 21, 2023We're thrilled to see your five star review! Thank you for the feedback as it helps us in our efforts to provide the best living experience in the area. Let us know if there's ever anything you need. Thank you again!
I would highly... (Verified Renter)
November 23, 2020 - Reseña de Apartments.comI would highly recommend this apartment building, kind courteous staff and a wonderful place to call homeProperty Manager Responded
February 21, 2023We're thrilled to see your five star review! Thank you for the feedback as it helps us in our efforts to provide the best living experience in the area. Let us know if there's ever anything you need. Thank you again!
There's lots to... (Verified Renter)
November 23, 2020 - Reseña de Apartments.comThere's lots to do around the community to stay busy and have fun even through this pandemicProperty Manager Responded
February 21, 2023We're thrilled to see your five star review! Thank you for the feedback as it helps us in our efforts to provide the best living experience in the area. Let us know if there's ever anything you need. Thank you again!
The apartments are... (Verified Renter)
November 23, 2020 - Reseña de Apartments.comThe apartments are bright, clean, and laid out well (though a little more closet space would have been good). We enjoy how large the balconies are. Inside the apartment and in the building it is very quiet, which we like. We haven't really had a chance to try out the amenities, but they seem nice. We also like that the recycling is emptied in a timely manner and rarely is overflowing.Property Manager Responded
February 21, 2023We're thrilled to see your five star review! Thank you for the feedback as it helps us in our efforts to provide the best living experience in the area. Let us know if there's ever anything you need. Thank you again!
Not much icing... (Verified Renter)
July 27, 2020 - Reseña de Apartments.comNot much icing on in the community. Business closing down and the Nieghbor by us is not safe!Property Manager Responded
February 21, 2023Hello User, We value your feedback and appreciate the review. Our goal is to provide the best living experience in the area. We hope that you'll contact us with any additional details that may help us in our efforts to turn that three star review into a five star. Thank you again for sharing your experience!
Overall we love... (Verified Renter)
July 27, 2020 - Reseña de Apartments.comOverall we love our unit, the building amenities are good, the location is great, and the other residents. Cons- the elevator is a disgrace, the gym equipment is not maintained, concierge issues mentioned above, issues with inaccurate billing from the leasing office, a printer in the common room/more business amenities would be helpful.Property Manager Responded
February 21, 2023Hello! We value your feedback and appreciate the review. Our goal is to provide the best living experience in the area and it's good to know we're fulfilling that promise. If there's anything we can do to earn that fifth star, please let us know! Thank you gain!
I would recommend... (Verified Renter)
June 16, 2020 - Reseña de Apartments.comI would recommend the apartment community because the outdoor areas and pool are very nice, the apartments themselves are nicely laid out and the balconies are spacious. The units are beginning to look a bit dated but still acceptable for now. The common areas are mostly maintained and up to date with the exception of the gym.Property Manager Responded
February 21, 2023Hello User, We value your feedback and appreciate the review. Our goal is to provide the best living experience in the area. We hope that you'll contact us with any additional details that may help us in our efforts to turn that three star review into a five star. Thank you again for sharing your experience!
There is a... (Verified Renter)
June 16, 2020 - Reseña de Apartments.comThere is a very personal feeling to Postmark - from the concierge desk to the leasing office to the overall environmentProperty Manager Responded
February 21, 2023We're thrilled to see your five star review! Thank you for the feedback as it helps us in our efforts to provide the best living experience in the area. Let us know if there's ever anything you need. Thank you again!
Great community to... (Verified Renter)
June 16, 2020 - Reseña de Apartments.comGreat community to live in! Lots of fun events happening. Love the addition of the new cafe, such a great touch that no other Harbor Point apartment has.Property Manager Responded
February 21, 2023We're thrilled to see your five star review! Thank you for the feedback as it helps us in our efforts to provide the best living experience in the area. Let us know if there's ever anything you need. Thank you again!
Escuelas Cercanas
Stamford High School
Dolan School
Springdale School
Sitios de Interés
Tiempo y distancia desde Postmark Apartments.
Grandes Superficies de Ventas
Radioshack
Macy's
Shoprite
Universidad
Tiendas
Shoprite
Stop & Shop
Whole Foods
Hospitales
Centros Comerciales
Postmark Apartments tiene 5 centros comerciales en un radio de 1.5 millas.
Estaciones de Tránsito
Stamford-Shore Line East
Stamford Station-New Haven Line
Old Greenwich Station-New Haven Line
Barrios cercanos
Rango de Precios de los Alquileres en la Zona
| Dormitorios | Precio Promedio | Más barato | Más caro |
|---|---|---|---|
| Apartamentos Estudio en Stamford | $2,494 | $1,650 | $3,435 |
| Apartamentos 1 Dormitorios en Stamford | $3,178 | $1,550 | $8,228 |
| Apartamentos 2 Dormitorios en Stamford | $4,165 | $2,031 | $10,000+ |
| Apartamentos 3 Dormitorios en Stamford | $5,719 | $2,346 | $10,000+ |
| Apartamentos 4 Dormitorios en Stamford | $3,208 | $2,617 | $3,800 |
Ver Apartamentos más destacados en Stamford
Por el Precio
Por tipo de comunidad
- Apartamentos en alquiler por el propietario en Stamford
- Apartamentos en Stamford con Oferta Especial
- Apartamentos en Stamford Más Valorados
- Apartamentos en Stamford Viviendas Corporativas
- Apartamentos en Stamford Amueblado
- Apartamentos en Stamford Reja de Entrada Automática
- Apartamentos en Stamford Loft
- Apartamentos en Stamford De Bajos Ingresos
- Nuevos Apartamentos en Stamford
- Apartamentos en Stamford Personas Mayores
- Apartamentos en Stamford Contratos de Corto Plazo
- Apartamentos en Stamford Estudiante
- Apartamentos en Stamford con Utilidades Incluidas


Max of 2. | Restrictions: Breed restrictions apply, inquire for more details.