- 3–4 Dormitorios
- $2,519-$5,540 Precio Mensual Total
Precio Mensual Total
Renta Base$2,519 - $5,540Precio Mensual Total$2,519 - $5,540 - 1,277–2,012 Pies cuadrados
Acerca Rockwell Village
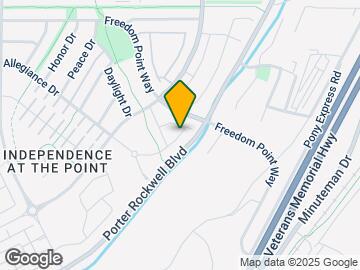
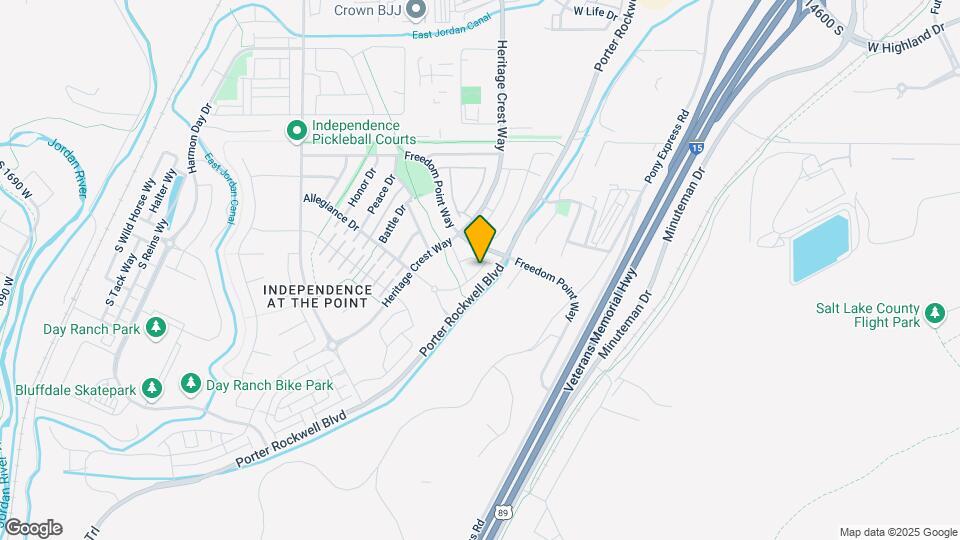
Ubicado contra el trasfondo de las montañas Wasatch, Rockwell Village está ubicado en un tranquilo enclave, justo al sur de 14600 South y 500 West. Convenientemente ubicado entre los condados de Utah y Salt Lake, su cercanía a senderos, parques, y centros de compras ofrece la mejor fusión de un diseño urbano y una vida al aire libre. Nuestros diseños contemporáneos tienen tecnología inteligente del hogar, encimeras de cuarzo, y una lavadora y secadora.
Rockwell Village se encuentra en el Barrio Outer S Jordan Riverton Bluffdale y el código postal 84065 de Bluffdale, UT. Esta comunidad está gestionada profesionalmente por Greystar Real Estate Partners
Características personalizadas
- Casas adosadas de 3 y 4 habitaciones
- 40 minutos a Deer Creek State Park
- 50 minutos de la histórica ciudad de Heber Valley Railroad
- Garaje adjunto para dos coches
- Garajes adjuntos, garaje para dos automóviles
- Apertura automática del portón del & pago de alquiler en línea disponible
- Vive cerca del trabajo
- Impresionantes vistas de las montañas
- Suelos distintivos de estilo madera
- Domótica inteligente Dwelo
- Fácil acceso al autopista
- Terminado & avaiilable sótanos sin terminar
- Lavadora/secadora estándar en el apartamento
- Opciones amuebladas disponibles*
- Internet de alta velocidad
- Senderos para excursionismo y ciclismo en las cercanías
- Despensa grande
- Ventanas grandes con mucha luz natural
- Techos altos bien iluminados con gran ...
- sin límite de peso por mascota
- Ventanas panorámicas de gran tamaño
- Patio o balcón privado
- Mesadas de cuarzo
- El acceso rápido a la autopista I-15 y de la autopista Bangerter
- alquila una casa
- Elegantes, de estilo moderno
- Hogar inteligente
- Tecnología Smart Home
- Servicios de abeto disponibles
- Paquete tecnológico
- Paquete tecnológico con Dwelo Smart-Home ...
- Casa urbana en hileras
- Dos armarios principales, espacio para ropa blanca y alacena
- Sótano sin terminar
Información de contacto de la propiedad

- Listado por:
- Agencia:
- Logotipo del proveedor:
- Sitio web:
- Ver el sitio web de la propiedad
- Llámenos:
- (855) 963-5024
- Aviso legal:
Horas de Oficina
| Lunes | 9:00 am–6:00 pm |
| Martes | 9:00 am–6:00 pm |
| Miércoles | 9:00 am–6:00 pm |
| Jueves | 9:00 am–6:00 pm |
| Viernes | 9:00 am–6:00 pm |
| Sábado | 10:00 am–4:00 pm |
| Domingo | Cerrado |
Precios y Disponibilidad de Plano
Rockwell Village ofrece apartamentos de 3 a 4 Dormitorios desde $2,519 con 1,277–2,012 pies cuadrados. Aquí está el precio actual y la disponibilidad:
¡Nuevo! Mapa Interactivo de Propiedades
3 Dormitorios
Ver Planos No DisponiblesYellowstone 3-Bed w/Unfinished Basement
Desde $2,769
3 Dormitorios, 2 Baños, 1785 pies²Precio Mensual TotalDisponible AhoraPrecio Mensual Total
Renta Base$2,769 - $4,385Precio Mensual Total$2,769 - $4,385Galería del Modelo
Planos
Detalles de Diponibilidad
Los precios mostrados para esta propiedad son precios mensuales totales con tarifas incluidas.Precio Fecha Disponibilidad Unidad Pies² $2,769 Disponible Ahora 163 1785 Características y Comodidades de Modelo
Características
- Acceso a internet de alta velocidad
- Aire acondicionado
- Balcón
- Bañera/ducha
- Barandillas
- Calefacción
- Lavadora/secadora
- Preinstalación de cables
- Sistema de rociadores
- Televisión por satélite
- Wifi
Cocina
- Agua caliente instantánea
- Cocina
- Congelador
- Despensa
- Encimeras de cuarzo
- Fogón
- Horno
- Lavavajillas
- Máquina de hielo
- Microondas
- Nevera
- Zona de eliminación de desechos
Información sobre el arrendamiento de la unidad 163
Precio por Unidad
- $2,769Precio Mensual TotalRenta Base: $2,769Cuotas Mensuales Obligatorias: Ninguno
Ver detalles y estimación de rentaInformación sobre el arrendamiento del modelo
Rango de Precios Modelo
- $2,769 - $4,385Precio Mensual Total
Modelo de apartamento: Yellowstone 3-Bed w/Unfinished BasementDesde $2,7693 Dormitorios, 2 Baños, 1785 sq ftDisponible AhoraLos planos son representaciones artísticas. Todas las dimensiones son aproximadas. El producto y las especificaciones reales pueden variar en tamaño o detalle. No todas las características están disponibles en cada vivienda en alquiler. Por favor, consulta con un representante para obtener más detalles.
![]()
Yellowstone 3-Bed w/Unfinished Basement - Plano 1 Los planos son representaciones artísticas. Todas las dimensiones son aproximadas. El producto y las especificaciones reales pueden variar en tamaño o detalle. No todas las características están disponibles en cada vivienda en alquiler. Por favor, consulta con un representante para obtener más detalles.
![]()
Yellowstone 3-Bed w/Unfinished Basement - Plano 2 Los planos son representaciones artísticas. Todas las dimensiones son aproximadas. El producto y las especificaciones reales pueden variar en tamaño o detalle. No todas las características están disponibles en cada vivienda en alquiler. Por favor, consulta con un representante para obtener más detalles.
![]()
Yellowstone 3-Bed w/Unfinished Basement - Plano 3 Los planos son representaciones artísticas. Todas las dimensiones son aproximadas. El producto y las especificaciones reales pueden variar en tamaño o detalle. No todas las características están disponibles en cada vivienda en alquiler. Por favor, consulta con un representante para obtener más detalles.
![]()
Yellowstone 3-Bed w/Unfinished Basement - Plano 4 Unidad de apartamento: 163Modelo de apartamento: Yellowstone 3-Bed w/Unfinished Basement$2,7693 Dormitorios, 2 Baños, 1785 sq ftDisponible AhoraYellowstone 3-Bed
Desde $2,519
3 Dormitorios, 2 Baños, 1277 pies²Precio Mensual TotalDisponible Sep 3Precio Mensual Total
Renta Base$2,519 - $4,333Precio Mensual Total$2,519 - $4,333El más baratoEsta opción tiene los precios más bajos para este modeloGalería del Modelo
Planos
Detalles de Diponibilidad
Los precios mostrados para esta propiedad son precios mensuales totales con tarifas incluidas.Precio Fecha Disponibilidad Unidad Pies² $2,519 September 3, 2026 176 1277 Características y Comodidades de Modelo
Características
- Acceso a internet de alta velocidad
- Aire acondicionado
- Balcón
- Bañera/ducha
- Barandillas
- Calefacción
- Lavadora/secadora
- Preinstalación de cables
- Sistema de rociadores
- Televisión por satélite
- Wifi
Cocina
- Agua caliente instantánea
- Cocina
- Congelador
- Despensa
- Encimeras de cuarzo
- Fogón
- Horno
- Lavavajillas
- Máquina de hielo
- Microondas
- Nevera
- Zona de eliminación de desechos
Información sobre el arrendamiento de la unidad 176
Precio por Unidad
- $2,519Precio Mensual TotalRenta Base: $2,519Cuotas Mensuales Obligatorias: Ninguno
Ver detalles y estimación de rentaInformación sobre el arrendamiento del modelo
Rango de Precios Modelo
- $2,519 - $4,333Precio Mensual Total
Modelo de apartamento: Yellowstone 3-BedDesde $2,5193 Dormitorios, 2 Baños, 1277 sq ftDisponible September 3, 2026Los planos son representaciones artísticas. Todas las dimensiones son aproximadas. El producto y las especificaciones reales pueden variar en tamaño o detalle. No todas las características están disponibles en cada vivienda en alquiler. Por favor, consulta con un representante para obtener más detalles.
![]()
Yellowstone 3-Bed - Plano 1 Los planos son representaciones artísticas. Todas las dimensiones son aproximadas. El producto y las especificaciones reales pueden variar en tamaño o detalle. No todas las características están disponibles en cada vivienda en alquiler. Por favor, consulta con un representante para obtener más detalles.
![]()
Yellowstone 3-Bed - Plano 2 Los planos son representaciones artísticas. Todas las dimensiones son aproximadas. El producto y las especificaciones reales pueden variar en tamaño o detalle. No todas las características están disponibles en cada vivienda en alquiler. Por favor, consulta con un representante para obtener más detalles.
![]()
Yellowstone 3-Bed - Plano 3 Los planos son representaciones artísticas. Todas las dimensiones son aproximadas. El producto y las especificaciones reales pueden variar en tamaño o detalle. No todas las características están disponibles en cada vivienda en alquiler. Por favor, consulta con un representante para obtener más detalles.
![]()
Yellowstone 3-Bed - Plano 4 Unidad de apartamento: 176Modelo de apartamento: Yellowstone 3-Bed$2,5193 Dormitorios, 2 Baños, 1277 sq ftDisponible September 3, 2026Timberline 3-Bed
Desde $2,744
3 Dormitorios, 2 Baños, 1455 pies²Precio Mensual TotalDisponible Sep 3Precio Mensual Total
Renta Base$2,744 - $4,860Precio Mensual Total$2,744 - $4,860Galería del Modelo
Planos
Detalles de Diponibilidad
Los precios mostrados para esta propiedad son precios mensuales totales con tarifas incluidas.Precio Fecha Disponibilidad Unidad Pies² Ver Detalles $2,819 September 3, 2026 203 1455 $2,744 September 8, 2026 185 1455 Características y Comodidades de Modelo
Características
- Acceso a internet de alta velocidad
- Aire acondicionado
- Balcón
- Bañera/ducha
- Barandillas
- Calefacción
- Lavadora/secadora
- Preinstalación de cables
- Sistema de rociadores
- Televisión por satélite
- Wifi
Cocina
- Agua caliente instantánea
- Cocina
- Congelador
- Despensa
- Encimeras de cuarzo
- Fogón
- Horno
- Lavavajillas
- Máquina de hielo
- Microondas
- Nevera
- Zona de eliminación de desechos
Información sobre el arrendamiento del modelo
Rango de Precios Modelo
- $2,744 - $4,860Precio Mensual TotalRenta Base: $2,744 - $4,860Cuotas Mensuales Obligatorias: Ninguno
Precios de Unidades Disponibles
- $2,744 - $2,819 Precio Mensual Total
Información sobre el arrendamiento de la unidad 203
Precio por Unidad
- $2,819Precio Mensual TotalRenta Base: $2,819Cuotas Mensuales Obligatorias: Ninguno
Ver detalles y estimación de rentaInformación sobre el arrendamiento del modelo
Rango de Precios Modelo
- $2,744 - $4,860Precio Mensual Total
Información sobre el arrendamiento de la unidad 185
Precio por Unidad
- $2,744Precio Mensual TotalRenta Base: $2,744Cuotas Mensuales Obligatorias: Ninguno
Ver detalles y estimación de rentaInformación sobre el arrendamiento del modelo
Rango de Precios Modelo
- $2,744 - $4,860Precio Mensual Total
Modelo de apartamento: Timberline 3-BedDesde $2,7443 Dormitorios, 2 Baños, 1455 sq ftDisponible September 3, 2026Los planos son representaciones artísticas. Todas las dimensiones son aproximadas. El producto y las especificaciones reales pueden variar en tamaño o detalle. No todas las características están disponibles en cada vivienda en alquiler. Por favor, consulta con un representante para obtener más detalles.
![]()
Timberline 3-Bed - Plano 1 Los planos son representaciones artísticas. Todas las dimensiones son aproximadas. El producto y las especificaciones reales pueden variar en tamaño o detalle. No todas las características están disponibles en cada vivienda en alquiler. Por favor, consulta con un representante para obtener más detalles.
![]()
Timberline 3-Bed - Plano 2 Los planos son representaciones artísticas. Todas las dimensiones son aproximadas. El producto y las especificaciones reales pueden variar en tamaño o detalle. No todas las características están disponibles en cada vivienda en alquiler. Por favor, consulta con un representante para obtener más detalles.
![]()
Timberline 3-Bed - Plano 3 Los planos son representaciones artísticas. Todas las dimensiones son aproximadas. El producto y las especificaciones reales pueden variar en tamaño o detalle. No todas las características están disponibles en cada vivienda en alquiler. Por favor, consulta con un representante para obtener más detalles.
![]()
Timberline 3-Bed - Plano 4 Unidad de apartamento: 203Modelo de apartamento: Timberline 3-Bed$2,8193 Dormitorios, 2 Baños, 1455 sq ftDisponible September 3, 2026Unidad de apartamento: 185Modelo de apartamento: Timberline 3-Bed$2,7443 Dormitorios, 2 Baños, 1455 sq ftDisponible September 8, 2026Timberline 3-Bed w/Unfinished Basement
3 Dormitorios, 2 Baños, 2012 pies²El más grandeEsta opción tiene las unidades más grandes para este modeloGalería del Modelo
Planos
Detalles de Diponibilidad
Los precios mostrados para esta propiedad son precios mensuales totales con tarifas incluidas.Fecha Disponibilidad Unidad Pies² Llamar para disponibilidad Timberline 3-Bed w/Unfinished Basement 2012 pies² Características y Comodidades de Modelo
Características
- Acceso a internet de alta velocidad
- Aire acondicionado
- Balcón
- Bañera/ducha
- Barandillas
- Calefacción
- Lavadora/secadora
- Preinstalación de cables
- Sistema de rociadores
- Televisión por satélite
- Wifi
Cocina
- Agua caliente instantánea
- Cocina
- Congelador
- Despensa
- Encimeras de cuarzo
- Fogón
- Horno
- Lavavajillas
- Máquina de hielo
- Microondas
- Nevera
- Zona de eliminación de desechos
Modelo de apartamento: Timberline 3-Bed w/Unfinished BasementLlame para Precios3 Dormitorios, 2 Baños, 2012 sq ftNo DisponibleLos planos son representaciones artísticas. Todas las dimensiones son aproximadas. El producto y las especificaciones reales pueden variar en tamaño o detalle. No todas las características están disponibles en cada vivienda en alquiler. Por favor, consulta con un representante para obtener más detalles.
![]()
Timberline 3-Bed w/Unfinished Basement - Plano 1 Los planos son representaciones artísticas. Todas las dimensiones son aproximadas. El producto y las especificaciones reales pueden variar en tamaño o detalle. No todas las características están disponibles en cada vivienda en alquiler. Por favor, consulta con un representante para obtener más detalles.
![]()
Timberline 3-Bed w/Unfinished Basement - Plano 2 Los planos son representaciones artísticas. Todas las dimensiones son aproximadas. El producto y las especificaciones reales pueden variar en tamaño o detalle. No todas las características están disponibles en cada vivienda en alquiler. Por favor, consulta con un representante para obtener más detalles.
![]()
Timberline 3-Bed w/Unfinished Basement - Plano 3 4 Dormitorios
Yellowstone 4-Bed w/Finished Basement
Desde $2,969
4 Dormitorios, 3 Baños, 1785 pies²Precio Mensual TotalDisponible Aug 2Precio Mensual Total
Renta Base$2,969 - $5,218Precio Mensual Total$2,969 - $5,218Galería del Modelo
Planos
3D Tours
Detalles de Diponibilidad
Los precios mostrados para esta propiedad son precios mensuales totales con tarifas incluidas.Precio Fecha Disponibilidad Unidad Pies² $2,969 August 2, 2026 211 1785 Características y Comodidades de Modelo
Características
- Acceso a internet de alta velocidad
- Aire acondicionado
- Balcón
- Bañera/ducha
- Barandillas
- Calefacción
- Lavadora/secadora
- Preinstalación de cables
- Sistema de rociadores
- Televisión por satélite
- Wifi
Cocina
- Agua caliente instantánea
- Cocina
- Congelador
- Despensa
- Encimeras de cuarzo
- Fogón
- Horno
- Lavavajillas
- Máquina de hielo
- Microondas
- Nevera
- Zona de eliminación de desechos
Información sobre el arrendamiento de la unidad 211
Precio por Unidad
- $2,969Precio Mensual TotalRenta Base: $2,969Cuotas Mensuales Obligatorias: Ninguno
Ver detalles y estimación de rentaInformación sobre el arrendamiento del modelo
Rango de Precios Modelo
- $2,969 - $5,218Precio Mensual Total
Modelo de apartamento: Yellowstone 4-Bed w/Finished BasementDesde $2,9694 Dormitorios, 3 Baños, 1785 sq ftDisponible August 2, 2026Planos3D ToursLos planos son representaciones artísticas. Todas las dimensiones son aproximadas. El producto y las especificaciones reales pueden variar en tamaño o detalle. No todas las características están disponibles en cada vivienda en alquiler. Por favor, consulta con un representante para obtener más detalles.
![]()
Yellowstone 4-Bed w/Finished Basement - Plano 1 Los planos son representaciones artísticas. Todas las dimensiones son aproximadas. El producto y las especificaciones reales pueden variar en tamaño o detalle. No todas las características están disponibles en cada vivienda en alquiler. Por favor, consulta con un representante para obtener más detalles.
![]()
Yellowstone 4-Bed w/Finished Basement - Plano 2 Los planos son representaciones artísticas. Todas las dimensiones son aproximadas. El producto y las especificaciones reales pueden variar en tamaño o detalle. No todas las características están disponibles en cada vivienda en alquiler. Por favor, consulta con un representante para obtener más detalles.
![]()
Yellowstone 4-Bed w/Finished Basement - Plano 3 Yellowstone 4-Bed w/Finished Basement - 3D Tour Unidad de apartamento: 211Modelo de apartamento: Yellowstone 4-Bed w/Finished Basement$2,9694 Dormitorios, 3 Baños, 1785 sq ftDisponible August 2, 2026Timberline 4-Bed w/Finished Basement
Desde $3,169
4 Dormitorios, 3 Baños, 2012 pies²Precio Mensual TotalDisponible Sep 4Precio Mensual Total
Renta Base$3,169 - $5,540Precio Mensual Total$3,169 - $5,540Galería del Modelo
Planos
Detalles de Diponibilidad
Los precios mostrados para esta propiedad son precios mensuales totales con tarifas incluidas.Precio Fecha Disponibilidad Unidad Pies² $3,169 September 4, 2026 181 2012 Características y Comodidades de Modelo
Características
- Acceso a internet de alta velocidad
- Aire acondicionado
- Balcón
- Bañera/ducha
- Barandillas
- Calefacción
- Lavadora/secadora
- Preinstalación de cables
- Sistema de rociadores
- Televisión por satélite
- Wifi
Cocina
- Agua caliente instantánea
- Cocina
- Congelador
- Despensa
- Encimeras de cuarzo
- Fogón
- Horno
- Lavavajillas
- Máquina de hielo
- Microondas
- Nevera
- Zona de eliminación de desechos
Información sobre el arrendamiento de la unidad 181
Precio por Unidad
- $3,169Precio Mensual TotalRenta Base: $3,169Cuotas Mensuales Obligatorias: Ninguno
Ver detalles y estimación de rentaInformación sobre el arrendamiento del modelo
Rango de Precios Modelo
- $3,169 - $5,540Precio Mensual Total
Modelo de apartamento: Timberline 4-Bed w/Finished BasementDesde $3,1694 Dormitorios, 3 Baños, 2012 sq ftDisponible September 4, 2026Los planos son representaciones artísticas. Todas las dimensiones son aproximadas. El producto y las especificaciones reales pueden variar en tamaño o detalle. No todas las características están disponibles en cada vivienda en alquiler. Por favor, consulta con un representante para obtener más detalles.
![]()
Timberline 4-Bed w/Finished Basement - Plano 1 Los planos son representaciones artísticas. Todas las dimensiones son aproximadas. El producto y las especificaciones reales pueden variar en tamaño o detalle. No todas las características están disponibles en cada vivienda en alquiler. Por favor, consulta con un representante para obtener más detalles.
![]()
Timberline 4-Bed w/Finished Basement - Plano 2 Los planos son representaciones artísticas. Todas las dimensiones son aproximadas. El producto y las especificaciones reales pueden variar en tamaño o detalle. No todas las características están disponibles en cada vivienda en alquiler. Por favor, consulta con un representante para obtener más detalles.
![]()
Timberline 4-Bed w/Finished Basement - Plano 3 Unidad de apartamento: 181Modelo de apartamento: Timberline 4-Bed w/Finished Basement$3,1694 Dormitorios, 3 Baños, 2012 sq ftDisponible September 4, 2026
Programar una Visita
3D Tours
Información de la Comunidad
- Unidades
- Plantas
- Construido en
- Unidades amuebladas disponibles
Términos de Arrendamiento
- Têrminos del Alquiler
- Opciones de Alquiler de Corta Duración
Fees and Policies
Las tarifas que se indican a continuación son proporcionadas por la comunidad y pueden excluir servicios públicos o complementos. Todos los pagos se realizan directamente a la propiedad y no son reembolsables, salvo que se especifique lo contrario. Usa la Calculadora de Costos para determinar los gastos según tus necesidades.
Tasas Requeridas
Servicios Públicos
- Cable TV ServicesiMax of 1. Amount for cable services in rental home.$110/mes
- Pest Control ServicesiMax of 1. Amount for pest control services.$3/mes
- Utility - Billing Administrative FeeiMax of 1. Amount to manage utility services billing.$5.78/mes
- Trash Services - HaulingiMax of 1. Amount for shared trash/waste services.Varies/mes
- Utility - WateriMax of 1. Usage-Based (Utilities). Amount for provision and consumption of water.Varies/mes
- Utility - SeweriMax of 1. Usage-Based (Utilities). Amount for provision of sewer services.Varies/mes
- Utility - Electric - Third PartyiMax of 1. Usage-Based (Utilities). Amount for provision and consumption of electric paid to a third party.Varies/mes
- Utility - Natural Gas - Third PartyiMax of 1. Usage-Based (Utilities). Amount for provision and consumption of natural gas paid to a third party.Varies/mes
- Common Area - Water/SeweriMax of 1. Usage-Based (Utilities). Shared amount for common area water/sewer usage.Varies/mes
- Renters Liability Insurance - Third PartyiMax of 1. Amount for renters liability insurance obtained through resident's provider of choice.Varies/mes
Básicos de una sola vez
- Pagadero en el momento de la solicitud
- Administrative FeeiMax of 1. Amount to facilitate move-in process for a resident.$275
- Application FeeiMax of 5. Amount to process application, initiate screening, and take a rental home off the market.$45
- A pagar en el momento de la mudanza
- Utility - New Account FeeiMax of 1. Amount to establish utility services.$20
- Utility - Final Bill FeeiMax of 1. Amount billed to calculate final utility statement.$15
- Security Deposit (Refundable)iMax of 1. Amount intended to be held through residency that may be applied toward amounts owed at move-out. Refunds processed per application and lease terms.$700-$800
Other Fees and Policies
Complementos personales
- Short Term RentaliMax of 1. Amount for rental home occupancy for a shorter lease term. May be subject to availability.$250/por ocurrencia
- Renters Liability/Content - Property ProgramiMax of 1. Amount to participate in the property Renters Liability Program.$14.5/mes
Tasas situacionales
- Late FeeiMax of 1. Amount for paying after rent due date; per terms of lease.9.99% of base rent/por ocurrencia
- Security Deposit - Additional (Refundable)iMax of 1. Additional amount, based on screening results, intended to be held through residency that may be applied toward amounts owed at move-out. Refunds processed per application and lease terms.100.0% of base rent
- Utility - Vacant Cost RecoveryiMax of 1. Usage-Based (Utilities). Amount for utility usage not transferred to resident responsibility any time during occupancy.Varies/por ocurrencia
- Utility - Vacant Processing FeeiMax of 1. Amount for failing to transfer utilities into resident name.$50/por ocurrencia
- Returned Payment Fee (NSF)iMax of 1. Amount for returned payment.$20/por ocurrencia
- Intra-Community Transfer FeeiMax of 1. Amount due when transferring to another rental unit within community.$500/por ocurrencia
- Renters Liability Only - Non-ComplianceiMax of 1. Amount for not maintaining required Renters Liability Policy.$10.75/por ocurrencia
Max of 1.
Tasas por mascotas
- Pet RentiMax of 2. Monthly amount for authorized pet.$45/mes
- Pet Deposit (Refundable)iMax of 2. Amount for pet living in rental home. May be assessed per pet or per rental home, based on lease requirements. Refunds processed per lease terms.$200
- Pet FeeiMax of 1. Amount to facilitate authorized pet move-in.$300
- 2 Pet Limit
- 2 Pet Limit
Max of 2.
Dogs
None
Comments: | Restrictions: None
Cats
None
Comments: | Restrictions: None
Others
AllowedParking Info and Fees
- Surface LotiOpen community parking spaces available.
- 1 Max
- Other
Exención de responsabilidad sobre las tasas de propiedad: Total Monthly Leasing Price includes base rent, all monthly mandatory and any user-selected optional fees. Excludes variable, usage-based, and required charges due at or prior to move-in or at move-out. Security Deposit may change based on screening results, but total will not exceed legal maximums. Some items may be taxed under applicable law. Some fees may not apply to rental homes subject to an affordable program. All fees are subject to application and/or lease terms. Prices and availability subject to change. Resident is responsible for damages beyond ordinary wear and tear. Resident may need to maintain insurance and to activate and maintain utility services, including but not limited to electricity, water, gas, and internet, per the lease. Additional fees may apply as detailed in the application and/or lease agreement, which can be requested prior to applying. Pets: Pet breed and other pet restrictions apply. Rentable Items: All Parking, storage, and other rentable items are subject to availability. Final pricing and availability will be determined during lease agreement. See Leasing Agent for details.
Características y Facilidades
Servicios
- Mantenimiento En El Lugar
- Property Manager En El Lugar
- Recolección De Basura: Acera
- Reciclaje
- Programa De Seguro Para Inquilinos
- Servicios En Línea
Características de la Comunidad
- Sin Ascensor
Recreación
- Senderos Para Caminar/Montar En Bicicleta
Características Interior
- Balcón
- Bañera/Ducha
- Sistema De Rociadores
- Televisión Por Satélite
- Calefacción
- Acceso A Internet De Alta Velocidad
- Barandillas
- Preinstalación De Cables
- Lavadora/Secadora
- Aire Acondicionado
- Wifi
Características de la Cocina
- Lavavajillas
- Microondas
- Fogón
- Nevera
- Horno
- Despensa
- Zona De Eliminación De Desechos
- Congelador
- Máquina De Hielo
- Agua Caliente Instantánea
- Cocina
- Encimeras De Cuarzo
Características de la Sala de Estar
- Vestidores
- Techo Abovedado
- Sótano
- Sala Familiar
- Armario De Ropa Blanca
- Vistas
- Alfombra
- Cubiertas De Ventanas
- Dormitorios Grandes
Características al Aire Libre
- Patio
- Césped
- Porche
- Cubierta

Mapa
- Compras
- Universidades
- Supermercado
- Médicos

Mapa
Preguntas Frecuentes sobre Rockwell Village
¿Donde se encuentra Rockwell Village?
Rockwell Village se encuentran en 15542 Plentiful Way cerca de la zona Outer S Jordan Riverton Bluffdale en Bluffdale, UT
¿Cuál es el rango de alquiler vigente en Rockwell Village?
El rango de alquiler de Apartamentos 3 dormitorios a 4 dormitorios en Rockwell Village van desde $2,519 a $3,169
¿Qué horarios tiene la oficina de alquiler?
- El horario de oficina de Rockwell Village es
- Lunes 9:00 am–6:00 pm
- Martes 9:00 am–6:00 pm
- Miércoles 9:00 am–6:00 pm
- Jueves 9:00 am–6:00 pm
- Viernes 9:00 am–6:00 pm
- Sábado 10:00 am–4:00 pm
- Domingo Cerrado
¿Se permiten mascotas?
Llámenos hoy para conocer nuestra política de mascotas y saber si las aceptamos.
Calificación Según Estilo de Vida:
Conocer más sobre la búsqueda de estilos de vidaOpiniones y valoraciones de Inquilinos
LIVE SOMEWHERE ELSE!!
June 30, 2020 - Reseña de Apartments.comVocal detractor! Great location, outrageous price. Expect to pay $300 minimum in addition to your full security deposit when you move out - they're savages with finding things to charge you for. Just incase the $24,000 dollars you paid for a years rent wasn't enough. They also force you into a $130 dollar cable and internet fee. Do yourself a favor, buy a house.Property Manager Responded
December 17, 2020Hi, we regret to hear that you had a negative experience with us, but would appreciate the chance to turn your experience around. Our manager would really like to speak with you more regarding this matter. Please reach out to us at (385) 722-9161. We look forward to hearing from you.
Don't stick around with contract date
August 10, 2019 - Reseña de Apartments.comIf I can do less than one start I WILL!!! this is outrageous because, thank Very unprofessional & they do not stick to contract dates which has caused me to lose $16,000 worth of my personal belongings & house furniture. I was originally given keys & a contract by Brittney - my contract END Date was supposed to be the 4-July. I turned in a formal 30 Day Notice to the office on 20-May & was told that I was responsible to have all of my belongings out of the home by 17-July. After long weeks of ...house searching & Going Back/forth, I returned to my home on 14-July to remove the remainder of my belongings/furniture from the garage to find that my entire home had been cleaned from head to toe, with NONE of my stuff in sight. When I went to the office to see what happened, nobody was there so I emailed them & it took 3 days just to get a response. I never, EVER, received an email stating that they were going to enter my home & remove my belongings. When they finally reached out to me, I met with them, they admitted their wrong-doing (after a lot of run around) & now we are having to come up with a settlement number. Although they are doing this settlement, I do not feel as though this situation was handled well & the complex needs to honor their contract dates & timelines much better. It shouldn’t have taken them that long to respond, they should have never touched my belongings in the first place & even with a settlement, that doesn’t take away the fact that some of my belongings were personal & sentimental. Furthermore, since the original incident was reported, I was told that they would take care of things as smoothly & quickly as possible. It has been 3 weeks & not one person has communicated with me until I decided to reach out on my own. Now they are wanting me to reach out to attorneys to get things resolved & the attorneys aren’t responding but that’s ‘out of their hands’ .... This whole situation has been a complete disaster. This company only cares about money & getting people in their homes as quickly as possible.. they don’t care about the families they are housing & how a stupid, selfish act like this can be such a detrimental stressor to tenants. I can’t afford to repurchase $16k worth of furniture/personal items right away. I am currently in the process of moving in to an EMPTY new home with my young daughter who now has to wait before she can sleep on a bed again. This place is selfish, unprofessional & money hungry!! DO NOT LIVE HERE!Leer MásProperty Manager Responded
May 12, 2026Hi there, We are truly sorry for the distress and loss you experienced, and we understand how upsetting this situation has been for you and your family. We sincerely apologize for the handling of your belongings and the delays in communication throughout the process. While we are working toward a resolution, we recognize that a settlement does not replace the personal and sentimental value of your items. Your feedback is taken seriously, and we are committed to improving our communication and processes moving forward. If there is anything we can do to make this right, please reach out to our community manager at RockwellVilmgr@greystar.com. -Rockwell Village Management Team
Management is the worst I’ve ever seen
September 2, 2018 - Reseña de Apartments.comManagement is the worst I’ve ever dealt with. It’s been 6 months and I still get a renewed contract. Explains why no one stays. I’ve reported tenants smoking continually wi5 nothing done. So much for a no smoking environment.Property Manager Responded
May 12, 2026Hi there, We’re sorry to hear about your experience and understand how frustrating both the delay in your renewal and the ongoing concerns with smoking violations must be. This is not the level of service we strive to provide, and we sincerely apologize for the lack of timely communication and follow-up. Your concerns regarding lease documentation and community policy enforcement are being taken seriously, and we would appreciate the opportunity to address them directly. Please reach out to our community manager at Rockwellvilmgr@greystar.com so we can work toward a resolution and improve your experience with our community. -ROckwell Village Management Team
Oh, That Faucet!
November 15, 2016 - Reseña de Apartments.comDownsizing from a single family home into a townhome, I admit, was hard for me. There were so many things I worried about. It's been a long time since I've been in a multi-family unit. I balked at the idea of living at Rockwell Village at first, but as the months have gone on, I realized just how much I like it here. Jamie and Nick are very helpful and prompt in any questions or requests. The area is very quiet and peaceful. I can even see the stars at night out my window! And the view. ...Wow! I love watching the paragliders at the Point. I enjoy the spacious master bedroom and the closet. I am thrilled that I haven't heard any noise from my neighbors at any time--and I hope they can say the same for us! I am greatly appreciative at how pet friendly the Village is, there are a lot of pets here. The neighbors are always waving or saying hello. Being so close to the interstate exit has been awesome. Large windows mean there is a lot of light and the pantry is ginormous! I have an unfinished basement and the storage availability is a huge plus. Then there's the kitchen. It's actually larger than the one I had in my single family home. It is beautiful. Dark cabinets with a white quartz counter top with lots of space are just stunning. New appliances, complete with a ceramic stove top. Then there's the faucet. It's a work of art and so much fun to use! I don't even know how to describe it. I didn't expect to have such an amazing kitchen in a rental unit! I would definitely recommend Rockwell Village to anyone who asks.Leer MásProperty Manager Responded
May 12, 2026Hi there, Thank you so much for sharing your experience—we truly appreciate your honesty and are so glad to hear how much you’ve come to enjoy calling Rockwell Village home. It means a lot to know Jamie and Nick have been helpful and that you’re loving the peaceful atmosphere, beautiful views, and spacious layouts. We’re grateful to have you as part of our community and appreciate your recommendation! -Rockwell Village Management Team
beautiful townhome and amazing staff
November 2, 2016 - Reseña de Apartments.comWe moved in to our townhome about 4 months and with it being new construction there were a few minor things that needed to be taken care of. Jamie and Nick made sure these things were taken care of in a timely manner and were always friendly no matter how many times we bothered them for updates. We have lived in apartments before and I was concerned about the noise level, I can't hear my neighbors and they can't hear us, which is wonderful since we have 2 children. I love having a basement for ...storage, definitely saves money on a storage unit. Being in Bluffdale you are a few minutes from Draper and the surrounding communities or you can head south about 10 min and shop in Lehi, they have a great outlet mall. We have been very happy here and would definitely recommend them to anyone.Leer MásProperty Manager Responded
May 12, 2026Hi there, Thank you so much for sharing your experience. We truly appreciate your honesty and are so glad to hear how much you’ve come to enjoy calling Rockwell Village home. It means a lot to know Jamie and Nick have been helpful and that you’re loving the peaceful atmosphere, beautiful views, and spacious layouts. We’re grateful to have you as part of our community and appreciate your recommendation! -Rockwell Village Management Team
Fantastic Management and Quiet Community that offers a Modern Product
October 28, 2016 - Reseña de Apartments.comWe have enjoyed living in this community. The townhomes have modern finishes and a functional layout. It is so quiet here I cannot hear my neighbors and they cant hear our family of four energetic young children. We have an unfinished basement along with an attached two car garage and it has been perfect for extra storage. The best thing is they are so accommodating on short lease contracts as well. The application process is easy and Jamie is one of the most professional and attentive ...managers I have met in this industry (we have been renters for three years at other properties where this has never been the case). Jamie really does care about meeting and exceeding every expectation. There is an amazing charter school down the street that is still accepting enrollment and just under the freeway five minutes away the City of Draper provides you with all the necessities (grocery store, bakery, banking, gas station etc.). I have recommended this place to so many and I am confident you will not be disappointed either.Leer MásProperty Manager Responded
May 12, 2026Hi there, Thank you so much for sharing your experience. We truly appreciate your honesty and are so glad to hear how much you’ve come to enjoy calling Rockwell Village home. It means a lot to know Jamie and Nick have been helpful and that you’re loving the peaceful atmosphere, beautiful views, and spacious layouts. We’re grateful to have you as part of our community and appreciate your recommendation! -Rockwell Village Management Team
Beautiful, quiet and peaceful!
October 27, 2016 - Reseña de Apartments.comI was one of the first occupants of this property, everything is brand new and the finishes are amazing. I have been very happy with all of the appliances and the Smart Home Technology is awesome! Jamie was helpful from the application process to the move-in and is always happy and friendly. I would recommend this property to anyone!Property Manager Responded
May 12, 2026HI there, Thank you for your kind words and for being one of our first residents. We’re so glad to hear you’ve had such a positive experience! It’s wonderful to know you’re enjoying the modern features and smart home technology, and that Jamie made your move-in process smooth and welcoming. We truly appreciate your recommendation and are happy to have you as part of our community! -Rockwell Village Management Team
Great Place to Live
October 27, 2016 - Reseña de Apartments.comRockwell Village is an amazing property. We live in the 3 bedroom town home and it is more than enough space! The open layout of the main floor is by far my favorite thing about our place. The Dwelo app also puts my nerves at ease. We travel often and I can make sure the door is locked and the temperature is at a decent setting just from the app on my phone. The staff is also so lovely to deal with. Jamie and the maintenance guy are always on top of everything. Also, this is by far the most ...friendly neighborhood we've ever lived in. The park across the street is so convenient and fun for all the kids to meet up at and play. It's also very safe, quiet and peaceful out here. We are considering buying soon and we definitely want to stay right here in this same area. I would recommend Rockwell Village to everyone I know looking to rent.Leer MásProperty Manager Responded
May 12, 2026Hi there, Thank you so much for your thoughtful feedback. We’re thrilled to hear how much you’re enjoying your home and the community at Rockwell Village. It’s great to know the layout, smart home features, and neighborhood atmosphere have made such a positive impact, and we’ll be sure to share your kind words with Jamie and our maintenance team. We truly appreciate your recommendation and are so glad to have you as part of our community! -Rockwell Village Management Team
Sitios de Interés
Tiempo y distancia desde Rockwell Village.
Grandes Superficies de Ventas
Marshalls
Walgreens
Target
Universidad
Tiendas
Trader Joe's
Sprouts Farmers Market
Winco Foods
Hospitales
Primary Children's Hospital Larry H. And Gail Miller Family Campus
Centros Comerciales
Rockwell Village tiene 5 centros comerciales en un radio de 2.5 millas.
Barrios cercanos
Rango de Precios de los Alquileres en la Zona
| Dormitorios | Precio Promedio | Más barato | Más caro |
|---|---|---|---|
| Apartamentos Estudio en Bluffdale | $1,533 | $1,249 | $2,387 |
| Apartamentos 1 Dormitorios en Bluffdale | $1,580 | $545 | $2,821 |
| Apartamentos 2 Dormitorios en Bluffdale | $1,983 | $1,351 | $3,488 |
| Apartamentos 3 Dormitorios en Bluffdale | $2,388 | $650 | $3,988 |
| Apartamentos 4 Dormitorios en Bluffdale | $2,951 | $700 | $3,658 |
Ver Apartamentos más destacados en Bluffdale
Por el Precio
Por tipo de comunidad
- Apartamentos en alquiler por el propietario en Bluffdale
- Apartamentos en Bluffdale con Oferta Especial
- Apartamentos en Bluffdale Más Valorados
- Apartamentos en Bluffdale Viviendas Corporativas
- Apartamentos en Bluffdale Amueblado
- Apartamentos en Bluffdale Reja de Entrada Automática
- Apartamentos en Bluffdale Loft
- Apartamentos en Bluffdale De Bajos Ingresos
- Nuevos Apartamentos en Bluffdale
- Apartamentos en Bluffdale Personas Mayores
- Apartamentos en Bluffdale Contratos de Corto Plazo
- Apartamentos en Bluffdale con Utilidades Incluidas


Max of 1.