

- 2–4 Dormitorios
- $2,556-$3,556
Precio Mensual Total
Renta Base$2,556 - $3,556Precio Mensual Total$2,556 - $3,556 - 945–1,845 Pies cuadrados
Promociones
Limited Time Only! Enjoy Up To 6 Weeks Free On Base Rent + $500 Look & Lease on Select Units!* *Base Rent. Minimum Lease Term Applies. Other Costs and Fees Excluded. Offer may change.
Acerca Solstice at Fiddyment Ranch
¡Ahora prearrendamiento solo con cita previa! Llama hoy mismo para disfrutar de lo mejor de la vida tranquila e icónica en Solstice at Fiddyment Ranch. Nuestras residencias de apartamentos y bungalows lujosamente decoradas de 2, 3 y 4 habitaciones están ubicadas en el prestigioso Roseville, CA. Mejora tu estilo de vida con interiores vibrantes, atractivas comodidades y una ubicación inmejorable. Contamos con residencias de diseño único con acceso a los mejores restaurantes, tiendas y lugares de entretenimiento que Roseville tiene para ofrecer. Disfruta del lujoso estilo de vida que mereces en Solstice at Fiddyment Ranch.
Solstice at Fiddyment Ranch se encuentra en el Barrio Lincoln y el código postal 95747 de Roseville, CA. Esta comunidad está gestionada profesionalmente por Greystar Real Estate Partners
Características personalizadas
- Áreas de almacenamiento de bicicletas
- Cornhole personalizado
- Mesa de ping pong personalizada
- Tocadores con lavabos dobles en el baño principal
- Garajes
- Estufas de gas
- Espacio generoso del armario
- Área de barbacoa y fogata al aire libre
- Muebles de exterior y zona de estar
- Taquillas para paquetes
- Estaciones para desechos de mascotas
- Áreas de mesas y bancos de picnic
- Zona de juegos
- Salas de reuniones privadas de Zoom
- Encimeras de cuarzo en cocinas y baños
- Piscina estilo resort con salones y cabañas
- Garajes para uno y dos coches*
- Funciones de casa inteligente que incluyen entrada sin llave
- Termostatos inteligentes y puertas de garaje con Wi-Fi
- Videoportero
- Lavadora y secadora en todos los hogares
- Paquete de electrodomésticos de acero inoxidable Whirlpool
- Gabinetes estilo Shaker blancos o grises en todas partes
Información de contacto de la propiedad
- Listado por:
- Agencia:
- Logotipo del proveedor:
- Sitio web:
- Ver el sitio web de la propiedad
- Llámenos:
- (916) 299-5996
- Aviso legal:
Precios y Disponibilidad de Plano
Solstice at Fiddyment Ranch ofrece apartamentos de 2 a 4 Dormitorios desde $2,556 con 945–1,845 pies cuadrados. Aquí está el precio actual y la disponibilidad:
¡Nuevo! Mapa Interactivo de Propiedades
2 Dormitorios
Ver Planos No DisponiblesPlan 2C
$2,556
2 Dormitorios, 2 Baños, 945 pies²Precio Mensual TotalDisponible AhoraPrecio Mensual Total
Renta Base$2,556Precio Mensual Total$2,556Galería del Modelo
Planos
Detalles de Diponibilidad
Los precios mostrados para esta propiedad son precios mensuales totales con tarifas incluidas.Precio Fecha Disponibilidad Unidad Pies² Depósito Ver Detalles $2,556 Disponible Ahora 2703-51 945 $1,000 $2,556 Disponible Ahora 0602-51 945 $1,000 $2,556 Disponible Ahora 2403-50 945 $1,000 Características y Comodidades de Modelo
Características
- Acceso a internet de alta velocidad
- Aire acondicionado
- Bañera/ducha
- Calefacción
- Lavadora/secadora
- Preinstalación de cables
- Sistema de rociadores
- Wifi
Cocina
- Cocina
- Congelador
- Electrodomésticos de acero inoxidable
- Encimeras de cuarzo
- Fogón
- Horno
- Lavavajillas
- Máquina de hielo
- Nevera
- Zona de eliminación de desechos
Información sobre el arrendamiento del modelo
Precio del Modelo
- $2,556Renta Base: $2,556Cuotas Mensuales Obligatorias: Ninguno
Información sobre el arrendamiento de la unidad 2703-51
Precio por Unidad
- $2,556Renta Base: $2,556Cuotas Mensuales Obligatorias: Ninguno
Ver detalles y estimación de rentaDepósito
- $1,000 deposit
Información sobre el arrendamiento del modelo
Precio
- $2,556
Información sobre el arrendamiento de la unidad 0602-51
Precio por Unidad
- $2,556Renta Base: $2,556Cuotas Mensuales Obligatorias: Ninguno
Ver detalles y estimación de rentaDepósito
- $1,000 deposit
Información sobre el arrendamiento del modelo
Precio
- $2,556
Información sobre el arrendamiento de la unidad 2403-50
Precio por Unidad
- $2,556Renta Base: $2,556Cuotas Mensuales Obligatorias: Ninguno
Ver detalles y estimación de rentaDepósito
- $1,000 deposit
Información sobre el arrendamiento del modelo
Precio
- $2,556
Modelo de apartamento: Plan 2CDesde $2,5562 Dormitorios, 2 Baños, 945 sq ftDisponible AhoraLos planos son representaciones artísticas. Todas las dimensiones son aproximadas. El producto y las especificaciones reales pueden variar en tamaño o detalle. No todas las características están disponibles en cada vivienda en alquiler. Por favor, consulta con un representante para obtener más detalles.
![]()
Plan 2C - Plano Unidad de apartamento: 2703-51Modelo de apartamento: Plan 2C$2,5562 Dormitorios, 2 Baños, 945 sq ftDisponible AhoraUnidad de apartamento: 0602-51Modelo de apartamento: Plan 2C$2,5562 Dormitorios, 2 Baños, 945 sq ftDisponible AhoraUnidad de apartamento: 2403-50Modelo de apartamento: Plan 2C$2,5562 Dormitorios, 2 Baños, 945 sq ftDisponible AhoraPlan 2G
2 Dormitorios, 2 Baños, 945 pies²Galería del Modelo
Planos
Detalles de Diponibilidad
Los precios mostrados para esta propiedad son precios mensuales totales con tarifas incluidas.Fecha Disponibilidad Unidad Pies² Llamar para disponibilidad Plan 2G 945 pies² Características y Comodidades de Modelo
Características
- Acceso a internet de alta velocidad
- Aire acondicionado
- Bañera/ducha
- Calefacción
- Lavadora/secadora
- Preinstalación de cables
- Sistema de rociadores
- Wifi
Cocina
- Cocina
- Congelador
- Electrodomésticos de acero inoxidable
- Encimeras de cuarzo
- Fogón
- Horno
- Lavavajillas
- Máquina de hielo
- Nevera
- Zona de eliminación de desechos
Modelo de apartamento: Plan 2GLlame para Precios2 Dormitorios, 2 Baños, 945 sq ftNo DisponibleLos planos son representaciones artísticas. Todas las dimensiones son aproximadas. El producto y las especificaciones reales pueden variar en tamaño o detalle. No todas las características están disponibles en cada vivienda en alquiler. Por favor, consulta con un representante para obtener más detalles.
![]()
Plan 2G - Plano 3 Dormitorios
Plan 3G
$3,056
3 Dormitorios, 2.5 Baños, 1426 pies²Precio Mensual TotalDisponible May 29Precio Mensual Total
Renta Base$3,056Precio Mensual Total$3,056Galería del Modelo
Planos
Fotos
3D Tours
Detalles de Diponibilidad
Los precios mostrados para esta propiedad son precios mensuales totales con tarifas incluidas.Precio Fecha Disponibilidad Unidad Pies² Depósito Ver Detalles $3,056 May 29, 2026 0402-50 1426 $1,200 $3,056 May 29, 2026 1302-50 1426 $1,200 $3,056 May 29, 2026 1302-51 1426 $1,200 Características y Comodidades de Modelo
Características
- Acceso a internet de alta velocidad
- Aire acondicionado
- Bañera/ducha
- Calefacción
- Lavadora/secadora
- Preinstalación de cables
- Sistema de rociadores
- Wifi
Cocina
- Cocina
- Congelador
- Electrodomésticos de acero inoxidable
- Encimeras de cuarzo
- Fogón
- Horno
- Lavavajillas
- Máquina de hielo
- Nevera
- Zona de eliminación de desechos
Información sobre el arrendamiento del modelo
Precio del Modelo
- $3,056Renta Base: $3,056Cuotas Mensuales Obligatorias: Ninguno
Información sobre el arrendamiento de la unidad 0402-50
Precio por Unidad
- $3,056Renta Base: $3,056Cuotas Mensuales Obligatorias: Ninguno
Ver detalles y estimación de rentaDepósito
- $1,200 deposit
Información sobre el arrendamiento del modelo
Precio
- $3,056
Información sobre el arrendamiento de la unidad 1302-50
Precio por Unidad
- $3,056Renta Base: $3,056Cuotas Mensuales Obligatorias: Ninguno
Ver detalles y estimación de rentaDepósito
- $1,200 deposit
Información sobre el arrendamiento del modelo
Precio
- $3,056
Información sobre el arrendamiento de la unidad 1302-51
Precio por Unidad
- $3,056Renta Base: $3,056Cuotas Mensuales Obligatorias: Ninguno
Ver detalles y estimación de rentaDepósito
- $1,200 deposit
Información sobre el arrendamiento del modelo
Precio
- $3,056
Modelo de apartamento: Plan 3GDesde $3,0563 Dormitorios, 2.5 Baños, 1426 sq ftDisponible May 29, 2026PlanosFotos3D Tours![]()
Plan 3G - Imagen 1 ![]()
Plan 3G - Imagen 2 ![]()
Plan 3G - Imagen 3 ![]()
Plan 3G - Imagen 4 ![]()
Plan 3G - Imagen 5 ![]()
Plan 3G - Imagen 6 Los planos son representaciones artísticas. Todas las dimensiones son aproximadas. El producto y las especificaciones reales pueden variar en tamaño o detalle. No todas las características están disponibles en cada vivienda en alquiler. Por favor, consulta con un representante para obtener más detalles.
![]()
Plan 3G - Plano Plan 3G - 3D Tour Unidad de apartamento: 0402-50Modelo de apartamento: Plan 3G$3,0563 Dormitorios, 2.5 Baños, 1426 sq ftDisponible May 29, 2026Unidad de apartamento: 1302-50Modelo de apartamento: Plan 3G$3,0563 Dormitorios, 2.5 Baños, 1426 sq ftDisponible May 29, 2026Unidad de apartamento: 1302-51Modelo de apartamento: Plan 3G$3,0563 Dormitorios, 2.5 Baños, 1426 sq ftDisponible May 29, 20264 Dormitorios
Plan 4G
$3,356
4 Dormitorios, 3 Baños, 1558 pies²Precio Mensual TotalDisponible AhoraPrecio Mensual Total
Renta Base$3,356Precio Mensual Total$3,356Galería del Modelo
Planos
Fotos
3D Tours
Detalles de Diponibilidad
Los precios mostrados para esta propiedad son precios mensuales totales con tarifas incluidas.Precio Fecha Disponibilidad Unidad Pies² Depósito Ver Detalles $3,356 Disponible Ahora 1001-50 1558 $1,500 $3,356 Disponible Ahora 2204-51 1558 $1,500 Características y Comodidades de Modelo
Características
- Acceso a internet de alta velocidad
- Aire acondicionado
- Bañera/ducha
- Calefacción
- Lavadora/secadora
- Preinstalación de cables
- Sistema de rociadores
- Wifi
Cocina
- Cocina
- Congelador
- Electrodomésticos de acero inoxidable
- Encimeras de cuarzo
- Fogón
- Horno
- Lavavajillas
- Máquina de hielo
- Nevera
- Zona de eliminación de desechos
Información sobre el arrendamiento del modelo
Precio del Modelo
- $3,356Renta Base: $3,356Cuotas Mensuales Obligatorias: Ninguno
Información sobre el arrendamiento de la unidad 1001-50
Precio por Unidad
- $3,356Renta Base: $3,356Cuotas Mensuales Obligatorias: Ninguno
Ver detalles y estimación de rentaDepósito
- $1,500 deposit
Información sobre el arrendamiento del modelo
Precio
- $3,356
Información sobre el arrendamiento de la unidad 2204-51
Precio por Unidad
- $3,356Renta Base: $3,356Cuotas Mensuales Obligatorias: Ninguno
Ver detalles y estimación de rentaDepósito
- $1,500 deposit
Información sobre el arrendamiento del modelo
Precio
- $3,356
Modelo de apartamento: Plan 4GDesde $3,3564 Dormitorios, 3 Baños, 1558 sq ftDisponible AhoraPlanosFotos3D Tours![]()
Plan 4G - Imagen 1 ![]()
Plan 4G - Imagen 2 ![]()
Plan 4G - Imagen 3 ![]()
Plan 4G - Imagen 4 ![]()
Plan 4G - Imagen 5 ![]()
Plan 4G - Imagen 6 ![]()
Plan 4G - Imagen 7 Los planos son representaciones artísticas. Todas las dimensiones son aproximadas. El producto y las especificaciones reales pueden variar en tamaño o detalle. No todas las características están disponibles en cada vivienda en alquiler. Por favor, consulta con un representante para obtener más detalles.
![]()
Plan 4G - Plano Plan 4G - 3D Tour Unidad de apartamento: 1001-50Modelo de apartamento: Plan 4G$3,3564 Dormitorios, 3 Baños, 1558 sq ftDisponible AhoraUnidad de apartamento: 2204-51Modelo de apartamento: Plan 4G$3,3564 Dormitorios, 3 Baños, 1558 sq ftDisponible AhoraPlan 4G Loft
$3,556
4 Dormitorios, 3 Baños, 1845 pies²Precio Mensual TotalDisponible AhoraPrecio Mensual Total
Renta Base$3,556Precio Mensual Total$3,556Galería del Modelo
Planos
Detalles de Diponibilidad
Los precios mostrados para esta propiedad son precios mensuales totales con tarifas incluidas.Precio Fecha Disponibilidad Unidad Pies² Depósito $3,556 Disponible Ahora 1701-51 1845 $1,500 Características y Comodidades de Modelo
Características
- Acceso a internet de alta velocidad
- Aire acondicionado
- Bañera/ducha
- Calefacción
- Lavadora/secadora
- Preinstalación de cables
- Sistema de rociadores
- Wifi
Cocina
- Cocina
- Congelador
- Electrodomésticos de acero inoxidable
- Encimeras de cuarzo
- Fogón
- Horno
- Lavavajillas
- Máquina de hielo
- Nevera
- Zona de eliminación de desechos
Información sobre el arrendamiento de la unidad 1701-51
Precio por Unidad
- $3,556Renta Base: $3,556Cuotas Mensuales Obligatorias: Ninguno
Ver detalles y estimación de rentaDepósito
- $1,500 deposit
Información sobre el arrendamiento del modelo
Precio
- $3,556
Modelo de apartamento: Plan 4G Loft$3,5564 Dormitorios, 3 Baños, 1845 sq ftDisponible AhoraLos planos son representaciones artísticas. Todas las dimensiones son aproximadas. El producto y las especificaciones reales pueden variar en tamaño o detalle. No todas las características están disponibles en cada vivienda en alquiler. Por favor, consulta con un representante para obtener más detalles.
![]()
Plan 4G Loft - Plano Unidad de apartamento: 1701-51Modelo de apartamento: Plan 4G Loft$3,5564 Dormitorios, 3 Baños, 1845 sq ftDisponible Ahora
Programar una Visita
Videos
3D Tours
Información de la Comunidad
- Unidades
- Plantas
- Construido en
Fees and Policies
Las tarifas que se indican a continuación son proporcionadas por la comunidad y pueden excluir servicios públicos o complementos. Todos los pagos se realizan directamente a la propiedad y no son reembolsables, salvo que se especifique lo contrario. Usa la Calculadora de Costos para determinar los gastos según tus necesidades.
Tasas Requeridas
Servicios Públicos
- Utility - Water/Sewer - Third PartyiMax of 1. Usage-Based (Utilities).Amount for provision and consumption of water/sewer paid to a third party.Varies/mes
- Smart Home ServicesiMax of 1. Amount for smart home devices and services; services may vary.$25/mes
- Utility - Billing Administrative FeeiMax of 1. Amount to manage utility services billing.$5.85/mes
- Trash Services - CAiMax of 1. Usage-Based (Utilities).Trash services provided only in California.Varies/mes
- Trash Services - DoorstepiMax of 1. Amount for doorstep trash removal from rental home.$30/mes
- Utility - Electric - Third PartyiMax of 1. Usage-Based (Utilities).Amount for provision and consumption of electric paid to a third party.Varies/mes
- Renters Liability Insurance - Third PartyiMax of 1. Amount for renters liability insurance obtained through resident's provider of choice.Varies/mes
Básicos de una sola vez
- Pagadero en el momento de la solicitud
- Application FeeiMax of 1. Amount to process application, initiate screening, and take a rental home off the market.$35
- Holding Deposit (Refundable)iMax of 1. Amount to hold rental home off the market at time of application. Amount applied to security deposit and/or amounts owed upon application approval. Refundable per terms of application.$200
- A pagar en el momento de la mudanza
- Security Deposit (Refundable)iMax of 1. Amount intended to be held through residency that may be applied toward amounts owed at move-out. Refunds processed per application and lease terms.$1000-$1500
Other Fees and Policies
Tasas situacionales
- Utility - Vacant Cost RecoveryiMax of 1. Usage-Based (Utilities).Amount for utility usage not transferred to resident responsibility any time during occupancy.Varies/por ocurrencia
- Trash Container - ReplacementiMax of 1. Amount to replace trash/waste container.$50/por ocurrencia
- Access Device - ReplacementiMax of 1. Amount to obtain a replacement access device for community; fobs, keys, remotes, access passes.$25/por ocurrencia
- Early Lease Termination/CancellationiMax of 1. Amount to terminate lease earlier than lease end date; excludes rent and other charges.200.0% of base rent/por ocurrencia
- Late FeeiMax of 1. Amount for paying after rent due date; per terms of lease.$50/por ocurrencia
- Returned Payment Fee (NSF)iMax of 1. Amount for returned payment.$25-$35/por ocurrencia
- Security Deposit - Additional (Refundable)iMax of 1. Additional amount, based on screening results, intended to be held through residency that may be applied toward amounts owed at move-out. Refunds processed per application and lease terms.100.0% of base rent/por ocurrencia
- Access/Lock Change FeeiMax of 1. Amount to change or reprogram access to rental home.$50/por ocurrencia
- Utility - Vacant Processing FeeiMax of 1. Amount for failing to transfer utilities into resident name.$50/por ocurrencia
- Common Area/Clubhouse Deposit (Refundable)iMax of 1. Amount to rent a shared community amenity space. Refund processed in accordance with amenity/clubhouse rental agreement. May be subject to availability.$300/por ocurrencia
Complementos personales
- Renters Liability/Content - Property ProgramiMax of 1. Amount to participate in the property Renters Liability Program.$14.5/mes
- Common Area/Clubhouse RentaliMax of 1. Amount to rent a shared common area space, including clubhouse. May be subject to availability.$50/hr
Max of 1.
Tasas por mascotas
- Pet RentiMax of 1. Monthly amount for authorized pet.$35/mes
Max of 1.
Cats
None
Dogs
Rottweiler, doberman pinscher, pit bull terrier, staffordshire terrier, chow, presa canarias, akita, alaskan malamute, wolf hyrbid or any mix thereof.
Others
AllowedParking Info and Fees
- Other
- Electric Vehicle Parking
- 1 Max
Exención de responsabilidad sobre las tasas de propiedad: Total Monthly Leasing Price includes base rent, all monthly mandatory and any user-selected optional fees. Excludes variable, usage-based, and required charges due at or prior to move-in or at move-out. Security Deposit may change based on screening results, but total will not exceed legal maximums. Some items may be taxed under applicable law. Some fees may not apply to rental homes subject to an affordable program. All fees are subject to application and/or lease terms. Prices and availability subject to change. Resident is responsible for damages beyond ordinary wear and tear. Resident may need to maintain insurance and to activate and maintain utility services, including but not limited to electricity, water, gas, and internet, per the lease. Additional fees may apply as detailed in the application and/or lease agreement, which can be requested prior to applying. Pets: Pet breed and other pet restrictions apply. Rentable Items: All Parking, storage, and other rentable items are subject to availability. Final pricing and availability will be determined during lease agreement. See Leasing Agent for details.
Características y Facilidades
Servicios
- Servicio De Paquetería
- Servicios En Línea
Características de la Comunidad
- Módulos Corporativos
- Salón
- Sala Multiusos
- Centro De Negocios
- Casa Club
Características al Aire Libre
- Parrilla
- Cabaña
- Patio
Recreación
- Gimnasio
- Spa
- Almacenamiento De Bicicletas
- Parque Infantil
- Piscina
Características Interior
- Acceso A Internet De Alta Velocidad
- Calefacción
- Sistema De Rociadores
- Bañera/Ducha
- Preinstalación De Cables
- Lavadora/Secadora
- Aire Acondicionado
- Wifi
Características de la Cocina
- Congelador
- Zona De Eliminación De Desechos
- Electrodomésticos De Acero Inoxidable
- Máquina De Hielo
- Cocina
- Lavavajillas
- Fogón
- Nevera
- Horno
- Encimeras De Cuarzo
Características de la Sala de Estar
- Armario De Ropa Blanca
- Vistas
- Cubiertas De Ventanas
- Ventanas De Doble Panel
Características Para Estudiantes
- Baño Privado

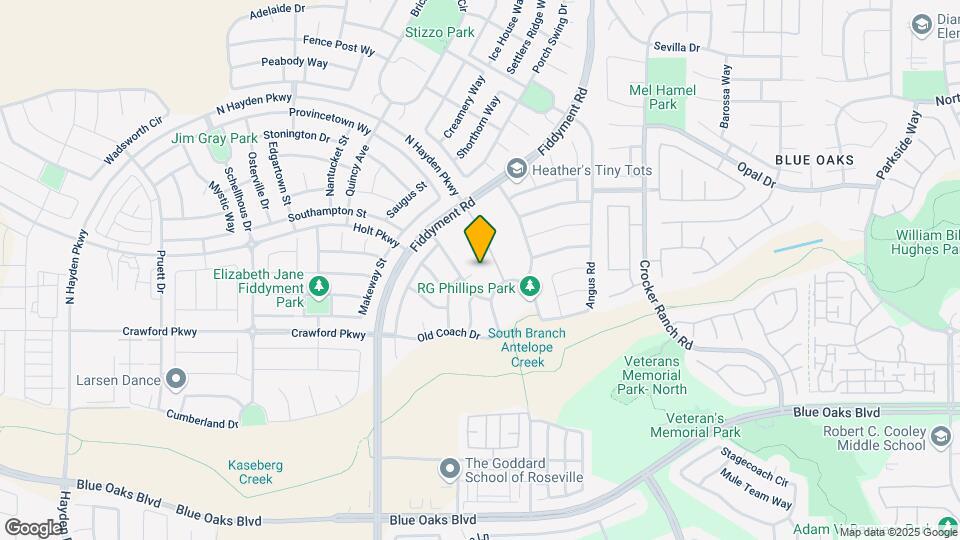
Mapa
- Compras
- Universidades
- Supermercado
- Médicos
- Parques
- Transporte

Mapa
Horario e Información de Contacto
| Lunes | 9:00 am–6:00 pm |
| Martes | 9:00 am–6:00 pm |
| Miércoles | 9:00 am–6:00 pm |
| Jueves | 9:00 am–6:00 pm |
| Viernes | 9:00 am–6:00 pm |
| Sábado | 9:00 am–5:00 pm |
| Domingo | Cerrado |
Preguntas Frecuentes sobre Solstice at Fiddyment Ranch
¿Donde se encuentra Solstice at Fiddyment Ranch?
Solstice at Fiddyment Ranch se encuentran en 2151 Prairie Town Way cerca de la zona Lincoln en Roseville, CA
¿Cuál es el rango de alquiler vigente en Solstice at Fiddyment Ranch?
El rango de alquiler de Apartamentos 2 dormitorios a 4 dormitorios en Solstice at Fiddyment Ranch van desde $2,556 a $3,556
¿Qué horarios tiene la oficina de alquiler?
- El horario de oficina de Solstice at Fiddyment Ranch es
- Lunes 9:00 am–6:00 pm
- Martes 9:00 am–6:00 pm
- Miércoles 9:00 am–6:00 pm
- Jueves 9:00 am–6:00 pm
- Viernes 9:00 am–6:00 pm
- Sábado 9:00 am–5:00 pm
- Domingo Cerrado
¿Se permiten mascotas?
Llámenos hoy para conocer nuestra política de mascotas y saber si las aceptamos.
¿Hay alguna promoción de renta?
La promoción que hay actualmente para la renta en Solstice at Fiddyment Ranch es: Limited Time Only! Enjoy Up To 6 Weeks Free On Base Rent + $500 Look & Lease on Select Units!* *Base Rent. Minimum Lease Term Applies. Other Costs and Fees Excluded. Offer may change.
Calificación Según Estilo de Vida:
Conocer más sobre la búsqueda de estilos de vidaOpiniones y valoraciones de Inquilinos
Office staff was so rude.
May 22, 2026I came to see about viewing an apartment home this morning in great spirits ready to potentially make this place our home within the next 30 days. When I looked at the day prior, it had told me that they had nine 930 and 10 available for tours. So Friday being the one day off I have during the week I figured perfect stop in this morning. When I originally arrived, the lady was busy with another client so I left and came back about 30 minutes later, the lady pulled up in the golf cart with the ...maintenance man and immediately said is there something you need? I said oh I was just wondering if I could let you know get some information regarding your homes. She said completely booked up today and tomorrow I have eight appointments and a move-in. I said ok because yesterday online it stated you guys had availability. She said it did not. There is no way and I said oh but it did but OK. Not once did she say hey here’s a pamphlet or here are some options. It was immediately she had no options for me and did not want to assist me whatsoever, she basically told me that I was a liar about the timeslots that they had online the previous day and treated me like straight trash, which is such a bummer because I had such high hopes for this place.Property Manager Responded
May 26, 2026We would like the opportunity to address your concerns.Thank you, and we look forward to hearing from you. We appreciate you bringing this experience to our attention. If you are willing, please contact us at (916) 909-5483 so we can work towards a resolution. We look forward to hearing from you.
Leer MásReseña de Apartments.com
Verified Renter
May 12, 2026It is always a joy working with the Maintenance Team here at Solstice at Fiddyment.Property Manager Responded
May 15, 2026Hello, we strive for 100% satisfaction, and it is great to see you had such a positive experience at Solstice at Fiddyment Ranch.
Reseña de Apartments.com
Verified Renter
March 2, 2026It's a nice place to live but too many cons to list, needs improvement overall, thanksProperty Manager Responded
April 29, 2026Hello, we strive for 100% satisfaction, and it is great to see you had such a positive experience at Solstice at Fiddyment Ranch.
Reseña de Apartments.com
Verified Renter
December 30, 2025Solstice at Fiddyment Ranch is a beautiful place to live. Weve not fully moved in yet and so excited to take advantage of all of the amenities.Property Manager Responded
January 4, 2026Thank you so much for your kind words! We are super thrilled to hear that you love Solstice. We look forward to you being fully moved in so you can really enjoy everything we have to offer!
Reseña de Apartments.com
Great property
August 18, 2025Leasing agent was amazing. Took the time to show me everything. It’s a beautiful property that everyone should be living at thank you.Property Manager Responded
October 17, 2025Thank you so much for your wonderful review. We are really glad that you loved the property and our team.
Reseña de Apartments.com
4 Bed 3 bath unit is very well done
November 15, 2024Been living in this community for approximately 8 months and so far I have zero complaints. Living in today’s economy has been an absolute nightmare for a young family new to California but this community has been an absolute blessing. There are multiple parks within walking distance and there are multiple places to place on the property for the children as well. The pool is a great place to hangout in the summer and we got to meet a lot of our neighbors. The gym and the other amenities on the ...property are welcoming and a nice environment I have no complaints either. As far as the unit goes my family is in the stand alone 4 bed 3 bath unit. We do not share a wall so I have no complaints about noise or my neighbors. The home is very well insulated my energy bill is much. Cheaper then my previous unit and a much nicer layout then other properties in the area around the same price point. The appliances are just fine and super happy to have a gas stove top. The knobs for the stove definitely are NOT ideal for children but this isn’t enough to complain about. When we got our WiFi installed our electrician told me that this was the best wired rental unit he’s ever seen and that overall he thought very highly of our unit’s structure and wiring, which was true considering we have the best of the best WiFi speeds and connections. If you absolutely love the Roseville area then look no further then this absolute gem of a community. Great neighbors for the most part, timely staff, one of a kind community, and a well built rental unit. 5/5 couldn’t ask for anything more.Property Manager Responded
November 24, 2025Thank you so much for your review. We are super grateful that you love it here. We have changed management in the last couple of months and are hyper focused on continuing to help make Solstice even more amazing for our residents.
Leer MásReseña de Apartments.com
lipstick on a pig
February 16, 2024At the time we signed the lease, these were the most expensive units in Roseville. The show unit is a much better build quality than the rental units. The walls are paper thin, you can hear everything above and below. The garage doors will echo through your unit and they already sound like they are failing. Be sure the cabinet space is enough because the washer/dryer are where a pantry should be. The appliances are terrible. Our fridge behaves as if it’s on roller skates so we cant open the door ...easily, the dishwasher racks fall apart. The toilets have janky handles. We have a ceiling light and a fire alarm hanging by wires because they werent installed properly. The water pressure is mediocre. The HVAC cant keep a constant temp. You will be forced to sign up for valet trash, and they wont pick up your trash if it’s even a little bit heavy so neighbors have taken to just leaving their bags around the dumpster. The gym has been unavailable for 6 months now. Your address wont be active upon move in so you will probably have trouble getting mail and changing addresses on your bank account. The location is also pretty terrible, having a 3 mile drive to the nearest bank, means. 20min trip anywhere that isnt Raleys. There is no ev charging. We were told there would be a ”business center” where we could print documents, that was false. There is plenty of parking because a lot of people have left the units already. Sorry Solstice, you should tear down and try again because the units will only get worse.Property Manager Responded
November 24, 2025Thank you for your review. We are terribly sorry to hear about your issues. We are happy to let you know that we have changed management companies in the last 3 months and we are dedicated to improving the resident experience. I will take your feedback and relay it to the proper teams so we can improve upon this.
Leer MásReseña de Apartments.com
Mixed bag
January 23, 2024New construction units in a good area. However, with the 2bed 2bath, you can hear everything in neighboring 3bed above you. Also, quite a bit of issues for new construction. everything should be working perfectly upon move in but it does not.Property Manager Responded
November 24, 2025Thank you for your review. We are terribly sorry to hear about your issues. We are happy to let you know that we have changed management companies in the last 3 months and we are dedicated to improving the resident experience. I will take your feedback and relay it to the proper teams so we can improve upon this.
Reseña de Apartments.com
Escuelas Cercanas
Fiddyment Farm
Sitios de Interés
Tiempo y distancia desde Solstice at Fiddyment Ranch.
Grandes Superficies de Ventas
Target
Kohl's
Lowe's
Universidad
Tiendas
Save Mart
Winco Foods
Safeway
Hospitales
Sutter Roseville Medical Center
Kaiser Foundation Hospital - Roseville
Mercy San Juan Medical Center
Bases Militares
McClellan Air Force Base
Parques y opciones de recreación
Solstice at Fiddyment Ranch tiene 1 parque en un radio de 7.9 millas, incluyendo Sunrise Recreation Areas.
Centros Comerciales
Solstice at Fiddyment Ranch tiene 5 centros comerciales en un radio de 1.9 millas.
Barrios cercanos
Rango de Precios de los Alquileres en la Zona
| Dormitorios | Precio Promedio | Más barato | Más caro |
|---|---|---|---|
| Apartamentos Estudio en Roseville | $1,988 | $617 | $2,428 |
| Apartamentos 1 Dormitorios en Roseville | $2,033 | $660 | $2,750 |
| Apartamentos 2 Dormitorios en Roseville | $2,363 | $1,371 | $4,500 |
| Apartamentos 3 Dormitorios en Roseville | $2,915 | $1,246 | $7,051 |
| Apartamentos 4 Dormitorios en Roseville | $3,779 | $2,025 | $4,200 |
Ver Apartamentos más destacados en Roseville
Por el Precio
Por tipo de comunidad
- Apartamentos en Roseville con Oferta Especial
- Apartamentos en Roseville Más Valorados
- Apartamentos en Roseville Viviendas Corporativas
- Apartamentos en Roseville Amueblado
- Apartamentos en Roseville Reja de Entrada Automática
- Apartamentos en Roseville Loft
- Apartamentos en Roseville De Bajos Ingresos
- Nuevos Apartamentos en Roseville
- Apartamentos en Roseville Personas Mayores
- Apartamentos en Roseville Contratos de Corto Plazo
- Apartamentos en Roseville con Utilidades Incluidas


Max of 1.