
Your message has been sent! Thank you!

Sorrel Phillips Creek Ranch Apartments

Verified
This is a CoStar Verified® Listing

Sorrel Phillips Creek Ranch in Frisco, TX is verified by CoStar’s® proprietary screening and fraud detection process, so you can shop and rent with confidence on ApartmentHomeLiving.com. Always protect yourself when shopping online.

(940) 326-5881
Check Availability
5050 FM 423, Frisco, TX 75036

Contact

Sorrel Phillips Creek Ranch

5050 FM 423
Frisco, TX 75036
(940) 326-5881
Sorrel Phillips Creek Ranch in Frisco, TX - Building Photo
  • 1–3 Bedrooms
  • $1,106-$3,029 Total Monthly Price

    Total Monthly Price

    Base Rent
    $1,106 - $3,029

    Total Monthly Price
    $1,106 - $3,029
  • 660–1,507 Square Feet

Rent Specials

Turn Up the Savings, Not the Heat – Enjoy Up to Six Weeks Free ; This Limited-Time Special Won't Last Long. Contact Our Leasing Team Today!

About Sorrel Phillips Creek Ranch

Under the sunny Texas skies near Lewisville Lake, Sorrel Phillips Creek Ranch offers luxury one, two, and three bedroom apartments and townhomes with attached garages in Frisco. Just minutes from The Star and with easy access to Legacy West, these pet-friendly homes feature open floor plans, wood-style flooring, 9-foot ceilings, and crown molding. Unwind in an oversized soaking tub, lounge by the resort-style pool, or work out in the state-of-the-art fitness center surrounded by beautifully landscaped courtyards and top-tier onsite management.

Sorrel Phillips Creek Ranch is located in the Frisco Neighborhood and 75036 Zip code of Frisco, TX. This community is professionally managed by RangeWater Residential, LLC

Unique Features and Amenities

  • 9-Foot Ceilings with Crown Molding
  • Beautifully Maintained Grounds & Courtyards
  • Car Care Center
  • Ceiling Fans with Lighting
  • Chef-Inspired Kitchens
  • Close To B.F. Phillips Community Park
  • Close To Ruff Range Dog Park
  • Detached Garages
  • Double Basin Kitchen Sink
  • Green Space
  • Outdoor Kitchen
  • Programmable Thermostat
  • Wi-Fi in Amenity Areas

See All Amenities

Property Contact Info

Office Hours

Monday9:00 am–6:00 pm
Tuesday10:00 am–6:00 pm
Wednesday10:00 am–6:00 pm
Thursday10:00 am–6:00 pm
Friday10:00 am–6:00 pm
Saturday10:00 am–5:00 pm
SundayClosed

Floorplan Pricing and Availability

Sorrel Phillips Creek Ranch offers 1 to 3 Bedroom apartments starting from $1,174 and having 660–1,507 sq ft. Here is the current pricing and availability:

Cost CalculatorEstimate your monthly and one-time fees
  • 1 Bedroom

    Floorplan A3

    From $1,209

    1 Bed, 1 Bath, 768 sq ft
    Total Monthly Price

    Total Monthly Price

    Base Rent
    $1,209 - $1,415

    Total Monthly Price
    $1,209 - $1,415
    Available Now

    Availability Details

    PriceAvailability DateUnitSq FtDepositView Details
    $1,209Available Now03304768$500
    $1,239 September 11, 202604304768$500
    $1,239 August 20, 202606303768$500
    Prices shown for this property are the Total Monthly Price including Fees.

    Model Amenities and Features

    Features

    • Balcony
    • Washer/Dryer

    Kitchen

    • Granite Countertops
    • Stainless Steel Appliances

    Living Space

    • Walk-In Closets

    Services

    • Dog Park

    Unique Features

    • 9-Foot Ceilings with Crown Molding
    • Ceiling Fans with Lighting
    • Chef-Inspired Kitchens
    • Double Basin Kitchen Sink
    • Programmable Thermostat

    Model Lease Information

    Model Price Range

    • $1,209 - $1,415Total Monthly Price
      Base Rent: $1,209 - $1,415
      Required Monthly Fees: None

    Deposit

    • $500 deposit

    Unit 03304 Amenities and Features

    Features

    • Balcony
    • Washer/Dryer

    Kitchen

    • Granite Countertops
    • Stainless Steel Appliances

    Living Space

    • Walk-In Closets

    Services

    • Dog Park

    Unique Features

    • 9-Foot Ceilings with Crown Molding
    • Ceiling Fans with Lighting
    • Chef-Inspired Kitchens
    • Double Basin Kitchen Sink
    • Programmable Thermostat

    Unit 03304 Lease Information

    Unit Price

    • From $1,209Total Monthly Price
      Base Rent: $1,209 - $1,380
      Required Monthly Fees: None
    • View Details and Rent Estimate

    Deposit

    • $500 deposit

    Model Lease Information

    Model Price Range

    • $1,209 - $1,415Total Monthly Price

    Unit 04304 Amenities and Features

    Features

    • Balcony
    • Washer/Dryer

    Heating

    • Programmable Thermostat

    Kitchen

    • Granite Countertops
    • Stainless Steel Appliances

    Living Space

    • Walk-In Closets

    Services

    • Dog Park

    Unique Features

    • 9-Foot Ceilings with Crown Molding
    • Ceiling Fans with Lighting
    • Chef-Inspired Kitchens
    • Double Basin Kitchen Sink

    Unit 04304 Lease Information

    Unit Price

    • From $1,239Total Monthly Price
      Base Rent: $1,239 - $1,415
      Required Monthly Fees: None
    • View Details and Rent Estimate

    Deposit

    • $500 deposit

    Model Lease Information

    Model Price Range

    • $1,209 - $1,415Total Monthly Price

    Unit 06303 Amenities and Features

    Features

    • Balcony
    • Washer/Dryer

    Kitchen

    • Granite Countertops
    • Stainless Steel Appliances

    Living Space

    • Walk-In Closets

    Services

    • Dog Park

    Unique Features

    • 9-Foot Ceilings with Crown Molding
    • Ceiling Fans with Lighting
    • Chef-Inspired Kitchens
    • Double Basin Kitchen Sink
    • Programmable Thermostat

    Unit 06303 Lease Information

    Unit Price

    • From $1,239Total Monthly Price
      Base Rent: $1,239 - $1,415
      Required Monthly Fees: None
    • View Details and Rent Estimate

    Deposit

    • $500 deposit

    Model Lease Information

    Model Price Range

    • $1,209 - $1,415Total Monthly Price

    Floorplan A1U

    From $1,524

    1 Bed, 1 Bath, 814 sq ft
    Total Monthly Price

    Total Monthly Price

    Base Rent
    $1,524 - $1,743

    Total Monthly Price
    $1,524 - $1,743
    Available Now

    Availability Details

    PriceAvailability DateUnitSq FtDeposit
    $1,524Available Now11109814$500
    Prices shown for this property are the Total Monthly Price including Fees.

    Unit 11109 Amenities and Features

    Features

    • Balcony
    • Washer/Dryer

    Heating

    • Programmable Thermostat

    Kitchen

    • Granite Countertops
    • Stainless Steel Appliances

    Living Space

    • Walk-In Closets

    Services

    • Dog Park

    Unique Features

    • 9-Foot Ceilings with Crown Molding
    • Ceiling Fans with Lighting
    • Chef-Inspired Kitchens
    • Double Basin Kitchen Sink

    Unit 11109 Lease Information

    Unit Price

    • From $1,524Total Monthly Price
      Base Rent: $1,524 - $1,743
      Required Monthly Fees: None
    • View Details and Rent Estimate

    Deposit

    • $500 deposit

    Model Lease Information

    Model Price Range

    • $1,524 - $1,743Total Monthly Price

    Floorplan A2U

    From $1,561

    1 Bed, 1 Bath, 1013 sq ft
    Total Monthly Price

    Total Monthly Price

    Base Rent
    $1,561 - $2,004

    Total Monthly Price
    $1,561 - $2,004
    Available Aug 20
    Largest 1 BedroomThis is the largest 1 Bedroom at this Property

    Availability Details

    PriceAvailability DateUnitSq FtDepositView Details
    $1,751 August 20, 2026011081013$500
    $1,561 September 4, 2026101101013$500
    Prices shown for this property are the Total Monthly Price including Fees.

    Model Amenities and Features

    Features

    • Balcony
    • Washer/Dryer

    Kitchen

    • Granite Countertops
    • Stainless Steel Appliances

    Living Space

    • Walk-In Closets

    Services

    • Dog Park

    Unique Features

    • 9-Foot Ceilings with Crown Molding
    • Ceiling Fans with Lighting
    • Chef-Inspired Kitchens
    • Double Basin Kitchen Sink
    • Programmable Thermostat

    Model Lease Information

    Model Price Range

    • $1,561 - $2,004Total Monthly Price
      Base Rent: $1,561 - $2,004
      Required Monthly Fees: None

    Deposit

    • $500 deposit

    Unit 01108 Amenities and Features

    Features

    • Balcony
    • Washer/Dryer

    Kitchen

    • Granite Countertops
    • Stainless Steel Appliances

    Living Space

    • Walk-In Closets

    Services

    • Dog Park

    Unique Features

    • 9-Foot Ceilings with Crown Molding
    • Ceiling Fans with Lighting
    • Chef-Inspired Kitchens
    • Double Basin Kitchen Sink
    • Programmable Thermostat

    Unit 01108 Lease Information

    Unit Price

    • From $1,751Total Monthly Price
      Base Rent: $1,751 - $2,004
      Required Monthly Fees: None
    • View Details and Rent Estimate

    Deposit

    • $500 deposit

    Model Lease Information

    Model Price Range

    • $1,561 - $2,004Total Monthly Price

    Unit 10110 Amenities and Features

    Features

    • Balcony
    • Washer/Dryer

    Kitchen

    • Granite Countertops
    • Stainless Steel Appliances

    Living Space

    • Walk-In Closets

    Services

    • Dog Park

    Unique Features

    • 9-Foot Ceilings with Crown Molding
    • Ceiling Fans with Lighting
    • Chef-Inspired Kitchens
    • Double Basin Kitchen Sink
    • Programmable Thermostat

    Unit 10110 Lease Information

    Unit Price

    • From $1,561Total Monthly Price
      Base Rent: $1,561 - $1,785
      Required Monthly Fees: None
    • View Details and Rent Estimate

    Deposit

    • $500 deposit

    Model Lease Information

    Model Price Range

    • $1,561 - $2,004Total Monthly Price

    Floorplan A1L

    From $1,524

    1 Bed, 1 Bath, 667 sq ft
    Total Monthly Price

    Total Monthly Price

    Base Rent
    $1,524 - $1,743

    Total Monthly Price
    $1,524 - $1,743
    Available Sep 5

    Availability Details

    PriceAvailability DateUnitSq FtDeposit
    $1,524 September 5, 202601104667$500
    Prices shown for this property are the Total Monthly Price including Fees.

    Unit 01104 Amenities and Features

    Features

    • Balcony
    • Washer/Dryer

    Heating

    • Programmable Thermostat

    Kitchen

    • Granite Countertops
    • Stainless Steel Appliances

    Living Space

    • Walk-In Closets

    Services

    • Dog Park

    Unique Features

    • 9-Foot Ceilings with Crown Molding
    • Ceiling Fans with Lighting
    • Chef-Inspired Kitchens
    • Double Basin Kitchen Sink

    Unit 01104 Lease Information

    Unit Price

    • From $1,524Total Monthly Price
      Base Rent: $1,524 - $1,743
      Required Monthly Fees: None
    • View Details and Rent Estimate

    Deposit

    • $500 deposit

    Model Lease Information

    Model Price Range

    • $1,524 - $1,743Total Monthly Price

    Floorplan A1

    From $1,174

    1 Bed, 1 Bath, 660 sq ft
    Total Monthly Price

    Total Monthly Price

    Base Rent
    $1,174 - $1,426

    Total Monthly Price
    $1,174 - $1,426
    Available Sep 9
    Cheapest 1 BedroomThis is the cheapest 1 Bedroom at this Property

    Availability Details

    PriceAvailability DateUnitSq FtDepositView Details
    $1,174 September 9, 202605205660$500
    $1,174 September 15, 202603211660$500
    $1,249 September 15, 202604112660$500
    Prices shown for this property are the Total Monthly Price including Fees.

    Model Amenities and Features

    Features

    • Balcony
    • Washer/Dryer

    Kitchen

    • Granite Countertops
    • Stainless Steel Appliances

    Living Space

    • Walk-In Closets

    Services

    • Dog Park

    Unique Features

    • 9-Foot Ceilings with Crown Molding
    • Ceiling Fans with Lighting
    • Chef-Inspired Kitchens
    • Double Basin Kitchen Sink
    • Programmable Thermostat

    Model Lease Information

    Model Price Range

    • $1,174 - $1,426Total Monthly Price
      Base Rent: $1,174 - $1,426
      Required Monthly Fees: None

    Deposit

    • $500 deposit

    Unit 05205 Amenities and Features

    Features

    • Balcony
    • Washer/Dryer

    Heating

    • Programmable Thermostat

    Kitchen

    • Granite Countertops
    • Stainless Steel Appliances

    Living Space

    • Walk-In Closets

    Services

    • Dog Park

    Unique Features

    • 9-Foot Ceilings with Crown Molding
    • Ceiling Fans with Lighting
    • Chef-Inspired Kitchens
    • Double Basin Kitchen Sink

    Unit 05205 Lease Information

    Unit Price

    • From $1,174Total Monthly Price
      Base Rent: $1,174 - $1,340
      Required Monthly Fees: None
    • View Details and Rent Estimate

    Deposit

    • $500 deposit

    Model Lease Information

    Model Price Range

    • $1,174 - $1,426Total Monthly Price

    Unit 03211 Amenities and Features

    Features

    • Balcony
    • Washer/Dryer

    Kitchen

    • Granite Countertops
    • Stainless Steel Appliances

    Living Space

    • Walk-In Closets

    Services

    • Dog Park

    Unique Features

    • 9-Foot Ceilings with Crown Molding
    • Ceiling Fans with Lighting
    • Chef-Inspired Kitchens
    • Double Basin Kitchen Sink
    • Programmable Thermostat

    Unit 03211 Lease Information

    Unit Price

    • From $1,174Total Monthly Price
      Base Rent: $1,174 - $1,340
      Required Monthly Fees: None
    • View Details and Rent Estimate

    Deposit

    • $500 deposit

    Model Lease Information

    Model Price Range

    • $1,174 - $1,426Total Monthly Price

    Unit 04112 Amenities and Features

    Features

    • Balcony
    • Washer/Dryer

    Kitchen

    • Granite Countertops
    • Stainless Steel Appliances

    Living Space

    • Walk-In Closets

    Services

    • Dog Park

    Unique Features

    • 9-Foot Ceilings with Crown Molding
    • Ceiling Fans with Lighting
    • Chef-Inspired Kitchens
    • Double Basin Kitchen Sink
    • Programmable Thermostat

    Unit 04112 Lease Information

    Unit Price

    • From $1,249Total Monthly Price
      Base Rent: $1,249 - $1,426
      Required Monthly Fees: None
    • View Details and Rent Estimate

    Deposit

    • $500 deposit

    Model Lease Information

    Model Price Range

    • $1,174 - $1,426Total Monthly Price
  • 2 Bedrooms

    Floorplan B3

    From $1,773

    2 Beds, 2 Baths, 1279 sq ft
    Total Monthly Price

    Total Monthly Price

    Base Rent
    $1,773 - $2,143

    Total Monthly Price
    $1,773 - $2,143
    Available Aug 14
    Largest 2 BedroomThis is the largest 2 Bedroom at this Property

    Availability Details

    PriceAvailability DateUnitSq FtDepositView Details
    $1,773 August 14, 2026032051279$500
    $1,773 August 28, 2026052111279$500
    $1,773 September 23, 2026043051279$500
    Prices shown for this property are the Total Monthly Price including Fees.

    Model Amenities and Features

    Features

    • Balcony
    • Washer/Dryer

    Kitchen

    • Granite Countertops
    • Stainless Steel Appliances

    Living Space

    • Walk-In Closets

    Services

    • Dog Park

    Unique Features

    • 9-Foot Ceilings with Crown Molding
    • Ceiling Fans with Lighting
    • Chef-Inspired Kitchens
    • Double Basin Kitchen Sink
    • Programmable Thermostat

    Model Lease Information

    Model Price Range

    • $1,773 - $2,143Total Monthly Price
      Base Rent: $1,773 - $2,143
      Required Monthly Fees: None

    Deposit

    • $500 deposit

    Unit 03205 Amenities and Features

    Features

    • Balcony
    • Washer/Dryer

    Heating

    • Programmable Thermostat

    Kitchen

    • Granite Countertops
    • Stainless Steel Appliances

    Living Space

    • Walk-In Closets

    Services

    • Dog Park

    Unique Features

    • 9-Foot Ceilings with Crown Molding
    • Ceiling Fans with Lighting
    • Chef-Inspired Kitchens
    • Double Basin Kitchen Sink

    Unit 03205 Lease Information

    Unit Price

    • From $1,773Total Monthly Price
      Base Rent: $1,773 - $2,043
      Required Monthly Fees: None
    • View Details and Rent Estimate

    Deposit

    • $500 deposit

    Model Lease Information

    Model Price Range

    • $1,773 - $2,143Total Monthly Price

    Unit 05211 Amenities and Features

    Features

    • Balcony
    • Washer/Dryer

    Heating

    • Programmable Thermostat

    Kitchen

    • Granite Countertops
    • Stainless Steel Appliances

    Living Space

    • Walk-In Closets

    Services

    • Dog Park

    Unique Features

    • 9-Foot Ceilings with Crown Molding
    • Ceiling Fans with Lighting
    • Chef-Inspired Kitchens
    • Double Basin Kitchen Sink

    Unit 05211 Lease Information

    Unit Price

    • From $1,773Total Monthly Price
      Base Rent: $1,773 - $2,043
      Required Monthly Fees: None
    • View Details and Rent Estimate

    Deposit

    • $500 deposit

    Model Lease Information

    Model Price Range

    • $1,773 - $2,143Total Monthly Price

    Unit 04305 Amenities and Features

    Features

    • Balcony
    • Washer/Dryer

    Kitchen

    • Granite Countertops
    • Stainless Steel Appliances

    Living Space

    • Walk-In Closets

    Services

    • Dog Park

    Unique Features

    • 9-Foot Ceilings with Crown Molding
    • Ceiling Fans with Lighting
    • Chef-Inspired Kitchens
    • Double Basin Kitchen Sink
    • Programmable Thermostat

    Unit 04305 Lease Information

    Unit Price

    • From $1,773Total Monthly Price
      Base Rent: $1,773 - $2,143
      Required Monthly Fees: None
    • View Details and Rent Estimate

    Deposit

    • $500 deposit

    Model Lease Information

    Model Price Range

    • $1,773 - $2,143Total Monthly Price

    Floorplan B1

    From $1,682

    2 Beds, 2 Baths, 1103 sq ft
    Total Monthly Price

    Total Monthly Price

    Base Rent
    $1,682 - $2,032

    Total Monthly Price
    $1,682 - $2,032
    Available Aug 29
    Cheapest 2 BedroomThis is the cheapest 2 Bedroom at this Property

    Availability Details

    PriceAvailability DateUnitSq FtDepositView Details
    $1,757 August 29, 2026031141103$500
    $1,682 September 9, 2026052091103$500
    $1,682 September 10, 2026042071103$500
    Prices shown for this property are the Total Monthly Price including Fees.

    Model Amenities and Features

    Features

    • Balcony
    • Washer/Dryer

    Kitchen

    • Granite Countertops
    • Stainless Steel Appliances

    Living Space

    • Walk-In Closets

    Services

    • Dog Park

    Unique Features

    • 9-Foot Ceilings with Crown Molding
    • Ceiling Fans with Lighting
    • Chef-Inspired Kitchens
    • Double Basin Kitchen Sink
    • Programmable Thermostat

    Model Lease Information

    Model Price Range

    • $1,682 - $2,032Total Monthly Price
      Base Rent: $1,682 - $2,032
      Required Monthly Fees: None

    Deposit

    • $500 deposit

    Unit 03114 Amenities and Features

    Features

    • Balcony
    • Washer/Dryer

    Heating

    • Programmable Thermostat

    Kitchen

    • Granite Countertops
    • Stainless Steel Appliances

    Living Space

    • Walk-In Closets

    Services

    • Dog Park

    Unique Features

    • 9-Foot Ceilings with Crown Molding
    • Ceiling Fans with Lighting
    • Chef-Inspired Kitchens
    • Double Basin Kitchen Sink

    Unit 03114 Lease Information

    Unit Price

    • From $1,757Total Monthly Price
      Base Rent: $1,757 - $2,025
      Required Monthly Fees: None
    • View Details and Rent Estimate

    Deposit

    • $500 deposit

    Model Lease Information

    Model Price Range

    • $1,682 - $2,032Total Monthly Price

    Unit 05209 Amenities and Features

    Features

    • Balcony
    • Washer/Dryer

    Heating

    • Programmable Thermostat

    Kitchen

    • Granite Countertops
    • Stainless Steel Appliances

    Living Space

    • Walk-In Closets

    Services

    • Dog Park

    Unique Features

    • 9-Foot Ceilings with Crown Molding
    • Ceiling Fans with Lighting
    • Chef-Inspired Kitchens
    • Double Basin Kitchen Sink

    Unit 05209 Lease Information

    Unit Price

    • From $1,682Total Monthly Price
      Base Rent: $1,682 - $2,032
      Required Monthly Fees: None
    • View Details and Rent Estimate

    Deposit

    • $500 deposit

    Model Lease Information

    Model Price Range

    • $1,682 - $2,032Total Monthly Price

    Unit 04207 Amenities and Features

    Features

    • Balcony
    • Washer/Dryer

    Kitchen

    • Granite Countertops
    • Stainless Steel Appliances

    Living Space

    • Walk-In Closets

    Services

    • Dog Park

    Unique Features

    • 9-Foot Ceilings with Crown Molding
    • Ceiling Fans with Lighting
    • Chef-Inspired Kitchens
    • Double Basin Kitchen Sink
    • Programmable Thermostat

    Unit 04207 Lease Information

    Unit Price

    • From $1,682Total Monthly Price
      Base Rent: $1,682 - $2,032
      Required Monthly Fees: None
    • View Details and Rent Estimate

    Deposit

    • $500 deposit

    Model Lease Information

    Model Price Range

    • $1,682 - $2,032Total Monthly Price

    Floorplan B2

    From $1,811

    2 Beds, 2 Baths, 1218 sq ft
    Total Monthly Price

    Total Monthly Price

    Base Rent
    $1,591 - $2,189

    Total Monthly Price
    $1,591 - $2,189
    Available Sep 30

    Availability Details

    PriceAvailability DateUnitSq FtDeposit
    $1,811 September 30, 2026061011218$500
    Prices shown for this property are the Total Monthly Price including Fees.

    Unit 06101 Amenities and Features

    Features

    • Balcony
    • Washer/Dryer

    Heating

    • Programmable Thermostat

    Kitchen

    • Granite Countertops
    • Stainless Steel Appliances

    Living Space

    • Walk-In Closets

    Services

    • Dog Park

    Unique Features

    • 9-Foot Ceilings with Crown Molding
    • Ceiling Fans with Lighting
    • Chef-Inspired Kitchens
    • Double Basin Kitchen Sink

    Unit 06101 Lease Information

    Unit Price

    • From $1,811Total Monthly Price
      Base Rent: $1,811 - $2,189
      Required Monthly Fees: None
    • View Details and Rent Estimate

    Deposit

    • $500 deposit

    Model Lease Information

    Model Price Range

    • $1,591 - $2,189Total Monthly Price
  • 3 Bedrooms

    Floorplan C2L

    From $2,406

    3 Beds, 2 Baths, 1507 sq ft
    Total Monthly Price

    Total Monthly Price

    Base Rent
    $2,406 - $3,097

    Total Monthly Price
    $2,406 - $3,097
    Available Now

    Availability Details

    PriceAvailability DateUnitSq FtDeposit
    $2,406Available Now011031507$500
    Prices shown for this property are the Total Monthly Price including Fees.

    Unit 01103 Amenities and Features

    Features

    • Balcony
    • Washer/Dryer

    Heating

    • Programmable Thermostat

    Kitchen

    • Granite Countertops
    • Stainless Steel Appliances

    Living Space

    • Walk-In Closets

    Services

    • Dog Park

    Unique Features

    • 9-Foot Ceilings with Crown Molding
    • Ceiling Fans with Lighting
    • Chef-Inspired Kitchens
    • Double Basin Kitchen Sink

    Unit 01103 Lease Information

    Unit Price

    • From $2,406Total Monthly Price
      Base Rent: $2,406 - $3,097
      Required Monthly Fees: None
    • View Details and Rent Estimate

    Deposit

    • $500 deposit

    Model Lease Information

    Model Price Range

    • $2,406 - $3,097Total Monthly Price

    Floorplan C3

    From $1,987

    3 Beds, 2 Baths, 1391 sq ft
    Total Monthly Price

    Total Monthly Price

    Base Rent
    $1,987 - $2,658

    Total Monthly Price
    $1,987 - $2,658
    Available Sep 30

    Availability Details

    PriceAvailability DateUnitSq FtDeposit
    $1,987 September 30, 2026053011391$500
    Prices shown for this property are the Total Monthly Price including Fees.

    Unit 05301 Amenities and Features

    Features

    • Balcony
    • Washer/Dryer

    Heating

    • Programmable Thermostat

    Kitchen

    • Granite Countertops
    • Stainless Steel Appliances

    Living Space

    • Walk-In Closets

    Services

    • Dog Park

    Unique Features

    • 9-Foot Ceilings with Crown Molding
    • Ceiling Fans with Lighting
    • Chef-Inspired Kitchens
    • Double Basin Kitchen Sink

    Unit 05301 Lease Information

    Unit Price

    • From $1,987Total Monthly Price
      Base Rent: $1,987 - $2,658
      Required Monthly Fees: None
    • View Details and Rent Estimate

    Deposit

    • $500 deposit

    Model Lease Information

    Model Price Range

    • $1,987 - $2,658Total Monthly Price
Price shown is total price based on community-supplied monthly required fees. Excludes user-selected optional fees and variable or usage-based fees and required charges due at or prior to move-in or at move-out. View Fees and Policies for details. Price, availability, fees, and any applicable rent special are subject to change without notice.

Schedule a Tour

Request Tour
Call us at: (940) 326-5881 to request a tour.

Videos

3D Tours

Property Information

  • 352 Units
  • 3 Stories
  • Built in 2015

Lease Terms

  • 7 - 14 mo

Fees and Policies

The fees listed below are community-provided and may exclude utilities or add-ons. All payments are made directly to the property and are non-refundable unless otherwise specified. Use the Cost Calculator to determine costs based on your needs.

Required Fees

One-Time Basics

Due at Application
Administrative FeeiCharged Per Unit.$175.00
Application Fee Per ApplicantiCharged per applicant.$75.00
Application FeeiCharged Per Applicant.$75.00

Utilities

Pest ControliCharged Per Unit.$5.00/mo
SeweriCharged Per Unit.Varies/mo
WateriCharged Per Unit.Varies/mo
ElectriciCharged Per Unit.Varies/mo
Utility Service Fee - Water/SeweriCharged per unit.Varies/mo
Utility Service Fee - Rent Service FeeiCharged per unit.$3.00/mo
AmenityiCharged per unit.$25.00/mo
TrashiCharged per unit.$35.00/mo

Other Fees and Policies

Personal Add-Ons

Renters Insurance - Property Only ProgramiCharged per unit.$17.00/mo
Renters Insurance - Property and Personal Contents ProgramiCharged per unit.$20.17/mo
Rent ReportingiCharged per unit.$9.95/mo

Pet Fees

Pet FeesiMax of 2. Charged Per Pet.$400.00
Pet RentiMax of 2. Charged Per Pet.$20.00/mo
Comments:

Max of 2.

Cats
  • 2 Pet Limit
Dogs
  • 2 Pet Limit
Restrictions:

Breed Restrictions are as follows: Tosa Inu/Ken, American Bandogge, Cane Corso, Rottweiler, Doberman, Pit Bull, Bull Terrier, Staffordshire Terrier, Dogo Argentino, Boer Boel, Gull Dong, Basenji, Mastiff, Perro de Presa Canario, Fila Brasiliero, Wolf Hybrid, Caucasian Oucharka, Alaskan Malamutes, Kangal, German Shepard, Shepard, Chow, Spitz, Akita, Reptiles, Rabbits and Pot Bellied Pigs. Mixed breeds containing these bloodlines are also prohibited.

Parking Fees

Garage
GarageiCharged Per Vehicle.$130-$275/mo
Parking
ParkingiCharged Per Vehicle.$45.00/mo

Additional Parking Options

Surface Lot
Covered
Street

Storage Fees

Storage Unit
StorageiCharged Per Rentable Item.$23-$80/mo

Property Fee Disclaimer: Based on community-supplied data and independent market research. Subject to change without notice. May exclude fees for mandatory or optional services and usage-based utilities.

Features and Amenities

On-Site Services

  • Car Wash Area
  • Maintenance On Site
  • Property Manager On Site
  • Online Services
  • Pet Play Area

Community Features

  • Lounge
  • Business Center
  • Clubhouse

Outdoor Features

  • Grill
  • Courtyard
  • Cabana
  • Picnic Area
  • Controlled Access
  • Patio

Recreation and Fitness

  • Fitness Center
  • Pool

Interior Features

  • Balcony
  • Tub/Shower
  • Heating
  • Ceiling Fans
  • High Speed Internet Access
  • Washer/Dryer
  • Air Conditioning
  • Wi Fi
  • Smoke Free

Kitchen Amenities

  • Range
  • Refrigerator
  • Island Kitchen
  • Oven
  • Pantry
  • Disposal
  • Freezer
  • Microwave
  • Dishwasher
  • Stainless Steel Appliances
  • Ice Maker
  • Kitchen
  • Granite Countertops

Living Area Features

  • Walk In Closets
  • Crown Molding
  • Dining Room
  • Vinyl Flooring
  • Carpet
  • Linen Closet
  • Window Coverings
  • Hardwood Floors
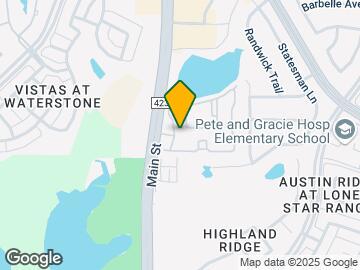
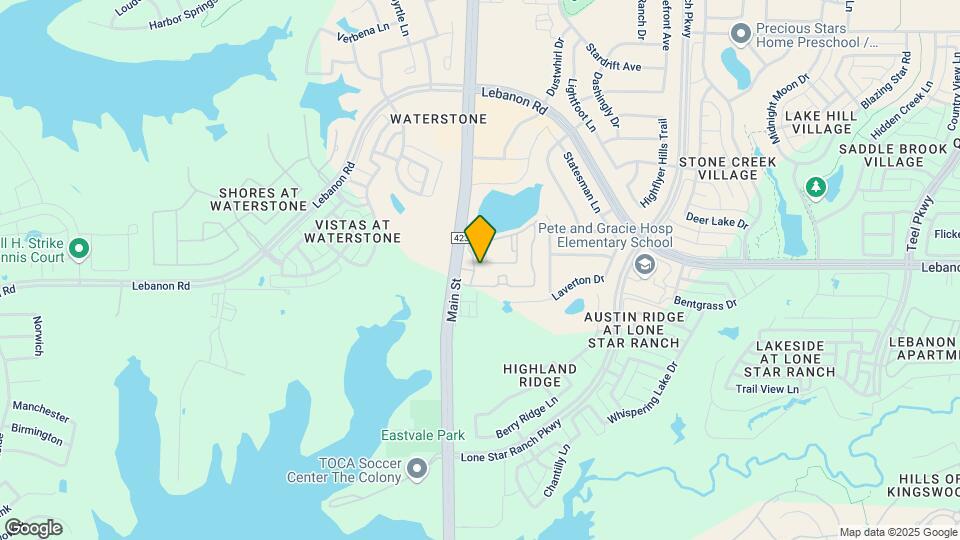
Google Map

Map

5050 FM 423, Frisco, TX 75036

Getting Around

  • 50 / 100 Fairly walkable

    Some day-to-day needs are within walking distance

  • 50 / 100 Fairly bikeable

    Somewhat suitable for bicycle commuting and/or recreation

  • 100 / 100 Exceptionally car friendly

    Excellent access to freeways and/or major arteries, with almost no chance of parking problems

Scores provided by Local Logic details

Getting to Know the Area

  • 60 / 100 Restaurants

    Variety of restaurants within a few minutes

  • 50 / 100 Cafes

    Some cafés within a few minutes

  • 20 / 100 Nightlife

    Some bars within walking distance

  • 40 / 100 Shopping

    Several shops within walking distance

  • 50 / 100 Parks

    Moderate amount of park space nearby

  • 0 / 100 Noise Level

    Many sources of noise nearby

Scores provided by Local Logic

Frequently Asked Questions about Sorrel Phillips Creek Ranch

Where is Sorrel Phillips Creek Ranch located?

Sorrel Phillips Creek Ranch is located at 5050 FM 423 near the Frisco area of Frisco, TX

What is the current rent range at Sorrel Phillips Creek Ranch?

1 Bedroom to 3 Bedroom Apartments at Sorrel Phillips Creek Ranch currently range from $1,174 to $3,097

When is the leasing office open?

  • The office Hours for Sorrel Phillips Creek Ranch are
  • Monday 9:00 am–6:00 pm
  • Tuesday 10:00 am–6:00 pm
  • Wednesday 10:00 am–6:00 pm
  • Thursday 10:00 am–6:00 pm
  • Friday 10:00 am–6:00 pm
  • Saturday 10:00 am–5:00 pm
  • Sunday Closed

Are pets allowed?

Call us today to find out our pet policy and if we allow pets

Are there any rent specials?

The current rent special at Sorrel Phillips Creek Ranch is: Turn Up the Savings, Not the Heat – Enjoy Up to Six Weeks Free ; This Limited-Time Special Won't Last Long. Contact Our Leasing Team Today!.

Lifestyle Ratings

  • Affordability Great Value3.8

    The Sorrel Phillips Creek Ranch Apartments are 30.37% cheaper than the average apartment in the Frisco area.

    Rent Comparison to the Frisco Neighborhood

    FloorplanLowest Price Here*Neighborhood Avg RentNbhd Avg RentCost Difference%
    1 Bedroom$1,174$1,613-$439-27.2%
    2 Bedroom$1,591$2,253-$662-29.4%
    3 Bedroom$1,987$3,033-$1,046-34.5%
    Prices shown for this property are the Total Monthly Price including Fees.

    Methodology: On 08/12/2026, ApartmentHomeLiving.com compared current rents by floorplan to 807 other apartment communities in the immediate area around Sorrel Phillips Creek Ranch (Frisco) using today’s up-to-date pricing using the sum/count averaging formula. This data will be updated in real-time as prices fluctuate.

    Rent Pricing Data as of 08/12/2026

    * Price shown is Total Monthly Price including fees
Learn more about Lifestyle Search

Renters Reviews and Ratings

5.0
1 Renters Reviews

So many cool things happening!

April 24, 2026 - Review from Apartments.com
As a person touring Sorrel, I was not expecting the level of cleanliness throughout the property nor the excitement Lyndsey had when she was showcasing the clubhouse renovations. The apartment I viewed was clean & smelt great. When it is time to make my decision, Sorrel will be at the top of my list. Can't wait to return :)

Property Manager Responded

May 2, 2026
We certainly hope to welcome you officially as a resident quite soon. Thank you for the vote of confidence about our team member, Lyndsey, and her warm and professional manner as well!

Nearby Schools

Hosp Elementary School

Frisco Independent School District
5050 LONE STAR RANCH PKWY
Public School - Grades PK-5 (666 Students)
In Attendance Zone1 minute drive / 0.4 miles away
8/10

Pioneer Heritage Middle

Frisco Independent School District
1649 HIGH SHOALS DR
Public School - Grades 6-8 (1076 Students)
Located Nearby5 minute drive / 1.7 miles away
Property Identified
10/10

Pearson Middle

Frisco Independent School District
2323 STONEBROOK PKWY
Public School - Grades 6-8 (1032 Students)
In Attendance Zone4 minute drive / 1.4 miles away
10/10

Frisco High School

Frisco Independent School District
6401 Parkwood Boulevard
Public School - Grades 9-12 (2081 Students)
In Attendance Zone8 minute drive / 4.1 miles away
6/10
School data provided by GreatSchools.
details
The GreatSchools Rating helps parents compare schools within a state based on a variety of school quality indicators and provides a helpful picture of how effectively each school serves all of its students. Ratings are on scale of 1 (below average) and to 10 (above average) and can include test scores, college readiness, academic progress, advanced courses, equity, discipline and attendance data. We also advise parents to visit schools, consider other information on school performance and programs, and consider needs as part of the school selection process.

About GreatSchools Data on ApartmentHomeLiving.com.

Points of Interest

Time and distance from Sorrel Phillips Creek Ranch.

Big Box and Retail

Walgreens

5775 Fm 423
1 minute drive / 0.47 miles away

Kroger

6805 N Main St
4 minute drive / 1.54 miles away

Target

4760 State Highway 121
8 minute drive / 3.89 miles away

Colleges and Universities

Collin County Community College - Preston Ridge Campus

9700 Wade Boulevard
12 minute drive / 5.66 miles away

The Chicago School - Dallas, TX

6275 W Plano Pkwy Suite 130
16 minute drive / 7.59 miles away

Collin County Community College - Courtyard Center Campus

4800 Preston Park Boulevard
18 minute drive / 8.81 miles away

Groceries

Kroger

6805 N Main St
4 minute drive / 1.54 miles away

Whole Foods

5302 Dallas Pky
8 minute drive / 4.0 miles away

Aldi

6150 N Josey Ln
8 minute drive / 4.06 miles away

Hospitals

Baylor Scott & White Medical Center - Frisco

5601 Warren Parkway
6 minute drive / 3.15 miles away

Haven Behavioral Hospital Of Frisco

5680 Frisco Square Blvd, Suite 3000
7 minute drive / 3.7 miles away

Carrollton Springs

2225 Parker Road
11 minute drive / 5.33 miles away

Restaurants and Dining

Ruth's Chris (Dallas)

17840 Dallas Parkway
20 minute drive / 9.46 miles away

Shopping Centers

Lake Park Plaza

7525 Main St
3 minute drive / 1.08 miles away

FM 423 Crossing

8400 FM 423 Rd
3 minute drive / 1.15 miles away

Stonebrook and Teel Commons

2484 Stonebrook Pky
4 minute drive / 1.4 miles away

Sorrel Phillips Creek Ranch has 5 shopping centers within 1.6 miles.

Transit Stations

Trinity Mills Station-Green Line

21 minute drive / 9.84 miles away

Nearby Neighborhoods

The Landing at Waterstone

Studio to 6 Bedroom Apartments from $1,075
View Rentals

Hidden Cove

Studio to 6 Bedroom Apartments from $1,075
View Rentals

Little Elm The Colony

Studio to 6 Bedroom Apartments from $550
View Rentals

Rental Price Ranges in the Area

BedroomAverage RentCheapest RentHighest Rent
Frisco Studio Apartments $1,354$908$2,403
Frisco 1 Bedroom Apartments $1,631$908$8,536
Frisco 2 Bedroom Apartments $2,342$1,255$10,000+
Frisco 3 Bedroom Apartments $3,075$1,444$10,000+
Frisco 4 Bedroom Apartments $4,120$2,306$10,000+
2 Bedroom Homes$3,378$1,305$10,000+
3 Bedroom Homes$2,625$625$9,250
4 Bedroom Homes$3,313$1,950$10,000+
5 Bedroom Homes$4,099$2,400$8,500
6 Bedroom Homes$5,393$3,200$10,000+

Browse Top Apartments in Frisco

Viewing: Sorrel Phillips Creek Ranch | Desktop Version | Listing Updated: 08/12/2026 | AHLDIA