


- Studio–2 Bedrooms
- (916) 241-8271 Please Call for Rates
- 628–1,160 Square Feet
About Talavera Apartments
Talavera Apartments is a modern, pet-friendly apartment community offering luxury studio, 1-bedroom and 2-bedroom apartments in Folsom, CA, in the heart of the highly desirable Broadstone neighborhood. Built in 2020, Talavera combines contemporary apartment homes with upscale amenities and is one of the few luxury apartment communities in Folsom with elevator access. Inside each thoughtfully designed residence, you'll find hardwood-style flooring, granite countertops, stainless steel appliances, Google Nest thermostats, full-sized washer/dryers, smart door locks and spacious open-concept floor plans designed for modern living. One of Talavera's greatest advantages is its exceptional walkable location. Residents can walk to Palladio at Broadstone, Broadstone Marketplace, Whole Foods, Bel Air and more than 100 shopping, dining and everyday service destinations within minutes. Conveniently located near Highway 50, Talavera also offers easy access to major employers and expanding healthcare campuses including Intel, UC Davis Health, Sutter Health, Kaiser Permanente, Dignity Health, PowerSchool and Micron, making it an excellent choice for healthcare professionals, technology employees, remote workers and commuters throughout the Sacramento region. Families also appreciate Talavera's location within the highly regarded Folsom-Cordova Unified School District. Beyond your front door, Talavera offers a collection of resort-inspired amenities designed to complement your lifestyle. Relax beside the resort-style pool and spa, stay active in the 24-hour fitness center, pamper your pet at the dog spa, recharge at the EV charging stations, tune up your bike in the bike repair shop or gather with friends in the clubhouse, demonstration kitchen and beautifully designed outdoor social spaces. Combined with thoughtfully designed apartment homes, professional on-site management and one of Folsom's most convenient locations, Talavera Apartments delivers an elevated apartment living experience just minutes from Historic Folsom, Folsom Lake and the shopping, dining, outdoor recreation and employment opportunities that make Folsom one of Northern California's most desirable places to live.
Talavera Apartments is located in the Broadstone Neighborhood and 95630 Zip code of Folsom, CA. This community is professionally managed by Sentinel Real Estate Corporation
Unique Features and Amenities
- BBQ grilling station with picnic area
- Beautifully landscaped courtyard
- Bicycle repair shop
- Demonstration kitchen
- DIY workshop
- Dog spa
- Double-pane windows
- Electronic package locker system
- Elevator building
- EV charging stations available
- Fire pit lounges
- Fully-equipped fitness center
- Hardwood flooring
- Nest thermostats
- Open concept layouts
- Oversized closets*
- Private patios available
- Resident garages
- Resort-style swimming pool with heated spa
- Smart-door lock system
- Valet trash
- Washer/dryers in every unit
- Wi-Fi in pool and clubhouse area
Property Contact Info
- Listed by:
- Agency:
- Vendor Logo:
- Website:
- View Property Website
- Call Us:
- (916) 241-8271
- Disclaimer:
Office Hours
| Monday | 9:00 am–6:00 pm |
| Tuesday | 9:00 am–6:00 pm |
| Wednesday | 9:00 am–6:00 pm |
| Thursday | 9:00 am–6:00 pm |
| Friday | 9:00 am–6:00 pm |
| Saturday | 10:00 am–5:00 pm |
| Sunday | 10:00 am–5:00 pm |
Floorplan Pricing and Availability
Talavera Apartments offers Studio to 2 Bedroom apartments starting from $1,987 and having 628–1,160 sq ft. Here is the current pricing and availability:
New! Interactive Property Map
 ApartmentHomeLiving.com's new Interactive Property Map allows you to see where every available unit is located at this community.Try It Now >
Studio
A1 Studio
$1,987
Studio, 1 Bath, 628 sq ftAvailable Aug 15Model Gallery
Floorplans
Availability Details
Price Availability Date Unit Sq Ft Deposit $1,987 August 15, 2026 1108 628 $500 Model Amenities and Features
Features
- Air Conditioning
- Balcony
- Cable Ready
- Ceiling Fans
- Fireplace
- Heating
- High Speed Internet Access
- Sprinkler System
- Tub/Shower
- Washer/Dryer
- Wi-Fi
Kitchen
- Dishwasher
- Disposal
- Eat-in Kitchen
- Freezer
- Granite Countertops
- Ice Maker
- Kitchen
- Oven
- Range
- Refrigerator
- Stainless Steel Appliances
Unit 1108 Rent and Fees
Unit Price
- $1,987
View Details and Rent EstimateDeposit
- $500 deposit
Model Rent and Fees
Price
- $1,987
Apartment Model: A1 Studio$1,987Studio, 1 Bath, 628 sq ftAvailable August 15, 2026![]()
A1 Studio - Floorplan 1 ![]()
A1 Studio - Floorplan 2 Apartment Unit: 1108Apartment Model: A1 Studio$1,987Studio, 1 Bath, 628 sq ftAvailable August 15, 20261 Bedroom
A2 1x1
From $2,156
1 Bed, 1 Bath, 751 sq ftAvailable Aug 14Model Gallery
Floorplans
Photos
3D Tours
Availability Details
Price Availability Date Unit Sq Ft Deposit View Details $2,156 August 14, 2026 2105 751 $500 $2,206 August 20, 2026 1330 751 $500 $2,156 September 9, 2026 4113 751 $500 Model Amenities and Features
Features
- Air Conditioning
- Balcony
- Cable Ready
- Ceiling Fans
- Fireplace
- Heating
- High Speed Internet Access
- Sprinkler System
- Tub/Shower
- Washer/Dryer
- Wi-Fi
Kitchen
- Dishwasher
- Disposal
- Eat-in Kitchen
- Freezer
- Granite Countertops
- Ice Maker
- Kitchen
- Oven
- Range
- Refrigerator
- Stainless Steel Appliances
Model Rent and Fees
Model Price Range
- $2,156 - $2,206
Unit 2105 Rent and Fees
Unit Price
- $2,156
View Details and Rent EstimateDeposit
- $500 deposit
Model Rent and Fees
Model Price Range
- $2,156 - $2,206
Unit 1330 Rent and Fees
Unit Price
- $2,206
View Details and Rent EstimateDeposit
- $500 deposit
Model Rent and Fees
Model Price Range
- $2,156 - $2,206
Unit 4113 Rent and Fees
Unit Price
- $2,156
View Details and Rent EstimateDeposit
- $500 deposit
Model Rent and Fees
Model Price Range
- $2,156 - $2,206
Apartment Model: A2 1x1From $2,1561 Bedroom, 1 Bath, 751 sq ftAvailable August 14, 2026FloorplansPhotos3D Tours![]()
A2 1x1 - Image 1 ![]()
A2 1x1 - Image 2 ![]()
A2 1x1 - Image 3 ![]()
A2 1x1 - Image 4 ![]()
A2 1x1 - Image 5 ![]()
A2 1x1 - Image 6 ![]()
A2 1x1 - Floorplan 1 ![]()
A2 1x1 - Floorplan 2 A2 1x1 - 3D Tour Apartment Unit: 2105Apartment Model: A2 1x1$2,1561 Bedroom, 1 Bath, 751 sq ftAvailable August 14, 2026Apartment Unit: 1330Apartment Model: A2 1x1$2,2061 Bedroom, 1 Bath, 751 sq ftAvailable August 20, 2026Apartment Unit: 4113Apartment Model: A2 1x1$2,1561 Bedroom, 1 Bath, 751 sq ftAvailable September 9, 2026A3 1x1 D
From $2,453
1 Bed, 1 Bath, 970 sq ftAvailable Aug 15Model Gallery
Floorplans
Availability Details
Price Availability Date Unit Sq Ft Deposit View Details $2,468 August 15, 2026 2132 970 $500 $2,453 August 22, 2026 1121 970 $500 $2,478 September 7, 2026 1406 970 $500 Model Amenities and Features
Features
- Air Conditioning
- Balcony
- Cable Ready
- Ceiling Fans
- Fireplace
- Heating
- High Speed Internet Access
- Sprinkler System
- Tub/Shower
- Washer/Dryer
- Wi-Fi
Kitchen
- Dishwasher
- Disposal
- Eat-in Kitchen
- Freezer
- Granite Countertops
- Ice Maker
- Kitchen
- Oven
- Range
- Refrigerator
- Stainless Steel Appliances
Model Rent and Fees
Model Price Range
- $2,453 - $2,478
Unit 2132 Rent and Fees
Unit Price
- $2,468
View Details and Rent EstimateDeposit
- $500 deposit
Model Rent and Fees
Model Price Range
- $2,453 - $2,478
Unit 1121 Rent and Fees
Unit Price
- $2,453
View Details and Rent EstimateDeposit
- $500 deposit
Model Rent and Fees
Model Price Range
- $2,453 - $2,478
Unit 1406 Rent and Fees
Unit Price
- $2,478
View Details and Rent EstimateDeposit
- $500 deposit
Model Rent and Fees
Model Price Range
- $2,453 - $2,478
Apartment Model: A3 1x1 DFrom $2,4531 Bedroom, 1 Bath, 970 sq ftAvailable August 15, 2026![]()
A3 1x1 D - Floorplan 1 ![]()
A3 1x1 D - Floorplan 2 Apartment Unit: 2132Apartment Model: A3 1x1 D$2,4681 Bedroom, 1 Bath, 970 sq ftAvailable August 15, 2026Apartment Unit: 1121Apartment Model: A3 1x1 D$2,4531 Bedroom, 1 Bath, 970 sq ftAvailable August 22, 2026Apartment Unit: 1406Apartment Model: A3 1x1 D$2,4781 Bedroom, 1 Bath, 970 sq ftAvailable September 7, 20262 Bedrooms
Show Unavailable FloorplansB1 2x2
From $2,508
2 Beds, 2 Baths, 1122 sq ftAvailable NowCheapest 2 BedroomThis is the cheapest 2 Bedroom at this PropertyModel Gallery
Floorplans
Photos
3D Tours
Availability Details
Price Availability Date Unit Sq Ft Deposit View Details $2,583 Available Now 1226 1122 $750 $2,598 Available Now 3217 1122 $750 $2,508 August 12, 2026 3216 1122 $750 Model Amenities and Features
Features
- Air Conditioning
- Balcony
- Cable Ready
- Ceiling Fans
- Fireplace
- Heating
- High Speed Internet Access
- Sprinkler System
- Tub/Shower
- Washer/Dryer
- Wi-Fi
Kitchen
- Dishwasher
- Disposal
- Eat-in Kitchen
- Freezer
- Granite Countertops
- Ice Maker
- Kitchen
- Oven
- Range
- Refrigerator
- Stainless Steel Appliances
Model Rent and Fees
Model Price Range
- $2,508 - $2,598
Unit 1226 Rent and Fees
Unit Price
- $2,583
View Details and Rent EstimateDeposit
- $750 deposit
Model Rent and Fees
Model Price Range
- $2,508 - $2,598
Unit 3217 Rent and Fees
Unit Price
- $2,598
View Details and Rent EstimateDeposit
- $750 deposit
Model Rent and Fees
Model Price Range
- $2,508 - $2,598
Unit 3216 Rent and Fees
Unit Price
- $2,508
View Details and Rent EstimateDeposit
- $750 deposit
Model Rent and Fees
Model Price Range
- $2,508 - $2,598
Apartment Model: B1 2x2From $2,5082 Bedroom, 2 Bath, 1122 sq ftAvailable NowFloorplansPhotos3D Tours![]()
B1 2x2 - Image 1 ![]()
B1 2x2 - Image 2 ![]()
B1 2x2 - Image 3 ![]()
B1 2x2 - Image 4 ![]()
B1 2x2 - Image 5 ![]()
B1 2x2 - Image 6 ![]()
B1 2x2 - Image 7 ![]()
B1 2x2 - Image 8 ![]()
B1 2x2 - Floorplan 1 ![]()
B1 2x2 - Floorplan 2 B1 2x2 - 3D Tour Apartment Unit: 1226Apartment Model: B1 2x2$2,5832 Bedroom, 2 Bath, 1122 sq ftAvailable NowApartment Unit: 3217Apartment Model: B1 2x2$2,5982 Bedroom, 2 Bath, 1122 sq ftAvailable NowApartment Unit: 3216Apartment Model: B1 2x2$2,5082 Bedroom, 2 Bath, 1122 sq ftAvailable August 12, 2026B2 2x2 D
$2,850
2 Beds, 2 Baths, 1160 sq ftAvailable Aug 18Largest 2 BedroomThis is the largest 2 Bedroom at this PropertyModel Gallery
Floorplans
Availability Details
Price Availability Date Unit Sq Ft Deposit $2,850 August 18, 2026 2101 1160 $750 Model Amenities and Features
Features
- Air Conditioning
- Balcony
- Cable Ready
- Ceiling Fans
- Fireplace
- Heating
- High Speed Internet Access
- Sprinkler System
- Tub/Shower
- Washer/Dryer
- Wi-Fi
Kitchen
- Dishwasher
- Disposal
- Eat-in Kitchen
- Freezer
- Granite Countertops
- Ice Maker
- Kitchen
- Oven
- Range
- Refrigerator
- Stainless Steel Appliances
Unit 2101 Rent and Fees
Unit Price
- $2,850
View Details and Rent EstimateDeposit
- $750 deposit
Model Rent and Fees
Price
- $2,850
Apartment Model: B2 2x2 D$2,8502 Bedroom, 2 Bath, 1160 sq ftAvailable August 18, 2026![]()
B2 2x2 D - Floorplan 1 ![]()
B2 2x2 D - Floorplan 2 Apartment Unit: 2101Apartment Model: B2 2x2 D$2,8502 Bedroom, 2 Bath, 1160 sq ftAvailable August 18, 2026B3 2x1
2 Beds, 1 Bath, 968 sq ftModel Gallery
Floorplans
Availability Details
Availability Date Unit Sq Ft Call for Availability B3 2x1 968 sq ft Model Amenities and Features
Features
- Air Conditioning
- Balcony
- Cable Ready
- Ceiling Fans
- Fireplace
- Heating
- High Speed Internet Access
- Sprinkler System
- Tub/Shower
- Washer/Dryer
- Wi-Fi
Kitchen
- Dishwasher
- Disposal
- Eat-in Kitchen
- Freezer
- Granite Countertops
- Ice Maker
- Kitchen
- Oven
- Range
- Refrigerator
- Stainless Steel Appliances
Apartment Model: B3 2x1Call For Rates2 Bedroom, 1 Bath, 968 sq ftUnavailable![]()
B3 2x1 - Floorplan 1 ![]()
B3 2x1 - Floorplan 2


Schedule a Tour
Videos
3D Tours
Property Information
- 293 Units
- 4 Stories
- Built in 2019
Fees and Policies
The fees listed below are community-provided and may exclude utilities or add-ons. All payments are made directly to the property and are non-refundable unless otherwise specified. Use the Cost Calculator to determine costs based on your needs.
Required Fees
Utilities
- Valet TrashiValet Trash Charged Per Unit.$30.00/mo
- Utility Billing FeeiUtility Billing Fee Charged per unit.$5.12/mo
- Water/Sewer/TrashiWater/Sewer/Trash varies monthly based on usage, billed in arrears by third party Charged per unit.Varies/mo
One-Time Basics
- Due at Application
- Holding DepositiHolding Deposit - $100 refundable amount taken at applications, should be the standard refundable if denied or cancels within 3 business days Charged per unit.$100.00
Other Fees and Policies
Situational Fees
- Apartment Transfer FeeiApartment Transfer Fee Charged Per Unit.$500.00/per occurrence
- Late FeeiLate Fee Charged Per Unit.$75.00/per occurrence
Pet Fees
- Cat
- Cat DepositiMax of 2. Charged Per Pet.$500.00
- Cat RentiCharged Per Pet.$35.00/mo
- Dog
- Dog DepositiMax of 2. Charged Per Pet.$500.00
- Dog RentiCharged Per Pet.$35.00/mo
- Other Pet
- Pet Deposit - RefundableiPet Deposit - Refundable Charged Per Pet.$500.00
- Pet Rent - MonthlyiPet Rent - Monthly - $35 per month per pet Charged Per Pet.$35.00/mo
Pets must be house-broken and properly inoculated. Breed restrictions include but are not limited to: Akita, Husky, Chow, Pit Bull, Doberman Pincher, Presa Canarios, Elkhounds, Rottweiler, German Shepherd, St Bernard, Great Dane, Wolf Breeds.
Pets must be house-broken and properly inoculated. Breed restrictions include but are not limited to: Akita, Husky, Chow, Pit Bull, Doberman Pincher, Presa Canarios, Elkhounds, Rottweiler, German Shepherd, St Bernard, Great Dane, Wolf Breeds.
Max of 2. A deposit of $500 (for 1 or 2 pets) due at move-in. Monthly fee of $35 per pet. Two pet limit, full-grown maximum weight of 75 lbs. for each pet. Dogs and cats are most welcome.
Parking Fees
- Garage
- GarageiGarage Charged Per Vehicle.$150.00/mo
- Covered
- Other
Additional Parking Options
Storage Fees
- Storage Unit
- StorageiStorage Charged Per Rentable Item.$40.00/mo
Property Fee Disclaimer: Based on community-supplied data and independent market research. Subject to change without notice. May exclude fees for mandatory or optional services and usage-based utilities.
Features and Amenities
On-Site Services
- Maintenance On Site
- Package Service
- Pet Washing Station
- Planned Social Activities
- Property Manager On Site
- Car Charging Station
- Pet Play Area
- Online Services
- Public Transportation
Community Features
- Multi Use Room
- Clubhouse
- Corporate Housing
- Lounge
- Elevator
Outdoor Features
- Grill
- Courtyard
- Picnic Area
- Patio
Recreation and Fitness
- Hot Tub
- Fitness Center
- Spa
- Gameroom
- Pool
Interior Features
- Balcony
- Sprinkler System
- Tub/Shower
- Heating
- Ceiling Fans
- Fireplace
- High Speed Internet Access
- Cable Ready
- Washer/Dryer
- Air Conditioning
- Wi Fi
Kitchen Amenities
- Dishwasher
- Eat In Kitchen
- Range
- Refrigerator
- Oven
- Freezer
- Disposal
- Stainless Steel Appliances
- Ice Maker
- Kitchen
- Granite Countertops
Living Area Features
- Linen Closet
- Views
- Window Coverings
- Workshop
- Large Bedrooms
- Double Pane Windows
- Vinyl Flooring
- Carpet
- Dining Room
- Hardwood Floors
Student Features
- Private Bathroom
- Individual Locking Bedrooms
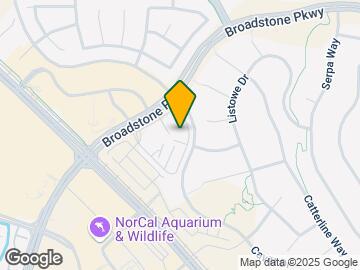
Map
- Shopping
- Colleges
- Grocery
- Medical
- Transportation
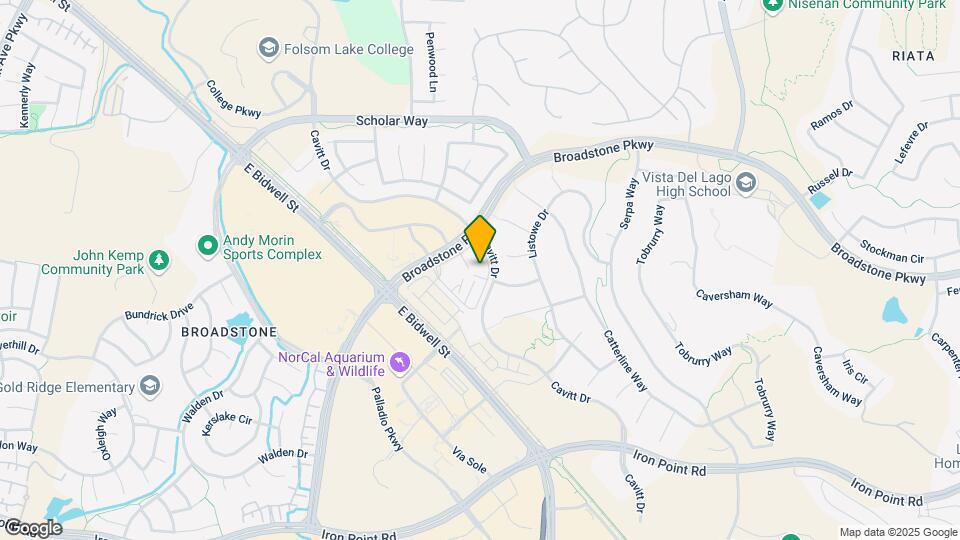
Map
Getting Around
50 / 100 Fairly walkable
30 / 100 Limited public transit
40 / 100 Fairly bikeable
90 / 100 Exceptionally car friendly
 details
Getting to Know the Area
70 / 100 Restaurants
60 / 100 Cafes
50 / 100 Nightlife
70 / 100 Shopping
50 / 100 Parks
100 / 100 Noise Level
Frequently Asked Questions about Talavera Apartments
Where is Talavera Apartments located?
Talavera Apartments is located at 1550 Broadstone Pky near the Broadstone area of Folsom, CA
What is the current rent range at Talavera Apartments?
Studio to 2 Bedroom Apartments at Talavera Apartments currently range from $1,987 to $2,850
When is the leasing office open?
- The office Hours for Talavera Apartments are
- Monday 9:00 am–6:00 pm
- Tuesday 9:00 am–6:00 pm
- Wednesday 9:00 am–6:00 pm
- Thursday 9:00 am–6:00 pm
- Friday 9:00 am–6:00 pm
- Saturday 10:00 am–5:00 pm
- Sunday 10:00 am–5:00 pm
Are pets allowed?
Call us today to find out our pet policy and if we allow pets
Renters Reviews and Ratings

Verified Renter
Verified Renter
Verified Renter
Property Manager Responded
Terrible carpet conditions
Property Manager Responded
Verified Renter
Property Manager Responded
Property Manager Responded
Verified Renter
Property Manager Responded
Property Manager Responded
Verified Renter
Property Manager Responded
Property Manager Responded
Property Manager Responded
Verified Renter
Property Manager Responded
Verified Renter
Property Manager Responded
Verified Renter
Property Manager Responded
Verified Renter
Property Manager Responded
Verified Renter
Property Manager Responded
Points of Interest
Time and distance from Talavera Apartments.
Big Box and Retail
Costco
Walgreens
Petco
Colleges and Universities
Groceries
Sprouts Farmer's Market
Safeway
Winco Foods
Hospitals
Mercy Hospital Of Folsom
Kaiser Foundation Hospital - Roseville
Sutter Roseville Medical Center
Military Bases
Army National Guard Mather
Shopping Centers
Talavera Apartments has 5 shopping centers within 0.4 miles.
Nearby Neighborhoods
Rental Price Ranges in the Area
| Bedroom | Average Rent | Cheapest Rent | Highest Rent |
|---|---|---|---|
| Folsom Studio Apartments | $1,611 | $1,355 | $2,002 |
| Folsom 1 Bedroom Apartments | $2,168 | $1,373 | $3,629 |
| Folsom 2 Bedroom Apartments | $2,554 | $1,705 | $4,795 |
| Folsom 3 Bedroom Apartments | $2,862 | $2,275 | $4,279 |
| Folsom 4 Bedroom Apartments | $3,922 | $3,295 | $4,550 |
| 2 Bedroom Homes | $2,316 | $1,745 | $2,575 |
| 3 Bedroom Homes | $2,913 | $1,250 | $4,500 |
| 4 Bedroom Homes | $3,674 | $2,795 | $6,200 |
| 5 Bedroom Homes | $4,196 | $3,595 | $4,500 |
| 6 Bedroom Homes | $6,495 | $6,495 | $6,495 |
Browse Top Apartments in Folsom
By Price
By Community Type
- Folsom Apartments for Rent by Owner
- Folsom Apartments with Rent Specials
- Folsom Top Rated Apartments
- Folsom Corporate Apartments
- Folsom Furnished Apartments
- Folsom Gated Apartments
- Folsom Loft Apartments
- New Folsom Apartments
- Folsom Senior Apartments
- Folsom Short-term Apartments
- Folsom Apartments with Utilities Included
Max of 2. A deposit of $500 (for 1 or 2 pets) due at move-in. Monthly fee of $35 per pet. Two pet limit, full-grown maximum weight of 75 lbs. for each pet. Dogs and cats are most welcome.