


- 1–3 Dormitorios
- $1,282-$2,152 Precio Mensual Total
Precio Mensual Total
Renta Base$1,282 - $2,152Precio Mensual Total$1,282 - $2,152 - 884–1,415 Pies cuadrados
Promociones
Up to One Month Free Base Rent PLUS: $500 Gift Card on 2-Beds & $1,000 Gift Card on 3-Beds! Other costs and fees excluded. Restrictions apply.
Acerca The Grove at Ben Hill
Sunny de 3 habitaciones, que está a solo A UNA CUADRA del Porter Square estación de la línea roja T. Cocina renovada con encimeras de granito y electrodomésticos de acero inoxidable que incluyen refrigerador, estufa, horno de microondas & lavaplatos. Pisos de madera noble brillantes en toda la unidad. Sala de estar luminosa, tres habitaciones mediano, un estudio de bonificación y un amplio armario con vestidor comunes. El agua caliente incluidos en el alquiler! Se admiten gatos negociable. Lavandería disponible en el sótano. Un saludable suburbio con excelentes tiendas de compras y carreteras para quienes viajan diariamente Compras - Hotel Suburban Siéntase con un poco de la ciudad. - Restaurantes - transporte público a pasos de distancia. Un destino perfecta para quienes viajan diariamente en la ciudad de Cambridge, Porter Square es conocido como un destino de compras locales en esta área de bienvenida. The Porter Square Shopping Center es un complejo al aire libre con tiendas conocidas, de las empresas locales, y de diversos restaurantes, como cafeterías, restaurantes, tabernas, y mucho más. Elm Street es un lugar popular para disfrutar de todos tus opciones de restaurantes y tiendas, así. Longstanding homes para familias sin hijos hacen de este vecindario único en un ambiente cómodo para toda la familia. Lesley campus de la Universidad Porter ofrece un ambiente de juventud para el vecindario, y excelentes escuelas públicas, se puedes encontrar en las cercanías. Harvard University está ubicado a pocos millas de Porter Square, y si desea viaje diario a lugares cercanos, el Porter de la estación de metro lo llevará a través de Cambridge, después de Harvard, a través del centro de Boston, y de todo el camino a las afueras de la ciudad de Quincy.
The Grove at Ben Hill se encuentra en el Barrio Greenbriar y el código postal 30331 de Atlanta, GA. Esta comunidad está gestionada profesionalmente por Greystar Real Estate Partners
Información de contacto de la propiedad

- Listado por:
- Agencia:
- Logotipo del proveedor:
- Sitio web:
- Ver el sitio web de la propiedad
- Llámenos:
- (470) 670-0720
- Aviso legal:
Horas de Oficina
| Lunes | 9:00 am–6:00 pm |
| Martes | 9:00 am–6:00 pm |
| Miércoles | 9:00 am–6:00 pm |
| Jueves | 9:00 am–6:00 pm |
| Viernes | 9:00 am–6:00 pm |
| Sábado | 10:00 am–5:00 pm |
| Domingo | Cerrado |
Precios y Disponibilidad de Plano
The Grove at Ben Hill ofrece apartamentos de 1 a 3 Dormitorios desde $1,282 con 884–1,415 pies cuadrados. Aquí está el precio actual y la disponibilidad:
¡Nuevo! Mapa Interactivo de Propiedades
 El nuevo mapa interactivo de propiedades de ApartmentHomeLiving.com le permite ver dónde se encuentra cada unidad disponible en esta comunidad.Pruébalo Ahora >
1 Dormitorio
The Oak
Desde $1,360
1 Dormitorio, 1 Baño, 884 pies²Precio Mensual TotalDisponible AhoraPrecio Mensual Total
Renta Base$1,282 - $1,462Precio Mensual Total$1,282 - $1,462Galería del Modelo
Planos
Fotos
Detalles de Disponibilidad
Los precios mostrados para esta propiedad son precios mensuales totales con tarifas incluidas.Precio Fecha Disponibilidad Unidad Pies² Ver Detalles $1,390 Disponible Ahora 0413 884 $1,405 Disponible Ahora 0602 884 $1,360 Disponible Ahora 0402 884 Características y Comodidades de Modelo
Características
- Sistema de seguridad
- Ventiladores de techo
Espacio Vital
- Vestidores
Información sobre el arrendamiento del modelo
Rango de Precios Modelo
- $1,282 - $1,462Precio Mensual TotalRenta Base: $1,282 - $1,462Cuotas Mensuales Obligatorias: Ninguno
Precios de Unidades Disponibles
- $1,360 - $1,405 Precio Mensual Total
Depósito
- $598 deposit
Detalles y características de la Unidad 0413
Características
- Lavadora/Secadora
Cocina
- Nevera
Características Propias
- Último piso
Información sobre el arrendamiento de la unidad 0413
Precio por Unidad
- $1,390Precio Mensual TotalRenta Base: $1,390Cuotas Mensuales Obligatorias: Ninguno
Ver detalles y estimación de rentaDepósito
- $598 deposit
Información sobre el arrendamiento del modelo
Rango de Precios Modelo
- $1,282 - $1,462Precio Mensual Total
Detalles y características de la Unidad 0602
Características
- Lavadora/Secadora
Cocina
- Nevera
Características Propias
- 1.ª planta
Información sobre el arrendamiento de la unidad 0602
Precio por Unidad
- $1,405Precio Mensual TotalRenta Base: $1,405Cuotas Mensuales Obligatorias: Ninguno
Ver detalles y estimación de rentaDepósito
- $598 deposit
Información sobre el arrendamiento del modelo
Rango de Precios Modelo
- $1,282 - $1,462Precio Mensual Total
Detalles y características de la Unidad 0402
Características
- Lavadora/Secadora
Características Propias
- 1.ª planta
Información sobre el arrendamiento de la unidad 0402
Precio por Unidad
- $1,360Precio Mensual TotalRenta Base: $1,360Cuotas Mensuales Obligatorias: Ninguno
Ver detalles y estimación de rentaDepósito
- $598 deposit
Información sobre el arrendamiento del modelo
Rango de Precios Modelo
- $1,282 - $1,462Precio Mensual Total
Modelo de apartamento: The OakDesde $1,2821 Dormitorio, 1 Baño, 884 sq ftDisponible AhoraPlanosFotos![]()
The Oak - Imagen 1 ![]()
The Oak - Imagen 2 ![]()
The Oak - Imagen 3 ![]()
The Oak - Imagen 4 ![]()
The Oak - Imagen 5 Los planos son representaciones artísticas. Todas las dimensiones son aproximadas. El producto y las especificaciones reales pueden variar en tamaño o detalle. No todas las características están disponibles en cada vivienda en alquiler. Por favor, consulta con un representante para obtener más detalles.
![]()
The Oak - Plano Unidad de apartamento: 0413Modelo de apartamento: The Oak$1,3901 Dormitorio, 1 Baño, 884 sq ftDisponible AhoraUnidad de apartamento: 0602Modelo de apartamento: The Oak$1,4051 Dormitorio, 1 Baño, 884 sq ftDisponible AhoraUnidad de apartamento: 0402Modelo de apartamento: The Oak$1,3601 Dormitorio, 1 Baño, 884 sq ftDisponible Ahora2 Dormitorios
The Cypress
Desde $1,505
2 Dormitorios, 2 Baños, 1161 pies²Precio Mensual TotalDisponible AhoraPrecio Mensual Total
Renta Base$1,505 - $1,757Precio Mensual Total$1,505 - $1,757El más baratoEsta opción tiene los precios más bajos para este modeloGalería del Modelo
Planos
3D Tours
Detalles de Disponibilidad
Los precios mostrados para esta propiedad son precios mensuales totales con tarifas incluidas.Precio Fecha Disponibilidad Unidad Pies² Ver Detalles $1,535 Disponible Ahora 0510 1161 $1,605 Disponible Ahora 0516 1161 $1,505 Disponible Ahora 0528 1161 Características y Comodidades de Modelo
Características
- Sistema de seguridad
- Ventiladores de techo
Espacio Vital
- Vestidores
Información sobre el arrendamiento del modelo
Rango de Precios Modelo
- $1,505 - $1,757Precio Mensual TotalRenta Base: $1,505 - $1,757Cuotas Mensuales Obligatorias: Ninguno
Precios de Unidades Disponibles
- $1,505 - $1,605 Precio Mensual Total
Depósito
- $745 deposit
Detalles y características de la Unidad 0510
Características
- Lavadora/Secadora
Información sobre el arrendamiento de la unidad 0510
Precio por Unidad
- $1,535Precio Mensual TotalRenta Base: $1,535Cuotas Mensuales Obligatorias: Ninguno
Ver detalles y estimación de rentaDepósito
- $745 deposit
Información sobre el arrendamiento del modelo
Rango de Precios Modelo
- $1,505 - $1,757Precio Mensual Total
Detalles y características de la Unidad 0516
Características
- Lavadora/Secadora
Características Propias
- 1.ª planta
Información sobre el arrendamiento de la unidad 0516
Precio por Unidad
- $1,605Precio Mensual TotalRenta Base: $1,605Cuotas Mensuales Obligatorias: Ninguno
Ver detalles y estimación de rentaDepósito
- $745 deposit
Información sobre el arrendamiento del modelo
Rango de Precios Modelo
- $1,505 - $1,757Precio Mensual Total
Detalles y características de la Unidad 0528
Características
- Sistema de seguridad
- Ventiladores de techo
Espacio Vital
- Vestidores
Características Propias
- Último piso
Información sobre el arrendamiento de la unidad 0528
Precio por Unidad
- $1,505Precio Mensual TotalRenta Base: $1,505Cuotas Mensuales Obligatorias: Ninguno
Ver detalles y estimación de rentaDepósito
- $745 deposit
Información sobre el arrendamiento del modelo
Rango de Precios Modelo
- $1,505 - $1,757Precio Mensual Total
Modelo de apartamento: The CypressDesde $1,5052 Dormitorios, 2 Baños, 1161 sq ftDisponible AhoraPlanos3D ToursLos planos son representaciones artísticas. Todas las dimensiones son aproximadas. El producto y las especificaciones reales pueden variar en tamaño o detalle. No todas las características están disponibles en cada vivienda en alquiler. Por favor, consulta con un representante para obtener más detalles.
![]()
The Cypress - Plano The Cypress - Tour 3D Unidad de apartamento: 0510Modelo de apartamento: The Cypress$1,5352 Dormitorios, 2 Baños, 1161 sq ftDisponible AhoraUnidad de apartamento: 0516Modelo de apartamento: The Cypress$1,6052 Dormitorios, 2 Baños, 1161 sq ftDisponible AhoraUnidad de apartamento: 0528Modelo de apartamento: The Cypress$1,5052 Dormitorios, 2 Baños, 1161 sq ftDisponible AhoraThe Magnolia
Desde $1,690
2 Dormitorios, 2 Baños, 1161 pies²Precio Mensual TotalDisponible AhoraPrecio Mensual Total
Renta Base$1,602 - $1,792Precio Mensual Total$1,602 - $1,792Galería del Modelo
Planos
3D Tours
Detalles de Disponibilidad
Los precios mostrados para esta propiedad son precios mensuales totales con tarifas incluidas.Precio Fecha Disponibilidad Unidad Pies² Ver Detalles $1,690 Disponible Ahora 1114 1161 $1,735 Disponible Ahora 1523 1161 $1,690 Disponible Ahora 1524 1161 Características y Comodidades de Modelo
Características
- Sistema de seguridad
- Ventiladores de techo
Espacio Vital
- Vestidores
Información sobre el arrendamiento del modelo
Rango de Precios Modelo
- $1,602 - $1,792Precio Mensual TotalRenta Base: $1,602 - $1,792Cuotas Mensuales Obligatorias: Ninguno
Precios de Unidades Disponibles
- $1,690 - $1,735 Precio Mensual Total
Depósito
- $770 deposit
Detalles y características de la Unidad 1114
Características
- Lavadora/Secadora
Características Propias
- Último piso
Información sobre el arrendamiento de la unidad 1114
Precio por Unidad
- $1,690Precio Mensual TotalRenta Base: $1,690Cuotas Mensuales Obligatorias: Ninguno
Ver detalles y estimación de rentaDepósito
- $770 deposit
Información sobre el arrendamiento del modelo
Rango de Precios Modelo
- $1,602 - $1,792Precio Mensual Total
Detalles y características de la Unidad 1523
Características
- Lavadora/Secadora
Cocina
- Nevera
Características Propias
- Último piso
Información sobre el arrendamiento de la unidad 1523
Precio por Unidad
- $1,735Precio Mensual TotalRenta Base: $1,735Cuotas Mensuales Obligatorias: Ninguno
Ver detalles y estimación de rentaDepósito
- $770 deposit
Información sobre el arrendamiento del modelo
Rango de Precios Modelo
- $1,602 - $1,792Precio Mensual Total
Detalles y características de la Unidad 1524
Características
- Lavadora/Secadora
Cocina
- Nevera
Características Propias
- Último piso
Información sobre el arrendamiento de la unidad 1524
Precio por Unidad
- $1,690Precio Mensual TotalRenta Base: $1,690Cuotas Mensuales Obligatorias: Ninguno
Ver detalles y estimación de rentaDepósito
- $770 deposit
Información sobre el arrendamiento del modelo
Rango de Precios Modelo
- $1,602 - $1,792Precio Mensual Total
Modelo de apartamento: The MagnoliaDesde $1,6022 Dormitorios, 2 Baños, 1161 sq ftDisponible AhoraPlanos3D ToursLos planos son representaciones artísticas. Todas las dimensiones son aproximadas. El producto y las especificaciones reales pueden variar en tamaño o detalle. No todas las características están disponibles en cada vivienda en alquiler. Por favor, consulta con un representante para obtener más detalles.
![]()
The Magnolia - Plano The Magnolia - Tour 3D Unidad de apartamento: 1114Modelo de apartamento: The Magnolia$1,6902 Dormitorios, 2 Baños, 1161 sq ftDisponible AhoraUnidad de apartamento: 1523Modelo de apartamento: The Magnolia$1,7352 Dormitorios, 2 Baños, 1161 sq ftDisponible AhoraUnidad de apartamento: 1524Modelo de apartamento: The Magnolia$1,6902 Dormitorios, 2 Baños, 1161 sq ftDisponible AhoraThe Hawthorne
Desde $2,095
2 Dormitorios, 2.5 Baños, 1415 pies²Precio Mensual TotalDisponible Oct 2Precio Mensual Total
Renta Base$1,912 - $2,152Precio Mensual Total$1,912 - $2,152El más grandeEsta opción tiene las unidades más grandes para este modeloGalería del Modelo
Planos
3D Tours
Detalles de Disponibilidad
Los precios mostrados para esta propiedad son precios mensuales totales con tarifas incluidas.Precio Fecha Disponibilidad Unidad Pies² $2,095 October 2, 2026 1204 1415 Detalles y características de la Unidad 1204
Características
- Lavadora/Secadora
Cocina
- Nevera
Características Propias
- Prima de renovación
Información sobre el arrendamiento de la unidad 1204
Precio por Unidad
- $2,095Precio Mensual TotalRenta Base: $2,095Cuotas Mensuales Obligatorias: Ninguno
Ver detalles y estimación de rentaDepósito
- $900 deposit
Información sobre el arrendamiento del modelo
Rango de Precios Modelo
- $1,912 - $2,152Precio Mensual Total
Modelo de apartamento: The HawthorneDesde $1,9122 Dormitorios, 2.5 Baños, 1415 sq ftDisponible October 2, 2026Planos3D ToursLos planos son representaciones artísticas. Todas las dimensiones son aproximadas. El producto y las especificaciones reales pueden variar en tamaño o detalle. No todas las características están disponibles en cada vivienda en alquiler. Por favor, consulta con un representante para obtener más detalles.
![]()
The Hawthorne - Plano The Hawthorne - Tour 3D Unidad de apartamento: 1204Modelo de apartamento: The Hawthorne$2,0952 Dormitorios, 2.5 Baños, 1415 sq ftDisponible October 2, 2026The Willow
Desde $1,845
2 Dormitorios, 2.5 Baños, 1408 pies²Precio Mensual TotalDisponible Nov 13Precio Mensual Total
Renta Base$1,812 - $1,902Precio Mensual Total$1,812 - $1,902Galería del Modelo
Planos
Detalles de Disponibilidad
Los precios mostrados para esta propiedad son precios mensuales totales con tarifas incluidas.Precio Fecha Disponibilidad Unidad Pies² $1,845 November 13, 2026 0301 1408 Detalles y características de la Unidad 0301
Cocina
- Nevera
Información sobre el arrendamiento de la unidad 0301
Precio por Unidad
- $1,845Precio Mensual TotalRenta Base: $1,845Cuotas Mensuales Obligatorias: Ninguno
Ver detalles y estimación de rentaDepósito
- $850 deposit
Información sobre el arrendamiento del modelo
Rango de Precios Modelo
- $1,812 - $1,902Precio Mensual Total
Modelo de apartamento: The WillowDesde $1,8122 Dormitorios, 2.5 Baños, 1408 sq ftDisponible November 13, 2026Los planos son representaciones artísticas. Todas las dimensiones son aproximadas. El producto y las especificaciones reales pueden variar en tamaño o detalle. No todas las características están disponibles en cada vivienda en alquiler. Por favor, consulta con un representante para obtener más detalles.
![]()
The Willow - Plano Unidad de apartamento: 0301Modelo de apartamento: The Willow$1,8452 Dormitorios, 2.5 Baños, 1408 sq ftDisponible November 13, 20263 Dormitorios
The Evergreen
Desde $1,625
3 Dormitorios, 2 Baños, 1385 pies²Precio Mensual TotalDisponible AhoraPrecio Mensual Total
Renta Base$1,625 - $1,767Precio Mensual Total$1,625 - $1,767Galería del Modelo
Planos
Detalles de Disponibilidad
Los precios mostrados para esta propiedad son precios mensuales totales con tarifas incluidas.Precio Fecha Disponibilidad Unidad Pies² Ver Detalles $1,630 Disponible Ahora 0810 1385 $1,625 Disponible Ahora 0801 1385 $1,625 Disponible Ahora 1003 1385 Características y Comodidades de Modelo
Características
- Sistema de seguridad
- Ventiladores de techo
Espacio Vital
- Vestidores
Información sobre el arrendamiento del modelo
Rango de Precios Modelo
- $1,625 - $1,767Precio Mensual TotalRenta Base: $1,625 - $1,767Cuotas Mensuales Obligatorias: Ninguno
Precios de Unidades Disponibles
- $1,625 - $1,630 Precio Mensual Total
Depósito
- $762 deposit
Detalles y características de la Unidad 0810
Características
- Lavadora/Secadora
Características Propias
- Último piso
Información sobre el arrendamiento de la unidad 0810
Precio por Unidad
- $1,630Precio Mensual TotalRenta Base: $1,630Cuotas Mensuales Obligatorias: Ninguno
Ver detalles y estimación de rentaDepósito
- $762 deposit
Información sobre el arrendamiento del modelo
Rango de Precios Modelo
- $1,625 - $1,767Precio Mensual Total
Detalles y características de la Unidad 0801
Características
- Sistema de seguridad
- Ventiladores de techo
Espacio Vital
- Vestidores
Información sobre el arrendamiento de la unidad 0801
Precio por Unidad
- $1,625Precio Mensual TotalRenta Base: $1,625Cuotas Mensuales Obligatorias: Ninguno
Ver detalles y estimación de rentaDepósito
- $762 deposit
Información sobre el arrendamiento del modelo
Rango de Precios Modelo
- $1,625 - $1,767Precio Mensual Total
Detalles y características de la Unidad 1003
Cocina
- Nevera
Información sobre el arrendamiento de la unidad 1003
Precio por Unidad
- $1,625Precio Mensual TotalRenta Base: $1,625Cuotas Mensuales Obligatorias: Ninguno
Ver detalles y estimación de rentaDepósito
- $762 deposit
Información sobre el arrendamiento del modelo
Rango de Precios Modelo
- $1,625 - $1,767Precio Mensual Total
Modelo de apartamento: The EvergreenDesde $1,6253 Dormitorios, 2 Baños, 1385 sq ftDisponible AhoraLos planos son representaciones artísticas. Todas las dimensiones son aproximadas. El producto y las especificaciones reales pueden variar en tamaño o detalle. No todas las características están disponibles en cada vivienda en alquiler. Por favor, consulta con un representante para obtener más detalles.
![]()
The Evergreen - Plano Unidad de apartamento: 0810Modelo de apartamento: The Evergreen$1,6303 Dormitorios, 2 Baños, 1385 sq ftDisponible AhoraUnidad de apartamento: 0801Modelo de apartamento: The Evergreen$1,6253 Dormitorios, 2 Baños, 1385 sq ftDisponible AhoraUnidad de apartamento: 1003Modelo de apartamento: The Evergreen$1,6253 Dormitorios, 2 Baños, 1385 sq ftDisponible Ahora


Programar una Visita
3D Tours
Información de la Comunidad
- Renovado en
- Unidades
- Plantas
- Construido en
Términos de Arrendamiento
- Têrminos del Alquiler
Fees and Policies
Las tarifas que se indican a continuación son proporcionadas por la comunidad y pueden excluir servicios públicos o complementos. Todos los pagos se realizan directamente a la propiedad y no son reembolsables, salvo que se especifique lo contrario. Usa la Calculadora de Costos para determinar los gastos según tus necesidades.
Tasas Requeridas
Básicos de una sola vez
- Pagadero en el momento de la solicitud
- Application FeeiMax of 1. Amount to process application, initiate screening, and take a rental home off the market.$75
- Administrative FeeiMax of 1. Amount to facilitate move-in process for a resident.$200
- A pagar en el momento de la mudanza
- Utility - New Account FeeiMax of 1. Amount to establish utility services.$25
- Security Deposit (Refundable)iMax of 1. Amount intended to be held through residency that may be applied toward amounts owed at move-out. Refunds processed per application and lease terms.50.0% of base rent
- A pagar en el momento de la salida
- Utility - Final Bill FeeiMax of 1. Amount billed to calculate final utility statement.$15
Servicios Públicos
- Pest Control ServicesiMax of 1. Amount for pest control services.$10/mes
- Utility - Billing Administrative FeeiMax of 1. Amount to manage utility services billing.$10/mes
- Utility - Electric - Third PartyiMax of 1. Usage-Based (Utilities). Amount for provision and consumption of electric paid to a third party.Varies/mes
- Trash Services - HaulingiMax of 1. Amount for shared trash/waste services.$35/mes
- Utility - Water/SeweriMax of 1. Usage-Based (Utilities). Amount for provision and/or consumption of water and sewer services.Varies/mes
- Common Area - ElectriciMax of 1. Usage-Based (Utilities). Shared amount for common area electric usage.Varies/mes
Other Fees and Policies
Tasas situacionales
- Damage Waiver ProgramiMax of 1. Amount to participate in waiver program in lieu of obtaining liability insurance.$12/mes
- Intra-Community Transfer FeeiMax of 1. Amount due when transferring to another rental unit within community.$500/por ocurrencia
- Returned Payment Fee (NSF)iMax of 1. Amount for returned payment.$50/por ocurrencia
- Utility - Vacant Processing FeeiMax of 1. Amount for failing to transfer utilities into resident name.$50/por ocurrencia
- Utility - Vacant Cost RecoveryiMax of 1. Usage-Based (Utilities). Amount for utility usage not transferred to resident responsibility any time during occupancy.Varies/por ocurrencia
- Security Deposit - Additional (Refundable)iMax of 1. Additional amount, based on screening results, intended to be held through residency that may be applied toward amounts owed at move-out. Refunds processed per application and lease terms.Varies
- Early Lease Termination/CancellationiMax of 1. Amount to terminate lease earlier than lease end date; excludes rent and other charges.100.0% of base rent/por ocurrencia
- Late FeeiMax of 1. Amount for paying after rent due date; per terms of lease.10.0% of base rent/por ocurrencia
- Legal/Eviction FeesiMax of 1. Amount for legal expenses incurred for lease violations.Varies/por ocurrencia
Tasas por mascotas
- Other Pet
- Pet FeeiMax of 2. Amount to facilitate authorized pet move-in.$350
- Pet RentiMax of 1. Monthly amount for authorized pet.$25/mes
- 50 Lb Weight Limit
- Pet interview, Spayed/Neutered
- 50 Lb Weight Limit
- Pet interview, Spayed/Neutered
Max of 2.
Cats
We welcome 2 pets per apartment home. $350. 00 non-refundable pet fee. Pet rent is $25. 00 per month, per pet. Aggressive breeds are prohibited such as Rottweiler, Doberman Pinscher, Pit Bull Terrier, Staffordshire Terrier, Chow, Presa Canarias, Akita, Alaskan Malamutes, Wolf-Hybrid.
Comments: Service and companion animals are always welcome and may not be subject to the above restrictions. Our leasing staff can provide details.
Dogs
We welcome 2 pets per apartment home. $350. 00 non-refundable pet fee. Pet rent is $25. 00 per month, per pet. Aggressive breeds are prohibited such as Rottweiler, Doberman Pinscher, Pit Bull Terrier, Staffordshire Terrier, Chow, Presa Canarias, Akita, Alaskan Malamutes, Wolf-Hybrid.
Comments: Service and companion animals are always welcome and may not be subject to the above restrictions. Our leasing staff can provide details.
Others
AllowedExención de responsabilidad sobre las tasas de propiedad: Total Monthly Leasing Price includes base rent, all monthly mandatory and any user-selected optional fees. Excludes variable, usage-based, and required charges due at or prior to move-in or at move-out. Security Deposit may change based on screening results, but total will not exceed legal maximums. Some items may be taxed under applicable law. Some fees may not apply to rental homes subject to an affordable program. All fees are subject to application and/or lease terms. Prices and availability subject to change. Resident is responsible for damages beyond ordinary wear and tear. Resident may need to maintain insurance and to activate and maintain utility services, including but not limited to electricity, water, gas, and internet, per the lease. Additional fees may apply as detailed in the application and/or lease agreement, which can be requested prior to applying. Pets: Pet breed and other pet restrictions apply. Rentable Items: All Parking, storage, and other rentable items are subject to availability. Final pricing and availability will be determined during lease agreement. See Leasing Agent for details.
Características y Facilidades
Características Propias
- Primer piso
- Último piso
Servicios
- Servicios En Línea
- Instalaciones De Lavandería
Características de la Comunidad
- Centro De Negocios
- Casa Club
Características al Aire Libre
- Parrilla
- Solárium
- Zona De Pícnic
- Cubierta
Recreación
- Gimnasio
- Pista De Tenis
- Piscina
Características Interior
- Ventanas
- Sistema De Seguridad
- Calefacción
- Bañera/Ducha
- Ventiladores De Techo
- Acceso A Internet De Alta Velocidad
- Preinstalación De Cables
- Conexiones Para Lavadora/Secadora
- Lavadora/Secadora
- Aire Acondicionado
- Libre De Humo
Características de la Cocina
- Nevera
- Zona De Eliminación De Desechos
- Cocina
- Electrodomésticos De Acero Inoxidable
- Lavavajillas
- Cocina Comedor
- Microondas
- Horno
- Despensa
Características de la Sala de Estar
- Vestidores
- Moldura Para Techo
- Oficina
- Comedor
- Suelos De Vinilo
- Alfombra

Mapa
- Compras
- Universidades
- Supermercado
- Médicos
- Parques
- Transporte
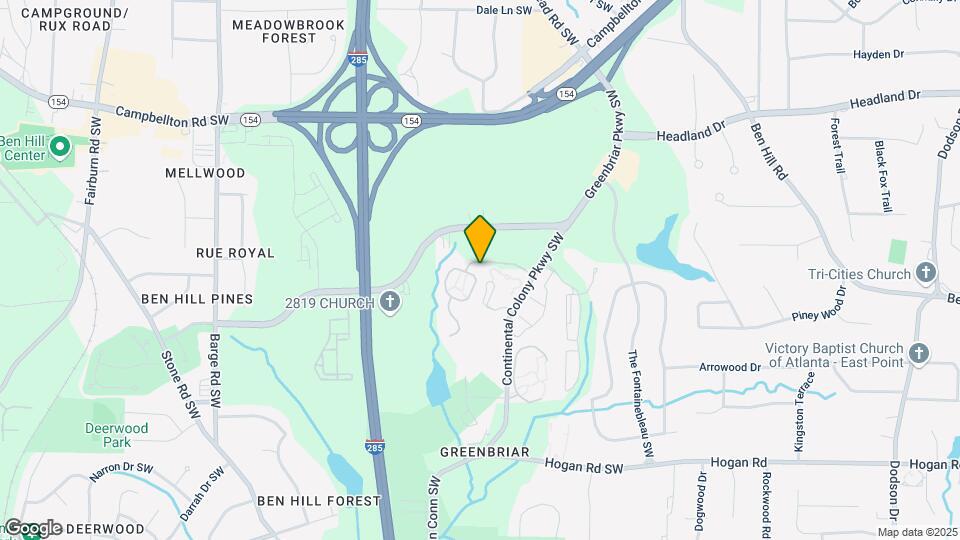
Mapa
Desplazarse
40 / 100 Bastante transitable
40 / 100 Transporte público bueno
40 / 100 Bastante apto para bicicletas
100 / 100 Excepcionalmente apto para carros
 detalles
Conozca la Zona
50 / 100 Restaurantes
20 / 100 Cafeterías
20 / 100 Vida Nocturna
60 / 100 Compras
70 / 100 Parques
50 / 100 Nivel de Ruido
Preguntas Frecuentes sobre The Grove at Ben Hill
¿Donde se encuentra The Grove at Ben Hill?
The Grove at Ben Hill se encuentran en 2975 Continental Colony Pky SW cerca de la zona Greenbriar en Atlanta, GA
¿Cuál es el rango de alquiler vigente en The Grove at Ben Hill?
El rango de alquiler de Apartamentos 1 dormitorios a 3 dormitorios en The Grove at Ben Hill van desde $1,282 a $2,152
¿Qué horarios tiene la oficina de alquiler?
- El horario de oficina de The Grove at Ben Hill es
- Lunes 9:00 am–6:00 pm
- Martes 9:00 am–6:00 pm
- Miércoles 9:00 am–6:00 pm
- Jueves 9:00 am–6:00 pm
- Viernes 9:00 am–6:00 pm
- Sábado 10:00 am–5:00 pm
- Domingo Cerrado
¿Se permiten mascotas?
Llámenos hoy para conocer nuestra política de mascotas y saber si las aceptamos.
¿Hay alguna promoción de renta?
La promoción que hay actualmente para la renta en The Grove at Ben Hill es: Up to One Month Free Base Rent PLUS: $500 Gift Card on 2-Beds & $1,000 Gift Card on 3-Beds! Other costs and fees excluded. Restrictions apply.
Escuelas Cercanas
Continental Colony Elementary School
Therrell High School
Bunche Middle School
Sitios de Interés
Tiempo y distancia desde The Grove at Ben Hill.
Arte, Museos y Monumentos
Grandes Superficies de Ventas
Kroger
Target
Walgreens
Universidad
Tiendas
Kroger
Publix
El Super
Hospitales
Southern Crescent Behavioral Health System - Anchor Hospital Campus
Grady Memorial Hospital
Emory University Hospital Midtown
Bases Militares
Fort McPherson
Georgia National Guard
Fort Gillem
Parques y opciones de recreación
The Grove at Ben Hill tiene 5 parques en un radio de 9.0 millas, incluyendo Six Flags Over Georgia, Grant Park, Centennial Olympic Park, Georgia Aquarium, y King Center.
Restaurantes
Eckerd
Spoon
Nikolai's Roof
Centros Comerciales
The Grove at Ben Hill tiene 5 centros comerciales en un radio de 1.1 millas.
Estaciones de Tránsito
Barrios cercanos
Rango de Precios de los Alquileres en la Zona
| Dormitorios | Precio Promedio | Más barato | Más caro |
|---|---|---|---|
| Apartamentos Estudio en Atlanta | $1,698 | $749 | $8,824 |
| Apartamentos 1 Dormitorios en Atlanta | $1,795 | $200 | $9,530 |
| Apartamentos 2 Dormitorios en Atlanta | $2,220 | $825 | $10,000+ |
| Apartamentos 3 Dormitorios en Atlanta | $2,710 | $830 | $10,000+ |
| Apartamentos 4 Dormitorios en Atlanta | $3,052 | $809 | $10,000+ |
| Apartamentos 5 Dormitorios en Atlanta | $5,148 | $899 | $10,000+ |
Ver Apartamentos más destacados en Atlanta
Por el Precio
- Apartamentos Barato en Atlanta
- Apartamentos en Atlanta menos de $500
- Apartamentos en Atlanta menos de $600
- Apartamentos en Atlanta menos de $700
- Apartamentos en Atlanta menos de $800
- Apartamentos en Atlanta menos de $900
- Apartamentos en Atlanta menos de $1000
- Apartamentos en Atlanta menos de $1200
- Apartamentos en Atlanta menos de $1500
- Apartamentos en Atlanta menos de $2000
- Apartamentos de Lujo en Atlanta
Por tipo de comunidad
- Apartamentos en alquiler por el propietario en Atlanta
- Apartamentos en Atlanta con Oferta Especial
- Apartamentos en Atlanta Más Valorados
- Apartamentos en Atlanta Viviendas Corporativas
- Apartamentos en Atlanta Amueblado
- Apartamentos en Atlanta Reja de Entrada Automática
- Apartamentos en Atlanta Loft
- Apartamentos en Atlanta De Bajos Ingresos
- Apartamentos en Atlanta Militar
- Nuevos Apartamentos en Atlanta
- Apartamentos en Atlanta Personas Mayores
- Apartamentos en Atlanta Contratos de Corto Plazo
- Apartamentos en Atlanta Estudiante
- Apartamentos en Atlanta con Utilidades Incluidas
Por las Características
- Apartamentos en Atlanta con Pisos de Madera
- Apartamentos en Atlanta con Lavandería
- Apartamentos en Atlanta con Estacionamiento Disponible
- Apartamentos en Atlanta Se Permiten Mascotas
- Apartamentos en Atlanta con Piscina(s)
- Apartamentos en Atlanta con Lavadora y Secadora
- Apartamentos en Atlanta con Estaciones de Carga EV
Max of 1.