


- 1–3 Bedrooms
- $1,133-$1,740 Pricing
- 884–1,415 Square Feet
About The Grove at Ben Hill
Village on the Green, located at 2975 Continental Colony Parkway in Atlanta, GA, offers convenient access to I-285 and I-20 for easy commuting throughout the Atlanta metro area. Situated in Fulton County, the community is near shopping, dining, and entertainment options in Southwest Atlanta and nearby Camp Creek Marketplace. Residents can enjoy access to local parks, golf courses, and outdoor recreation. The area is served by Atlanta Public Schools and is close to major employers including Hartsfield-Jackson Atlanta International Airport, logistics hubs, healthcare providers, and corporate offices. Village on the Green provides a well-connected location in a growing Atlanta community.
The Grove at Ben Hill is located in the Greenbriar Neighborhood and 30331 Zip code of Atlanta, GA. This community is professionally managed by Peak Living LLC
Unique Features and Amenities
- BBQ Grills
- Built-In Microwave Convenience
- Ceiling Fan Comfort Package
- Comfort-Enhanced Carpeting
- Convenience for Your Car
- Dishwasher-Equipped Kitchens
- Elevated 9-Foot Ceilings (Select Homes)
- Full-Size In-Home Laundry Suite (Select Homes)
- Full-Size Refrigerators with Ice Maker
- High-Speed Connectivity Ready
- Kitchen Convenience Package- Disposal
- Luxury Wood-Grain Flooring (Select Homes)
- Modern Electric Cooking Range
- Oversized Walk-In Closets
- Pet-Friendly Community in Atlanta
- Picnic Areas with Gazebo
- Private Outdoor Living Spaces
- RentPlus Credit Building Program
- Sunroom (Select Homes)
- Washer & Dryer Connections (Select Homes)
- Window Treatments
- Year-Round Climate Control
Property Contact Info

- Listed by:
- Agency:
- Vendor Logo:
- Website:
- View Property Website
- Call Us:
- (470) 670-0720
- Disclaimer:
Office Hours
| Monday | 9:00 am–6:00 pm |
| Tuesday | 9:00 am–6:00 pm |
| Wednesday | 9:00 am–6:00 pm |
| Thursday | 9:00 am–6:00 pm |
| Friday | 9:00 am–6:00 pm |
| Saturday | 9:00 am–6:00 pm |
| Sunday | Closed |
Floorplan Pricing and Availability
The Grove at Ben Hill offers 1 to 3 Bedroom apartments starting from $1,133 and having 884–1,415 sq ft. Here is the current pricing and availability:
New! Interactive Property Map
 ApartmentHomeLiving.com's new Interactive Property Map allows you to see where every available unit is located at this community.Try It Now >
1 Bedroom
The Ambassador
From $1,133
1 Bed, 1 Bath, 884 sq ftAvailable NowModel Gallery
Floorplans
Photos
Availability Details
Price Availability Date Unit Sq Ft Deposit View Details $1,182 Available Now 0602 884 $300 $1,133 Available Now 0106 884 $300 $1,177 Available Now 0413 884 $300 Model Amenities and Features
Features
- Ceiling Fans
- Security System
Living Space
- Walk-In Closets
Model Rent and Fees
Model Price Range
- $1,133 - $1,670
Current Available Pricing
- $1,133 - $1,182
Unit 0602 Amenities and Features
Features
- Ceiling Fans
- Security System
Living Space
- Walk-In Closets
Unit 0602 Rent and Fees
Unit Price
- $1,182
View Details and Rent EstimateDeposit
- $300 deposit
Model Rent and Fees
Model Price Range
- $1,133 - $1,670
Unit 0106 Amenities and Features
Features
- Ceiling Fans
- Security System
Living Space
- Walk-In Closets
Unit 0106 Rent and Fees
Unit Price
- $1,133
View Details and Rent EstimateDeposit
- $300 deposit
Model Rent and Fees
Model Price Range
- $1,133 - $1,670
Unit 0413 Amenities and Features
Features
- Ceiling Fans
- Security System
Living Space
- Walk-In Closets
Unit 0413 Rent and Fees
Unit Price
- $1,177
View Details and Rent EstimateDeposit
- $300 deposit
Model Rent and Fees
Model Price Range
- $1,133 - $1,670
Apartment Model: The AmbassadorFrom $1,1331 Bedroom, 1 Bath, 884 sq ftAvailable NowFloorplansPhotos![]()
The Ambassador - Image 1 ![]()
The Ambassador - Image 2 ![]()
The Ambassador - Image 3 ![]()
The Ambassador - Image 4 ![]()
The Ambassador - Image 5 ![]()
The Ambassador - Floorplan Apartment Unit: 0602Apartment Model: The Ambassador$1,1821 Bedroom, 1 Bath, 884 sq ftAvailable NowApartment Unit: 0106Apartment Model: The Ambassador$1,1331 Bedroom, 1 Bath, 884 sq ftAvailable NowApartment Unit: 0413Apartment Model: The Ambassador$1,1771 Bedroom, 1 Bath, 884 sq ftAvailable Now2 Bedrooms
Show Unavailable FloorplansThe Grand
From $1,412
2 Beds, 2 Baths, 1161 sq ftAvailable NowCheapest 2 BedroomThis is the cheapest 2 Bedroom at this PropertyModel Gallery
Floorplans
3D Tours
Availability Details
Price Availability Date Unit Sq Ft Deposit View Details $1,412 Available Now 0508 1161 $300 $1,461 Available Now 0501 1161 $300 $1,456 Available Now 0511 1161 $300 Model Amenities and Features
Features
- Ceiling Fans
- Security System
Living Space
- Walk-In Closets
Model Rent and Fees
Model Price Range
- $1,412 - $1,963
Current Available Pricing
- $1,412 - $1,461
Unit 0508 Amenities and Features
Features
- Ceiling Fans
- Security System
Living Space
- Walk-In Closets
Unit 0508 Rent and Fees
Unit Price
- $1,412
View Details and Rent EstimateDeposit
- $300 deposit
Model Rent and Fees
Model Price Range
- $1,412 - $1,963
Unit 0501 Amenities and Features
Features
- Ceiling Fans
- Security System
Living Space
- Walk-In Closets
Unit 0501 Rent and Fees
Unit Price
- $1,461
View Details and Rent EstimateDeposit
- $300 deposit
Model Rent and Fees
Model Price Range
- $1,412 - $1,963
Unit 0511 Amenities and Features
Features
- Ceiling Fans
- Security System
Living Space
- Walk-In Closets
Unit 0511 Rent and Fees
Unit Price
- $1,456
View Details and Rent EstimateDeposit
- $300 deposit
Model Rent and Fees
Model Price Range
- $1,412 - $1,963
Apartment Model: The GrandFrom $1,4122 Bedroom, 2 Bath, 1161 sq ftAvailable NowFloorplans3D Tours![]()
The Grand - Floorplan The Grand - 3D Tour Apartment Unit: 0508Apartment Model: The Grand$1,4122 Bedroom, 2 Bath, 1161 sq ftAvailable NowApartment Unit: 0501Apartment Model: The Grand$1,4612 Bedroom, 2 Bath, 1161 sq ftAvailable NowApartment Unit: 0511Apartment Model: The Grand$1,4562 Bedroom, 2 Bath, 1161 sq ftAvailable NowThe Majestic
From $1,484
2 Beds, 2 Baths, 1161 sq ftAvailable NowModel Gallery
Floorplans
3D Tours
Availability Details
Price Availability Date Unit Sq Ft Deposit View Details $1,537 Available Now 1521 1161 $300 $1,492 Available Now 1516 1161 $300 $1,484 September 12, 2026 1505 1161 $300 Model Amenities and Features
Features
- Ceiling Fans
- Security System
Living Space
- Walk-In Closets
Model Rent and Fees
Model Price Range
- $1,484 - $2,052
Current Available Pricing
- $1,484 - $1,537
Unit 1521 Amenities and Features
Features
- Ceiling Fans
- Security System
Living Space
- Walk-In Closets
Unit 1521 Rent and Fees
Unit Price
- $1,537
View Details and Rent EstimateDeposit
- $300 deposit
Model Rent and Fees
Model Price Range
- $1,484 - $2,052
Unit 1516 Amenities and Features
Features
- Ceiling Fans
- Security System
Living Space
- Walk-In Closets
Unit 1516 Rent and Fees
Unit Price
- $1,492
View Details and Rent EstimateDeposit
- $300 deposit
Model Rent and Fees
Model Price Range
- $1,484 - $2,052
Unit 1505 Amenities and Features
Features
- Ceiling Fans
- Security System
Living Space
- Walk-In Closets
Unit 1505 Rent and Fees
Unit Price
- $1,484
View Details and Rent EstimateDeposit
- $300 deposit
Model Rent and Fees
Model Price Range
- $1,484 - $2,052
Apartment Model: The MajesticFrom $1,4842 Bedroom, 2 Bath, 1161 sq ftAvailable NowFloorplans3D Tours![]()
The Majestic - Floorplan The Majestic - 3D Tour Apartment Unit: 1521Apartment Model: The Majestic$1,5372 Bedroom, 2 Bath, 1161 sq ftAvailable NowApartment Unit: 1516Apartment Model: The Majestic$1,4922 Bedroom, 2 Bath, 1161 sq ftAvailable NowApartment Unit: 1505Apartment Model: The Majestic$1,4842 Bedroom, 2 Bath, 1161 sq ftAvailable September 12, 2026The Sophisticate
From $1,708
2 Beds, 2.5 Baths, 1408 sq ftAvailable NowModel Gallery
Floorplans
Availability Details
Price Availability Date Unit Sq Ft Deposit $1,708 Available Now 0306 1408 $300 Unit 0306 Amenities and Features
Features
- Ceiling Fans
- Security System
Living Space
- Walk-In Closets
Unit 0306 Rent and Fees
Unit Price
- $1,708
View Details and Rent EstimateDeposit
- $300 deposit
Model Rent and Fees
Model Price Range
- $1,708 - $2,268
Apartment Model: The SophisticateFrom $1,7082 Bedroom, 2.5 Bath, 1408 sq ftAvailable Now![]()
The Sophisticate - Floorplan Apartment Unit: 0306Apartment Model: The Sophisticate$1,7082 Bedroom, 2.5 Bath, 1408 sq ftAvailable NowThe Royale
2 Beds, 2.5 Baths, 1415 sq ftLargest 2 BedroomThis is the largest 2 Bedroom at this PropertyModel Gallery
Floorplans
3D Tours
Availability Details
Availability Date Unit Sq Ft Call for Availability The Royale 1415 sq ft Model Amenities and Features
Features
- Ceiling Fans
- Security System
Living Space
- Walk-In Closets
Apartment Model: The RoyaleCall For Rates2 Bedroom, 2.5 Bath, 1415 sq ftUnavailableFloorplans3D Tours![]()
The Royale - Floorplan The Royale - 3D Tour 3 Bedrooms
The Executive
From $1,731
3 Beds, 2 Baths, 1385 sq ftAvailable NowModel Gallery
Floorplans
Availability Details
Price Availability Date Unit Sq Ft Deposit View Details $1,740 Available Now 0810 1385 $300 $1,731 Available Now 0804 1385 $300 $1,731 Available Now 1008 1385 $300 Model Amenities and Features
Features
- Ceiling Fans
- Security System
Living Space
- Walk-In Closets
Model Rent and Fees
Model Price Range
- $1,731 - $2,553
Current Available Pricing
- $1,731 - $1,740
Unit 0810 Amenities and Features
Features
- Ceiling Fans
- Security System
Living Space
- Walk-In Closets
Unit 0810 Rent and Fees
Unit Price
- $1,740
View Details and Rent EstimateDeposit
- $300 deposit
Model Rent and Fees
Model Price Range
- $1,731 - $2,553
Unit 0804 Amenities and Features
Features
- Ceiling Fans
- Security System
Living Space
- Walk-In Closets
Unit 0804 Rent and Fees
Unit Price
- $1,731
View Details and Rent EstimateDeposit
- $300 deposit
Model Rent and Fees
Model Price Range
- $1,731 - $2,553
Unit 1008 Amenities and Features
Features
- Ceiling Fans
- Security System
Living Space
- Walk-In Closets
Unit 1008 Rent and Fees
Unit Price
- $1,731
View Details and Rent EstimateDeposit
- $300 deposit
Model Rent and Fees
Model Price Range
- $1,731 - $2,553
Apartment Model: The ExecutiveFrom $1,7313 Bedroom, 2 Bath, 1385 sq ftAvailable Now![]()
The Executive - Floorplan Apartment Unit: 0810Apartment Model: The Executive$1,7403 Bedroom, 2 Bath, 1385 sq ftAvailable NowApartment Unit: 0804Apartment Model: The Executive$1,7313 Bedroom, 2 Bath, 1385 sq ftAvailable NowApartment Unit: 1008Apartment Model: The Executive$1,7313 Bedroom, 2 Bath, 1385 sq ftAvailable Now


Schedule a Tour
3D Tours
Property Information
- 216 Units
- 3 Stories
- Built in 2004
- Renovated In 2014
Fees and Policies
The fees listed below are community-provided and may exclude utilities or add-ons. All payments are made directly to the property and are non-refundable unless otherwise specified. Use the Cost Calculator to determine costs based on your needs.
Required Fees
One-Time Basics
- Due at Application
- Application Fee Per ApplicantiCharged per applicant.$75.00
- Due at Move-In
- Security Deposit - RefundableiSecurity deposit varies from $300 to full month rent. Charged per unit.$300.00
- Administrative FeeiCharged per unit.$200.00
Utilities
- Pest ControliCharged per unit.$10.00/mo
- Common Area AmenityiCharged per unit.$20.00/mo
- Utility - Billing Administrative FeeiCharged per unit.$6.50/mo
Other Fees and Policies
Pet Fees
- Cat
- Cat FeeiMax of 2. Charged Per Pet.$350.00
- Cat RentiCharged Per Pet.$25.00/mo
- Dog
- Dog FeeiMax of 2. Charged Per Pet.$350.00
- Dog RentiCharged Per Pet.$25.00/mo
To ensure the comfort and safety of all residents, pets must weigh 50 lbs. or less each. While we love all breeds, certain restrictions apply, including Pit Bulls, Rottweilers, Presa Canario’s, German Shepherds, Huskies, Malamutes, Dobermans, Chows, St. Bernards, Great Danes, Akitas, Staffordshire Terriers, American Bulldogs, Karelian Bear Dogs, or any hybrid of these breeds. We’re unable to accommodate exotic pets such as reptiles, piranhas, tarantulas, ferrets, skunks, raccoons, squirrels, etc
To ensure the comfort and safety of all residents, pets must weigh 50 lbs. or less each. While we love all breeds, certain restrictions apply, including Pit Bulls, Rottweilers, Presa Canario’s, German Shepherds, Huskies, Malamutes, Dobermans, Chows, St. Bernards, Great Danes, Akitas, Staffordshire Terriers, American Bulldogs, Karelian Bear Dogs, or any hybrid of these breeds. We’re unable to accommodate exotic pets such as reptiles, piranhas, tarantulas, ferrets, skunks, raccoons, squirrels, etc
Max of 2. Service and companion animals are always welcome and may not be subject to the above restrictions. Our leasing staff can provide details. We partner with a third-party service, PetScreening.com, which requires all residents to complete either a pe...
Parking Info and Fees
- Garage Parking
- Other
Property Fee Disclaimer: Based on community-supplied data and independent market research. Subject to change without notice. May exclude fees for mandatory or optional services and usage-based utilities.
Features and Amenities
On-Site Services
- Property Manager On Site
- Public Transportation
- 24 Hour Access
- Laundry Facilities
Community Features
- Business Center
- Clubhouse
Outdoor Features
- Grill
- Picnic Area
- Gated
Recreation and Fitness
- Fitness Center
- Tennis Court
- Playground
- Pool
Interior Features
- Ceiling Fans
- Washer/Dryer Hookup
Kitchen Amenities
- Dishwasher
- Microwave
- Range
- Disposal
- Ice Maker
Living Area Features
- Walk In Closets
- Sunroom

Map
- Shopping
- Colleges
- Grocery
- Medical
- Parks
- Transportation
Map

Frequently Asked Questions about The Grove at Ben Hill
Where is The Grove at Ben Hill located?
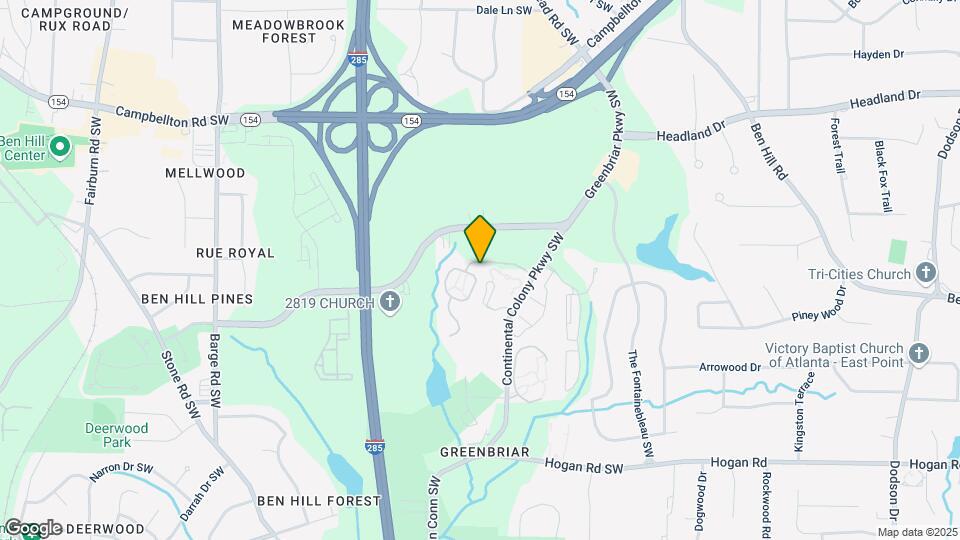
The Grove at Ben Hill is located at 2975 Continental Colony Pky SW near the Greenbriar area of Atlanta, GA
What is the current rent range at The Grove at Ben Hill?
1 Bedroom to 3 Bedroom Apartments at The Grove at Ben Hill currently range from $1,133 to $1,740
When is the leasing office open?
- The office Hours for The Grove at Ben Hill are
- Monday 9:00 am–6:00 pm
- Tuesday 9:00 am–6:00 pm
- Wednesday 9:00 am–6:00 pm
- Thursday 9:00 am–6:00 pm
- Friday 9:00 am–6:00 pm
- Saturday 9:00 am–6:00 pm
- Sunday Closed
Are pets allowed?
Call us today to find out our pet policy and if we allow pets
Renters Reviews and Ratings

Great
Don't move here this is not luxury
Pleasantly Surprised
Bad Communication and Service
roaches
One Bedroom, February Move-In
2 BDRMS 2 BATHS W/BALCONY
Great Apartment, Bad Management
Nearby Schools
Continental Colony Elementary School
Therrell High School
Bunche Middle School
About GreatSchools Data on ApartmentHomeLiving.com.
Points of Interest
Time and distance from The Grove at Ben Hill.
Arts Museums and Landmarks
Big Box and Retail
Kroger
Target
Walgreens
Colleges and Universities
Groceries
Kroger
Publix
El Super
Hospitals
Southern Crescent Behavioral Health System - Anchor Hospital Campus
Grady Memorial Hospital
Emory University Hospital Midtown
Military Bases
Fort McPherson
Georgia National Guard
Fort Gillem
Parks and Recreation
The Grove at Ben Hill has 5 parks within 9.0 miles, including Six Flags Over Georgia, Grant Park, Centennial Olympic Park, Georgia Aquarium, and King Center.
Restaurants and Dining
Shopping Centers
The Grove at Ben Hill has 5 shopping centers within 1.1 miles.
Transit Stations
Nearby Neighborhoods
Rental Price Ranges in the Area
| Bedroom | Average Rent | Cheapest Rent | Highest Rent |
|---|---|---|---|
| Atlanta Studio Apartments | $1,727 | $749 | $10,000+ |
| Atlanta 1 Bedroom Apartments | $1,822 | $200 | $10,000+ |
| Atlanta 2 Bedroom Apartments | $2,238 | $784 | $10,000+ |
| Atlanta 3 Bedroom Apartments | $2,599 | $830 | $10,000+ |
| Atlanta 4 Bedroom Apartments | $2,139 | $809 | $10,000+ |
| Atlanta 5 Bedroom Apartments | $2,431 | $899 | $10,000+ |
Browse Top Apartments in Atlanta
By Price
- Cheap Atlanta Apartments
- Atlanta Apartments Under $500
- Atlanta Apartments Under $600
- Atlanta Apartments Under $700
- Atlanta Apartments Under $800
- Atlanta Apartments Under $900
- Atlanta Apartments Under $1000
- Atlanta Apartments Under $1200
- Atlanta Apartments Under $1500
- Atlanta Apartments Under $2000
- Atlanta Luxury Apartments
By Community Type
- Atlanta Apartments for Rent by Owner
- Atlanta Apartments with Rent Specials
- Atlanta Top Rated Apartments
- Atlanta Corporate Apartments
- Atlanta Furnished Apartments
- Atlanta Gated Apartments
- Atlanta Loft Apartments
- Atlanta Low Income Apartments
- Atlanta Military Apartments
- New Atlanta Apartments
- Atlanta Senior Apartments
- Atlanta Short-term Apartments
- Atlanta Student Apartments
- Atlanta Apartments with Utilities Included
Max of 2. Service and companion animals are always welcome and may not be subject to the above restrictions. Our leasing staff can provide details. We partner with a third-party service, PetScreening.com, which requires all residents to complete either a pe...