


Solicitar notificación
The Kendrick
Denver, CO 80218

- Estudio–2 Dormitorios
- 458–1,229 Pies cuadrados
Acerca The Kendrick
Hay poesía en el espacio más allá de lo que se percibe inmediatamente. La vida en Broadstone Kendrick es más que percepción, más que ser visto. Ya sea que te atraiga la estética más liviana y elevada de nuestro edificio East o la calidez matizada y sólida de nuestro edificio West, hemos seleccionado la residencia ideal para adaptarse a tu estilo individual, una distinción que proviene de una profunda experiencia. Una distinción más sentida que vista. Ponte en contacto con nuestro equipo para alquilar uno de nuestros nuevos apartamentos tipo estudio, de una o dos habitaciones en Denver, Colorado.
The Kendrick se encuentra en el Barrio City Park West y el código postal 80218 de Denver, CO.
Características personalizadas
- Aire acondicionado en todos los hogares
- Archive Lounge & Aperitif Retreat
- Bike, Ski & Snowboard Maintenance Shop
- Estacionamiento techado
- Defined Entryway w/ Custom Built-In Bench
- Cocinas de diseñador con encimeras de cuarzo
- Euro-Style Cabinets & Open Shelving
- GE Gas Range & Stainless Steel Appliances
- GE® Front-Loading Smart Washer & Dryer
- Suelos de tablones estilo madera dura
- Hexagon Tile Backsplash in Kitchens & Bathrooms
- Jardines exuberantes
- Matte Black Moen® Align Fixtures
- Minutes From Downtown, LoDo & Union Station
- A una cuadra de la zona de restaurantes de Denver.
- Open Floor Plans w/ Downtown Mountain Views
- Spa al aire libre
- Oversized Closets w/ Built-In Shelving*
- Oversized Patio & Balcony*
- Taquillas para paquetes pendientes
- Opciones de almacenamiento personal*
- Estación de lavado y peluquería para mascotas
- Casas tipo estudio, de 1 y 2 habitaciones que admiten mascotas
- Seating & Storage*
- Two Rooftop Terraces w/ Downtown & Mountain Views
- Walk, Bike, or Jog to City Park
- Refrigerador para vinos
Información de contacto de la propiedad
Horas de Oficina
| Lunes | 10:00 am–6:00 pm |
| Martes | 10:00 am–6:00 pm |
| Miércoles | 10:00 am–6:00 pm |
| Jueves | 10:00 am–6:00 pm |
| Viernes | 10:00 am–6:00 pm |
| Sábado | 10:00 am–5:00 pm |
| Domingo | 12:00 am–5:00 pm |
Precios y Disponibilidad de Plano
¡Nuevo! Mapa Interactivo de Propiedades
 El nuevo mapa interactivo de propiedades de ApartmentHomeLiving.com le permite ver dónde se encuentra cada unidad disponible en esta comunidad.Pruebalo Ahora >
Estudio
Ver Planos No DisponiblesPlano: W0A
Estudio, 1 Baño, 458 pies²Disponible AhoraGalería del Modelo
Planos
Detalles de Diponibilidad
Fecha Disponibilidad Unidad Pies² Disponible Ahora 1-827 458 Modelo de apartamento: W0AEstudio, 1 Baño, 458 sq ftDisponible Ahora![]()
W0A - Plano 1 ![]()
W0A - Plano 2 Unidad de apartamento: 1-827Modelo de apartamento: W0AEstudio, 1 Baño, 458 sq ftDisponible AhoraPlano: W0C
Estudio, 1 Baño, 770 pies²Disponible AhoraEl más grandeEsta opción tiene las unidades más grandes para este modeloGalería del Modelo
Planos
Detalles de Diponibilidad
Fecha Disponibilidad Unidad Pies² Disponible Ahora 1-225 770 Modelo de apartamento: W0CEstudio, 1 Baño, 770 sq ftDisponible Ahora![]()
W0C - Plano 1 ![]()
W0C - Plano 2 Unidad de apartamento: 1-225Modelo de apartamento: W0CEstudio, 1 Baño, 770 sq ftDisponible AhoraPlano: E0B
Estudio, 1 Baño, 617 pies²Disponible Aug 2Galería del Modelo
Planos
Detalles de Diponibilidad
Fecha Disponibilidad Unidad Pies² August 2, 2026 2-314 617 Modelo de apartamento: E0BEstudio, 1 Baño, 617 sq ftDisponible August 2, 2026![]()
E0B - Plano 1 ![]()
E0B - Plano 2 Unidad de apartamento: 2-314Modelo de apartamento: E0BEstudio, 1 Baño, 617 sq ftDisponible August 2, 2026E0A.1
Estudio, 1 Baño, 541 pies²Disponible Aug 14Galería del Modelo
Planos
Detalles de Diponibilidad
Fecha Disponibilidad Unidad Pies² August 14, 2026 2-412 541 Modelo de apartamento: E0A.1Estudio, 1 Baño, 541 sq ftDisponible August 14, 2026![]()
E0A.1 - Plano 1 ![]()
E0A.1 - Plano 2 Unidad de apartamento: 2-412Modelo de apartamento: E0A.1Estudio, 1 Baño, 541 sq ftDisponible August 14, 2026W0B.4
Estudio, 1 Baño, 598 pies²Disponible Aug 30Galería del Modelo
Planos
Detalles de Diponibilidad
Fecha Disponibilidad Unidad Pies² August 30, 2026 1-613 598 Modelo de apartamento: W0B.4Estudio, 1 Baño, 598 sq ftDisponible August 30, 2026![]()
W0B.4 - Plano 1 ![]()
W0B.4 - Plano 2 Unidad de apartamento: 1-613Modelo de apartamento: W0B.4Estudio, 1 Baño, 598 sq ftDisponible August 30, 2026W0B.1
Estudio, 1 Baño, 518 pies²Disponible Sep 20El más baratoEsta opción tiene los precios más bajos para este modeloGalería del Modelo
Planos
Detalles de Diponibilidad
Fecha Disponibilidad Unidad Pies² September 20, 2026 1-216 518 Modelo de apartamento: W0B.1Estudio, 1 Baño, 518 sq ftDisponible September 20, 2026![]()
W0B.1 - Plano 1 ![]()
W0B.1 - Plano 2 Unidad de apartamento: 1-216Modelo de apartamento: W0B.1Estudio, 1 Baño, 518 sq ftDisponible September 20, 2026W0B.2
Estudio, 1 Baño, 524 pies²Galería del Modelo
Planos
Detalles de Diponibilidad
Fecha Disponibilidad Unidad Pies² No Disponible W0B.2 524 pies² Modelo de apartamento: W0B.2Estudio, 1 Baño, 524 sq ftNo Disponible![]()
W0B.2 - Plano 1 ![]()
W0B.2 - Plano 2 Plano: E0A
Estudio, 1 Baño, 541 pies²Galería del Modelo
Planos
Fotos
Detalles de Diponibilidad
Fecha Disponibilidad Unidad Pies² No Disponible E0A 541 pies² Modelo de apartamento: E0AEstudio, 1 Baño, 541 sq ftNo DisponiblePlanosFotos![]()
E0A - Imagen 1 ![]()
E0A - Imagen 2 ![]()
E0A - Imagen 3 ![]()
E0A - Imagen 4 ![]()
E0A - Imagen 5 ![]()
E0A - Imagen 6 ![]()
E0A - Plano 1 ![]()
E0A - Plano 2 W0B.1
Estudio, 1 Baño, 541 pies²Galería del Modelo
Planos
Detalles de Diponibilidad
Fecha Disponibilidad Unidad Pies² No Disponible W0B.1 541 pies² Modelo de apartamento: W0B.1Estudio, 1 Baño, 541 sq ftNo Disponible![]()
W0B.1 - Plano 1 ![]()
W0B.1 - Plano 2 W0B.3
Estudio, 1 Baño, 592 pies²Galería del Modelo
Planos
Detalles de Diponibilidad
Fecha Disponibilidad Unidad Pies² No Disponible W0B.3 592 pies² Modelo de apartamento: W0B.3Estudio, 1 Baño, 592 sq ftNo Disponible![]()
W0B.3 - Plano 1 ![]()
W0B.3 - Plano 2 E0BA
Estudio, 1 Baño, 617 pies²Galería del Modelo
Planos
Detalles de Diponibilidad
Fecha Disponibilidad Unidad Pies² No Disponible E0BA 617 pies² Modelo de apartamento: E0BAEstudio, 1 Baño, 617 sq ftNo Disponible![]()
E0BA - Plano 1 ![]()
E0BA - Plano 2 1 Dormitorio
Ver Planos No DisponiblesW1G.1
1 Dormitorio, 1 Baño, 680 pies²Disponible Jul 29Galería del Modelo
Planos
Detalles de Diponibilidad
Fecha Disponibilidad Unidad Pies² July 29, 2026 1-115 680 Modelo de apartamento: W1G.11 Dormitorio, 1 Baño, 680 sq ftDisponible July 29, 2026![]()
W1G.1 - Plano 1 ![]()
W1G.1 - Plano 2 Unidad de apartamento: 1-115Modelo de apartamento: W1G.11 Dormitorio, 1 Baño, 680 sq ftDisponible July 29, 2026Plano: E1A
1 Dormitorio, 1 Baño, 747 pies²Disponible Jul 31El más baratoEsta opción tiene los precios más bajos para este modeloGalería del Modelo
Planos
Detalles de Diponibilidad
Fecha Disponibilidad Unidad Pies² July 31, 2026 2-213 747 September 14, 2026 2-211 747 Modelo de apartamento: E1A1 Dormitorio, 1 Baño, 747 sq ftDisponible July 31, 2026![]()
E1A - Plano 1 ![]()
E1A - Plano 2 Unidad de apartamento: 2-213Modelo de apartamento: E1A1 Dormitorio, 1 Baño, 747 sq ftDisponible July 31, 2026Unidad de apartamento: 2-211Modelo de apartamento: E1A1 Dormitorio, 1 Baño, 747 sq ftDisponible September 14, 2026E1A.1
1 Dormitorio, 1 Baño, 769 pies²Disponible Aug 31Galería del Modelo
Planos
Detalles de Diponibilidad
Fecha Disponibilidad Unidad Pies² August 31, 2026 2-416 769 September 20, 2026 2-318 769 Modelo de apartamento: E1A.11 Dormitorio, 1 Baño, 769 sq ftDisponible August 31, 2026![]()
E1A.1 - Plano 1 ![]()
E1A.1 - Plano 2 Unidad de apartamento: 2-416Modelo de apartamento: E1A.11 Dormitorio, 1 Baño, 769 sq ftDisponible August 31, 2026Unidad de apartamento: 2-318Modelo de apartamento: E1A.11 Dormitorio, 1 Baño, 769 sq ftDisponible September 20, 2026Plano: W1A
1 Dormitorio, 1 Baño, 776 pies²Disponible Sep 7Galería del Modelo
Planos
Detalles de Diponibilidad
Fecha Disponibilidad Unidad Pies² September 7, 2026 1-505 776 Modelo de apartamento: W1A1 Dormitorio, 1 Baño, 776 sq ftDisponible September 7, 2026![]()
W1A - Plano 1 ![]()
W1A - Plano 2 Unidad de apartamento: 1-505Modelo de apartamento: W1A1 Dormitorio, 1 Baño, 776 sq ftDisponible September 7, 2026Plano: E1D
1 Dormitorio, 1 Baño, 693 pies²Galería del Modelo
Planos
Detalles de Diponibilidad
Fecha Disponibilidad Unidad Pies² No Disponible E1D 693 pies² Modelo de apartamento: E1D1 Dormitorio, 1 Baño, 693 sq ftNo Disponible![]()
E1D - Plano 1 ![]()
E1D - Plano 2 Plano: E1C
1 Dormitorio, 1 Baño, 702 pies²Galería del Modelo
Planos
Detalles de Diponibilidad
Fecha Disponibilidad Unidad Pies² No Disponible E1C 702 pies² Modelo de apartamento: E1C1 Dormitorio, 1 Baño, 702 sq ftNo Disponible![]()
E1C - Plano 1 ![]()
E1C - Plano 2 E1CA
1 Dormitorio, 1 Baño, 705 pies²Galería del Modelo
Planos
Detalles de Diponibilidad
Fecha Disponibilidad Unidad Pies² No Disponible E1CA 705 pies² Modelo de apartamento: E1CA1 Dormitorio, 1 Baño, 705 sq ftNo Disponible![]()
E1CA - Plano 1 ![]()
E1CA - Plano 2 Plano: W1C
1 Dormitorio, 1 Baño, 756 pies²Galería del Modelo
Planos
Detalles de Diponibilidad
Fecha Disponibilidad Unidad Pies² No Disponible W1C 756 pies² Modelo de apartamento: W1C1 Dormitorio, 1 Baño, 756 sq ftNo Disponible![]()
W1C - Plano 1 ![]()
W1C - Plano 2 W1G.2
1 Dormitorio, 1 Baño, 774 pies²Galería del Modelo
Planos
Detalles de Diponibilidad
Fecha Disponibilidad Unidad Pies² No Disponible W1G.2 774 pies² Modelo de apartamento: W1G.21 Dormitorio, 1 Baño, 774 sq ftNo Disponible![]()
W1G.2 - Plano Plano: W1D
1 Dormitorio, 1 Baño, 788 pies²Galería del Modelo
Planos
Detalles de Diponibilidad
Fecha Disponibilidad Unidad Pies² No Disponible W1D 788 pies² Modelo de apartamento: W1D1 Dormitorio, 1 Baño, 788 sq ftNo Disponible![]()
W1D - Plano 1 ![]()
W1D - Plano 2 Plano: W1B
1 Dormitorio, 1 Baño, 819 pies²Galería del Modelo
Planos
Detalles de Diponibilidad
Fecha Disponibilidad Unidad Pies² No Disponible W1B 819 pies² Modelo de apartamento: W1B1 Dormitorio, 1 Baño, 819 sq ftNo Disponible![]()
W1B - Plano 1 ![]()
W1B - Plano 2 Plano: W1F
1 Dormitorio, 1 Baño, 839 pies²Galería del Modelo
Planos
Detalles de Diponibilidad
Fecha Disponibilidad Unidad Pies² No Disponible W1F 839 pies² Modelo de apartamento: W1F1 Dormitorio, 1 Baño, 839 sq ftNo Disponible![]()
W1F - Plano 1 ![]()
W1F - Plano 2 Plano: W1E
1 Dormitorio, 1 Baño, 916 pies²El más grandeEsta opción tiene las unidades más grandes para este modeloGalería del Modelo
Planos
Detalles de Diponibilidad
Fecha Disponibilidad Unidad Pies² No Disponible W1E 916 pies² Modelo de apartamento: W1E1 Dormitorio, 1 Baño, 916 sq ftNo Disponible![]()
W1E - Plano 1 ![]()
W1E - Plano 2 2 Dormitorios
Ver Planos No DisponiblesPlano: W2D
2 Dormitorios, 2 Baños, 1229 pies²Disponible AhoraEl más grandeEsta opción tiene las unidades más grandes para este modeloGalería del Modelo
Planos
Detalles de Diponibilidad
Fecha Disponibilidad Unidad Pies² Disponible Ahora 1-619 1229 Modelo de apartamento: W2D2 Dormitorios, 2 Baños, 1229 sq ftDisponible Ahora![]()
W2D - Plano 1 ![]()
W2D - Plano 2 Unidad de apartamento: 1-619Modelo de apartamento: W2D2 Dormitorios, 2 Baños, 1229 sq ftDisponible AhoraPlano: E2A
2 Dormitorios, 2 Baños, 1025 pies²Disponible Sep 22El más baratoEsta opción tiene los precios más bajos para este modeloGalería del Modelo
Planos
Detalles de Diponibilidad
Fecha Disponibilidad Unidad Pies² September 22, 2026 2-203 1025 Modelo de apartamento: E2A2 Dormitorios, 2 Baños, 1025 sq ftDisponible September 22, 2026![]()
E2A - Plano 1 ![]()
E2A - Plano 2 Unidad de apartamento: 2-203Modelo de apartamento: E2A2 Dormitorios, 2 Baños, 1025 sq ftDisponible September 22, 2026Plano: W2A
2 Dormitorios, 1 Baño, 942 pies²Galería del Modelo
Planos
Detalles de Diponibilidad
Fecha Disponibilidad Unidad Pies² No Disponible W2A 942 pies² Modelo de apartamento: W2A2 Dormitorios, 1 Baño, 942 sq ftNo Disponible![]()
W2A - Plano 1 ![]()
W2A - Plano 2 E2Aa
2 Dormitorios, 2 Baños, 1024 pies²Galería del Modelo
Planos
Detalles de Diponibilidad
Fecha Disponibilidad Unidad Pies² No Disponible E2Aa 1024 pies² Modelo de apartamento: E2Aa2 Dormitorios, 2 Baños, 1024 sq ftNo Disponible![]()
E2Aa - Plano 1 ![]()
E2Aa - Plano 2 Plano: E2B
2 Dormitorios, 2 Baños, 1025 pies²Galería del Modelo
Planos
Detalles de Diponibilidad
Fecha Disponibilidad Unidad Pies² No Disponible E2B 1025 pies² Modelo de apartamento: E2B2 Dormitorios, 2 Baños, 1025 sq ftNo Disponible![]()
E2B - Plano Plano: W2B
2 Dormitorios, 2 Baños, 1038 pies²Galería del Modelo
Planos
Detalles de Diponibilidad
Fecha Disponibilidad Unidad Pies² No Disponible W2B 1038 pies² Modelo de apartamento: W2B2 Dormitorios, 2 Baños, 1038 sq ftNo Disponible![]()
W2B - Plano Plano: W2C
2 Dormitorios, 2 Baños, 1162 pies²Galería del Modelo
Planos
Detalles de Diponibilidad
Fecha Disponibilidad Unidad Pies² No Disponible W2C 1162 pies² Modelo de apartamento: W2C2 Dormitorios, 2 Baños, 1162 sq ftNo Disponible![]()
W2C - Plano 1 ![]()
W2C - Plano 2


Información de la Comunidad
- Unidades
- Plantas
- Construido en
- Número de Licencia de Propiedad:
2022-BFN-0024495
Fees and Policies
Las tarifas que se indican a continuación son proporcionadas por la comunidad y pueden excluir servicios públicos o complementos. Todos los pagos se realizan directamente a la propiedad y no son reembolsables, salvo que se especifique lo contrario.
Tasas Requeridas
Básicos de una sola vez
- Pagadero en el momento de la solicitud
- Application FeeiMax of 5. Per adult (required for all occupants over the age of 18). Charged per applicant.$20.00
- Holding Fee (Refundable*)iMax of 1. Credited towards security deposit upon approval and lease execution. *Non-refundable if prospect cancels application after 72 hours of application approval. Charged per unit.$250.00
- A pagar en el momento de la mudanza
- Security Deposit (Refundable)iMax of 1. Amount given as security to provide protection against damage, loss or failure to meet lease obligations. Charged Per Unit.$350.00
- Utility - New Account FeeiMax of 1. Amount to establish 3rd party utility billing services. Charged Per Unit. Payable to Third Party.$10.00
- Administration FeeiMax of 1. One time fee billed on the first of the month following move-in. Charged per unit.$200.00
- A pagar en el momento de la salida
- Utility - Final Bill FeeiMax of 1. Amount billed to calculate final utility statement by 3rd party. Charged Per Unit. Payable to Third Party.$10.00
Servicios Públicos
- Utilities - Electric/GasiMax of 1. Usage-Based (Utilities). Amount for provision and consumption of electric/gas. Charged Per Unit.Varies/mes
- Trash Services - HaulingiMax of 1. Usage-Based (Utilities). Residents are responsible for all utilities including water, sewer, trash, gas, and electricity. Charged Per Unit.Varies/mes
- Utility - Billing Administrative FeeiMax of 1. Covers administrative costs associated with 3rd party billing and managing utility services. Charged Per Unit.$5.70/mes
- Trash Services - Valet TrashiMax of 1. Amount for doorstep trash removal from rental home. Charged per unit.$21.20/mes
- Utilities - Water/SeweriMax of 1. Usage-Based (Utilities). Amount for provision and/or consumption of water/sewer. Charged per unit.Varies/mes
Other Fees and Policies
Complementos personales
- Parcel FeeiMax of 1. Optional locker based package management system. Charged per unit. Payable to Third Party.$20.00
Tasas por mascotas
- Cat
- Pet Deposit (Refundable)iMax of 1. Amount given as security against damage, loss, or failure to meet obligations. Charged Per Pet.$300.00
- Pet RentiMax of 2. $35/month per apartment. Maximum of 2 pets per apartment. Charged Per Pet.$35.00/mes
- Dog
- Pet Deposit (Refundable)iMax of 1. Amount given as security against damage, loss, or failure to meet obligations. Charged Per Pet.$300.00
- Pet RentiMax of 2. $35/month per apartment. Maximum of 2 pets per apartment. Charged Per Pet.$35.00/mes
Breed Restrictions Apply. All pets must be registered with petscreening.com. Please contact the Leasing Office for any questions.
Max of 1. | Restrictions: Breed Restrictions Apply.
Breed Restrictions Apply. All pets must be registered with petscreening.com. Please contact the Leasing Office for any questions.
Max of 1. | Restrictions: Breed Restrictions Apply.
Parking Info and Fees
- Other
- Storage Unit
Exención de responsabilidad sobre las tasas de propiedad: Based on community-supplied data and independent market research. Subject to change without notice. May exclude fees for mandatory or optional services and usage-based utilities.
Características y Facilidades
Características de la Sala de Estar
- Vestidores
Videos
Mapa
- Compras
- Universidades
- Supermercado
- Médicos
- Parques
- Transporte
- Propiedades Cercanas
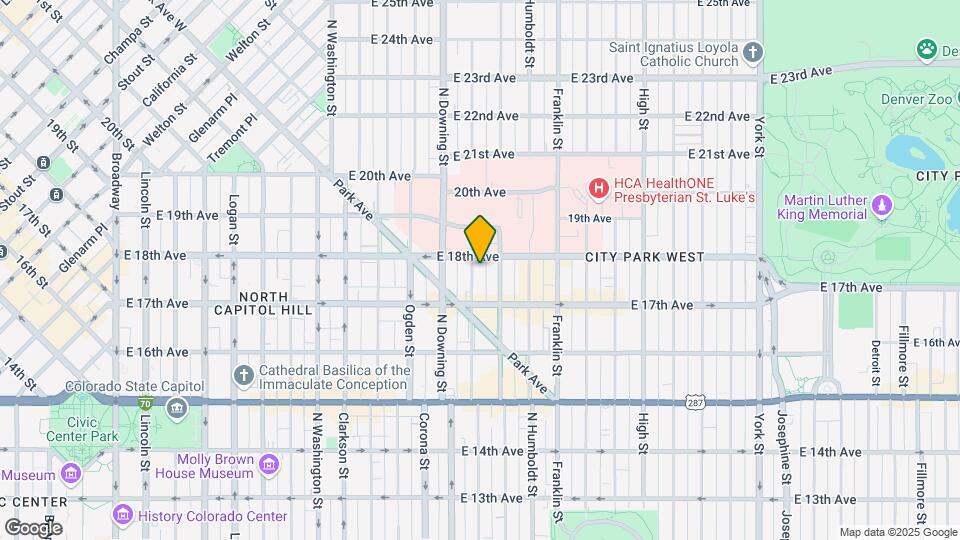
Mapa

Acerca del informe portátil de verificación de antecedentes del inquilino
El postulante tiene derecho a proporcionar al administrador o dueño de la propiedad un "Informe portátil de verificación de antecedentes del inquilino (PTSR, por su sigla en inglés) de no más de 30 días de antigüedad, como se establece en el párrafo § 38-12-902(2.5) de los Estatutos Revisados de Colorado; y 2) si el Postulante proporciona al administrador o dueño de la propiedad un PTSR, el administrador o dueño de la propiedad tiene prohibido: a) cobrar al Postulante un honorario por postulación de alquiler; o b) cobrar al Postulante un honorario para que el administrador o dueño de la propiedad acceda o use el PTSR.
Opiniones y valoraciones de Inquilinos

Great Amenities and Staff!
Verified Renter
Property Manager Responded
Verified Renter
Property Manager Responded
Verified Renter
Property Manager Responded
Verified Renter
Property Manager Responded
Verified Renter
Property Manager Responded
Verified Renter
Property Manager Responded
Verified Renter
Property Manager Responded
Verified Renter
Property Manager Responded
Verified Renter
Property Manager Responded
Verified Renter
Property Manager Responded
Verified Renter
Property Manager Responded
Escuelas Cercanas
Morey Middle School
Whittier K-8 School
East High School
Bromwell Elementary School
Denver School Of The Arts
Asbury Elementary School
McAuliffe Manual Middle School
Sitios de Interés
Tiempo y distancia desde The Kendrick.
Arte, Museos y Monumentos
Grandes Superficies de Ventas
Walgreens
Safeway
Macy's
Universidad
Tiendas
Whole Foods
Safeway
Trader Joe's
Hospitales
Saint Joseph Hospital
Presbyterian St. Luke's Medical Center
Denver Health & Hospital Authority
Parques y opciones de recreación
The Kendrick tiene 5 parques en un radio de 1.2 millas, incluyendo Molly Brown House Museum, Denver Botanical Gardens, Denver Botanic Garden, Colorado History Museum, y Civic Center Park.
Restaurantes
Centros Comerciales
The Kendrick tiene 5 centros comerciales en un radio de 1.2 millas.
Estaciones de Tránsito
Barrios cercanos
Rango de Precios de los Alquileres en la Zona
| Dormitorios | Precio Promedio | Más barato | Más caro |
|---|---|---|---|
| Apartamentos Estudio en Denver | $1,584 | $650 | $10,000+ |
| Apartamentos 1 Dormitorios en Denver | $1,800 | $600 | $10,000+ |
| Apartamentos 2 Dormitorios en Denver | $2,309 | $600 | $10,000+ |
| Apartamentos 3 Dormitorios en Denver | $2,939 | $600 | $10,000+ |
| Apartamentos 4 Dormitorios en Denver | $2,887 | $840 | $10,000+ |
| Apartamentos 5 Dormitorios en Denver | $3,026 | $2,250 | $4,720 |
| Apartamentos 6 Dormitorios en Denver | $16,986 | $10,000 | $10,000+ |
Apartamentos Cercanos
Casas Cercanas
Búsqueda oficial de apartamentos
¿Sabía qué?
El precio medio de Apartamento 5 Dormitorios en Denver es $3,026.
Max of 1.